157 Norway Street Cramahe (Castleton), Ontario K0K 1M0

$679,900
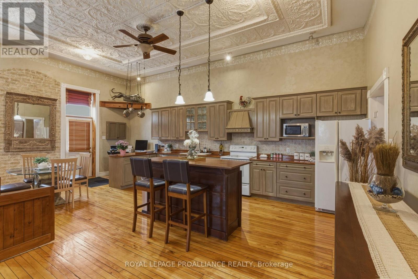
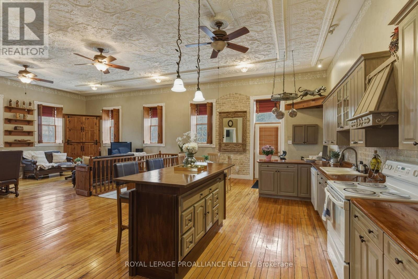
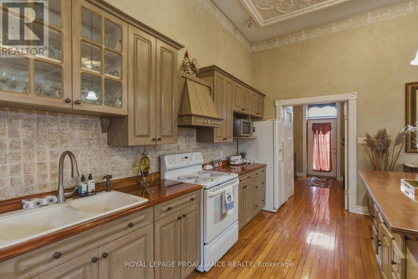
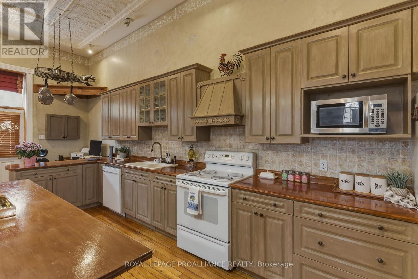
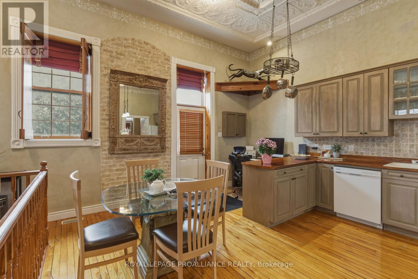
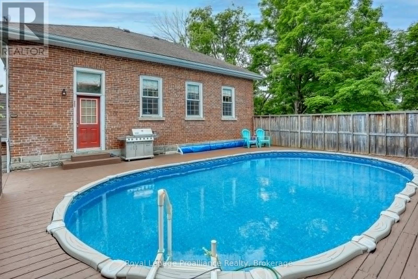
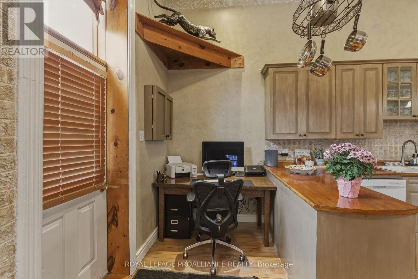
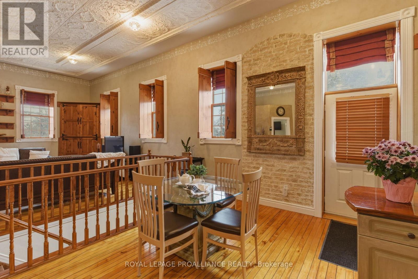
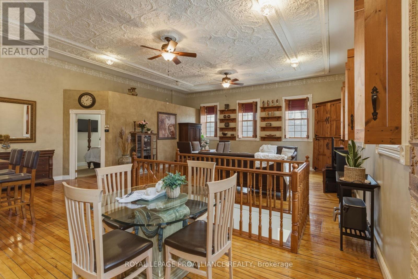
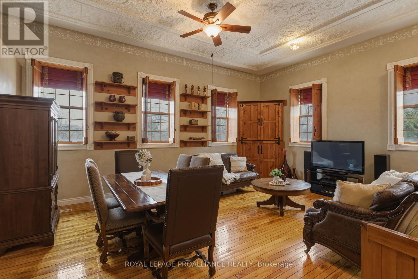
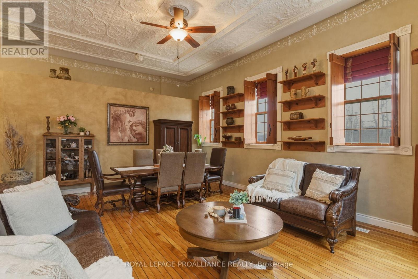
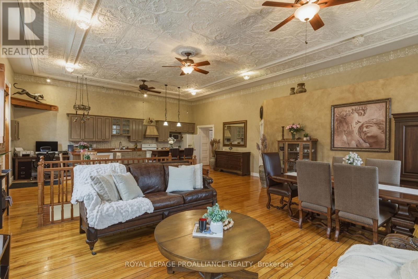
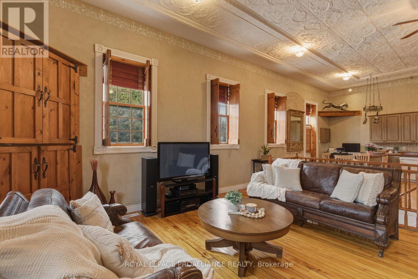
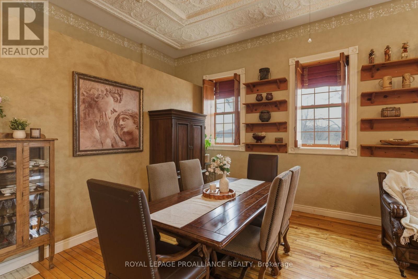
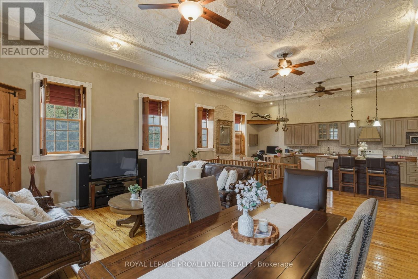
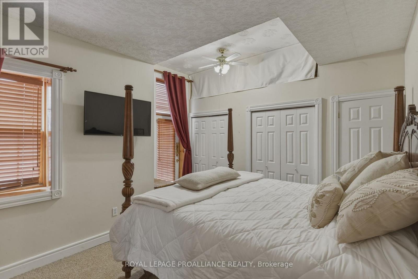
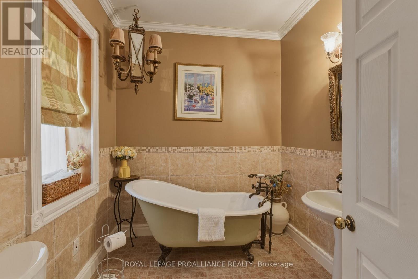
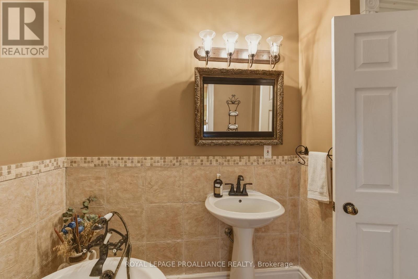
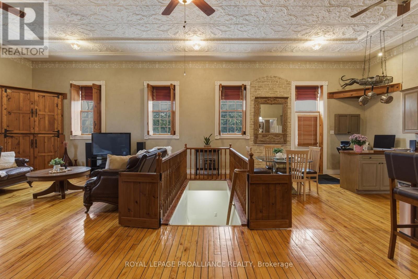
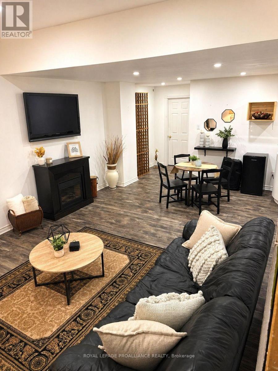
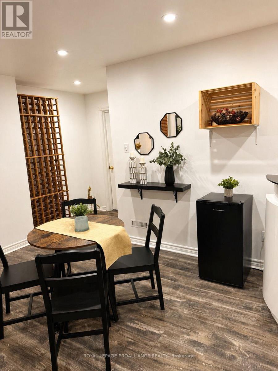
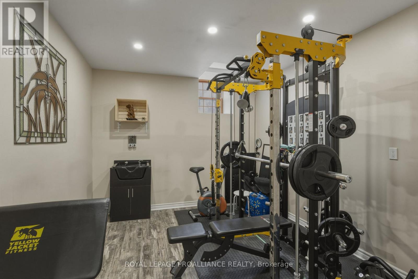
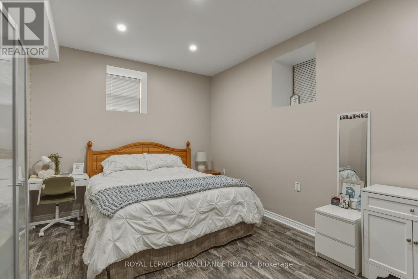
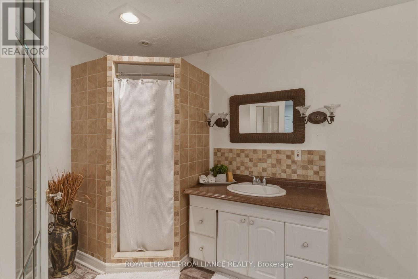
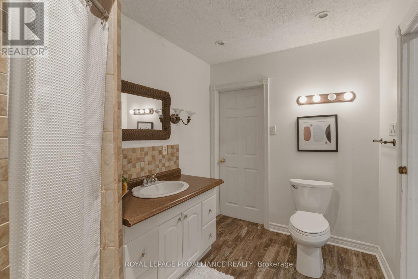
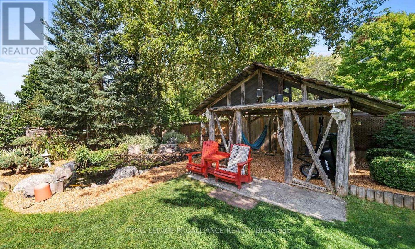
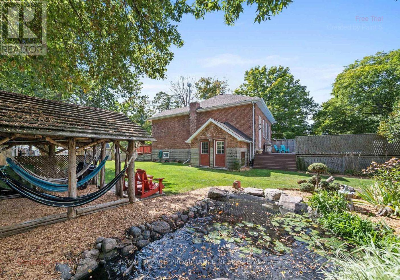
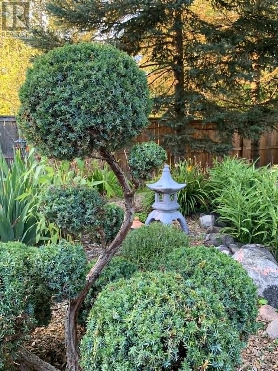
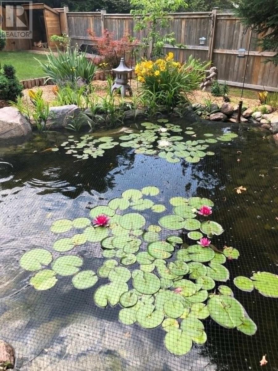
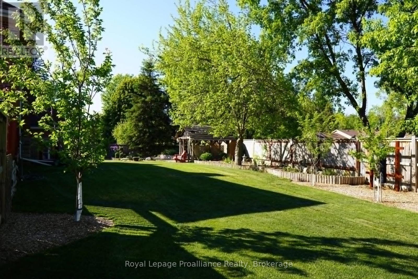
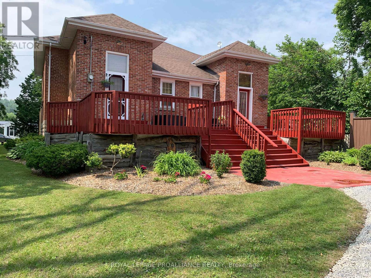
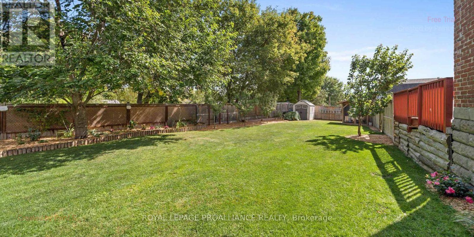
Some homes are made for gathering, and 157 Norway Street is one of them. Originally built as Castleton's historic schoolhouse, this one-of-a-kind 3-bedroom, 3-bathroom home blends incredible character, generous living space, and the flexibility to grow and change along with your family. Soaring ceilings, beautiful hand-hammered tin ceilings, original hardwood floors, and abundant natural light preserve the charm of its schoolhouse beginnings. At the heart of the home, the spacious open-concept kitchen, dining, and living area is perfect for everyday family life and entertaining, from holiday dinners to evenings with family and friends. The main-floor primary bedroom offers the convenience of one-level living, while the finished walkout lower level features two additional bedrooms, multiple living areas, and wonderful flexibility for growing children, extended family, guests, a home office, or multi-generational living. Step outside to a beautiful fenced yard with a spacious deck, above-ground pool, gazebo, tranquil water feature, mature landscaping, and established cherry, pear, plum, apricot, and mulberry trees. It's a wonderful setting for summer BBQs, pool days, gardening, children, pets, and family gatherings. Township authorization for parking of up to 10 vehicles adds another rare advantage. Just minutes from Highway 401, 157 Norway Street isn't a cookie-cutter home, and that's exactly what makes it special. It's a home with a story, made for gathering, with the space and flexibility for your family's next chapter. (id:40227)
Property Details
| MLS® Number | X13655920 |
| Property Type | Single Family |
| Community Name | Castleton |
| AmenitiesNearBy | Golf Nearby, Schools |
| Features | Gazebo |
| ParkingSpaceTotal | 6 |
| PoolType | Above Ground Pool |
| Structure | Deck, Shed |
Building
| BathroomTotal | 3 |
| BedroomsAboveGround | 1 |
| BedroomsBelowGround | 2 |
| BedroomsTotal | 3 |
| Age | 100+ Years |
| Appliances | Water Heater, Dishwasher, Dryer, Range, Storage Shed, Washer, Refrigerator |
| ArchitecturalStyle | Bungalow |
| BasementDevelopment | Finished |
| BasementFeatures | Walk Out |
| BasementType | N/a (finished) |
| ConstructionStyleAttachment | Detached |
| CoolingType | Central Air Conditioning |
| ExteriorFinish | Brick |
| FireProtection | Smoke Detectors |
| FoundationType | Stone |
| HalfBathTotal | 1 |
| HeatingFuel | Natural Gas |
| HeatingType | Forced Air |
| StoriesTotal | 1 |
| SizeInterior | 1100 - 1500 Sqft |
| Type | House |
Parking
| No Garage |
Land
| Acreage | No |
| FenceType | Fully Fenced, Fenced Yard |
| LandAmenities | Golf Nearby, Schools |
| LandscapeFeatures | Landscaped |
| Sewer | Septic System |
| SizeDepth | 104 Ft ,8 In |
| SizeFrontage | 180 Ft ,10 In |
| SizeIrregular | 180.9 X 104.7 Ft |
| SizeTotalText | 180.9 X 104.7 Ft|under 1/2 Acre |
| SurfaceWater | Pond Or Stream |
| ZoningDescription | R1-1 |
Rooms
| Level | Type | Length | Width | Dimensions |
|---|---|---|---|---|
| Basement | Other | 2.67 m | 2.94 m | 2.67 m x 2.94 m |
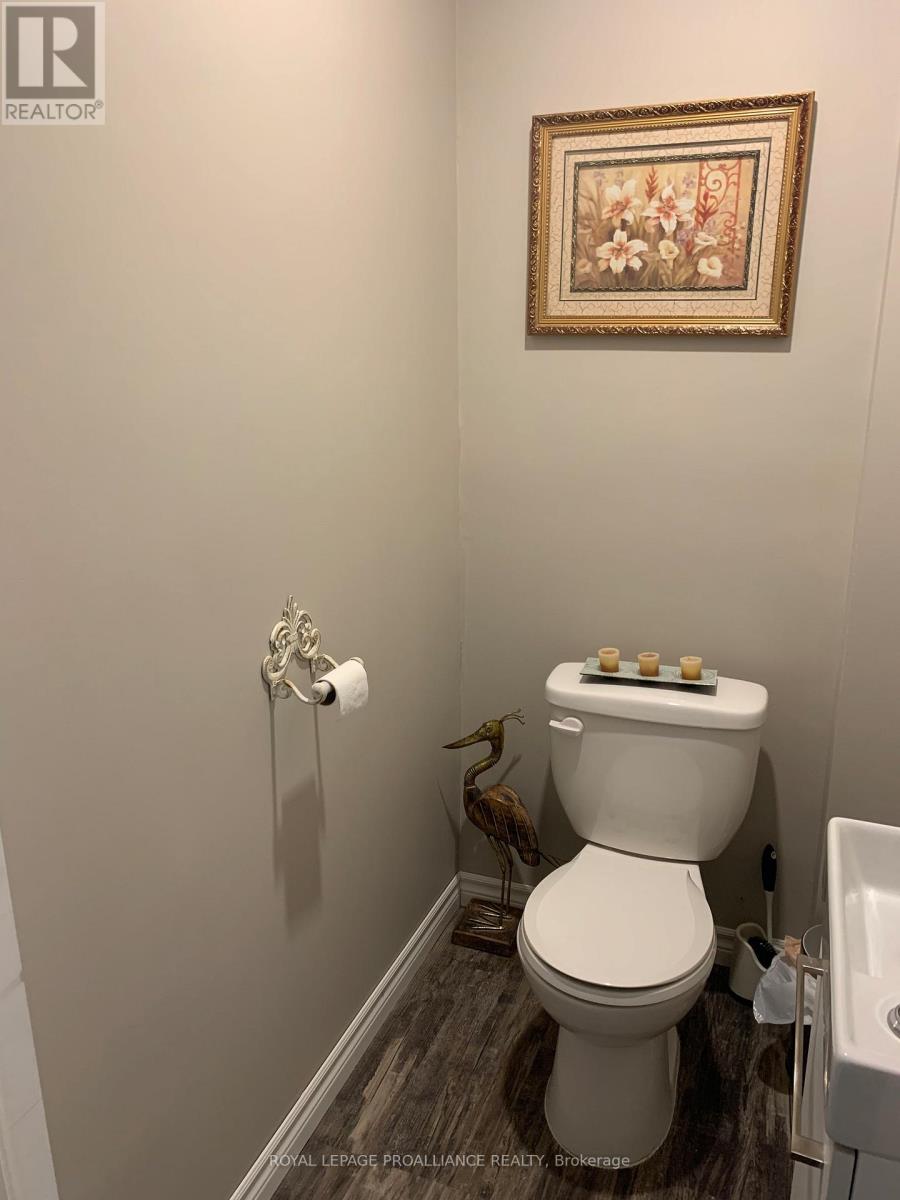
| Basement | Bathroom | 1.68 m | 1.09 m | 1.68 m x 1.09 m |
| Basement | Bathroom | 3.22 m | 2.21 m | 3.22 m x 2.21 m |
| Basement | Recreational, Games Room | 6.68 m | 8.41 m | 6.68 m x 8.41 m |
| Basement | Bedroom | 4.76 m | 3.77 m | 4.76 m x 3.77 m |
| Basement | Bedroom | 3.55 m | 3.34 m | 3.55 m x 3.34 m |
| Basement | Laundry Room | 3.44 m | 1.96 m | 3.44 m x 1.96 m |
| Basement | Utility Room | 2.83 m | 3.15 m | 2.83 m x 3.15 m |
| Main Level | Living Room | 5.43 m | 3.56 m | 5.43 m x 3.56 m |
| Main Level | Bathroom | 2.59 m | 2.19 m | 2.59 m x 2.19 m |
| Main Level | Dining Room | 5.43 m | 2.98 m | 5.43 m x 2.98 m |
| Main Level | Kitchen | 5.57 m | 7.55 m | 5.57 m x 7.55 m |
| Main Level | Primary Bedroom | 4.14 m | 4.47 m | 4.14 m x 4.47 m |
| Main Level | Foyer | 2.16 m | 3.46 m | 2.16 m x 3.46 m |
Utilities
| Electricity | Installed |
https://www.realtor.ca/real-estate/30134259/157-norway-street-cramahe-castleton-castleton
Interested?
Contact us for more information
51 Main St Unit B
Brighton, Ontario K0K 1H0

The trademarks REALTOR®, REALTORS®, and the REALTOR® logo are controlled by The Canadian Real Estate Association (CREA) and identify real estate professionals who are members of CREA. The trademarks MLS®, Multiple Listing Service® and the associated logos are owned by The Canadian Real Estate Association (CREA) and identify the quality of services provided by real estate professionals who are members of CREA. The trademark DDF® is owned by The Canadian Real Estate Association (CREA) and identifies CREA's Data Distribution Facility (DDF®)
August 23 2026 04:20:05
Durham Region Association of REALTORS®
Royal LePage Proalliance Realty