26733 Highway 62 Bancroft (Dungannon Ward), Ontario K0L 2L0

$599,000
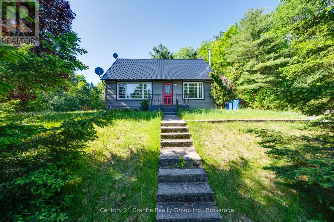
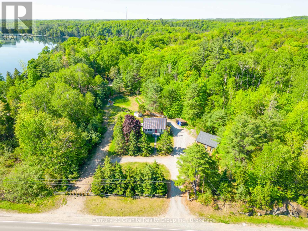
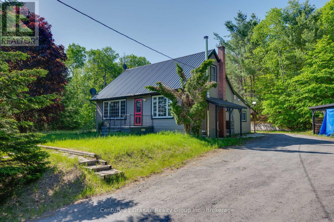
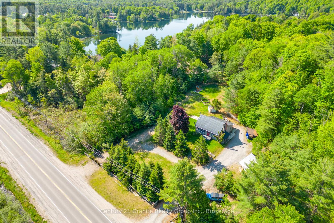
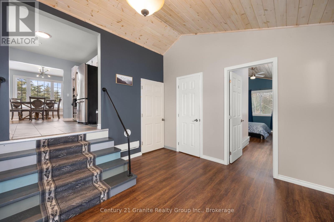
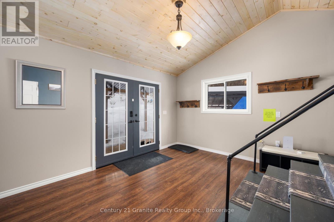
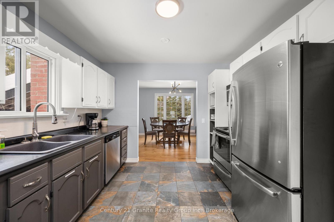
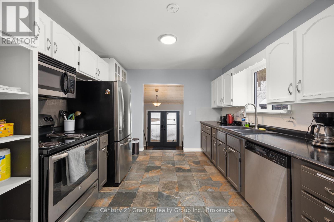
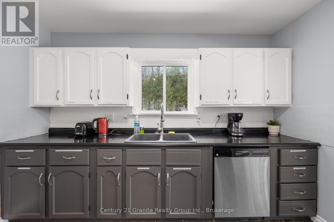
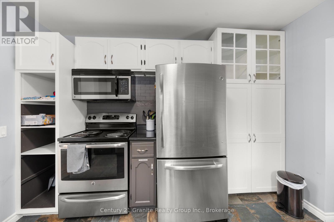
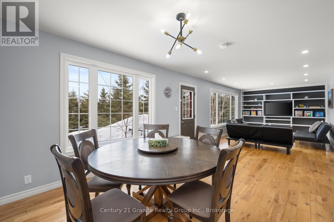
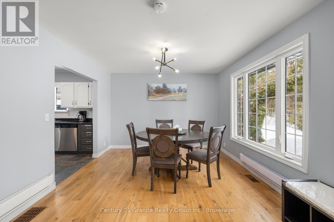
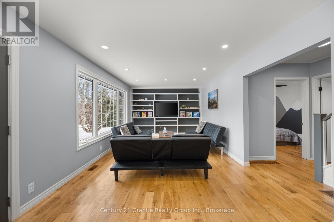
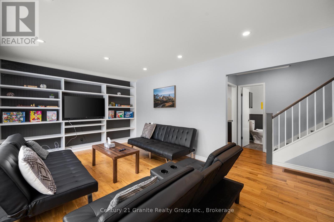
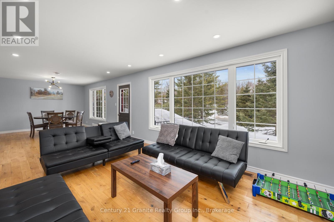
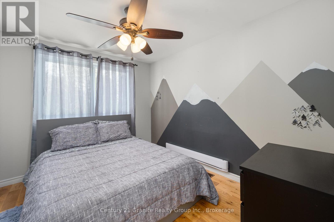
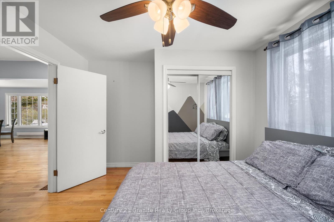
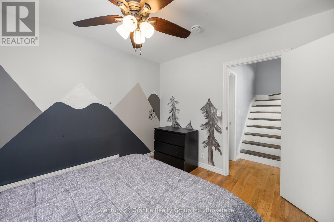
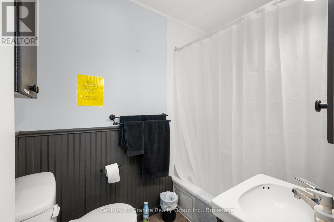
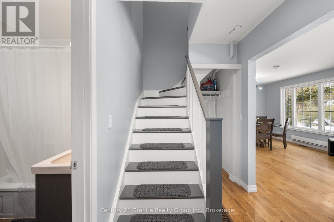
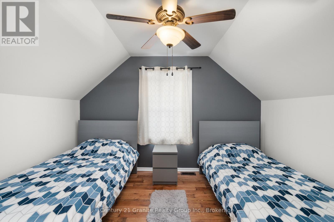
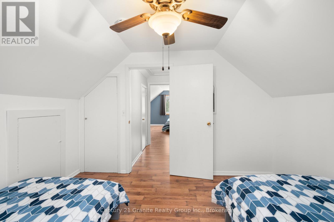
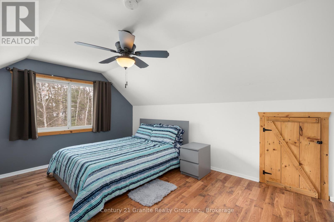
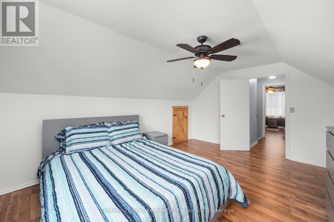
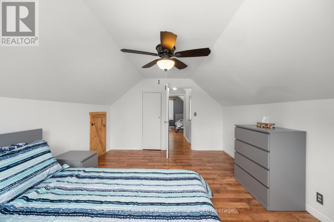
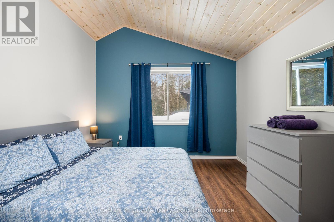
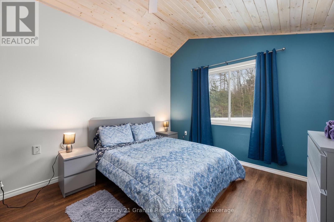
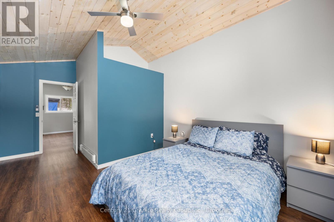
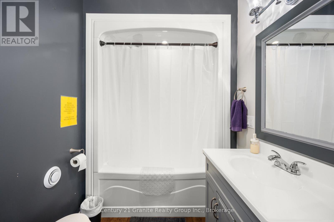
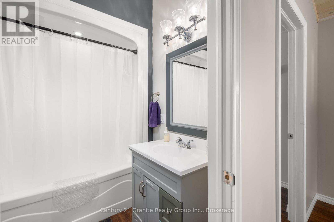
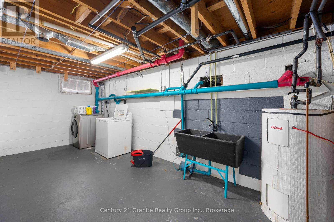
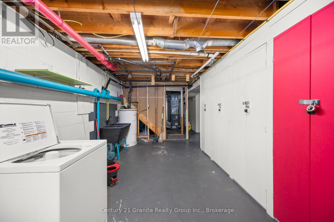
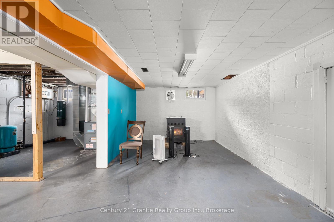
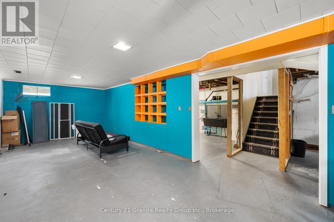
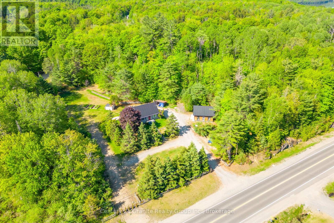
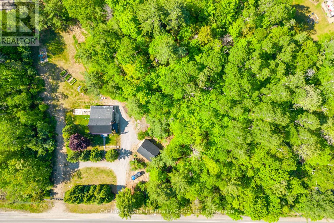
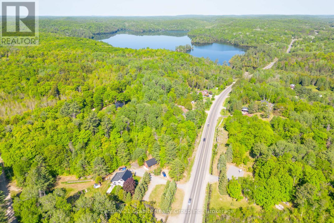
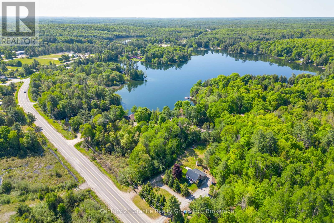
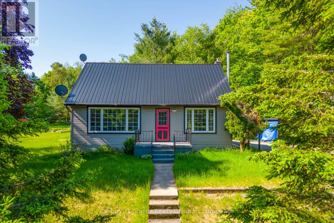
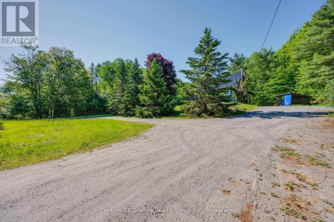
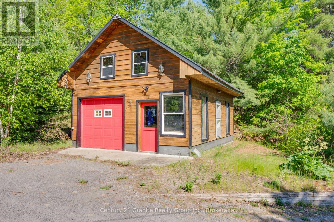
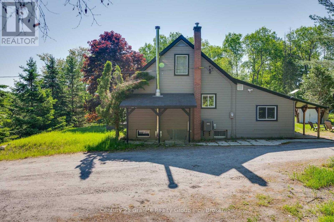
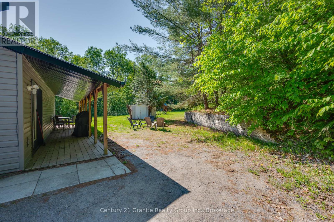
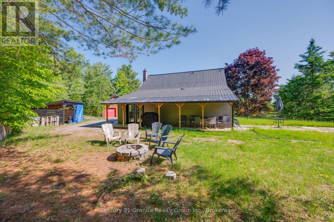
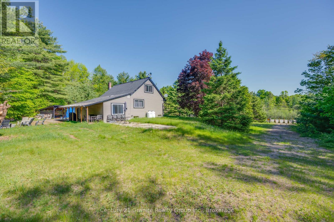
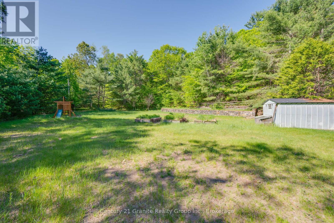
Escape to Bancroft! Just minutes from town and perfectly positioned between two beautiful lakes. Set well back from the road, this private 2.7-acre property offers the ideal blend of tranquility and convenience. The beautifully landscaped, level lot features raised garden beds, a playground, exposed rock outcroppings, a woodshed, and a spacious two-storey shop for all your projects and storage needs.This move-in-ready home offers 4 generously sized bedrooms and 2 full bathrooms, with numerous updates including windows, flooring, siding, a durable metal roof, a forced-air propane furnace, and central air conditioning. The unfinished basement provides excellent potential to create additional space tailored to your needs.Completing the package is a two-storey, insulated 1.5-car garage with 100-amp service, making it the perfect space for hobbies, a workshop, or extra storage. Enjoy the peace and privacy of rural living without sacrificing easy access to all the amenities Bancroft has to offer. (id:40227)
Property Details
| MLS® Number | X13559514 |
| Property Type | Single Family |
| Community Name | Dungannon Ward |
| CommunicationType | High Speed Internet |
| CommunityFeatures | School Bus |
| EquipmentType | Propane Tank |
| Features | Wooded Area, Irregular Lot Size, Rolling, Guest Suite |
| ParkingSpaceTotal | 7 |
| RentalEquipmentType | Propane Tank |
| Structure | Porch, Shed |
Building
| BathroomTotal | 2 |
| BedroomsAboveGround | 3 |
| BedroomsTotal | 3 |
| Appliances | Dryer, Hood Fan, Stove, Washer, Refrigerator |
| BasementDevelopment | Unfinished |
| BasementType | Full (unfinished) |
| ConstructionStyleAttachment | Detached |
| CoolingType | Central Air Conditioning |
| ExteriorFinish | Vinyl Siding |
| FoundationType | Block |
| HeatingFuel | Propane |
| HeatingType | Forced Air |
| StoriesTotal | 2 |
| SizeInterior | 700 - 1100 Sqft |
| Type | House |
| UtilityWater | Drilled Well |
Parking
| Detached Garage | |
| Garage |
Land
| AccessType | Highway Access |
| Acreage | Yes |
| LandscapeFeatures | Landscaped |
| Sewer | Septic System |
| SizeDepth | 299 Ft |
| SizeFrontage | 405 Ft |
| SizeIrregular | 405 X 299 Ft |
| SizeTotalText | 405 X 299 Ft|2 - 4.99 Acres |
| ZoningDescription | Ru Ep |
Rooms
| Level | Type | Length | Width | Dimensions |
|---|---|---|---|---|
| Second Level | Bedroom 3 | 3.56 m | 3.17 m | 3.56 m x 3.17 m |
| Basement | Utility Room | 3.25 m | 3.1 m | 3.25 m x 3.1 m |
| Basement | Laundry Room | 5.6 m | 3.25 m | 5.6 m x 3.25 m |
| Main Level | Kitchen | 3.38 m | 3.1 m | 3.38 m x 3.1 m |
| Main Level | Living Room | 9.47 m | 3.4 m | 9.47 m x 3.4 m |
| Main Level | Bedroom | 3.4 m | 2.82 m | 3.4 m x 2.82 m |
| Main Level | Bedroom 2 | 4.7 m | 3.58 m | 4.7 m x 3.58 m |
Utilities
| Electricity | Installed |
| Wireless | Available |
| Electricity Connected | Connected |
https://www.realtor.ca/real-estate/30028933/26733-highway-62-bancroft-dungannon-ward-dungannon-ward
Interested?
Contact us for more information

The trademarks REALTOR®, REALTORS®, and the REALTOR® logo are controlled by The Canadian Real Estate Association (CREA) and identify real estate professionals who are members of CREA. The trademarks MLS®, Multiple Listing Service® and the associated logos are owned by The Canadian Real Estate Association (CREA) and identify the quality of services provided by real estate professionals who are members of CREA. The trademark DDF® is owned by The Canadian Real Estate Association (CREA) and identifies CREA's Data Distribution Facility (DDF®)
August 25 2026 07:21:01
Durham Region Association of REALTORS®
Century 21 All Seasons Realty Limited