45 Blair Road Unit# 4 Cambridge, Ontario N1S 2H8


$1,490,000Maintenance, Landscaping
$394 Monthly
Maintenance, Landscaping
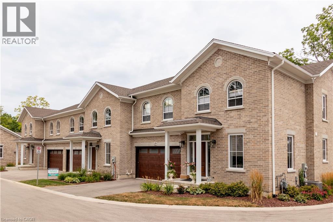
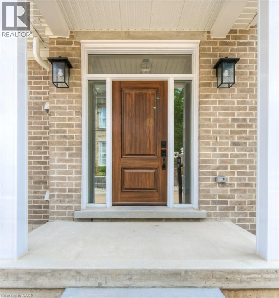
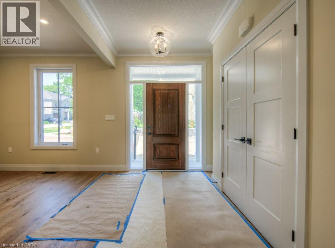
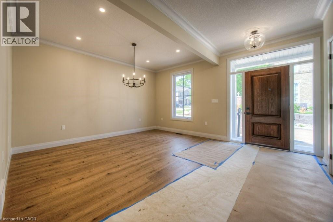
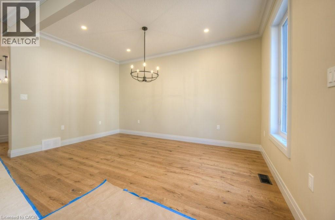
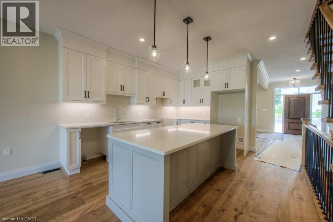
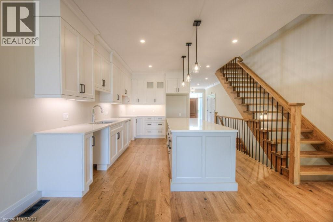
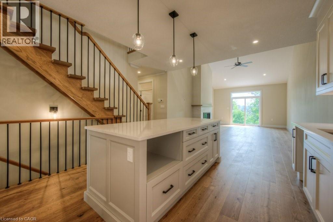
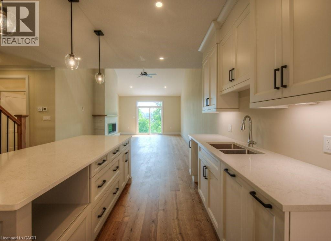
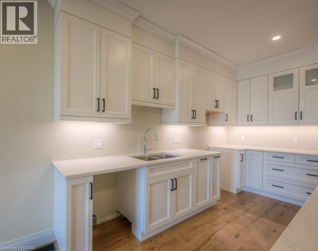
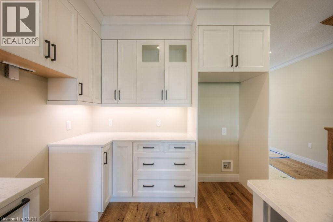
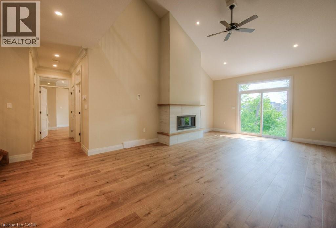
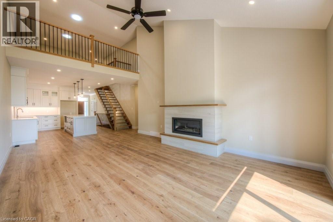
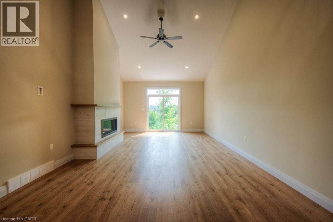
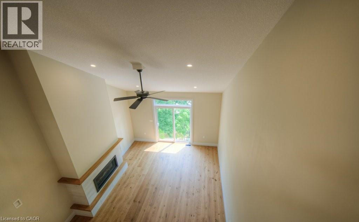
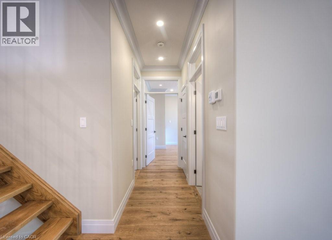
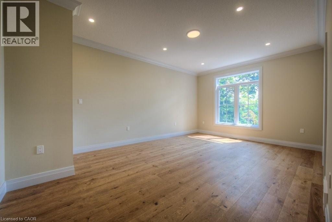
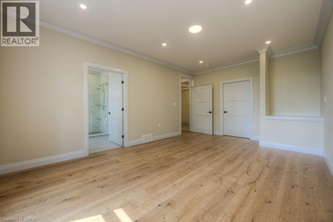
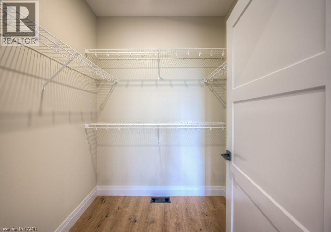
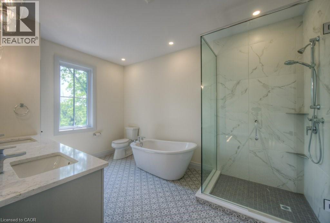
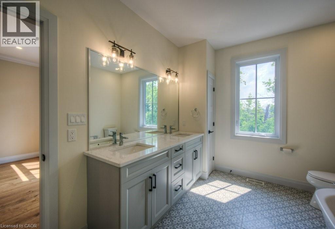
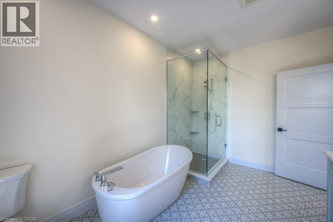
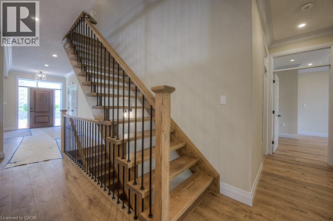
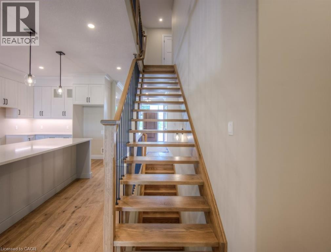
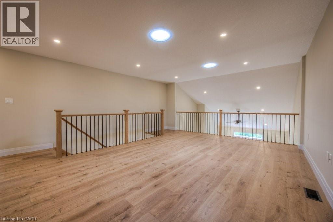
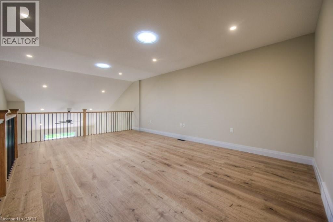
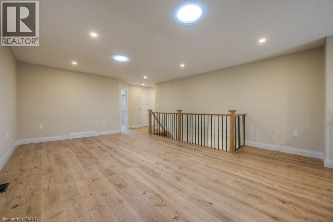
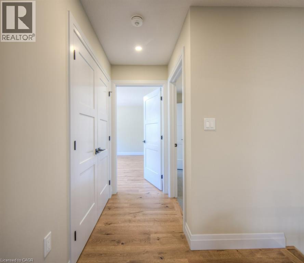
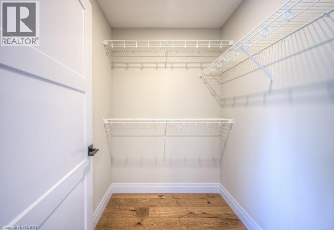
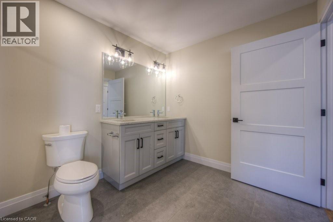
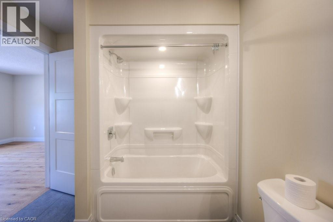
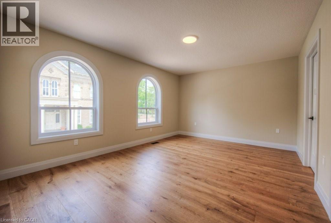
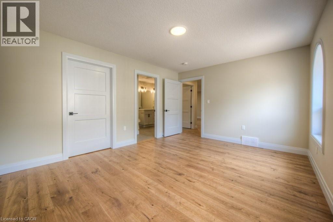
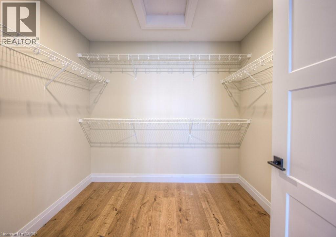
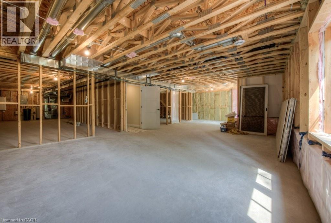
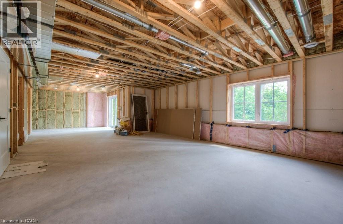
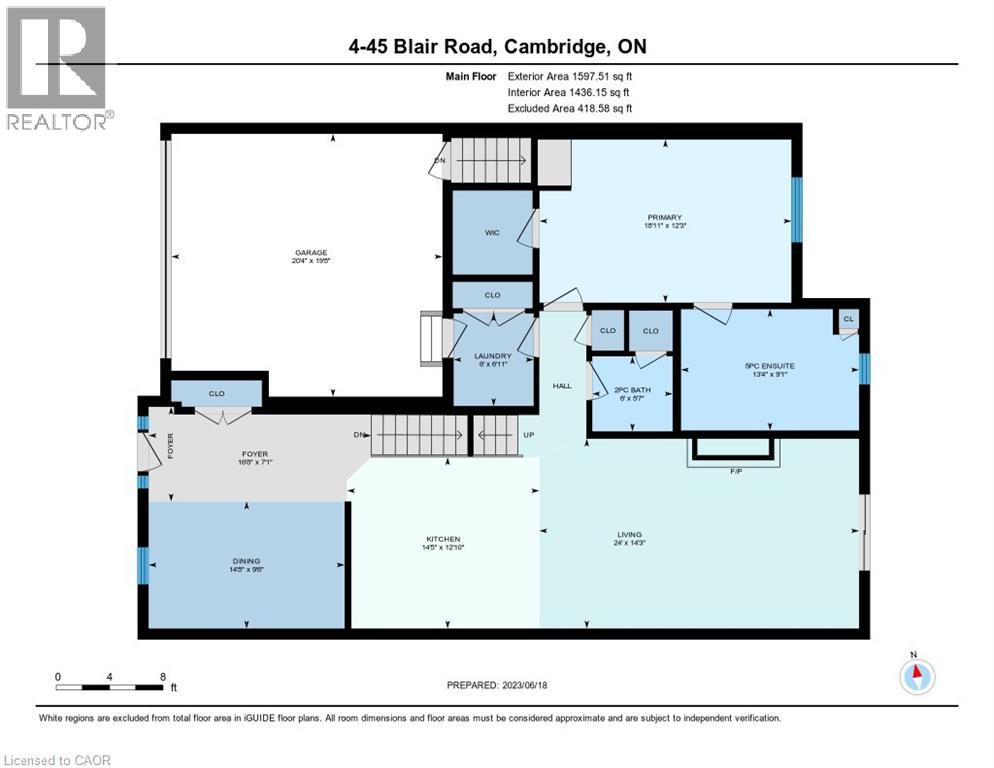
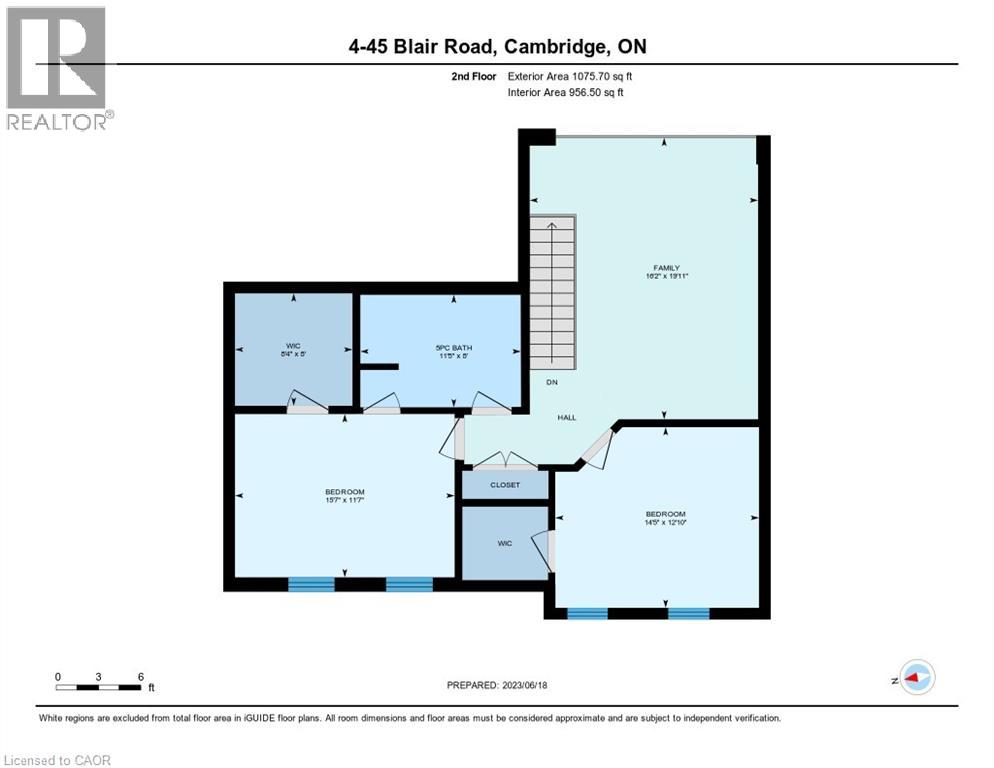
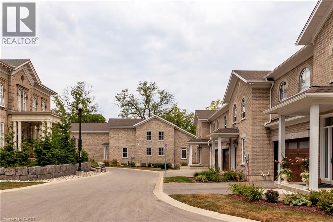
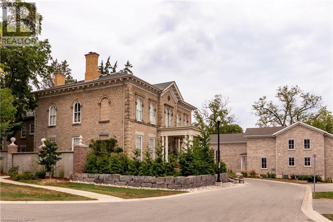
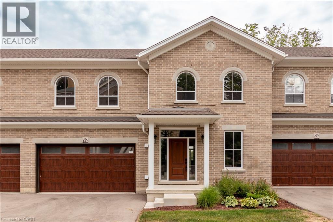
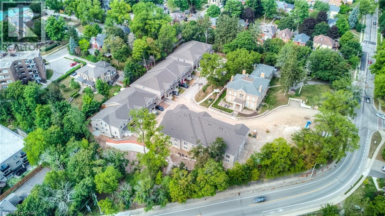
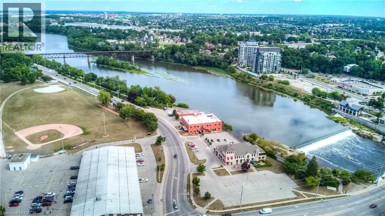
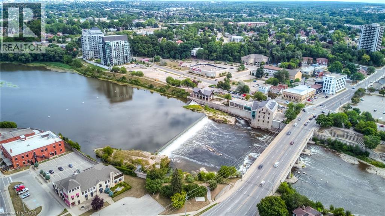
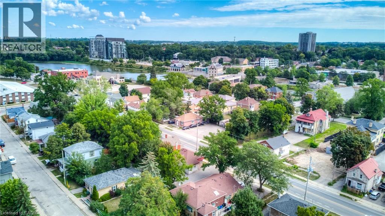
$394 MonthlyNOW SELLING PHASE 2! Galt's Dickson Hill is steeped in history. Surrounded by Historic Stone Buildings & Architecture created by 18th Century Scottish Masonry techniques and High Craftsmanship. Our Modern Day Custom Home Builder Julie Jackson has chosen to develop and build sophisticated Luxury Townhomes which surround the circumference of the historic 2 storey imposing Granite Mansion. The Townhomes blend and reflect the architecture of this Historic House and with great care, the Builder has maintained high standard craftsmanship and uncompromising Customer Service. Number 4 is a stunning unit with tons of windows and natural light. There are 2 walkouts; one from the basement and one from the main floor. The views from the ravine area are outstanding. The main floor has a large foyer, separate dining room, beautiful kitchen with large island opening up to the Great Room with a gas fireplace and cathedral ceiling. Off the Great Room you can walk out to your deck and enjoy the peaceful setting. There is a main floor master with a large 5 piece ensuite. The piece de resistance is the upper floor loft which overlooks the great room, views of the backyard trees and plantings. The upper floor has 2 large bedrooms and a large 5 pc bath. There is an extensive use of crown molding. High end finishes are apparent everywhere !! Please see attached video--you will be impressed! (id:40227)
Property Details
| MLS® Number | 40838810 |
| Property Type | Single Family |
| AmenitiesNearBy | Golf Nearby, Hospital, Shopping |
| EquipmentType | None |
| Features | Backs On Greenbelt, Conservation/green Belt, Paved Driveway, Sump Pump, Automatic Garage Door Opener |
| ParkingSpaceTotal | 4 |
| RentalEquipmentType | None |
Building
| BathroomTotal | 3 |
| BedroomsAboveGround | 3 |
| BedroomsTotal | 3 |
| Age | Under Construction |
| Appliances | Water Softener, Garage Door Opener |
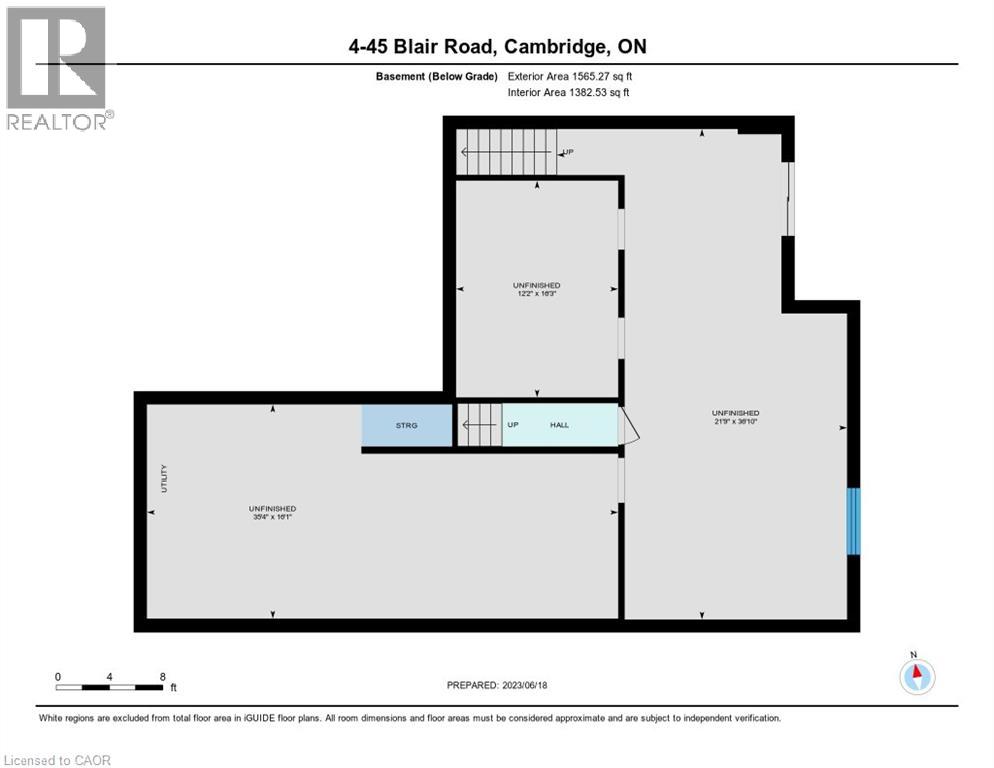
| BasementDevelopment | Unfinished |
| BasementType | Full (unfinished) |
| ConstructionStyleAttachment | Attached |
| CoolingType | Central Air Conditioning |
| ExteriorFinish | Brick, Concrete |
| FireProtection | Smoke Detectors |
| FireplacePresent | Yes |
| FireplaceTotal | 1 |
| FoundationType | Poured Concrete |
| HalfBathTotal | 1 |
| HeatingType | Forced Air |
| StoriesTotal | 2 |
| SizeInterior | 2535 Sqft |
| Type | Row / Townhouse |
| UtilityWater | Municipal Water |
Parking
| Attached Garage | |
| Visitor Parking |
Land
| AccessType | Road Access |
| Acreage | No |
| LandAmenities | Golf Nearby, Hospital, Shopping |
| Sewer | Municipal Sewage System |
| SizeDepth | 59 Ft |
| SizeFrontage | 43 Ft |
| SizeTotalText | 1/2 - 1.99 Acres |
| ZoningDescription | Rm1 |
Rooms
| Level | Type | Length | Width | Dimensions |
|---|---|---|---|---|
| Second Level | Bedroom | 15'4'' x 12'6'' | ||
| Second Level | Bedroom | 14'6'' x 10'6'' | ||
| Second Level | 5pc Bathroom | 11'2'' x 8'6'' | ||
| Second Level | Loft | 24'3'' x 16'0'' | ||
| Basement | Other | Measurements not available | ||
| Main Level | 5pc Ensuite Bath | 8'2'' x 11'10'' | ||
| Main Level | Primary Bedroom | 13'0'' x 18'10'' | ||
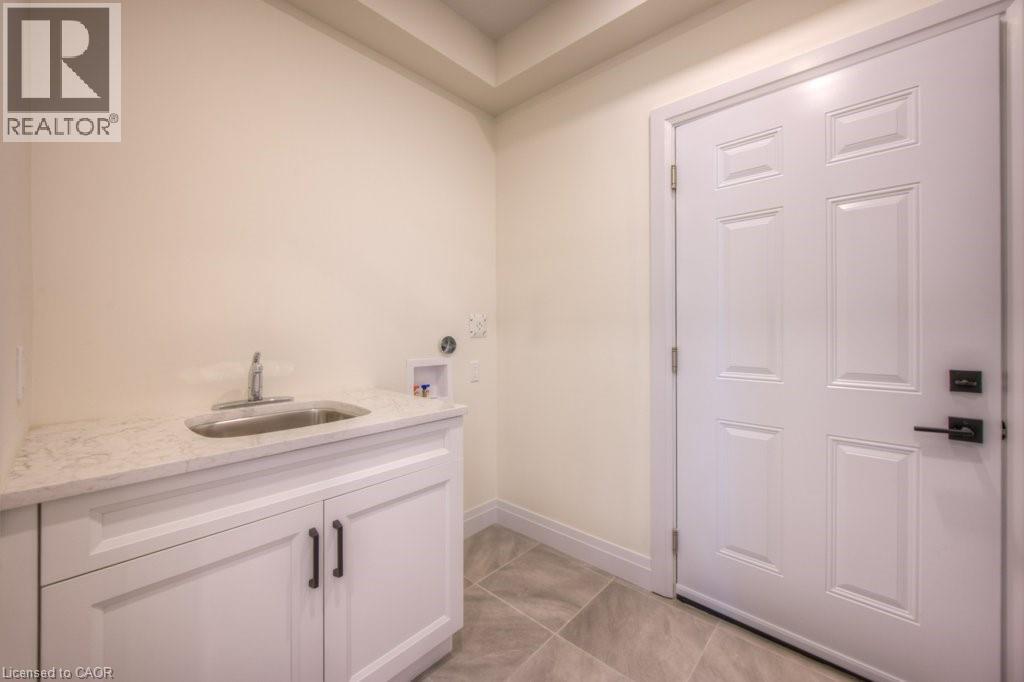
| Main Level | Laundry Room | 6'0'' x 6'9'' | ||
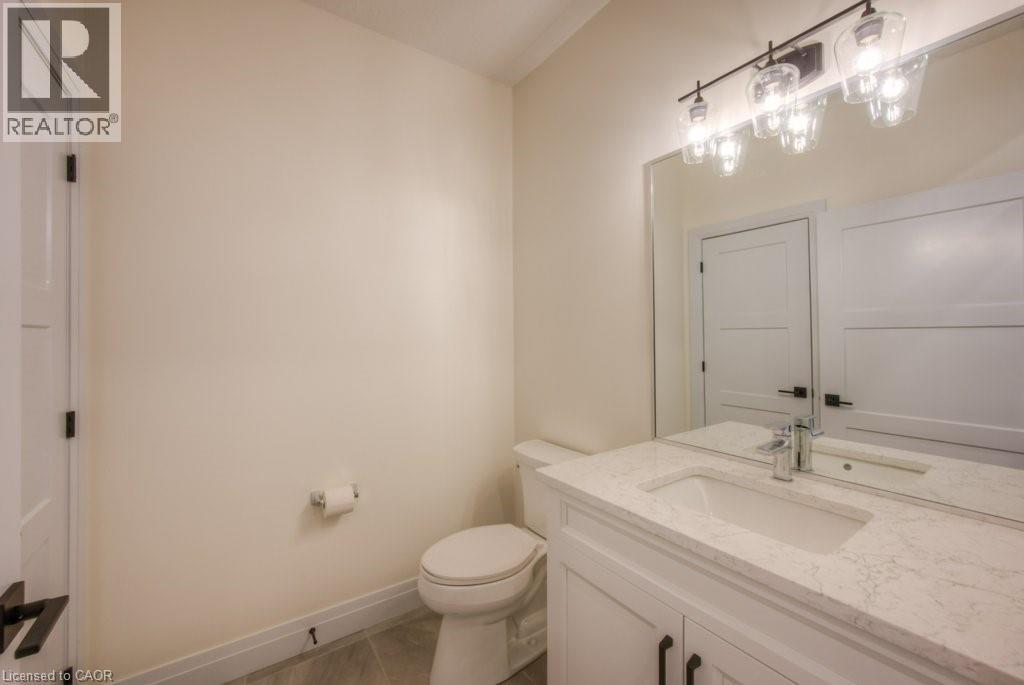
| Main Level | 2pc Bathroom | 5'6'' x 6'6'' | ||
| Main Level | Great Room | 14'4'' x 18'2'' | ||
| Main Level | Eat In Kitchen | 19'2'' x 15'4'' | ||
| Main Level | Dining Room | 9'7'' x 15'2'' | ||
| Main Level | Foyer | 6'10'' x 17'6'' |
https://www.realtor.ca/real-estate/29897620/45-blair-road-unit-4-cambridge
Interested?
Contact us for more information
191 King St. S., Ut.101
Waterloo, Ontario N2J 1R1

The trademarks REALTOR®, REALTORS®, and the REALTOR® logo are controlled by The Canadian Real Estate Association (CREA) and identify real estate professionals who are members of CREA. The trademarks MLS®, Multiple Listing Service® and the associated logos are owned by The Canadian Real Estate Association (CREA) and identify the quality of services provided by real estate professionals who are members of CREA. The trademark DDF® is owned by The Canadian Real Estate Association (CREA) and identifies CREA's Data Distribution Facility (DDF®)
August 26 2026 03:14:05
REALTORS® Association of Hamilton-Burlington
Condo Culture, Brokerage