1214 Argreen Road Mississauga (Mineola), Ontario L5G 3J3

$1,099,900
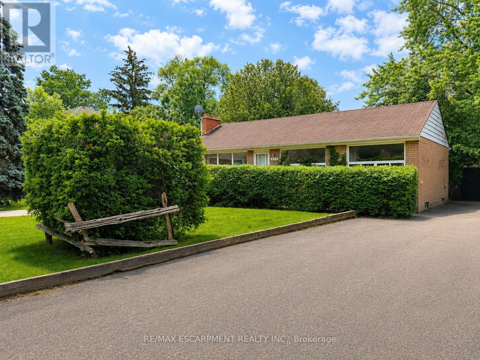
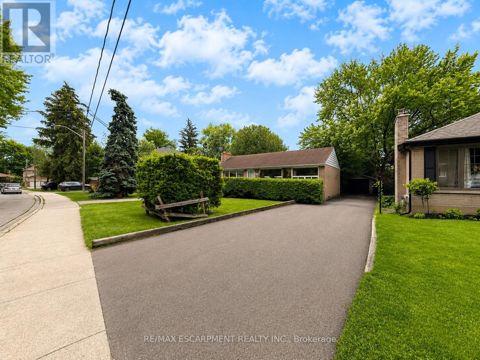
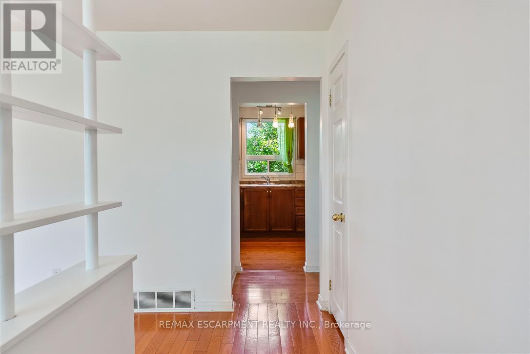
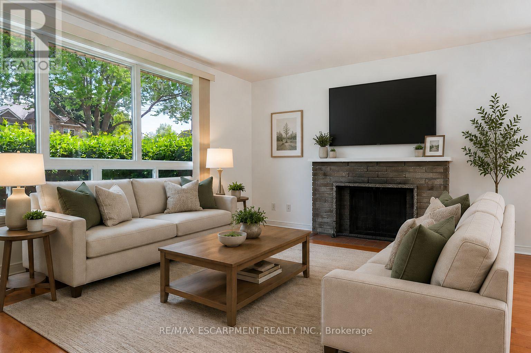
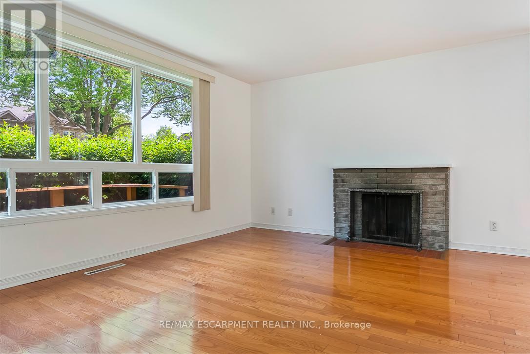
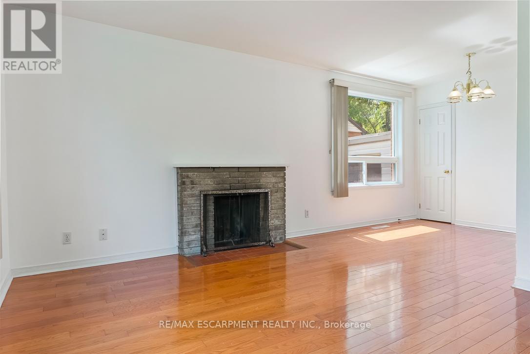
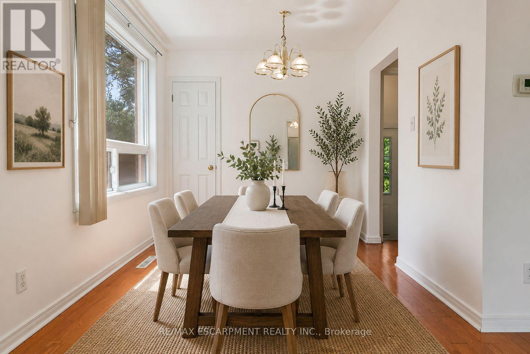
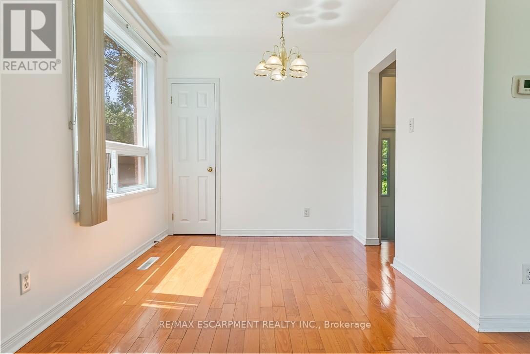
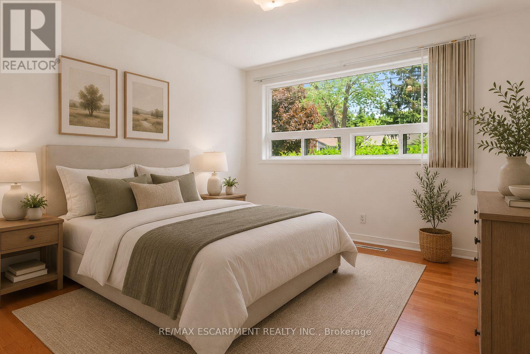
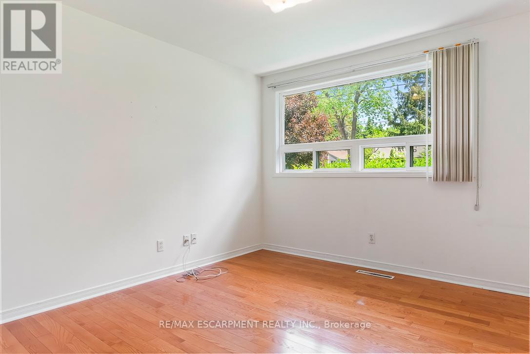
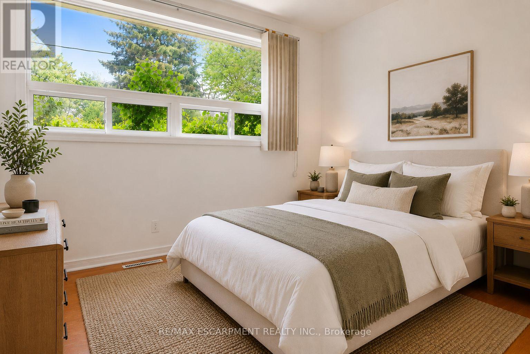
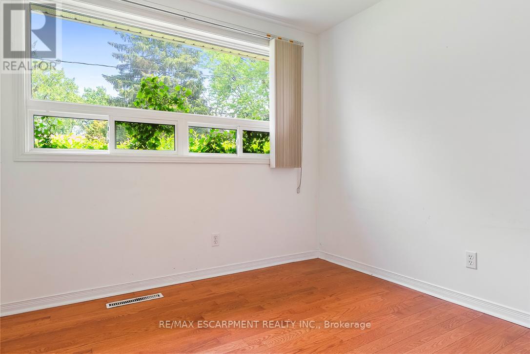
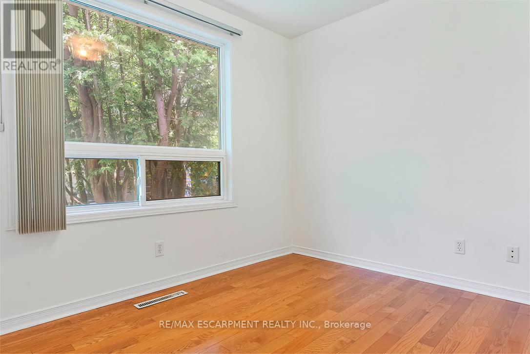
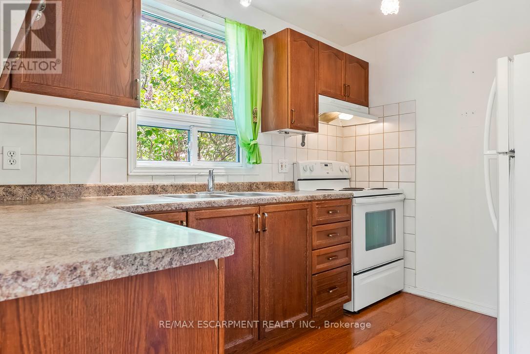
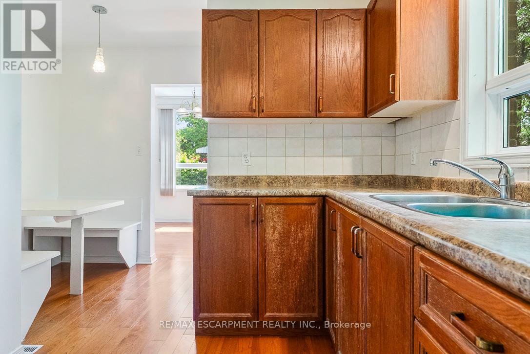
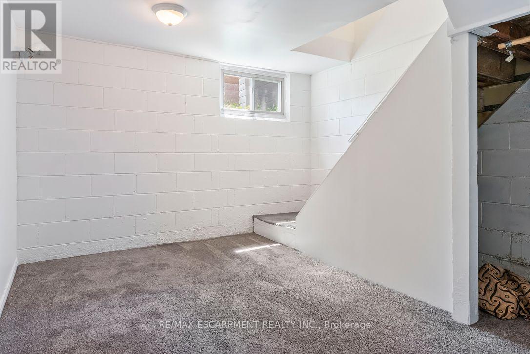
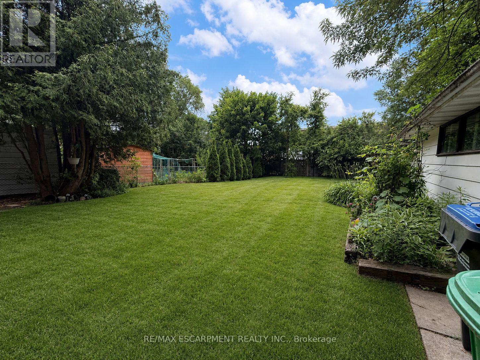
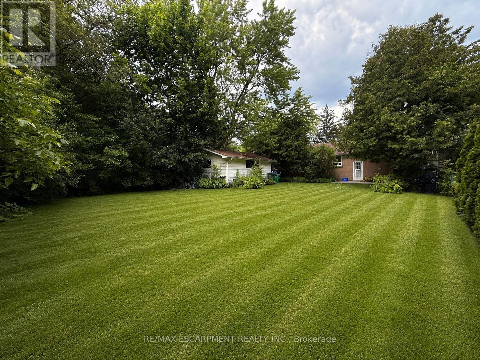
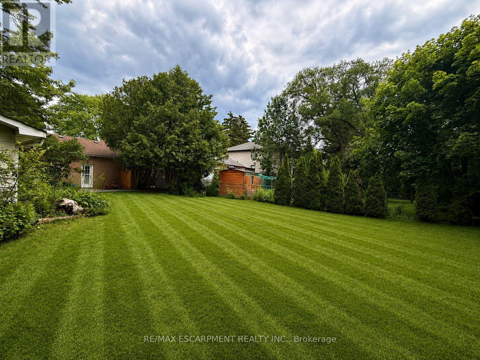
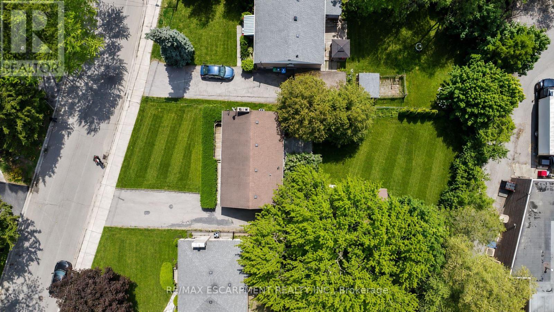
Welcome to 1214 Argreen Road. A charming bungalow that sits on a generous size lot of 57 x 141feet. Nestled in the beautiful neighbourhood of Mineola and located on a private street. This quaint home offers hardwood floors throughout the main floor and large windows that flood the home with natural light. This functional layout offers 3 bedrooms on the main floor and two large bedrooms on the lower level. Freshly painted. Separate entrance walking out to serene backyard with mature trees with patio leading to large detached garage that offers ample storage. The possibilities are endless whether you are an investor or an end user. Easy access to transit, shops and QEW highway (id:40227)
Property Details
| MLS® Number | W13689800 |
| Property Type | Single Family |
| Community Name | Mineola |
| ParkingSpaceTotal | 4 |
Building
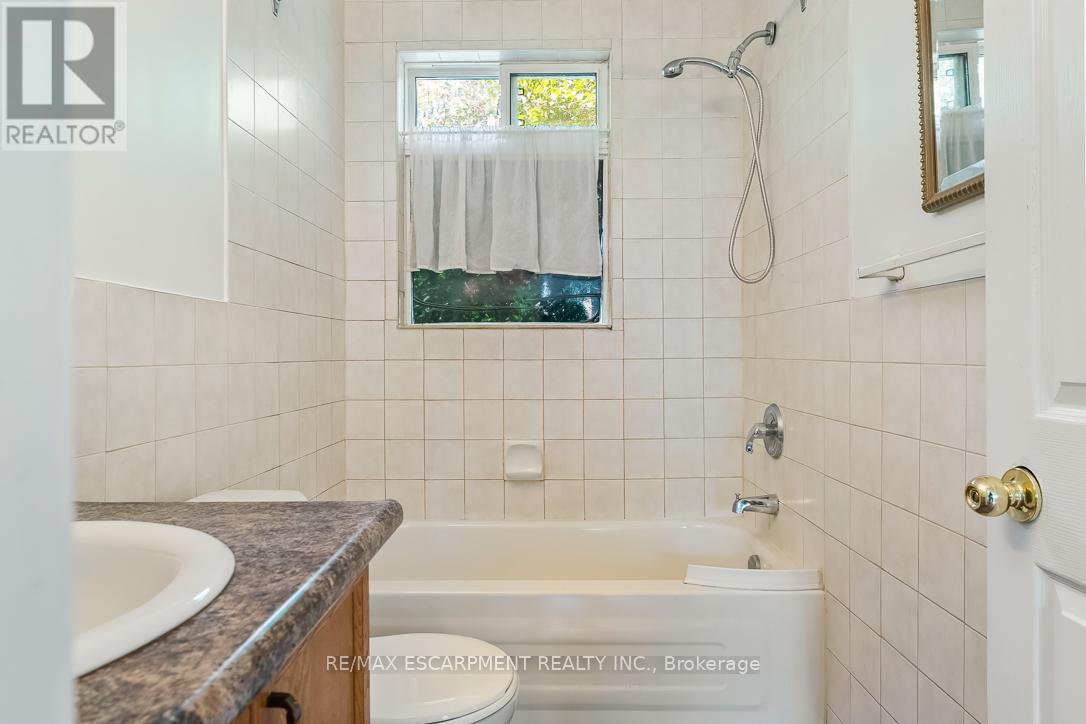
| BathroomTotal | 1 |
| BedroomsAboveGround | 3 |
| BedroomsBelowGround | 1 |
| BedroomsTotal | 4 |
| Appliances | Blinds, Dryer, Stove, Washer, Window Coverings, Refrigerator |
| ArchitecturalStyle | Bungalow |
| BasementFeatures | Separate Entrance |
| BasementType | N/a |
| ConstructionStyleAttachment | Detached |
| CoolingType | Central Air Conditioning |
| ExteriorFinish | Brick |
| FireplacePresent | Yes |
| FireplaceTotal | 1 |
| FlooringType | Hardwood |
| FoundationType | Concrete, Block |
| HeatingFuel | Natural Gas |
| HeatingType | Forced Air |
| StoriesTotal | 1 |
| SizeInterior | 700 - 1100 Sqft |
| Type | House |
| UtilityWater | Municipal Water |
Parking
| Detached Garage | |
| Garage |
Land
| Acreage | No |
| Sewer | Sanitary Sewer |
| SizeDepth | 141 Ft ,9 In |
| SizeFrontage | 57 Ft ,8 In |
| SizeIrregular | 57.7 X 141.8 Ft |
| SizeTotalText | 57.7 X 141.8 Ft |
| ZoningDescription | R4 |
Rooms
| Level | Type | Length | Width | Dimensions |
|---|---|---|---|---|
| Lower Level | Utility Room | 4.06 m | 3.56 m | 4.06 m x 3.56 m |
| Lower Level | Office | 4.42 m | 3.35 m | 4.42 m x 3.35 m |
| Lower Level | Bedroom 4 | 6.71 m | 3.45 m | 6.71 m x 3.45 m |
| Lower Level | Laundry Room | 4.37 m | 2.34 m | 4.37 m x 2.34 m |
| Main Level | Foyer | 3.43 m | 1.09 m | 3.43 m x 1.09 m |
| Main Level | Living Room | 4.19 m | 3.43 m | 4.19 m x 3.43 m |
| Main Level | Dining Room | 2.51 m | 2.49 m | 2.51 m x 2.49 m |
| Main Level | Kitchen | 3.15 m | 2.36 m | 3.15 m x 2.36 m |
| Main Level | Primary Bedroom | 3.43 m | 3.12 m | 3.43 m x 3.12 m |
| Main Level | Bedroom 2 | 3.12 m | 2.67 m | 3.12 m x 2.67 m |
| Main Level | Bedroom 3 | 2.79 m | 2.69 m | 2.79 m x 2.69 m |
https://www.realtor.ca/real-estate/30171703/1214-argreen-road-mississauga-mineola-mineola
Interested?
Contact us for more information
1661 Lakeshore Road West
Mississauga, Ontario L5J 1J4
1320 Cornwall Rd Unit 103b
Oakville, Ontario L6J 7W5
1661 Lakeshore Road West
Mississauga, Ontario L5J 1J4

The trademarks REALTOR®, REALTORS®, and the REALTOR® logo are controlled by The Canadian Real Estate Association (CREA) and identify real estate professionals who are members of CREA. The trademarks MLS®, Multiple Listing Service® and the associated logos are owned by The Canadian Real Estate Association (CREA) and identify the quality of services provided by real estate professionals who are members of CREA. The trademark DDF® is owned by The Canadian Real Estate Association (CREA) and identifies CREA's Data Distribution Facility (DDF®)
August 20 2026 04:32:24
Toronto Real Estate Board
Royal LePage Real Estate Services Regan Real Estate, RE/MAX Escarpment Realty Inc.