1221 Rose Way S Milton (Cb Cobban), Ontario L9E 1L9

$1,099,000
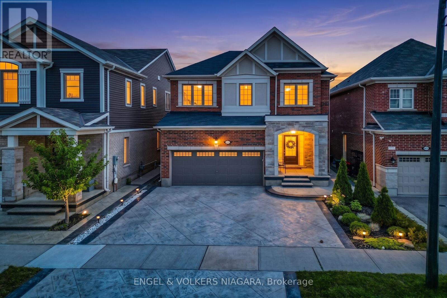
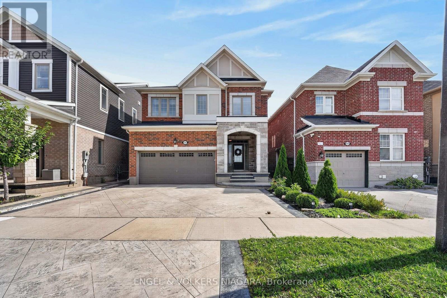
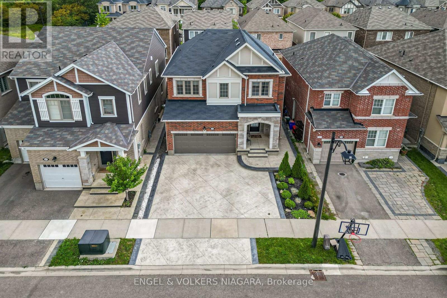
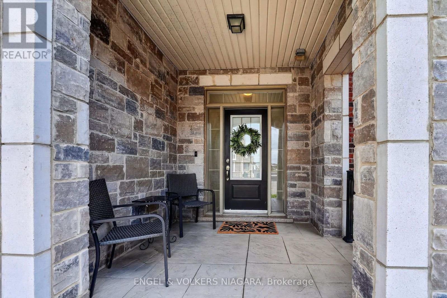
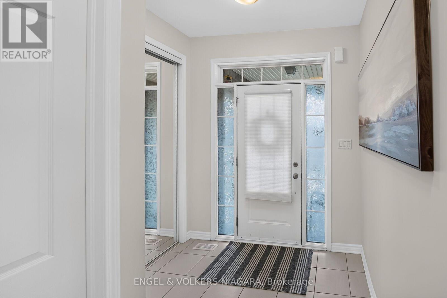
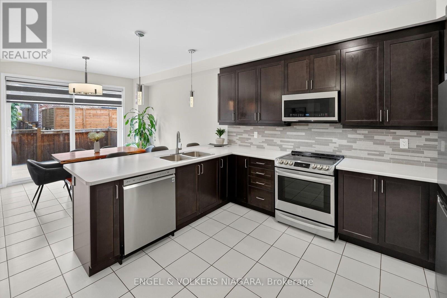
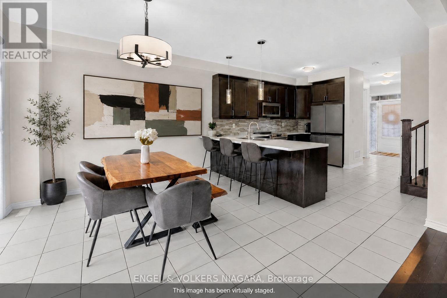
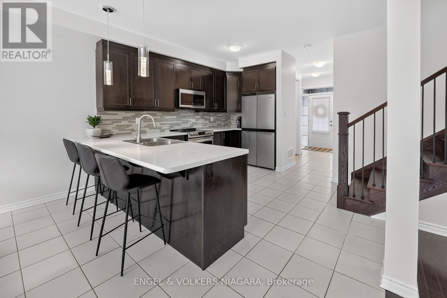
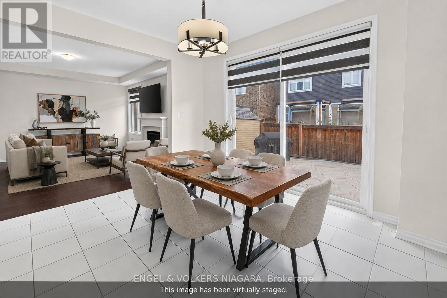
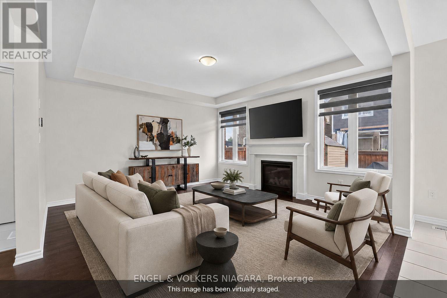
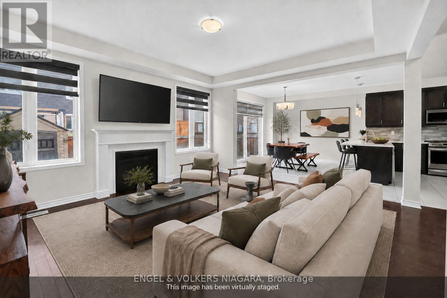
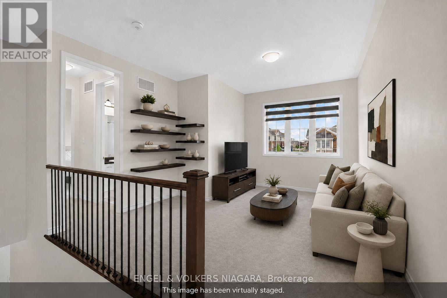
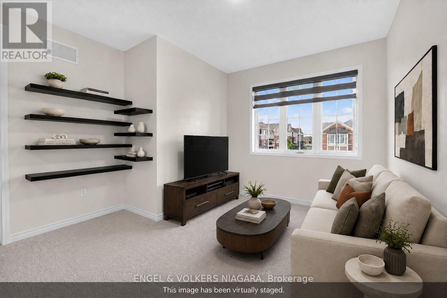
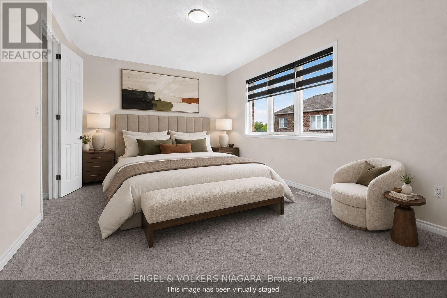
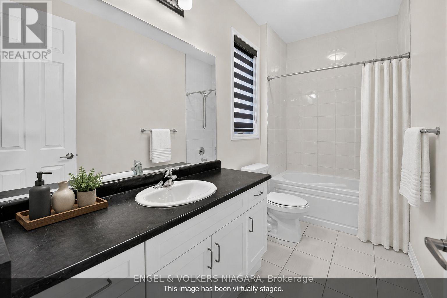
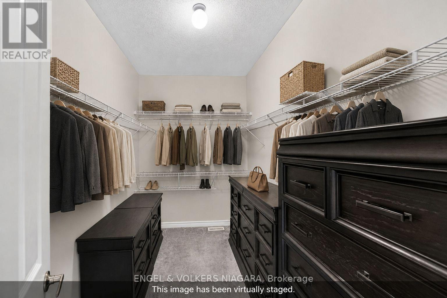
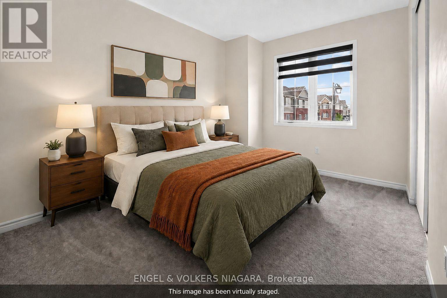
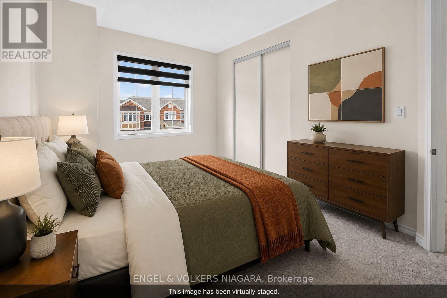
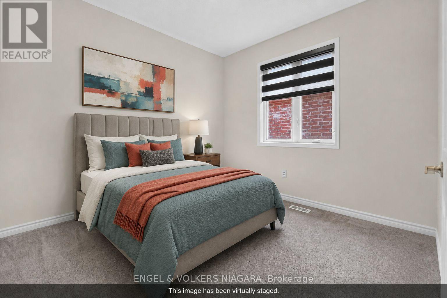
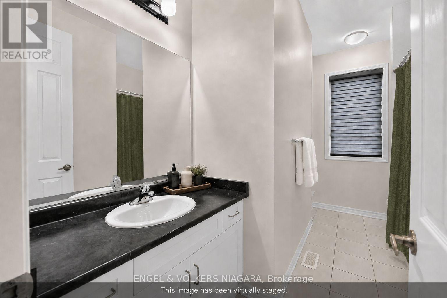
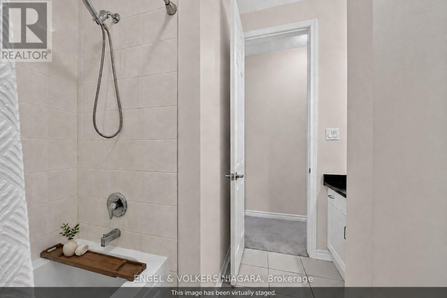
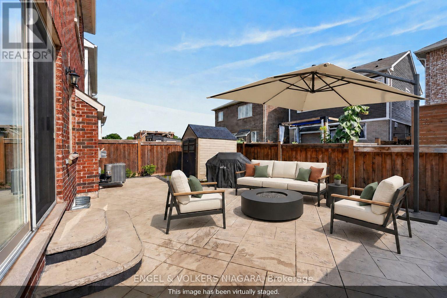
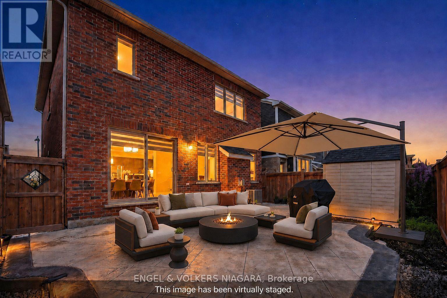
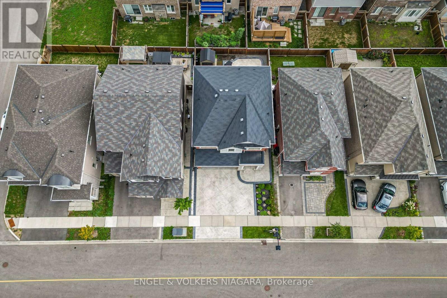
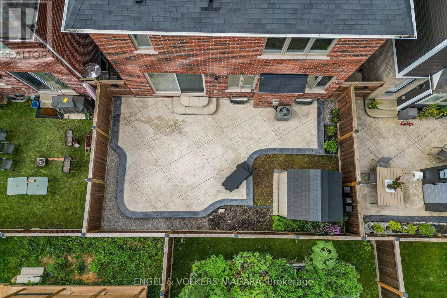
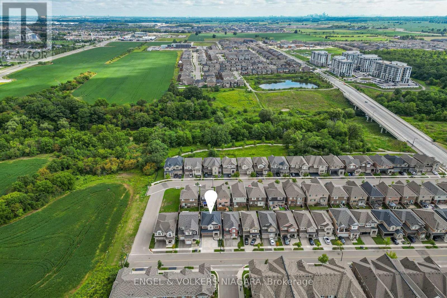
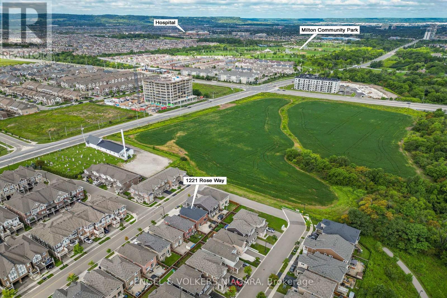
Welcome to 1221 Rose Way, a spacious 3-bedroom, 2.5-bathroom home in Milton's family-friendly Cobban community. The bright, open-concept main floor seamlessly connects the kitchen, living and dining areas-ideal for everyday family life and entertaining. Upstairs, the primary bedroom features a private ensuite and walk-in closet. A versatile loft offers additional space for a family room, home office or play area, with potential to convert into a fourth bedroom, subject to applicable approvals.Enjoy parking for five vehicles, including a double-car garage with automatic garage door opener and three driveway spaces. Extensive stamped concrete continues around the exterior and into the backyard, creating an attractive, low-maintenance space for outdoor dining and gatherings.Conveniently located close to Milton District Hospital, neighbourhood parks, playgrounds, schools, shopping, restaurants and everyday amenities. A nearby Milton Transit stop provides connections to Milton GO Station, while easy access to major roads makes commuting toward Highways 401 and 407 convenient. A flexible, well-located home designed to grow with your family. ** This is a linked property.** (id:40227)
Open House
This property has open houses!
1:00 pm
Ends at:4:00 pm
Property Details
| MLS® Number | W13715618 |
| Property Type | Single Family |
| Community Name | 1026 - CB Cobban |
| ParkingSpaceTotal | 5 |
Building
| BathroomTotal | 3 |
| BedroomsAboveGround | 3 |
| BedroomsTotal | 3 |
| Age | 6 To 15 Years |
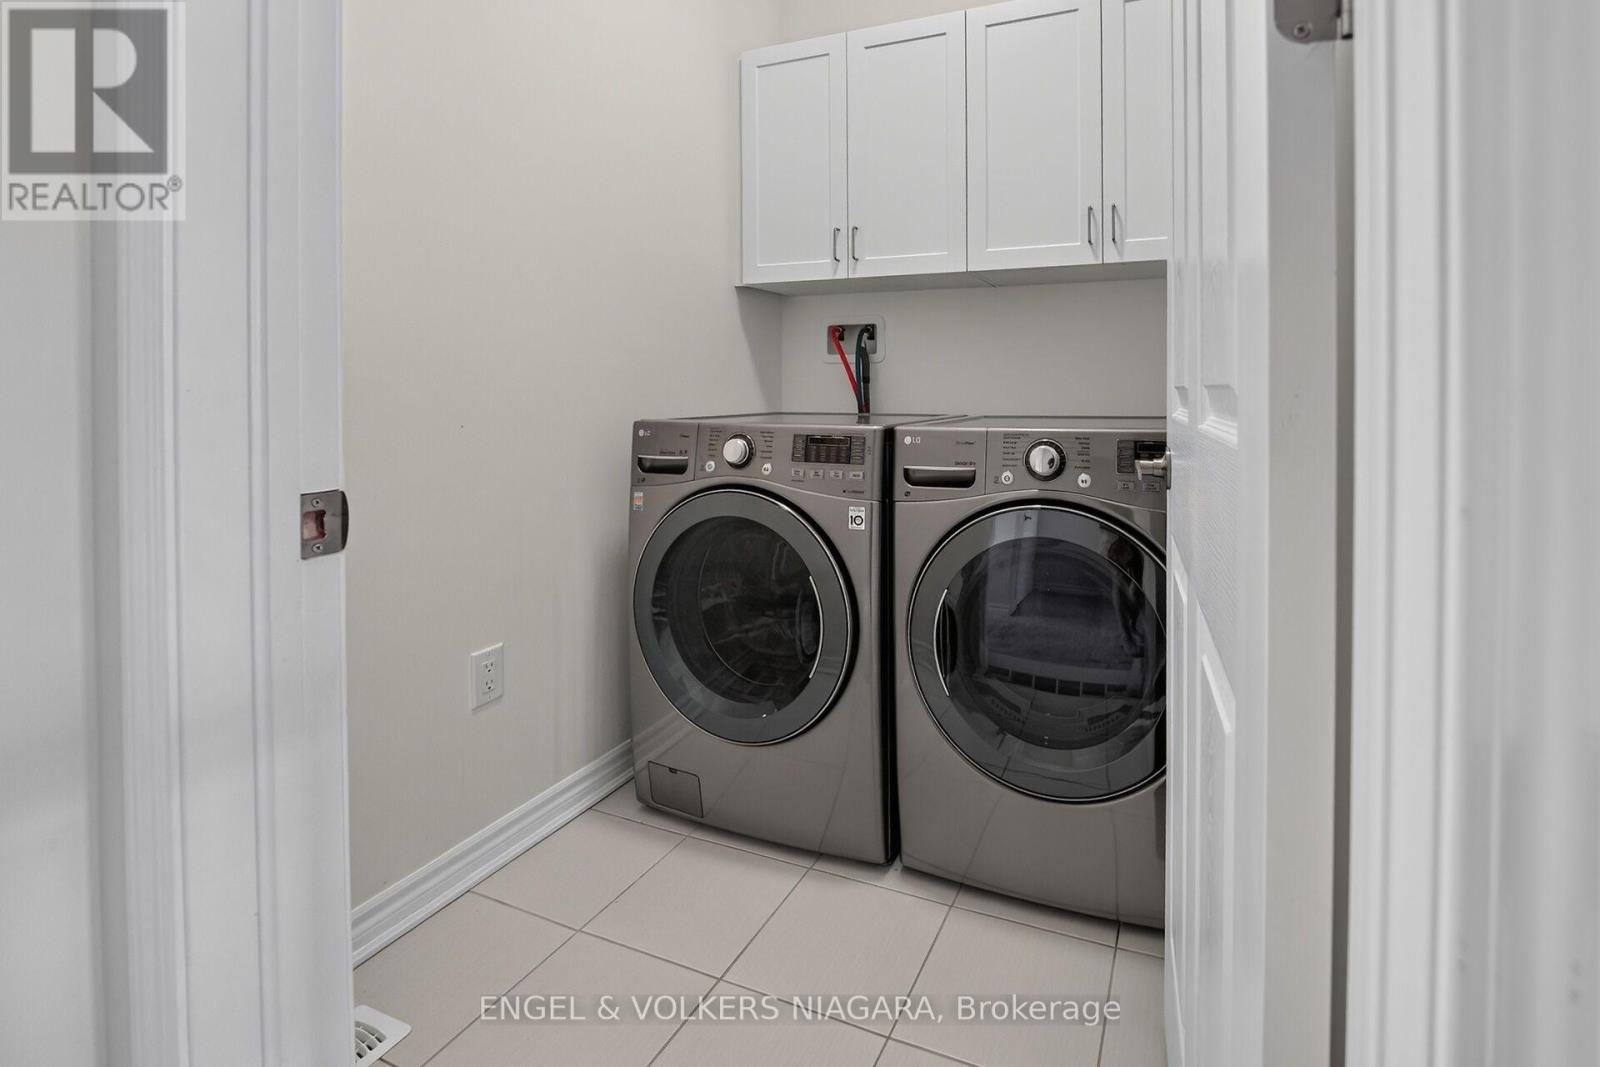
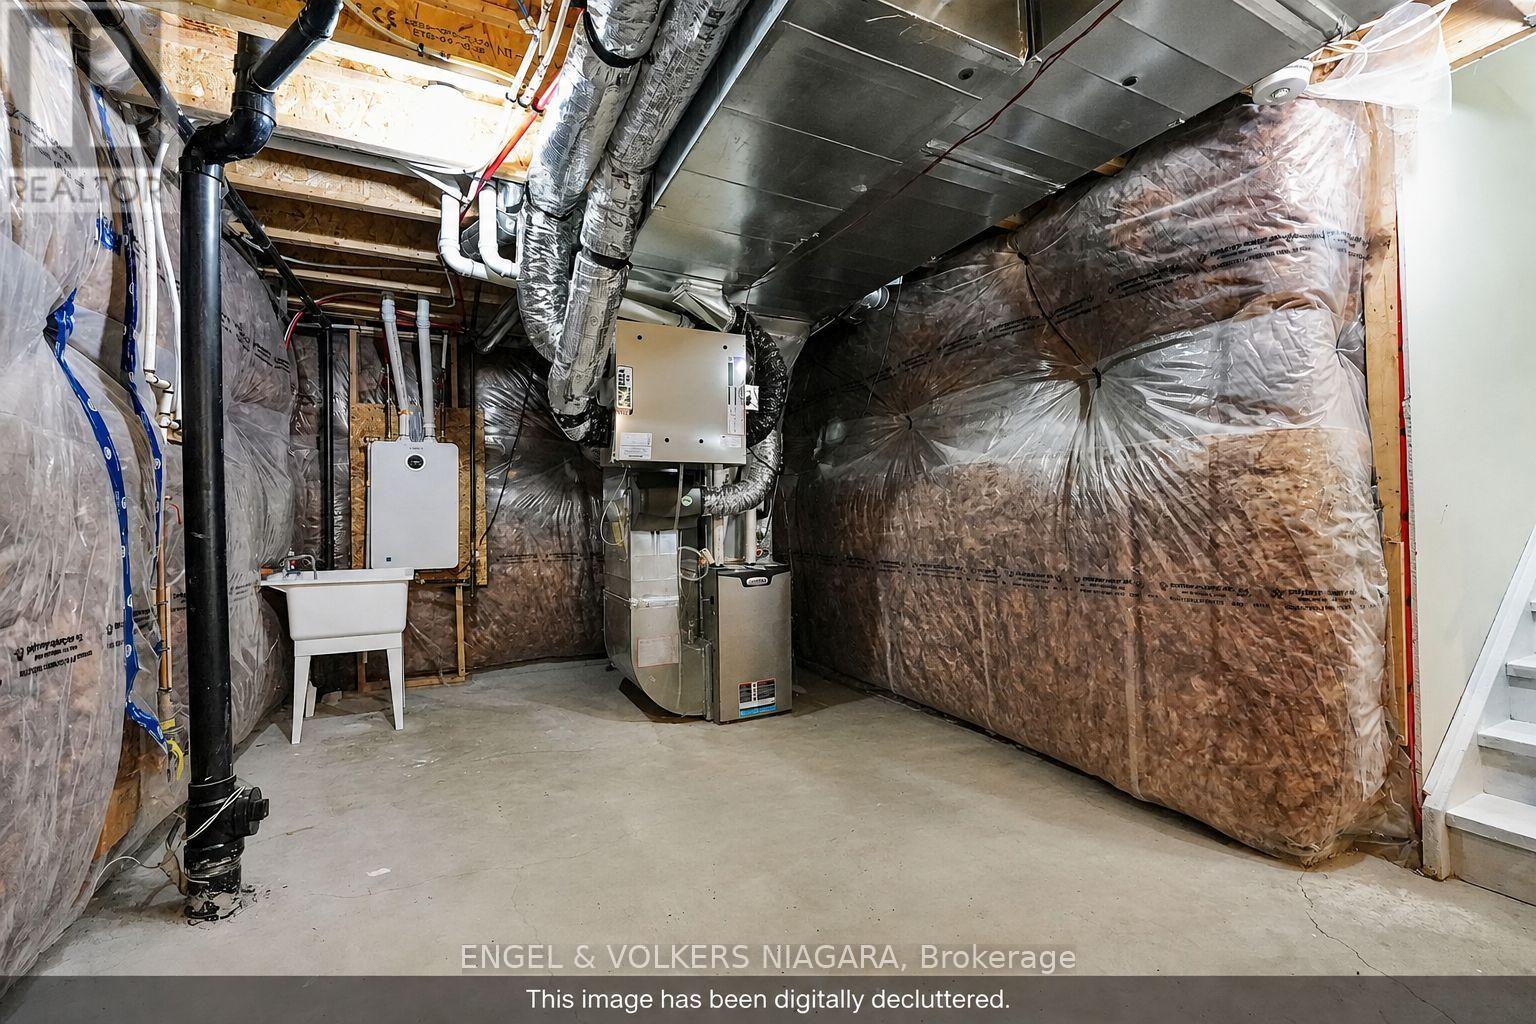
| Appliances | Garage Door Opener Remote(s), Water Heater - Tankless, Dishwasher, Dryer, Microwave, Stove, Washer, Refrigerator |
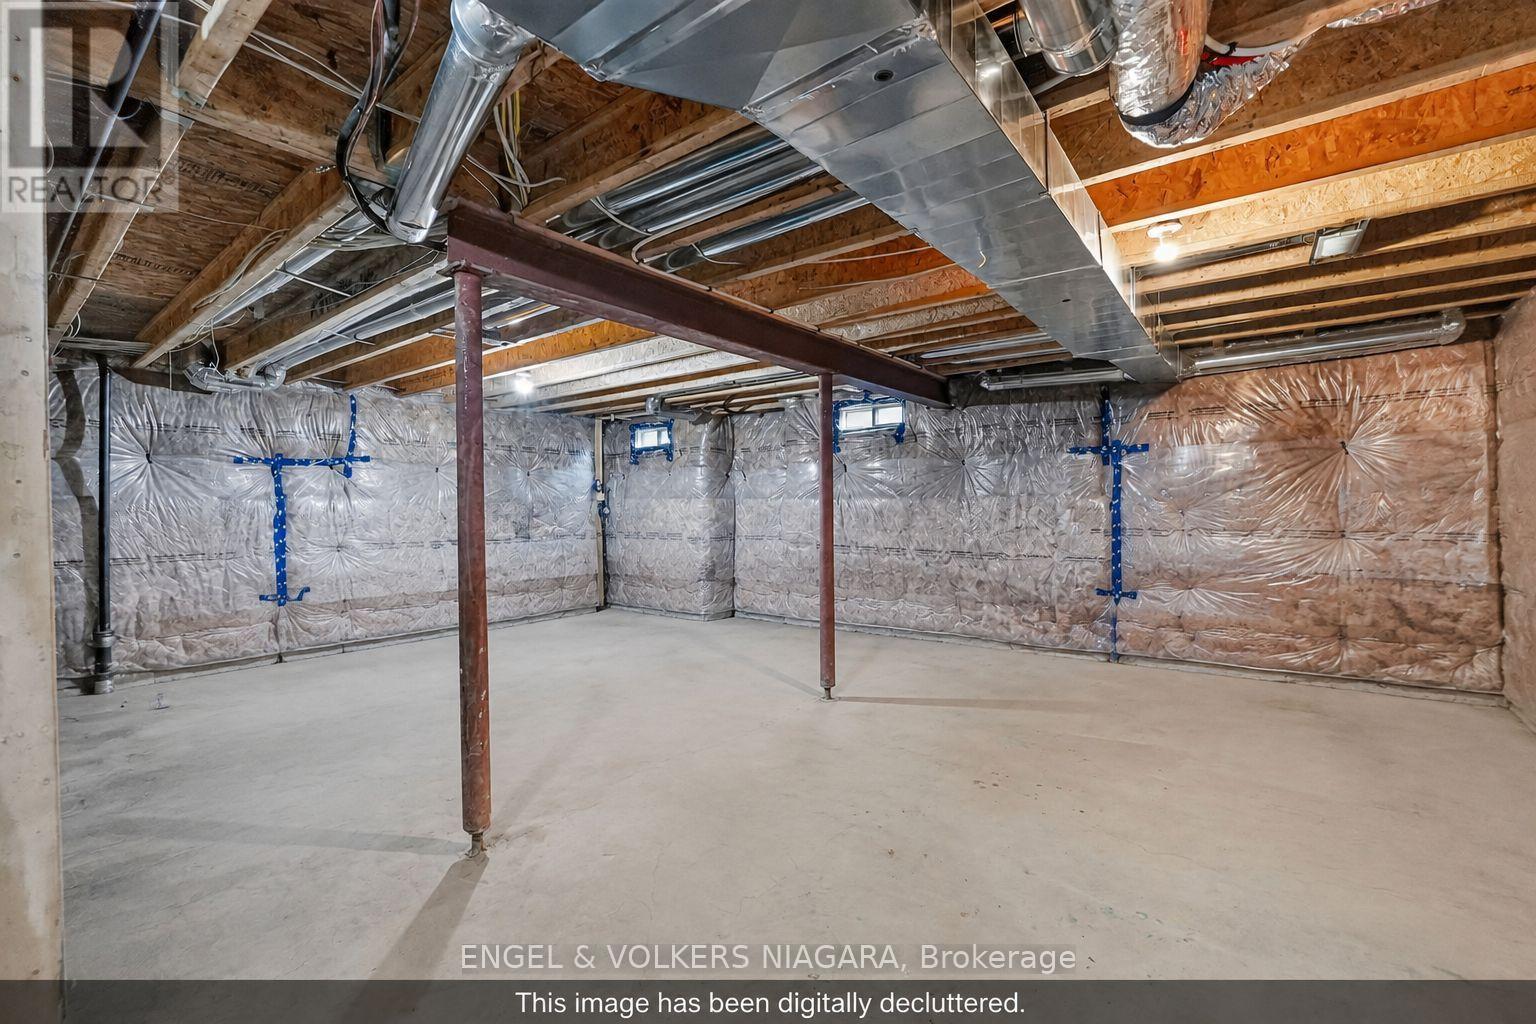
| BasementDevelopment | Unfinished |
| BasementType | N/a (unfinished) |
| ConstructionStyleAttachment | Detached |
| CoolingType | Central Air Conditioning |
| ExteriorFinish | Brick |
| FireplacePresent | Yes |
| FireplaceTotal | 1 |
| FoundationType | Concrete |
| HalfBathTotal | 1 |
| HeatingFuel | Natural Gas |
| HeatingType | Forced Air |
| StoriesTotal | 2 |
| SizeInterior | 1500 - 2000 Sqft |
| Type | House |
| UtilityWater | Municipal Water |
Parking
| Attached Garage | |
| Garage |
Land
| Acreage | No |
| Sewer | Sanitary Sewer |
| SizeDepth | 88 Ft ,7 In |
| SizeFrontage | 36 Ft ,1 In |
| SizeIrregular | 36.1 X 88.6 Ft |
| SizeTotalText | 36.1 X 88.6 Ft |
| ZoningDescription | Rmd1*252 |
Rooms
| Level | Type | Length | Width | Dimensions |
|---|---|---|---|---|
| Second Level | Loft | 3.96 m | 3.35 m | 3.96 m x 3.35 m |
| Second Level | Primary Bedroom | 3.96 m | 4.88 m | 3.96 m x 4.88 m |
| Second Level | Bedroom 2 | 3.2 m | 4.27 m | 3.2 m x 4.27 m |
| Second Level | Bedroom 3 | 3.66 m | 3.66 m | 3.66 m x 3.66 m |
| Second Level | Bathroom | 3.66 m | 1.83 m | 3.66 m x 1.83 m |
| Second Level | Bathroom | 2.44 m | 1.83 m | 2.44 m x 1.83 m |
| Main Level | Dining Room | 2.74 m | 2.93 m | 2.74 m x 2.93 m |
| Main Level | Living Room | 3.96 m | 4.88 m | 3.96 m x 4.88 m |
| Main Level | Kitchen | 2.74 m | 3.35 m | 2.74 m x 3.35 m |
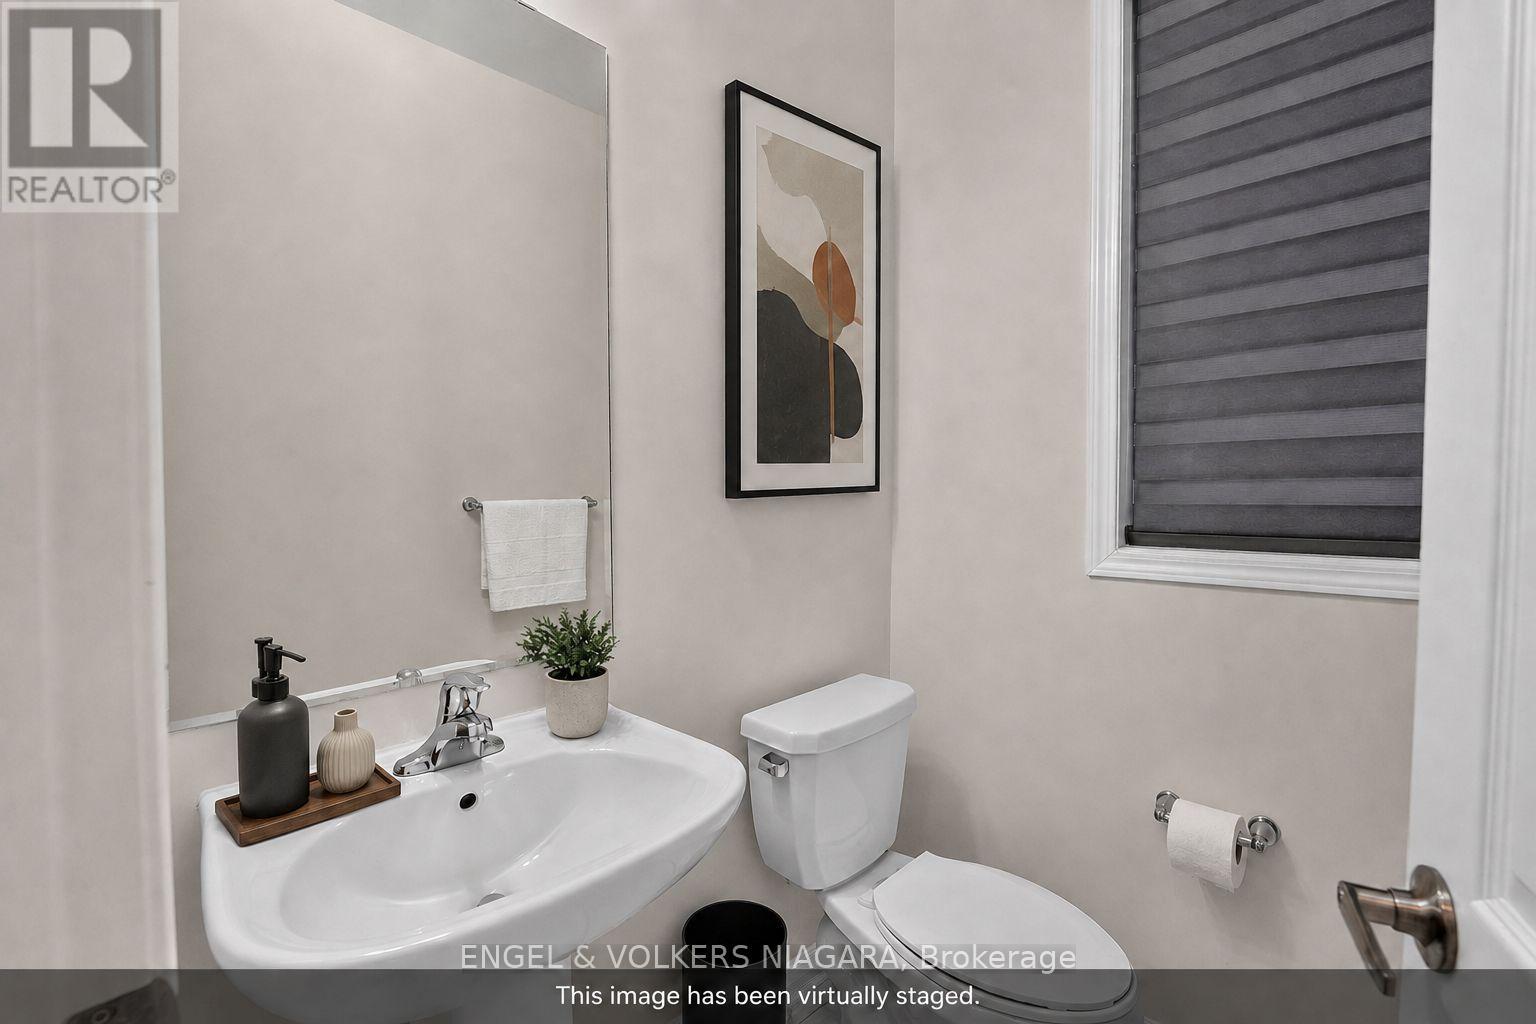
| Main Level | Partial Bathroom | 1.83 m | 1.52 m | 1.83 m x 1.52 m |
https://www.realtor.ca/real-estate/30200979/1221-rose-way-s-milton-cb-cobban-1026-cb-cobban
Interested?
Contact us for more information
8123 Lundys Lane Unit 10
Niagara Falls, Ontario L2H 1H3

The trademarks REALTOR®, REALTORS®, and the REALTOR® logo are controlled by The Canadian Real Estate Association (CREA) and identify real estate professionals who are members of CREA. The trademarks MLS®, Multiple Listing Service® and the associated logos are owned by The Canadian Real Estate Association (CREA) and identify the quality of services provided by real estate professionals who are members of CREA. The trademark DDF® is owned by The Canadian Real Estate Association (CREA) and identifies CREA's Data Distribution Facility (DDF®)
August 26 2026 08:23:28
Niagara Association of REALTORS®
Century 21 Today Realty Ltd, Brokerage