8867 Mckinnon Road Essa (Angus), Ontario L3W 0V9

$1,249,000
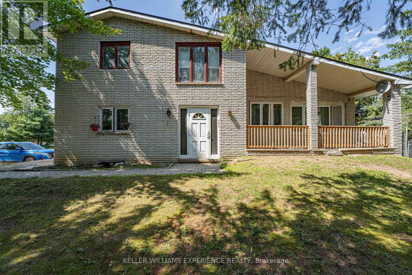
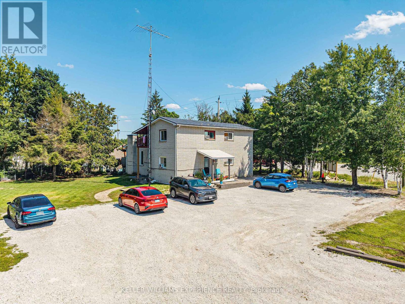
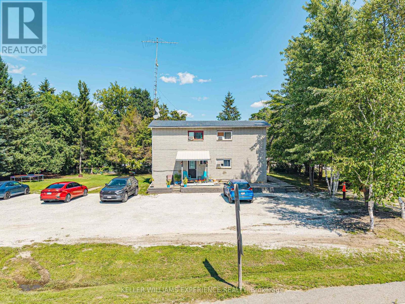
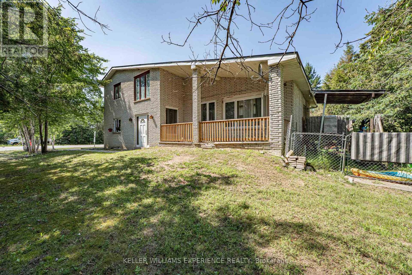
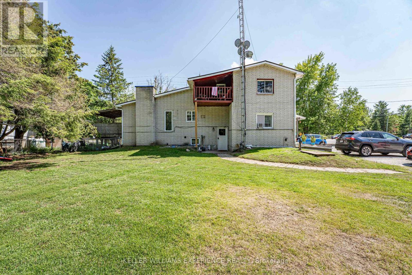
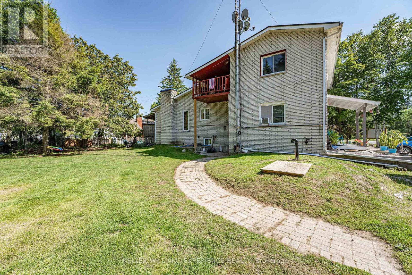
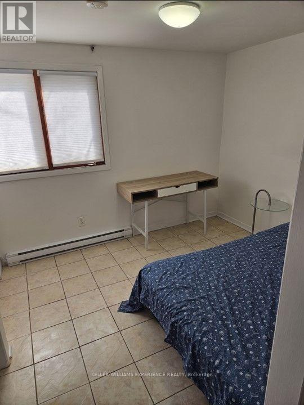
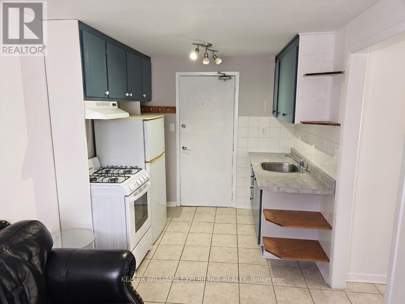
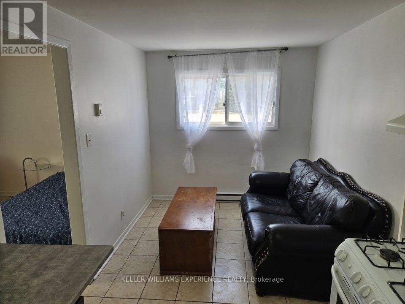
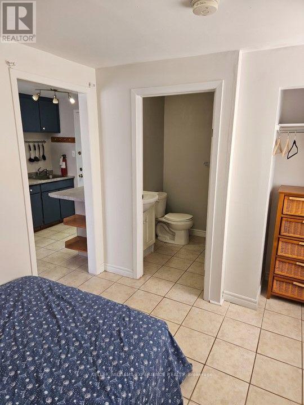
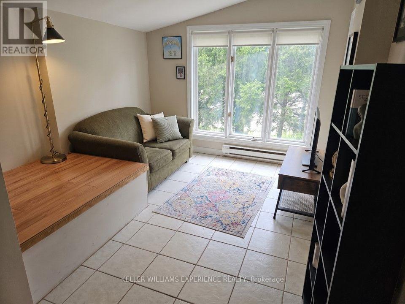
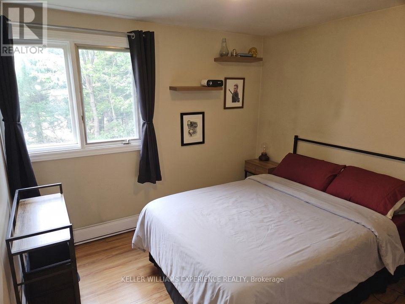
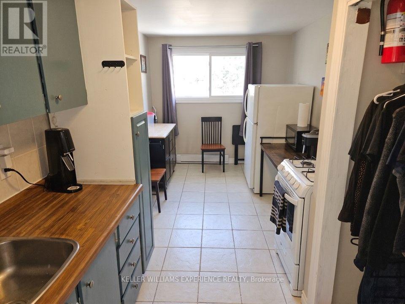
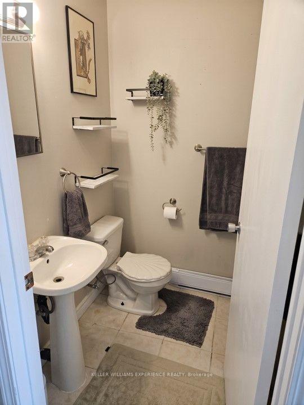
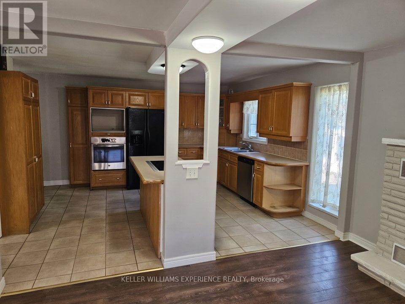
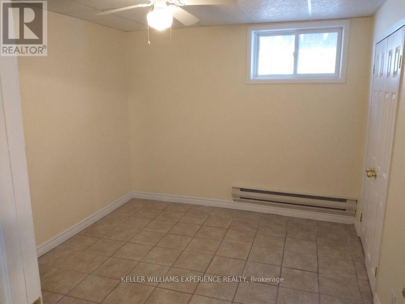
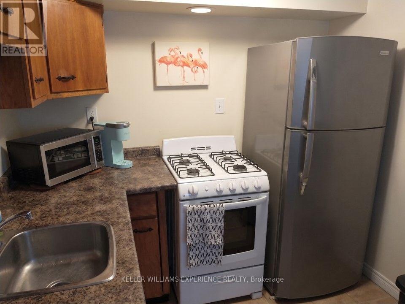
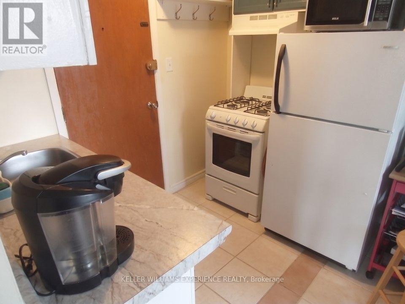
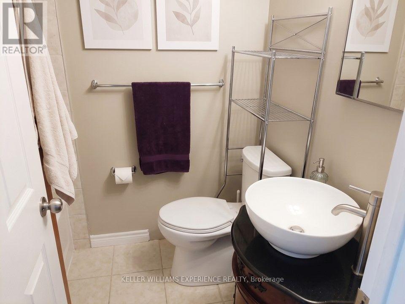
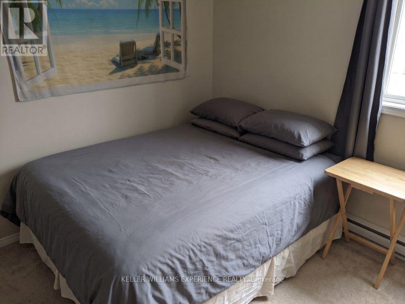
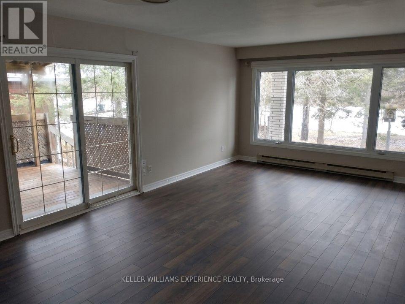
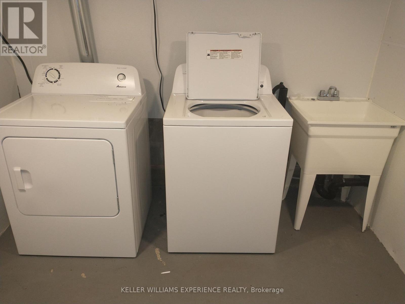
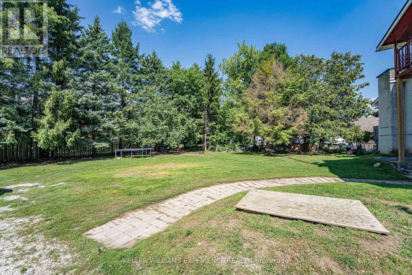
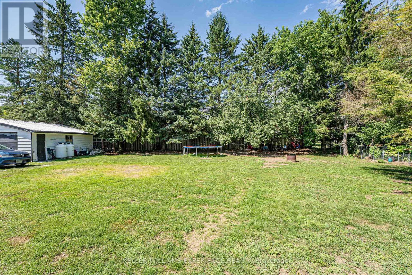
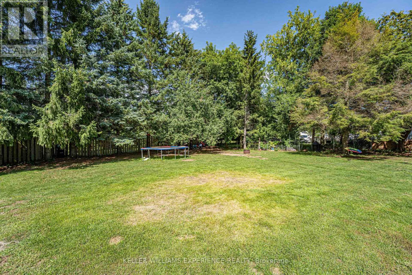
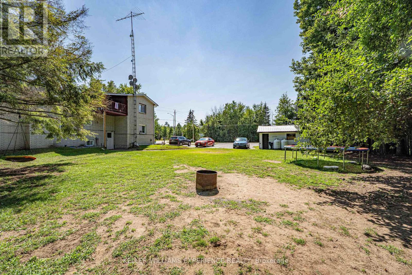
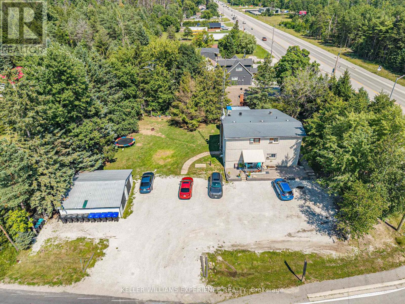
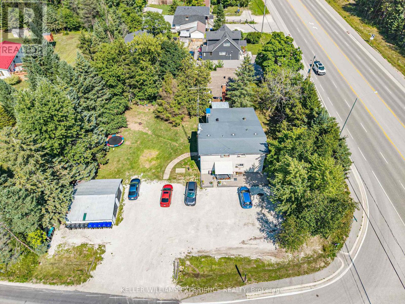
Outstanding investment or multi-generational opportunity in the booming town of Angus! This turnkey, all-brick, legal non-conforming 5-plex is fully tenanted on a month-to-month basis with excellent inclusive rents already in place. The property offers a versatile unit mix featuring three bachelor suites, one spacious 1-bedroom plus den apartment, and an expansive 3-bedroom unit. Lower level laundry room and massive utility space ideal for extra storage or workshop area. Built to last, the building features a durable metal roof, a double detached garage equipped with hydro, and ample parking for all occupants. Utility systems include a single hydro meter, shared Rogers Wi-Fi internet, and propane service powering four kitchen stoves and the hot water heater. Situated in a highly convenient location directly on a public transit route, tenants are within walking distance to local shopping and the picturesque Nottawasaga River, alongside a quick drive to Canadian Forces Base Borden, Alliston, and Barrie. Positioned in a high-demand growth corridor, this property also offers significant future upside with the potential for commercial rezoning. (id:40227)
Property Details
| MLS® Number | N13687672 |
| Property Type | Multi-family |
| Community Name | Angus |
| AmenitiesNearBy | Golf Nearby, Park, Schools |
| CommunityFeatures | Community Centre |
| EquipmentType | Propane Tank |
| Features | Irregular Lot Size |
| ParkingSpaceTotal | 16 |
| RentalEquipmentType | Propane Tank |
| Structure | Deck, Porch |
Building
| BathroomTotal | 5 |
| BedroomsAboveGround | 4 |
| BedroomsBelowGround | 3 |
| BedroomsTotal | 7 |
| Age | 51 To 99 Years |
| Appliances | Water Heater, Water Purifier, Water Softener, Dishwasher, Stove, Refrigerator |
| BasementDevelopment | Finished |
| BasementType | Full (finished) |
| CoolingType | None |
| ExteriorFinish | Brick |
| FoundationType | Concrete |
| HeatingFuel | Electric |
| HeatingType | Baseboard Heaters |
| StoriesTotal | 2 |
| SizeInterior | 2500 - 3000 Sqft |
| Type | Other |
| UtilityWater | Drilled Well |
Parking
| Detached Garage | |
| Garage |
Land
| Acreage | No |
| FenceType | Partially Fenced |
| LandAmenities | Golf Nearby, Park, Schools |
| Sewer | Septic System |
| SizeFrontage | 135 Ft ,8 In |
| SizeIrregular | 135.7 Ft |
| SizeTotalText | 135.7 Ft|under 1/2 Acre |
| ZoningDescription | R1 |
Rooms
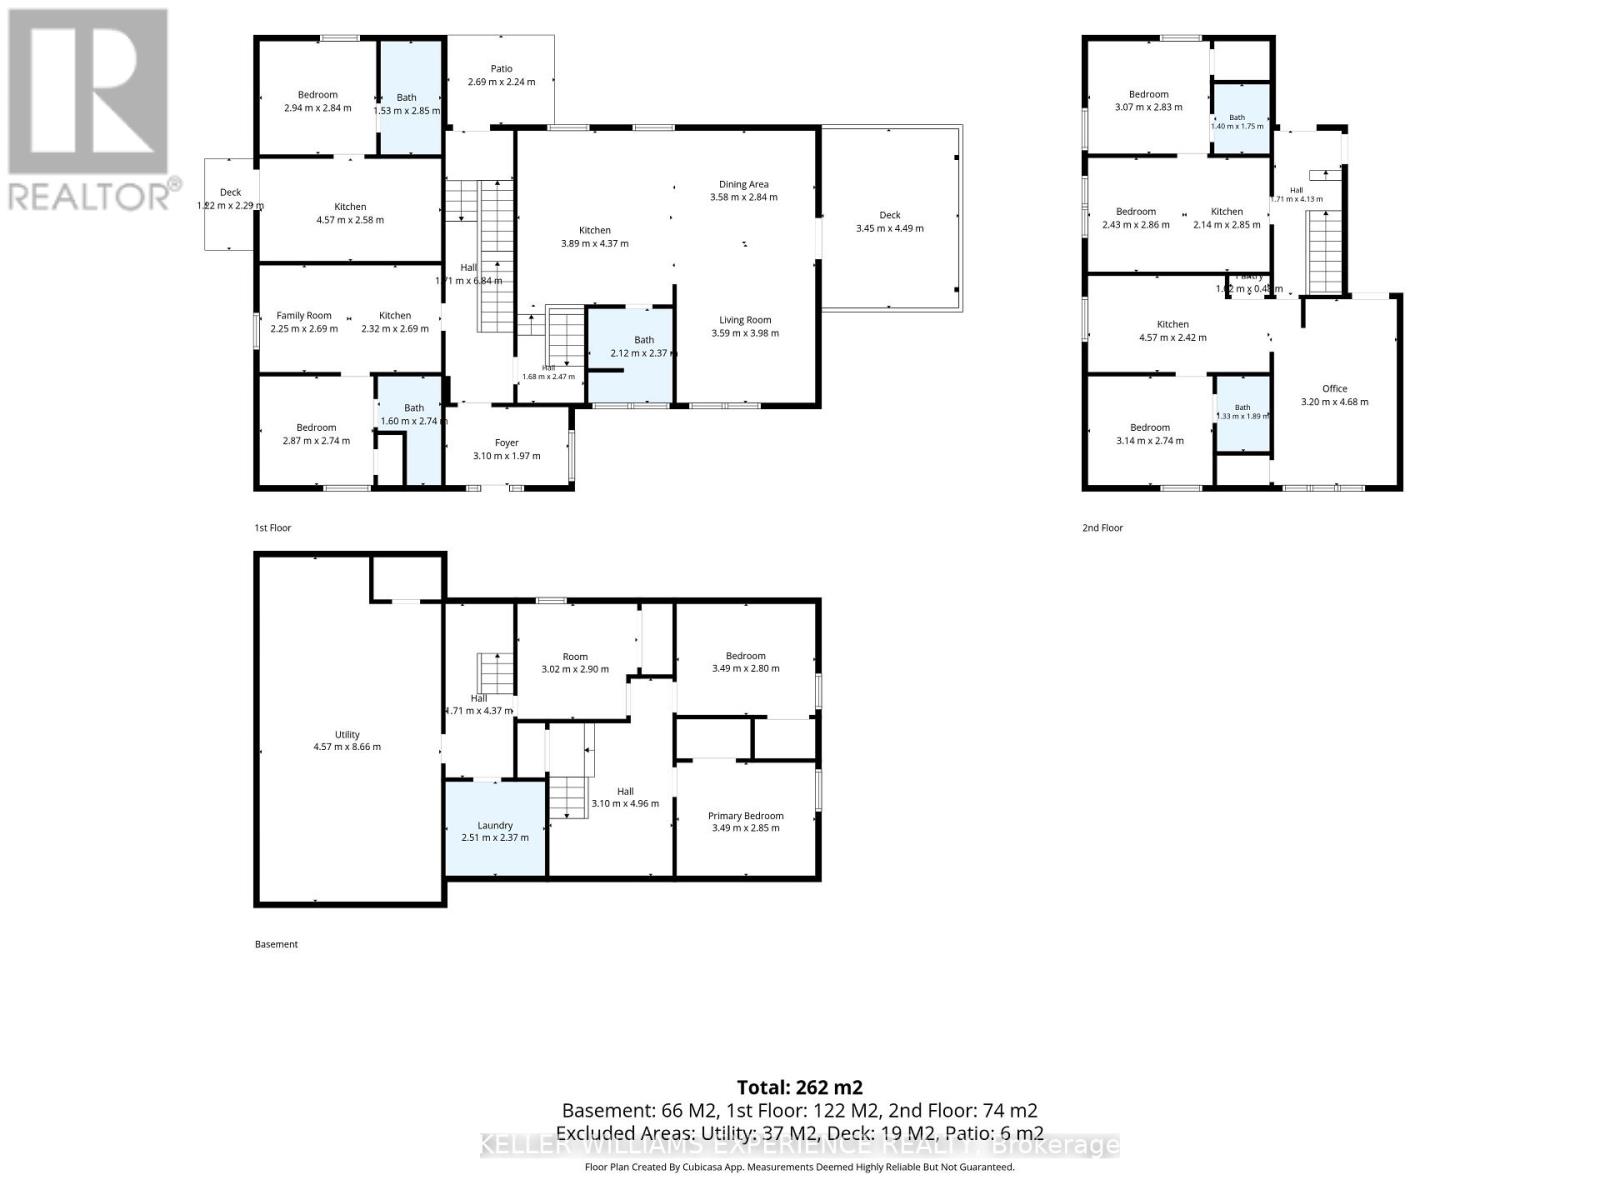
| Level | Type | Length | Width | Dimensions |
|---|---|---|---|---|
| Second Level | Bedroom | 3.14 m | 2.74 m | 3.14 m x 2.74 m |
| Second Level | Kitchen | 2.14 m | 2.85 m | 2.14 m x 2.85 m |
| Second Level | Living Room | 2.43 m | 2.86 m | 2.43 m x 2.86 m |
| Second Level | Bedroom | 3.07 m | 2.83 m | 3.07 m x 2.83 m |
| Second Level | Kitchen | 4.57 m | 2.42 m | 4.57 m x 2.42 m |
| Second Level | Living Room | 3.2 m | 4.68 m | 3.2 m x 4.68 m |
| Basement | Bedroom | 3.49 m | 2.85 m | 3.49 m x 2.85 m |
| Basement | Bedroom | 3.49 m | 2.8 m | 3.49 m x 2.8 m |
| Basement | Bedroom | 3.02 m | 2.9 m | 3.02 m x 2.9 m |
| Basement | Laundry Room | 2.51 m | 2.37 m | 2.51 m x 2.37 m |
| Basement | Utility Room | 4.57 m | 8.66 m | 4.57 m x 8.66 m |
| Main Level | Kitchen | 2.32 m | 2.69 m | 2.32 m x 2.69 m |
| Main Level | Living Room | 2.25 m | 2.69 m | 2.25 m x 2.69 m |
| Main Level | Bedroom | 2.87 m | 2.74 m | 2.87 m x 2.74 m |
| Main Level | Kitchen | 4.57 m | 2.58 m | 4.57 m x 2.58 m |
| Main Level | Bedroom | 2.94 m | 2.84 m | 2.94 m x 2.84 m |
| Main Level | Kitchen | 3.89 m | 4.37 m | 3.89 m x 4.37 m |
| Main Level | Dining Room | 3.58 m | 2.84 m | 3.58 m x 2.84 m |
| Main Level | Living Room | 3.59 m | 3.98 m | 3.59 m x 3.98 m |
Utilities
| Cable | Available |
| Electricity | Installed |
https://www.realtor.ca/real-estate/30169195/8867-mckinnon-road-essa-angus-angus
Interested?
Contact us for more information
516 Bryne Drive, Unit I, 105898
Barrie, Ontario L4N 9P6
516 Bryne Drive, Unit I, 105898
Barrie, Ontario L4N 9P6

The trademarks REALTOR®, REALTORS®, and the REALTOR® logo are controlled by The Canadian Real Estate Association (CREA) and identify real estate professionals who are members of CREA. The trademarks MLS®, Multiple Listing Service® and the associated logos are owned by The Canadian Real Estate Association (CREA) and identify the quality of services provided by real estate professionals who are members of CREA. The trademark DDF® is owned by The Canadian Real Estate Association (CREA) and identifies CREA's Data Distribution Facility (DDF®)
August 20 2026 01:57:34
Toronto Real Estate Board
Keller Williams Experience Realty