608 - 109 Erskine Avenue Toronto (Mount Pleasant West), Ontario M4P 1Y5

$909,900Maintenance, Common Area Maintenance, Insurance
$468.72 Monthly
Maintenance, Common Area Maintenance, Insurance
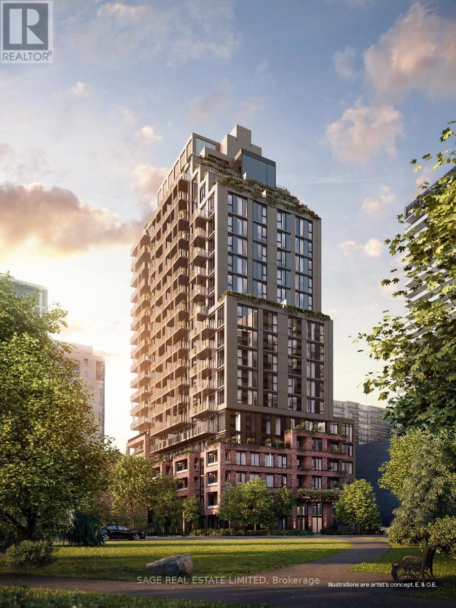
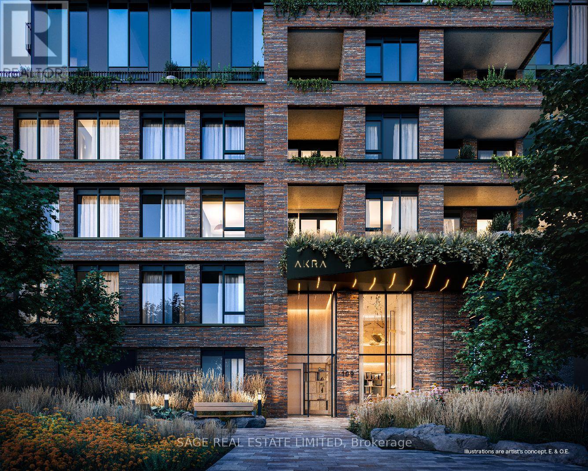
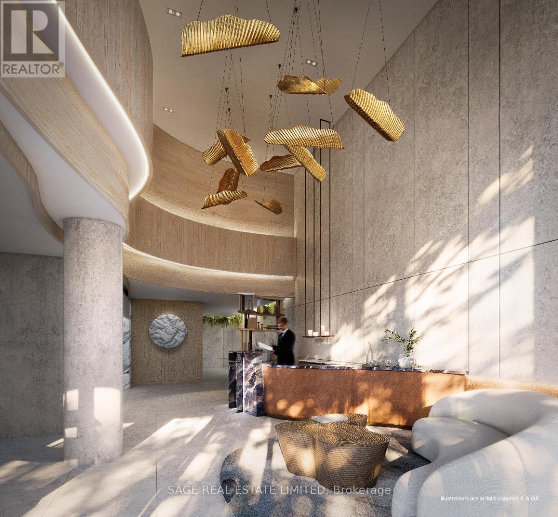
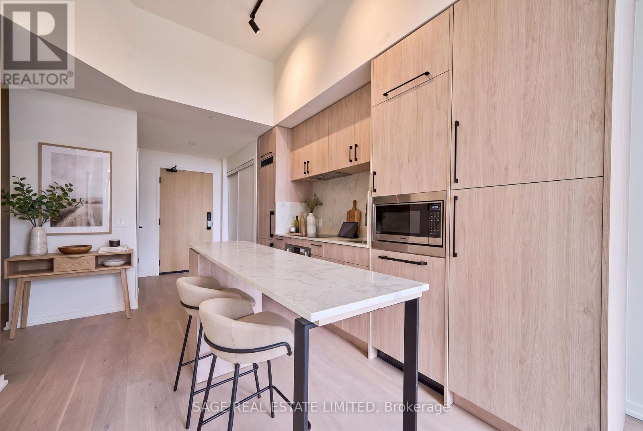
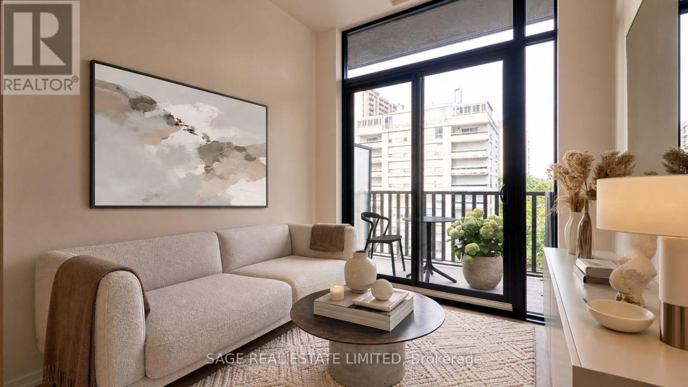
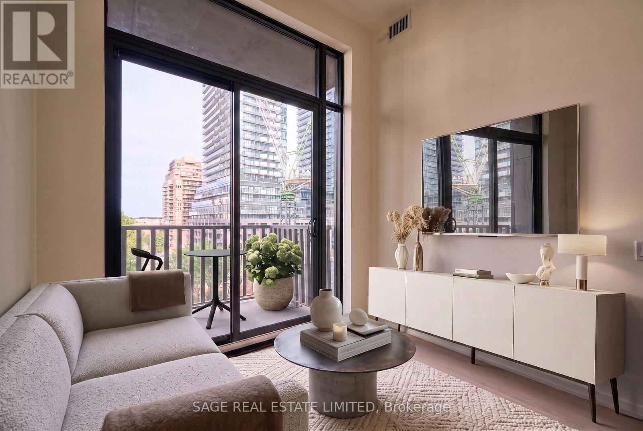
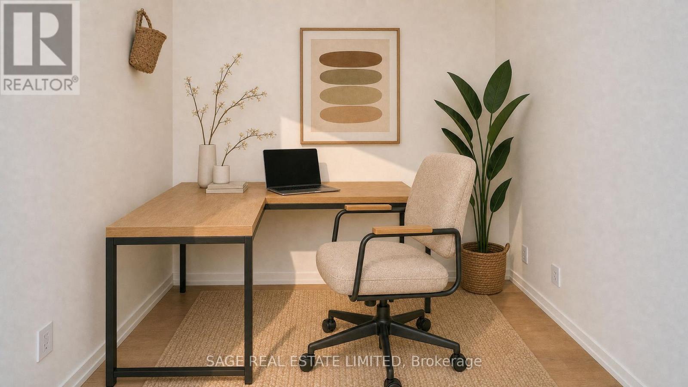
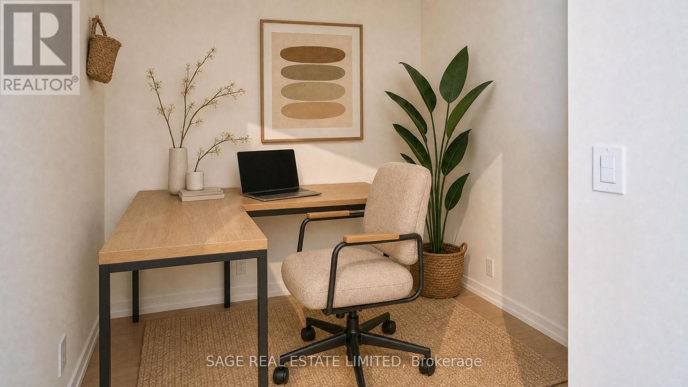
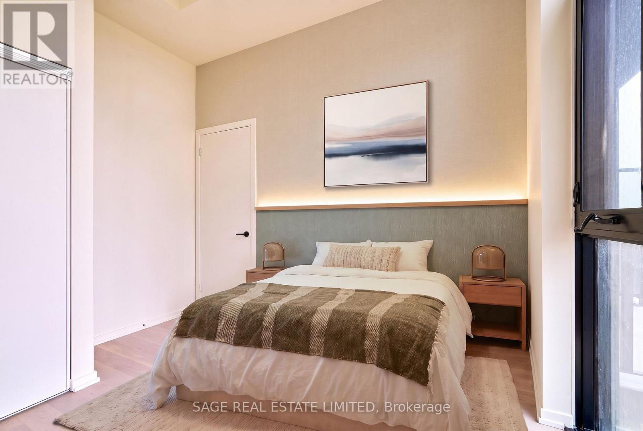
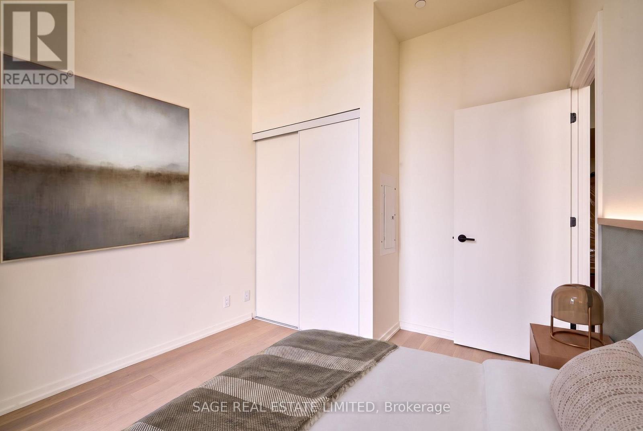
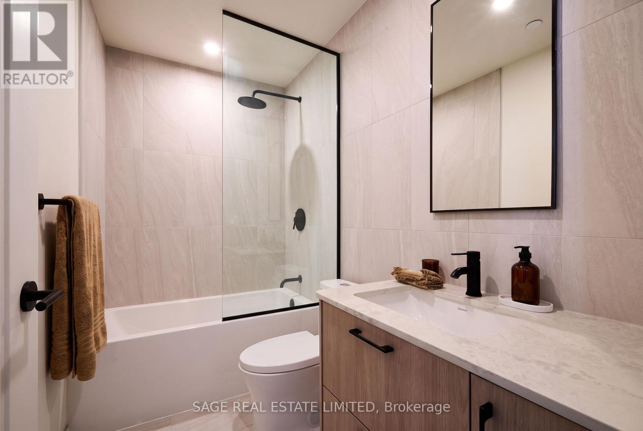
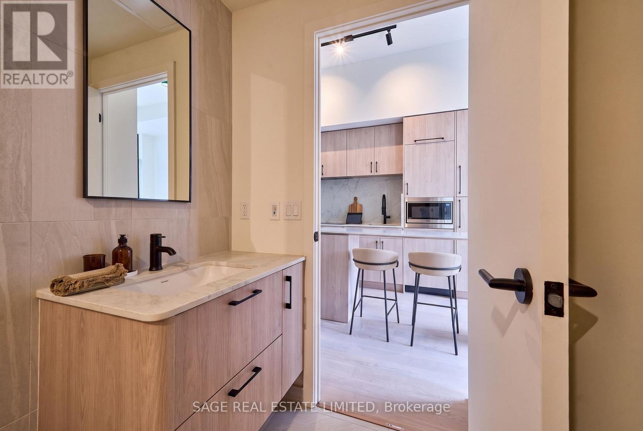
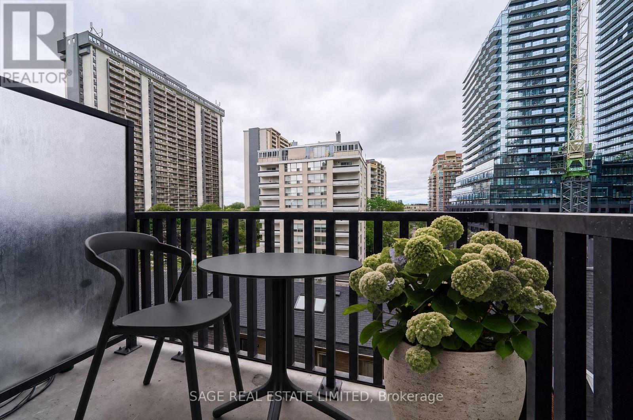
$468.72 MonthlyAKRA by Curated Properties offers a peaceful urban retreat in the heart of vibrant Yonge & Eglinton, featuring interiors by renowned Chapi Chapo Design and thoughtfully curated common spaces.This spacious 1-bedroom + den, 1-bath residence offers 557 sq. ft. of thoughtfully designed living space with an east facing exposure and impressive 11-ft ceilings, creating an airy and open feel throughout. The separate den is generously sized and can easily function as a home office, guest room, or additional living space.The sleek kitchen features integrated Fulgor appliances, quartz countertops, a centre island, and a pantry, combining style with everyday functionality. The well-designed layout maximizes space and flow, while the soaring ceilings make the suite feel significantly larger.Located in the heart of Yonge & Eglinton, AKRA is steps from the TTC and upcoming LRT, with convenient access to major highways, shops, restaurants, cafés, and everyday amenities.A sophisticated urban residence offering exceptional space, natural light, and functionality in one of midtown Toronto's most desirable communities. (id:40227)
Property Details
| MLS® Number | C13688252 |
| Property Type | Single Family |
| Community Name | Mount Pleasant West |
| AmenitiesNearBy | Hospital, Park, Schools, Public Transit |
| CommunityFeatures | Pets Allowed With Restrictions |
| Features | Balcony |
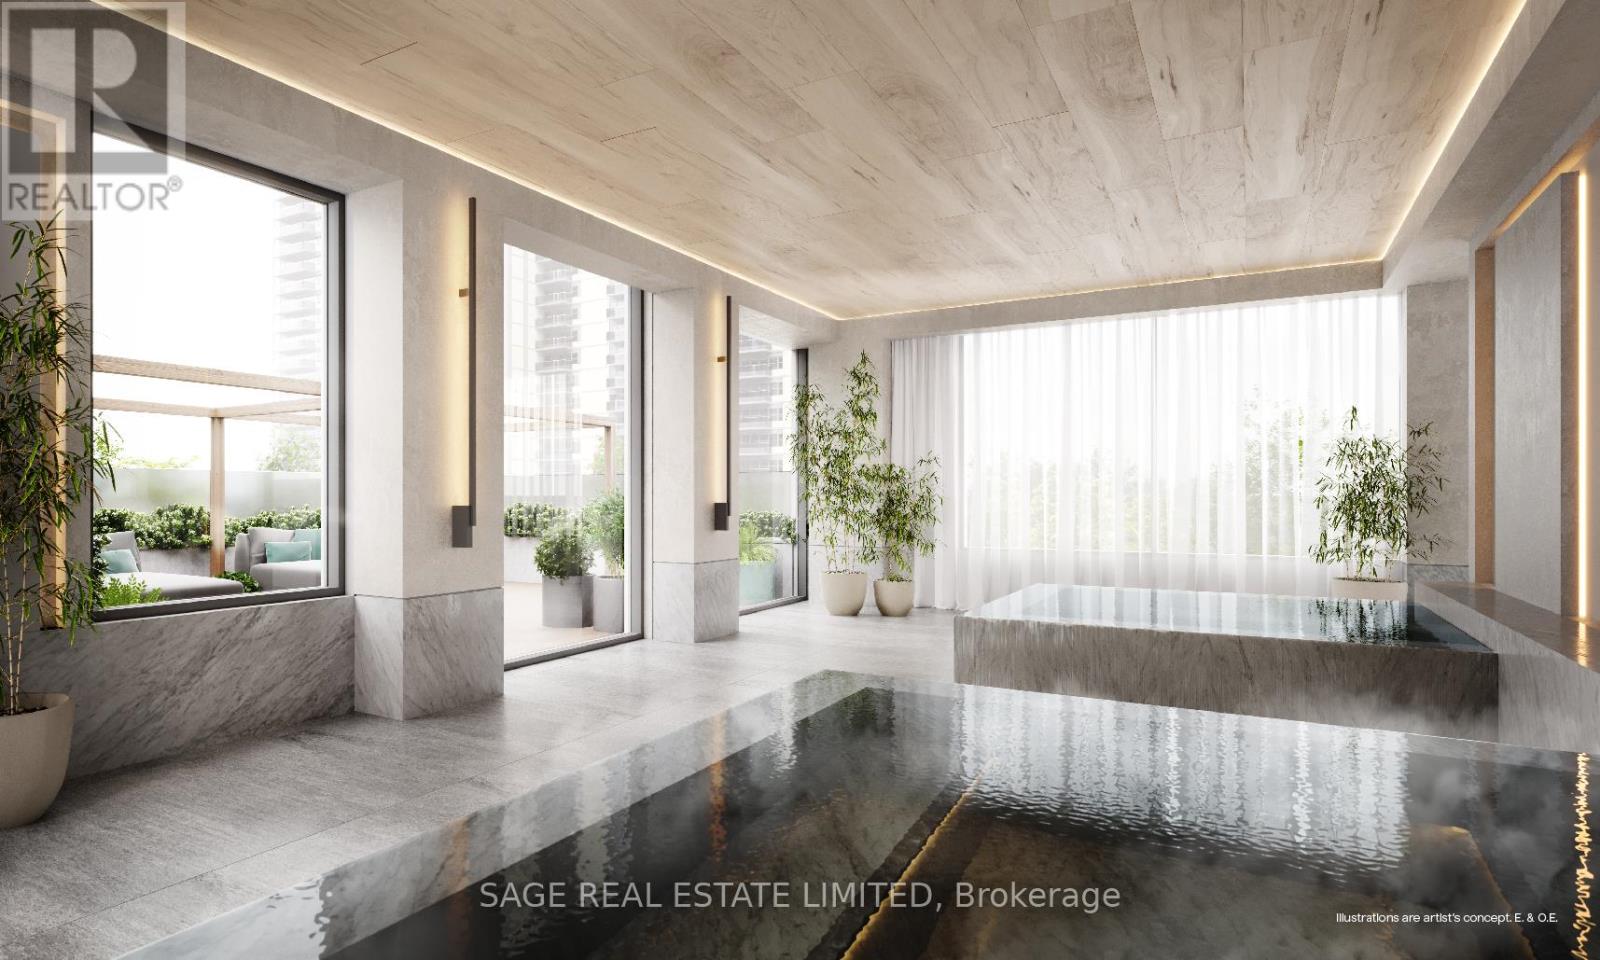
| PoolType | Indoor Pool |
Building
| BathroomTotal | 1 |
| BedroomsAboveGround | 1 |
| BedroomsBelowGround | 1 |
| BedroomsTotal | 2 |
| Age | New Building |
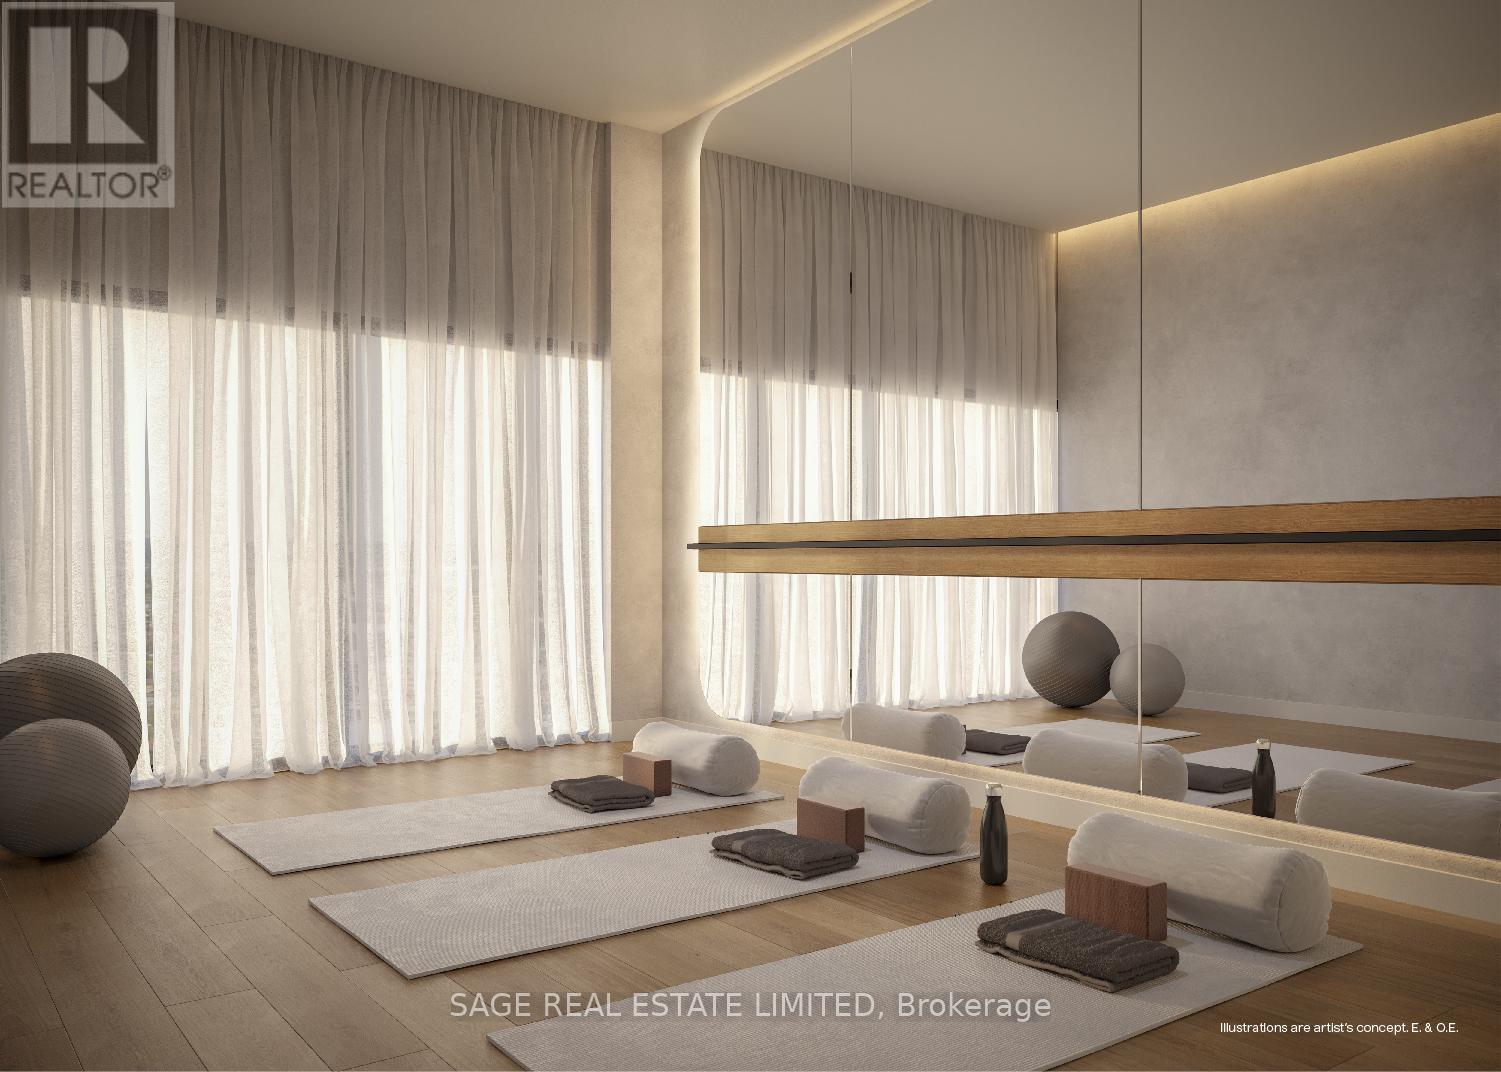
| Amenities | Exercise Centre, Party Room, Visitor Parking, Security/concierge |
| BasementType | None |
| CoolingType | Central Air Conditioning |
| ExteriorFinish | Brick, Concrete |
| FlooringType | Hardwood |
| HeatingFuel | Natural Gas |
| HeatingType | Forced Air |
| SizeInterior | 500 - 599 Sqft |
| Type | Apartment |
Parking
| Underground | |
| Garage |
Land
| Acreage | No |
| LandAmenities | Hospital, Park, Schools, Public Transit |
Rooms
| Level | Type | Length | Width | Dimensions |
|---|---|---|---|---|
| Flat | Living Room | Measurements not available | ||
| Flat | Dining Room | Measurements not available | ||
| Flat | Kitchen | Measurements not available | ||
| Flat | Den | Measurements not available | ||
| Flat | Primary Bedroom | Measurements not available |
Interested?
Contact us for more information
2010 Yonge Street
Toronto, Ontario M4S 1Z9

The trademarks REALTOR®, REALTORS®, and the REALTOR® logo are controlled by The Canadian Real Estate Association (CREA) and identify real estate professionals who are members of CREA. The trademarks MLS®, Multiple Listing Service® and the associated logos are owned by The Canadian Real Estate Association (CREA) and identify the quality of services provided by real estate professionals who are members of CREA. The trademark DDF® is owned by The Canadian Real Estate Association (CREA) and identifies CREA's Data Distribution Facility (DDF®)
August 18 2026 06:27:52
Toronto Real Estate Board
Sage Real Estate Limited