1400 1 Side Road Burlington, Ontario L7P 0R9


$3,688,000
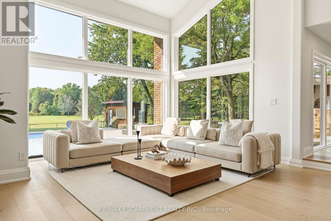
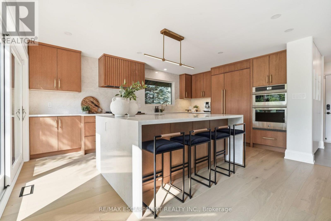
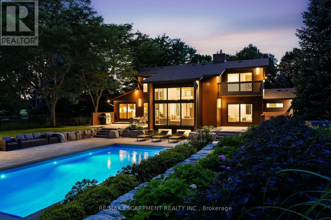
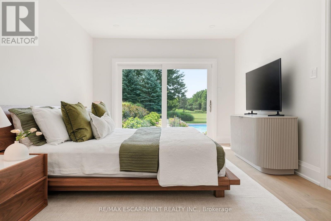
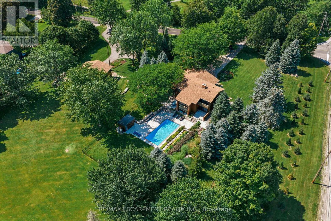
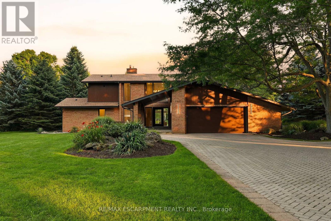
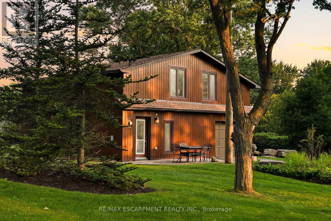
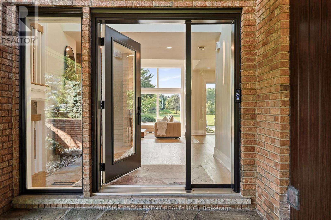
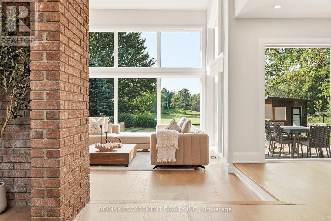
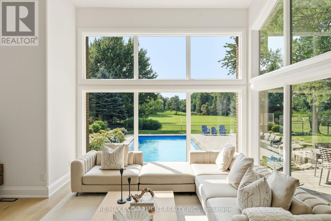
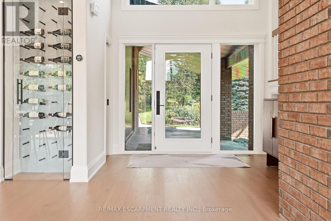
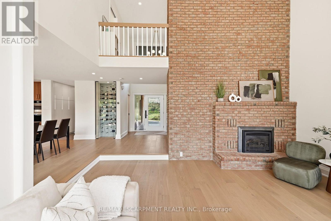
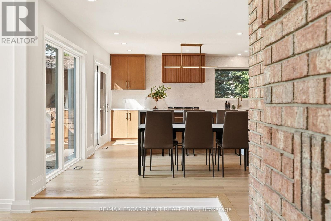
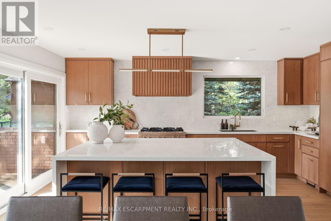
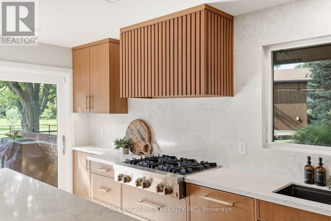
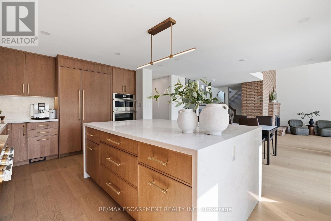
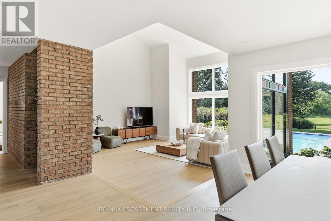
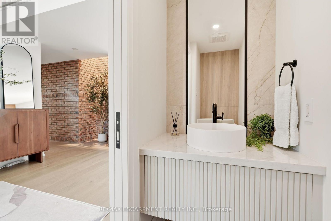
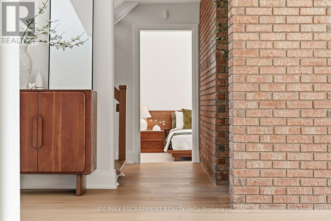
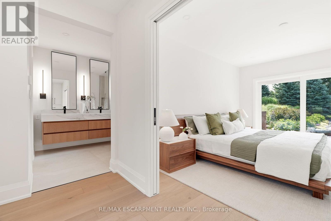
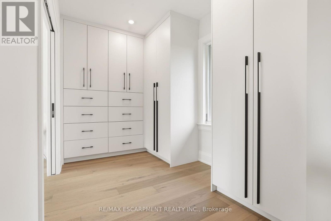
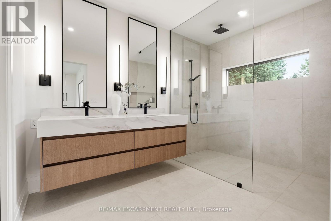
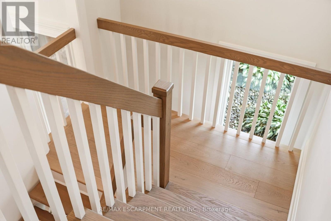
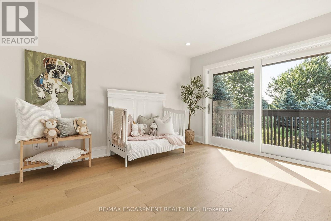
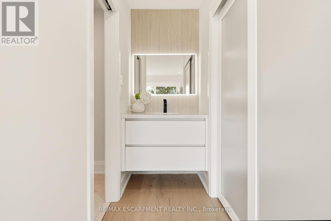
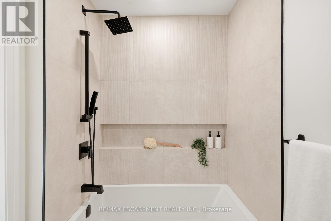
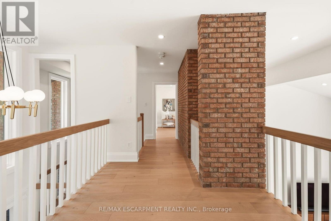
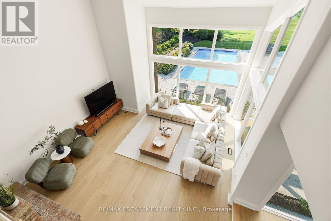
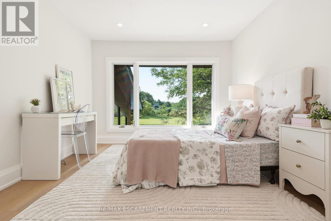
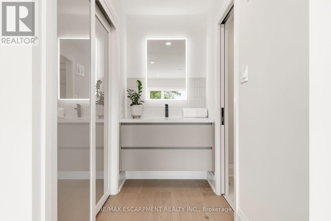
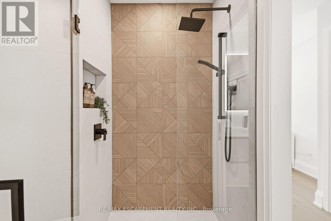
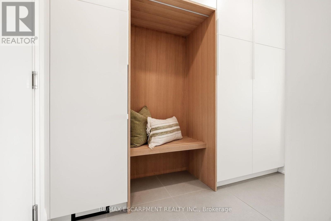
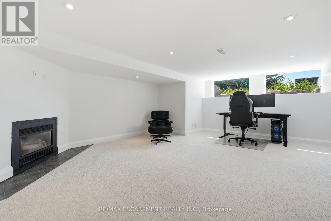
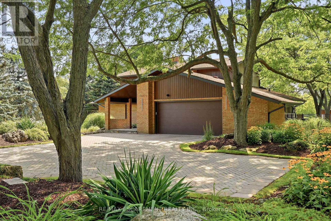
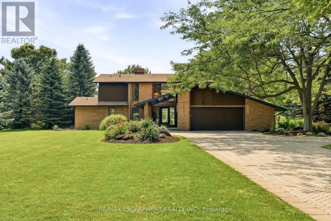
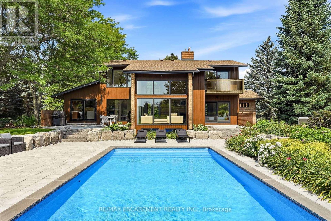
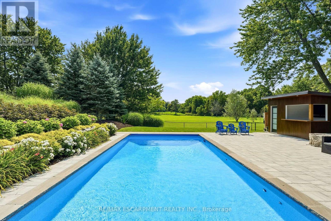
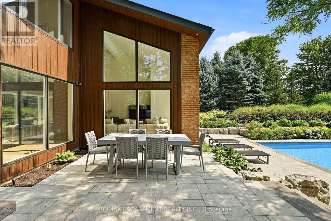
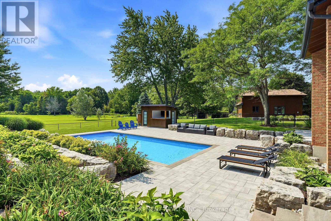
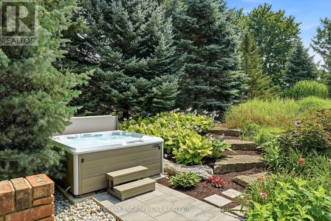
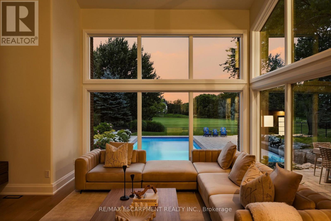
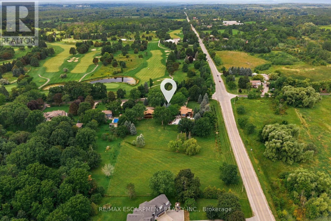
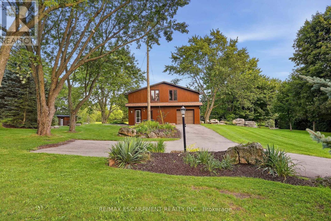
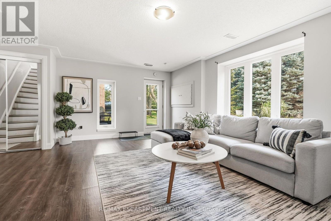
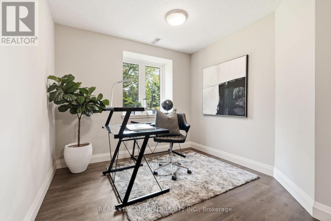
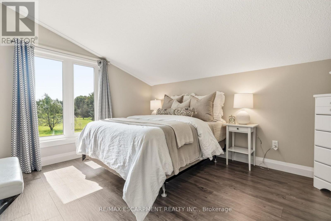
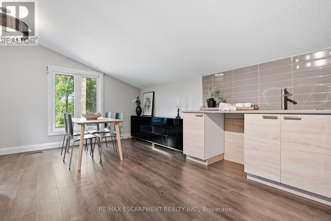
Welcome to 1400 1 Side Road, an exceptional, one of a kind, private country estate where architectural design, modern luxury and nature converge on approximately 3.37 acres in coveted Rural Burlington. Surrounded by mature landscape, this distinctive custom residence has been completely redesigned with a luxurious modern mid-century aesthetic infused with the warmth and tranquility of a private spa retreat. Dramatic architectural lines, soaring vaulted ceilings and expansive walls of glass fill the home with natural light while framing picturesque views and creating a seamless connection to the outdoors. Beautifully redesigned living and entertaining spaces feature clean lines, warm textures and carefully curated finishes, balancing understated luxury with effortless livability. The main-floor primary suite is a private sanctuary with a beautifully appointed ensuite, walk-in closet and direct connection outdoors, while additional bedrooms and spa-inspired bathrooms provide exceptional comfort for family and guests. A finished lower level with fireplace offers further space to relax and entertain. Outside, the estate has been transformed with a spectacular pool and hot tub retreat, creating a resort-inspired setting surrounded by privacy and natural beauty. Adding remarkable versatility is a beautifully designed detached outbuilding crafted to complement the main residence. More than additional garage space, it offers endless possibilities as a gym, wellness or art studio, home office, teen retreat, or where guests have their own space, complete with the amenities expected of a property of this calibre. With golf next door and Burlington's shopping, dining, parks, lake, schools and commuter routes all within a few minutes reach, this is modern rural living reimagined, a private architectural estate that feels worlds away, without ever leaving Burlington. Luxury Certified. (id:40227)
Property Details
| MLS® Number | W13688530 |
| Property Type | Single Family |
| Community Name | Rural Burlington |
| AmenitiesNearBy | Golf Nearby, Park |
| EquipmentType | Water Heater |
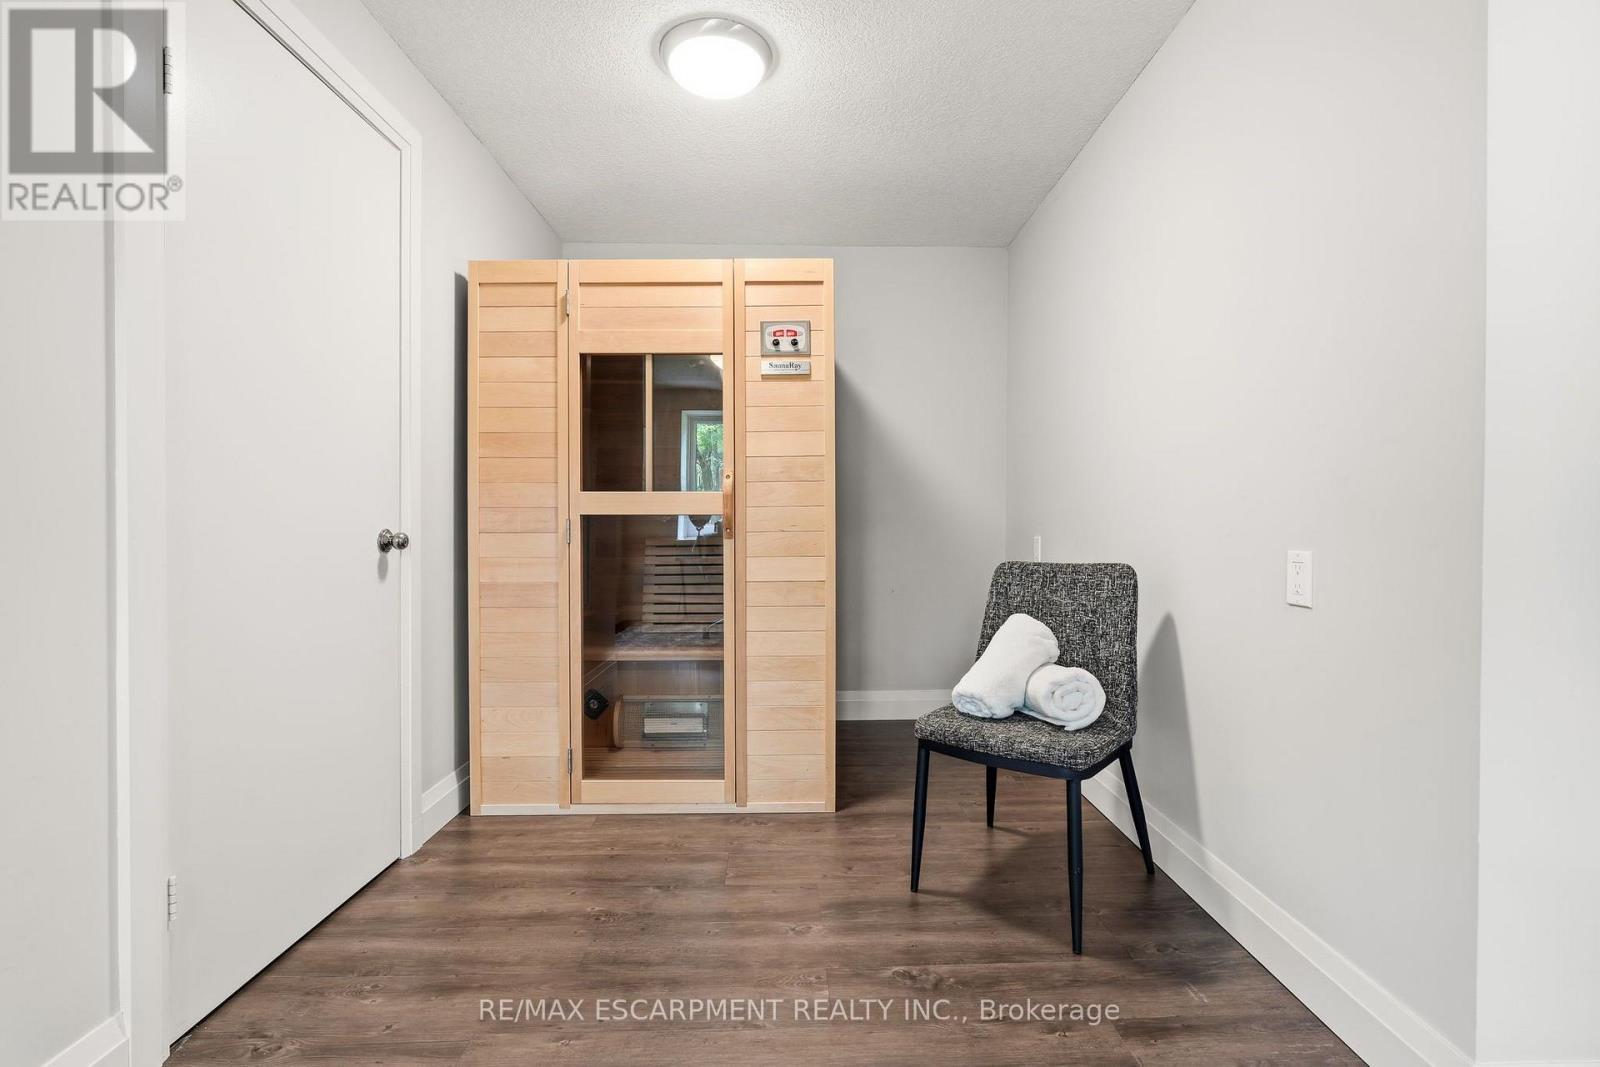
| Features | Irregular Lot Size, Open Space, Conservation/green Belt, Lighting, Sump Pump, Sauna |
| ParkingSpaceTotal | 24 |
| PoolFeatures | Salt Water Pool |
| PoolType | Inground Pool |
| RentalEquipmentType | Water Heater |
| Structure | Patio(s), Shed, Workshop |
| ViewType | View, View Of Water |
Building
| BathroomTotal | 4 |
| BedroomsAboveGround | 3 |
| BedroomsTotal | 3 |
| Age | 31 To 50 Years |
| Amenities | Fireplace(s), Separate Electricity Meters |
| Appliances | Hot Tub, Garage Door Opener Remote(s), Range, Water Treatment, Water Purifier, Alarm System, Cooktop, Dishwasher, Dryer, Freezer, Oven, Hood Fan, Washer, Refrigerator |
| BasementDevelopment | Finished |
| BasementFeatures | Walk Out, Separate Entrance |
| BasementType | N/a (finished), Full, N/a |
| ConstructionStatus | Insulation Upgraded |
| ConstructionStyleAttachment | Detached |
| CoolingType | Central Air Conditioning |
| ExteriorFinish | Brick |
| FireProtection | Alarm System, Monitored Alarm, Security System, Smoke Detectors |
| FireplacePresent | Yes |
| FireplaceTotal | 2 |
| FoundationType | Poured Concrete |
| HalfBathTotal | 1 |
| HeatingFuel | Natural Gas |
| HeatingType | Forced Air |
| StoriesTotal | 2 |
| SizeInterior | 2500 - 3000 Sqft |
| Type | House |
| UtilityPower | Generator |
Parking
| Attached Garage | |
| Garage | |
| Inside Entry |
Land
| Acreage | Yes |
| FenceType | Fenced Yard |
| LandAmenities | Golf Nearby, Park |
| LandscapeFeatures | Landscaped, Lawn Sprinkler |
| Sewer | Septic System |
| SizeDepth | 521 Ft |
| SizeFrontage | 288 Ft |
| SizeIrregular | 288 X 521 Ft ; 288ft X 521ft X 252ft X 454ft X 101ft |
| SizeTotalText | 288 X 521 Ft ; 288ft X 521ft X 252ft X 454ft X 101ft|2 - 4.99 Acres |
| SurfaceWater | River/stream |
| ZoningDescription | Nec Dev Control Area |
Rooms
| Level | Type | Length | Width | Dimensions |
|---|---|---|---|---|
| Second Level | Bedroom | 3.26 m | 6.31 m | 3.26 m x 6.31 m |
| Second Level | Bathroom | 2.22 m | 2.18 m | 2.22 m x 2.18 m |
| Second Level | Bedroom | 3.43 m | 6.18 m | 3.43 m x 6.18 m |
| Second Level | Bathroom | 2.73 m | 2.18 m | 2.73 m x 2.18 m |
| Basement | Games Room | 5.98 m | 3.85 m | 5.98 m x 3.85 m |
| Basement | Recreational, Games Room | 5.9 m | 3.81 m | 5.9 m x 3.81 m |
| Basement | Utility Room | 9.91 m | 3.04 m | 9.91 m x 3.04 m |
| Main Level | Foyer | 3.07 m | 2.33 m | 3.07 m x 2.33 m |
| Main Level | Kitchen | 3.68 m | 5.13 m | 3.68 m x 5.13 m |
| Main Level | Dining Room | 3.14 m | 4.18 m | 3.14 m x 4.18 m |
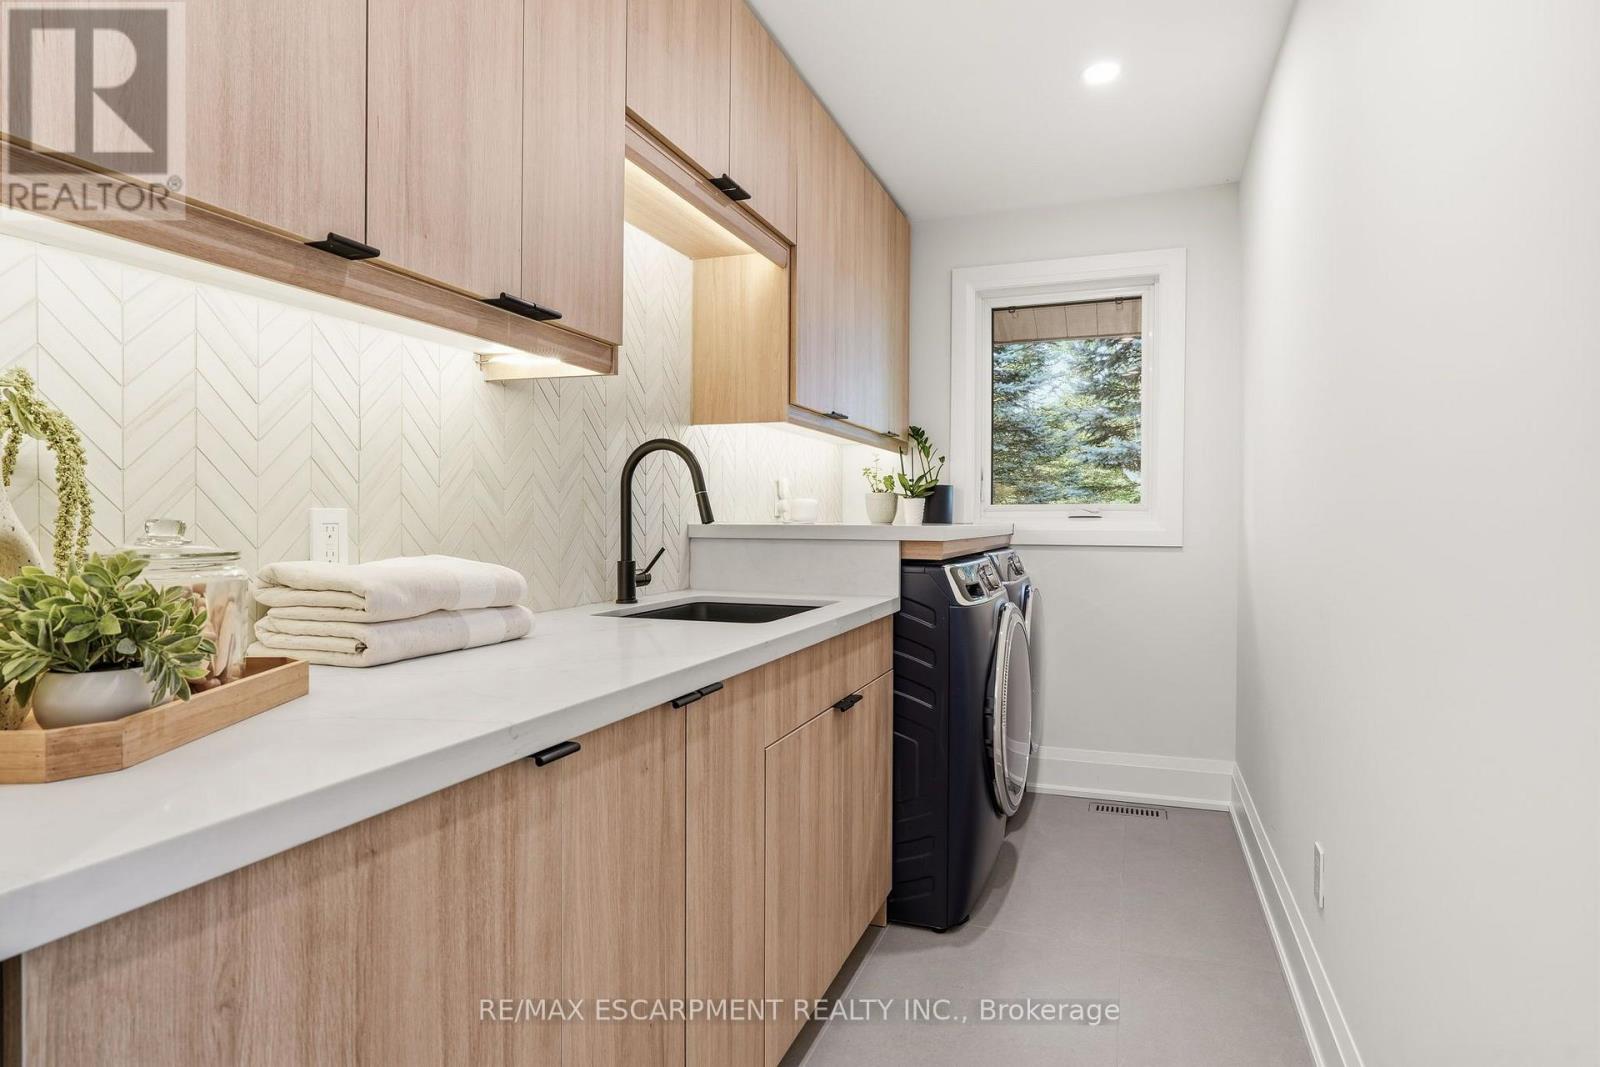
| Main Level | Laundry Room | 5.81 m | 2.71 m | 5.81 m x 2.71 m |
| Main Level | Living Room | 5.23 m | 5.61 m | 5.23 m x 5.61 m |
| Main Level | Primary Bedroom | 3.43 m | 4.59 m | 3.43 m x 4.59 m |
| Main Level | Bathroom | 6.87 m | 3.37 m | 6.87 m x 3.37 m |
| Main Level | Bathroom | 1 m | 2.13 m | 1 m x 2.13 m |
Utilities
| Cable | Installed |
| Electricity | Installed |
https://www.realtor.ca/real-estate/30170142/1400-1-side-road-burlington-rural-burlington
Interested?
Contact us for more information
502 Brant St #1a
Burlington, Ontario L7R 2G4

The trademarks REALTOR®, REALTORS®, and the REALTOR® logo are controlled by The Canadian Real Estate Association (CREA) and identify real estate professionals who are members of CREA. The trademarks MLS®, Multiple Listing Service® and the associated logos are owned by The Canadian Real Estate Association (CREA) and identify the quality of services provided by real estate professionals who are members of CREA. The trademark DDF® is owned by The Canadian Real Estate Association (CREA) and identifies CREA's Data Distribution Facility (DDF®)
August 22 2026 06:35:49
Toronto Real Estate Board
RE/MAX Escarpment Realty Inc.