4174 Fountain Drive Ramara (Atherley), Ontario L3V 0N5

$498,900
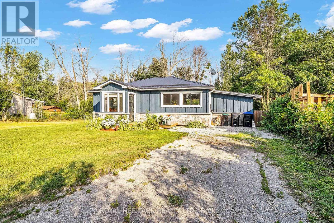
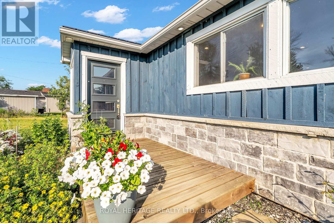
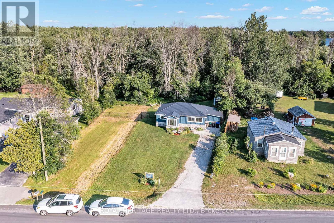
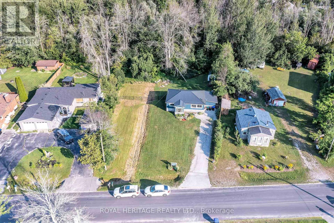
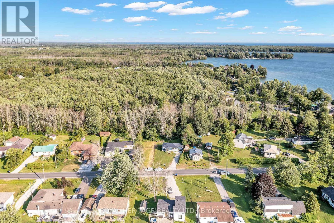
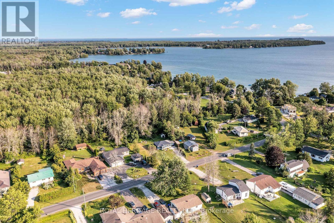
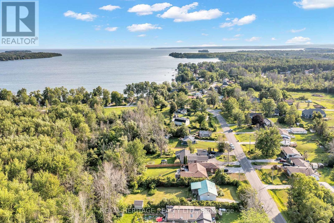
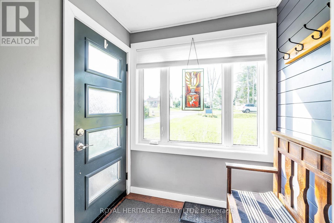
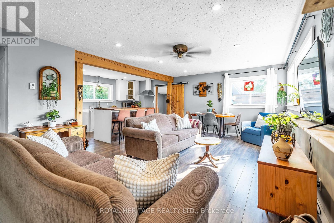
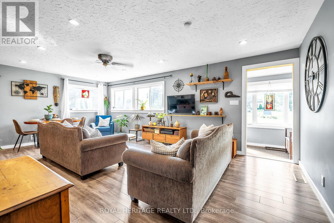
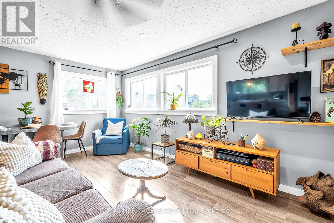
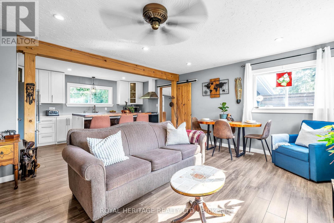
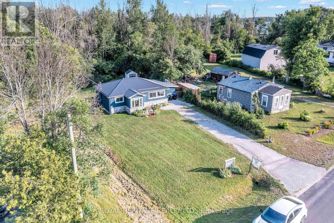
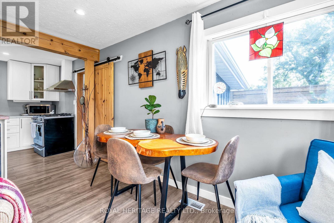
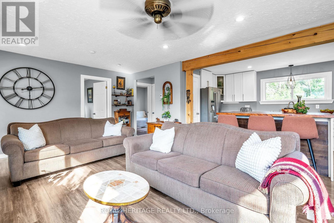
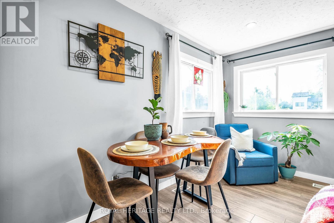
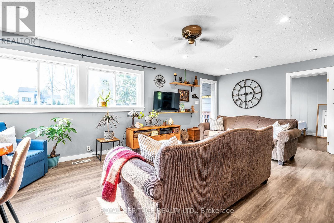
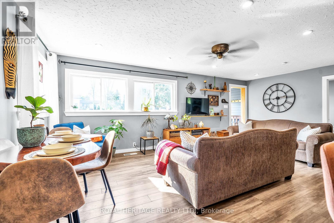
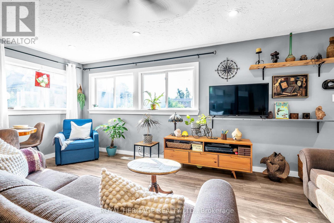
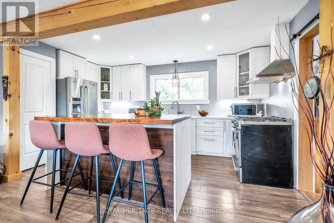
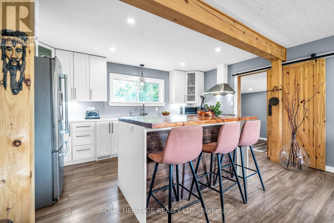
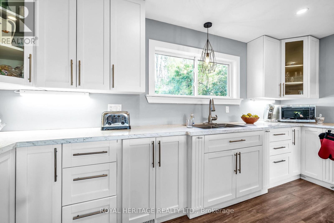
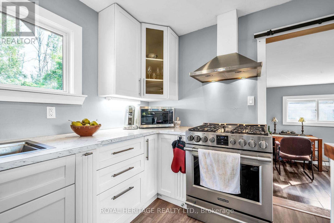
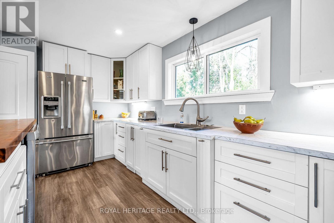
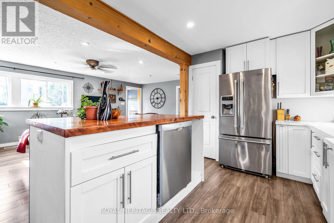
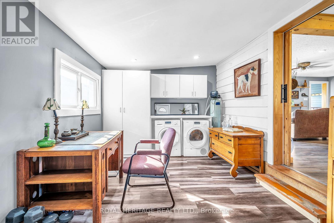
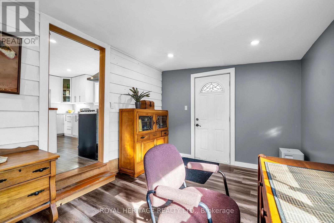
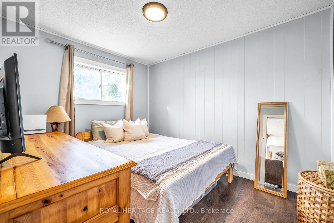
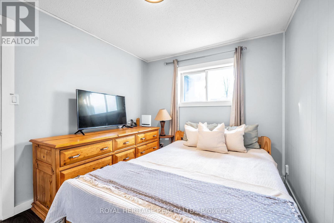
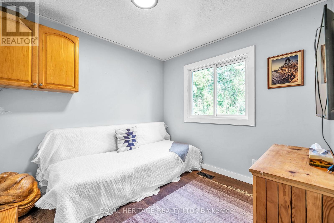
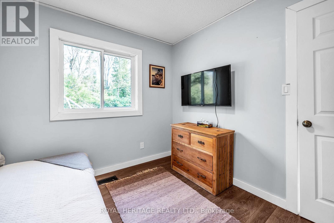
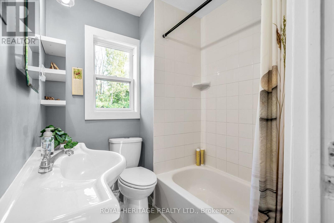
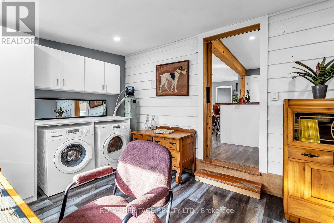
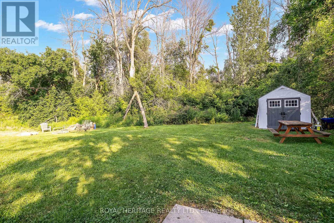
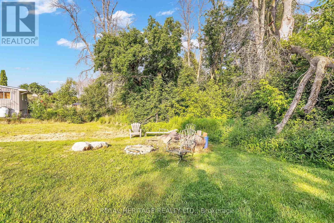
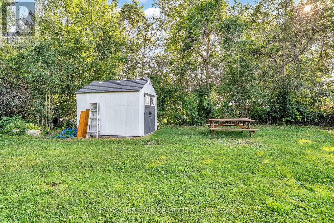
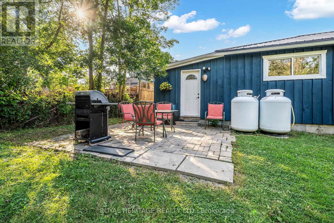
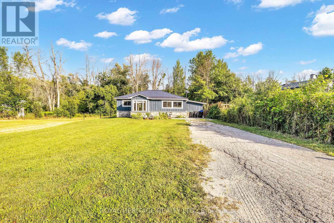
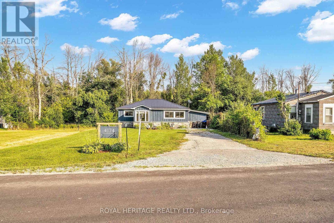
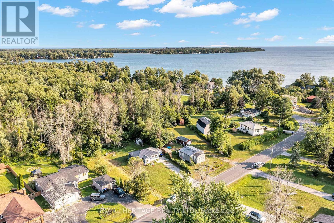
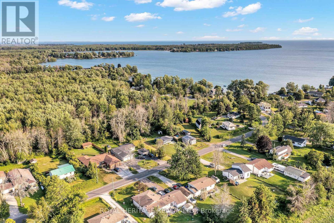
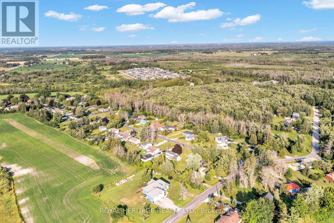
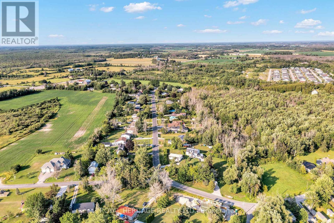
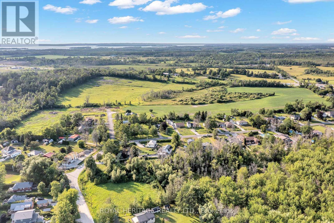
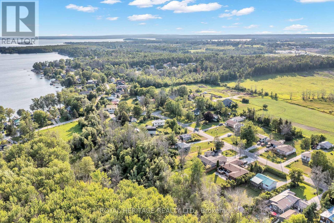
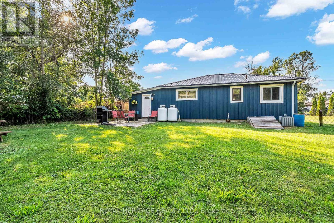
Ramara Beauty - this turn-key bungalow in sought after SIMCOE county, modern designer finishes throughout. Situated on a mature lot in a beautiful rural community just steps from the shore of Lake Simcoe, yet just a short drive to the amenities offered by Barrie and Orillia. Renovated and Upgraded, the work has been done in this home making it a truly move-in ready gem. Charming board and batten and backing onto greenspace. Covered front entrance leads to open concept floor plan. Ideal space for entertaining. Laminate flooring throughout. Kitchen entry is framed by wooden beams and open concept with stunning wood island doubling as a breakfast nook and open to Living room and large picture windows. Updated kitchen features stainless steel appliances, gas stove, pot lights, wooden countertop island, pantry and more. Beautiful views and plenty of natural light from large windows. Custom Sliding door to large laundry room or office space or mud room with convenient outdoor access. Potential for storage or workshop area. Two spacious and airy bedrooms and 4 piece bathroom. This home is also equipped with Reverse Osmosis water system. Deep backyard is fully fenced in and has interlocking patio and convenient and handy portable garage. Newer furnace and A/C/. Walking distance to Lake Simcoe and Public Boat Launch, Shopping, Schools, Beaches and easy access to Hwy 11. (id:40227)
Property Details
| MLS® Number | S13566116 |
| Property Type | Single Family |
| Community Name | Atherley |
| AmenitiesNearBy | Beach, Schools, Hospital, Park |
| Features | Wooded Area, Irregular Lot Size, Backs On Greenbelt, Flat Site, Dry, Carpet Free |
| ParkingSpaceTotal | 4 |
| Structure | Deck |
Building
| BathroomTotal | 1 |
| BedroomsAboveGround | 2 |
| BedroomsTotal | 2 |
| Age | 31 To 50 Years |
| Appliances | Water Heater, Water Treatment, Water Purifier, Dryer, Microwave, Stove, Washer, Refrigerator |
| ArchitecturalStyle | Bungalow |
| BasementDevelopment | Unfinished |
| BasementType | Crawl Space (unfinished) |
| ConstructionStyleAttachment | Detached |
| CoolingType | Central Air Conditioning |
| ExteriorFinish | Wood |
| FireProtection | Smoke Detectors |
| FoundationType | Concrete |
| HeatingFuel | Propane |
| HeatingType | Forced Air |
| StoriesTotal | 1 |
| SizeInterior | 700 - 1100 Sqft |
| Type | House |
| UtilityWater | Drilled Well |
Parking
| No Garage |
Land
| Acreage | No |
| LandAmenities | Beach, Schools, Hospital, Park |
| LandscapeFeatures | Landscaped |
| Sewer | Septic System |
| SizeDepth | 200 Ft ,6 In |
| SizeFrontage | 75 Ft |
| SizeIrregular | 75 X 200.5 Ft ; 74.99 X 208.91 X 134.38 X 200.46ft. |
| SizeTotalText | 75 X 200.5 Ft ; 74.99 X 208.91 X 134.38 X 200.46ft.|under 1/2 Acre |
| SoilType | Mixed Soil |
| SurfaceWater | Lake/pond |
| ZoningDescription | Hr |
Rooms
| Level | Type | Length | Width | Dimensions |
|---|---|---|---|---|
| Main Level | Kitchen | 4.89 m | 3.68 m | 4.89 m x 3.68 m |
| Main Level | Living Room | 4.89 m | 4.87 m | 4.89 m x 4.87 m |
| Main Level | Primary Bedroom | 3.23 m | 3.67 m | 3.23 m x 3.67 m |
| Main Level | Bedroom 2 | 3.89 m | 3.89 m | 3.89 m x 3.89 m |
| Main Level | Bathroom | 2.12 m | 1.43 m | 2.12 m x 1.43 m |
| Main Level | Laundry Room | 6.87 m | 5.43 m | 6.87 m x 5.43 m |
https://www.realtor.ca/real-estate/30035927/4174-fountain-drive-ramara-atherley-atherley
Interested?
Contact us for more information
1029 Brock Road Unit 200
Pickering, Ontario L1W 3T7

The trademarks REALTOR®, REALTORS®, and the REALTOR® logo are controlled by The Canadian Real Estate Association (CREA) and identify real estate professionals who are members of CREA. The trademarks MLS®, Multiple Listing Service® and the associated logos are owned by The Canadian Real Estate Association (CREA) and identify the quality of services provided by real estate professionals who are members of CREA. The trademark DDF® is owned by The Canadian Real Estate Association (CREA) and identifies CREA's Data Distribution Facility (DDF®)
August 21 2026 12:01:51
Toronto Real Estate Board
Royal Heritage Realty Ltd.