45 Pond Mills Road Unit# 1007 London, Ontario N5Z 4W5

$234,900Maintenance,
$494.60 Monthly
Maintenance,
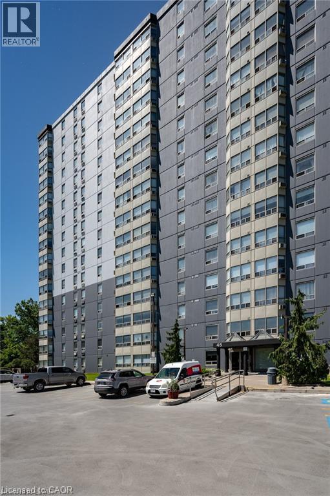
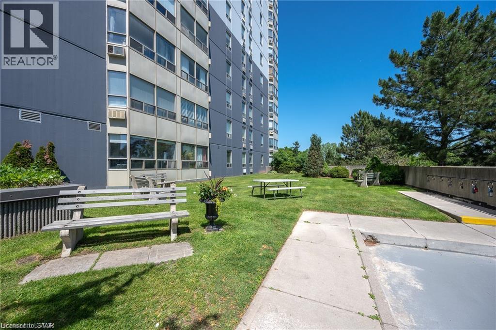
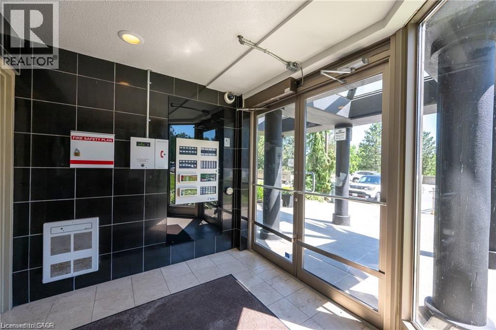
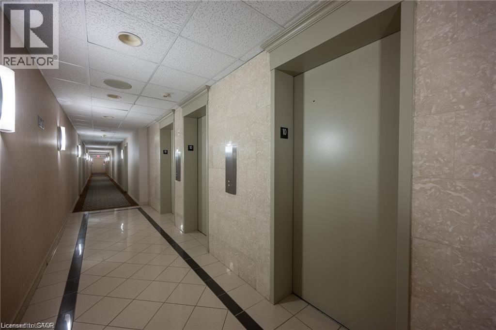
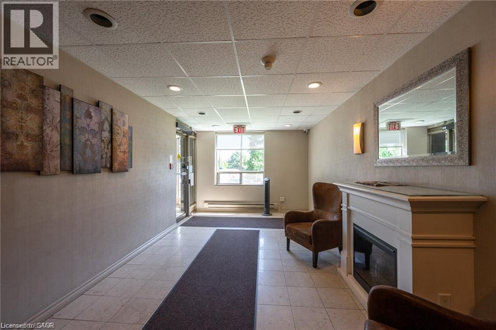
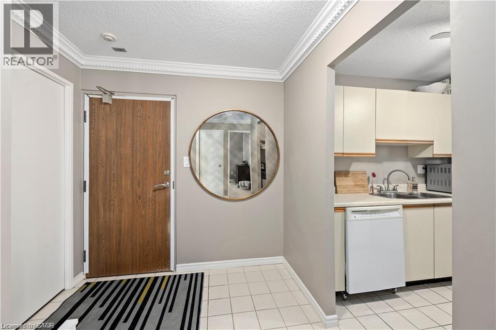
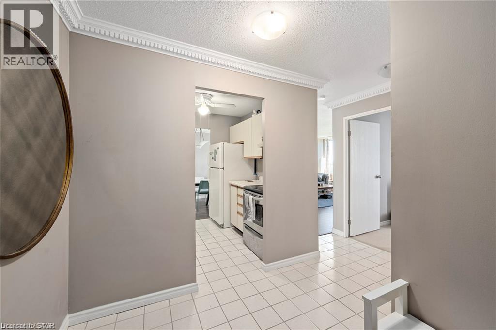
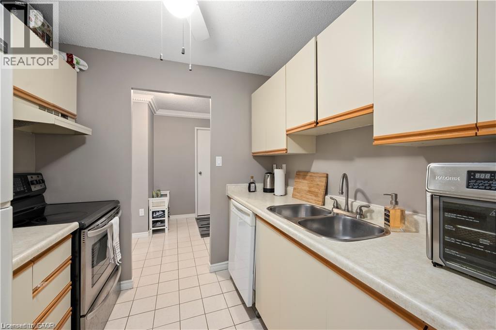
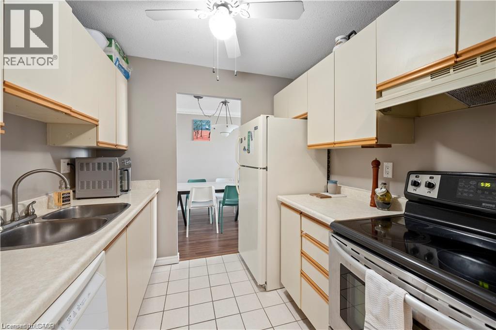
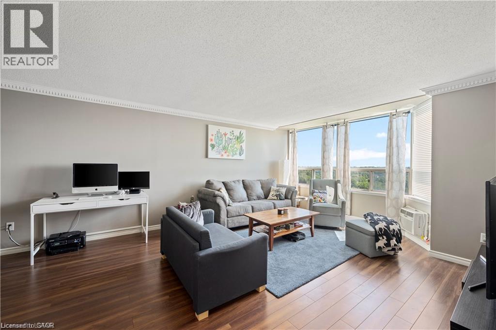
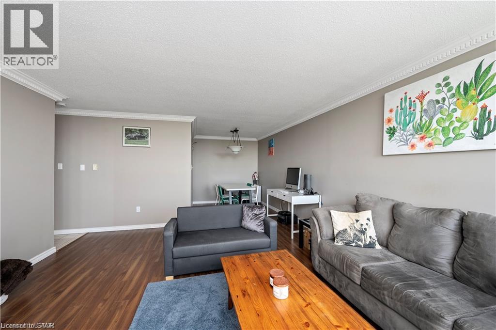
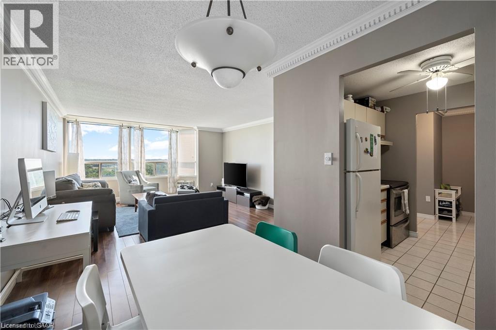
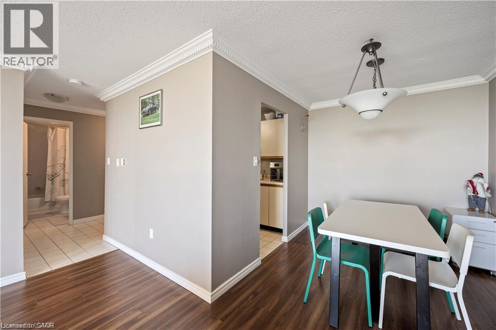
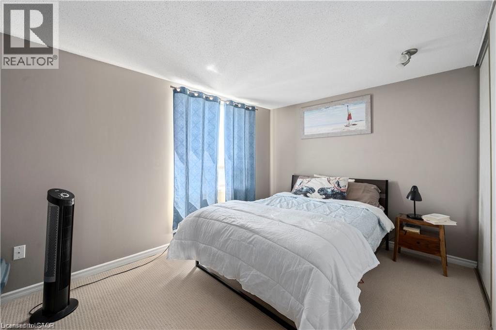
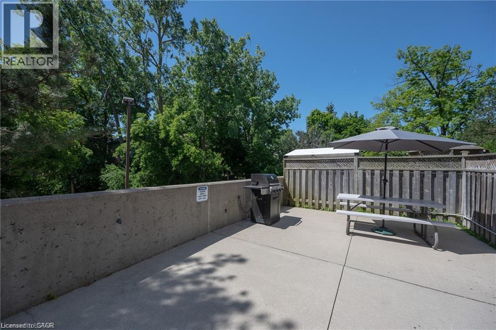
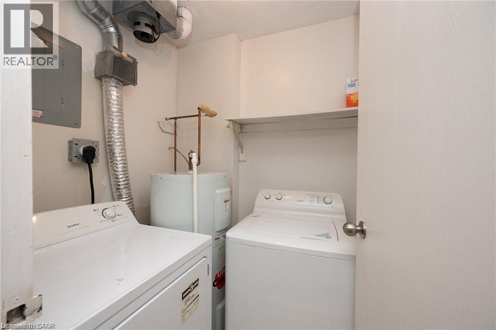
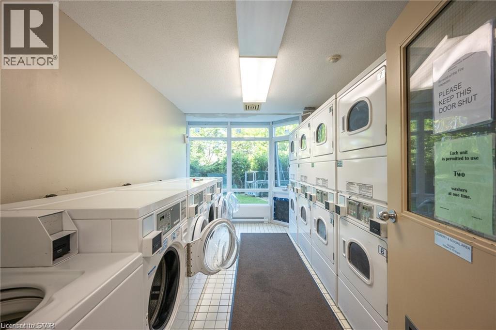
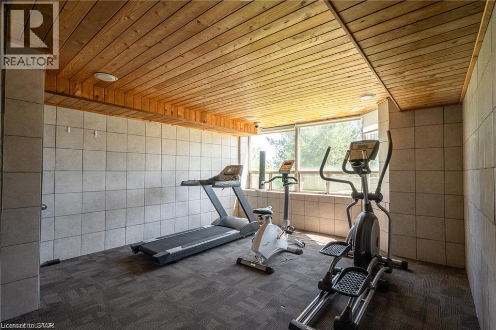
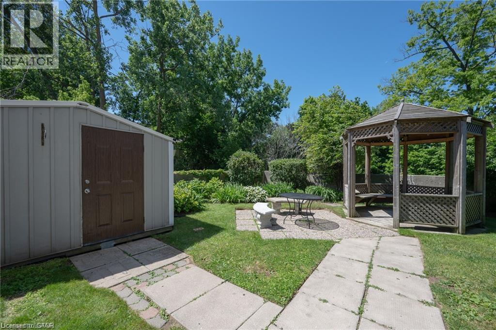
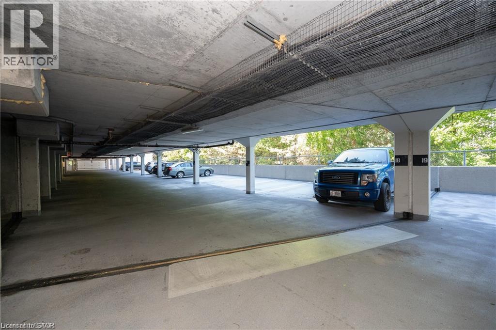
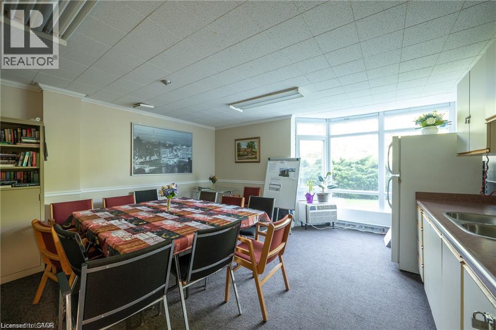
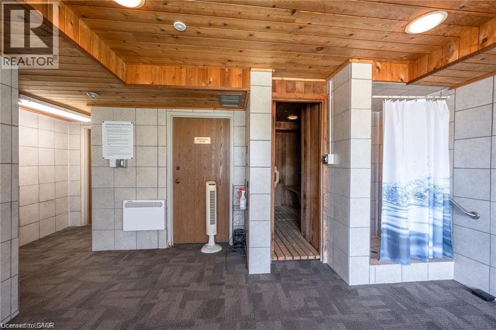
$494.60 MonthlyWell-Maintained 1-Bedroom Condo with Stunning Thames River Views! Welcome to this well-maintained 1-bedroom condo located on the 10th floor, offering beautiful views overlooking the Thames River. This spacious unit features a generously sized bedroom, in-suite laundry, and a bright open-concept layout. Building amenities include a community room, exercise facility, and ample visitor parking. One underground parking space is included with the unit (#18). Enjoy a convenient location just minutes from the scenic Thames River, Kiwanis Park trails, and Pond Mills Conservation Area. Public transit is just steps away, with easy access to grocery stores, pharmacies, restaurants, and major shopping plazas. A great opportunity for first-time buyers, down sizers, or investors! (id:40227)
Property Details
| MLS® Number | 40855767 |
| Property Type | Single Family |
| AmenitiesNearBy | Hospital, Park, Place Of Worship, Public Transit |
| Features | Balcony |
| ParkingSpaceTotal | 1 |
Building
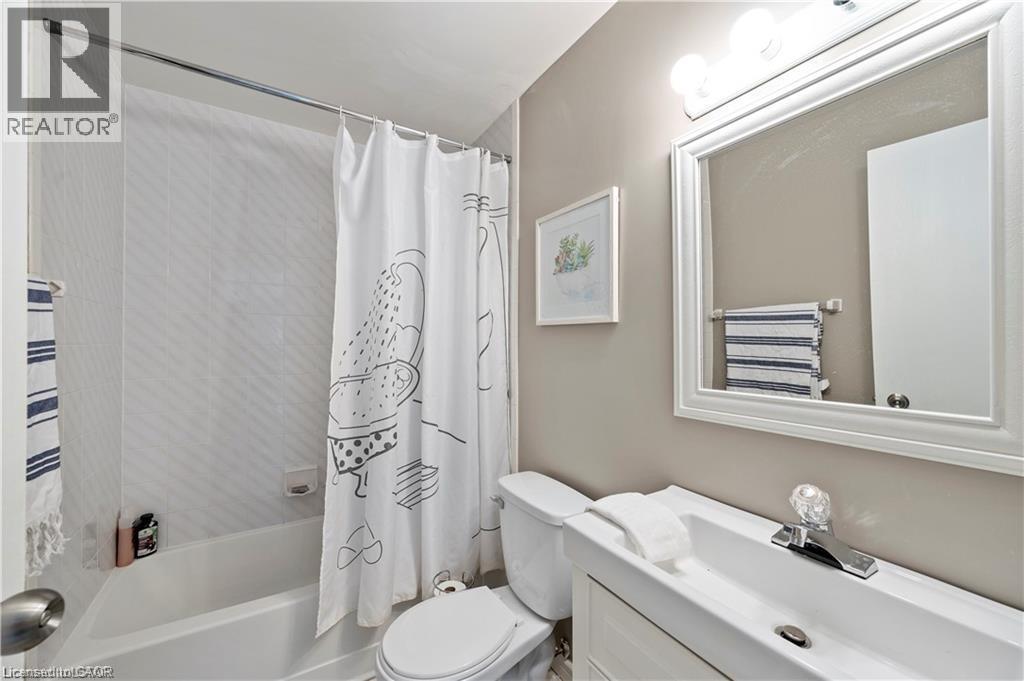
| BathroomTotal | 1 |
| BedroomsAboveGround | 1 |
| BedroomsTotal | 1 |
| Amenities | Exercise Centre, Party Room |
| Appliances | Dishwasher, Dryer, Refrigerator, Stove, Washer |
| ArchitecturalStyle | Other |
| BasementType | None |
| ConstructionStyleAttachment | Attached |
| CoolingType | Window Air Conditioner |
| ExteriorFinish | Metal |
| HeatingType | Baseboard Heaters |
| StoriesTotal | 1 |
| SizeInterior | 735 Sqft |
| Type | Apartment |
| UtilityWater | Municipal Water |
Parking
| Underground | |
| None |
Land
| AccessType | Water Access, Highway Access |
| Acreage | No |
| LandAmenities | Hospital, Park, Place Of Worship, Public Transit |
| Sewer | Municipal Sewage System |
| SizeTotalText | Unknown |
| ZoningDescription | R9-7 |
Rooms
| Level | Type | Length | Width | Dimensions |
|---|---|---|---|---|
| Main Level | Laundry Room | 7'1'' x 6'4'' | ||
| Main Level | 4pc Bathroom | Measurements not available | ||
| Main Level | Primary Bedroom | 14'0'' x 9'8'' | ||
| Main Level | Dining Room | 8'7'' x 7'2'' | ||
| Main Level | Kitchen | 8'0'' x 8'0'' | ||
| Main Level | Living Room | 17'7'' x 14'2'' |
https://www.realtor.ca/real-estate/30169171/45-pond-mills-road-unit-1007-london
Interested?
Contact us for more information
109 Portia Drive
Ancaster, Ontario L9G 0E8

The trademarks REALTOR®, REALTORS®, and the REALTOR® logo are controlled by The Canadian Real Estate Association (CREA) and identify real estate professionals who are members of CREA. The trademarks MLS®, Multiple Listing Service® and the associated logos are owned by The Canadian Real Estate Association (CREA) and identify the quality of services provided by real estate professionals who are members of CREA. The trademark DDF® is owned by The Canadian Real Estate Association (CREA) and identifies CREA's Data Distribution Facility (DDF®)
August 18 2026 05:38:24
REALTORS® Association of Hamilton-Burlington
RE/MAX Escarpment Realty Inc.