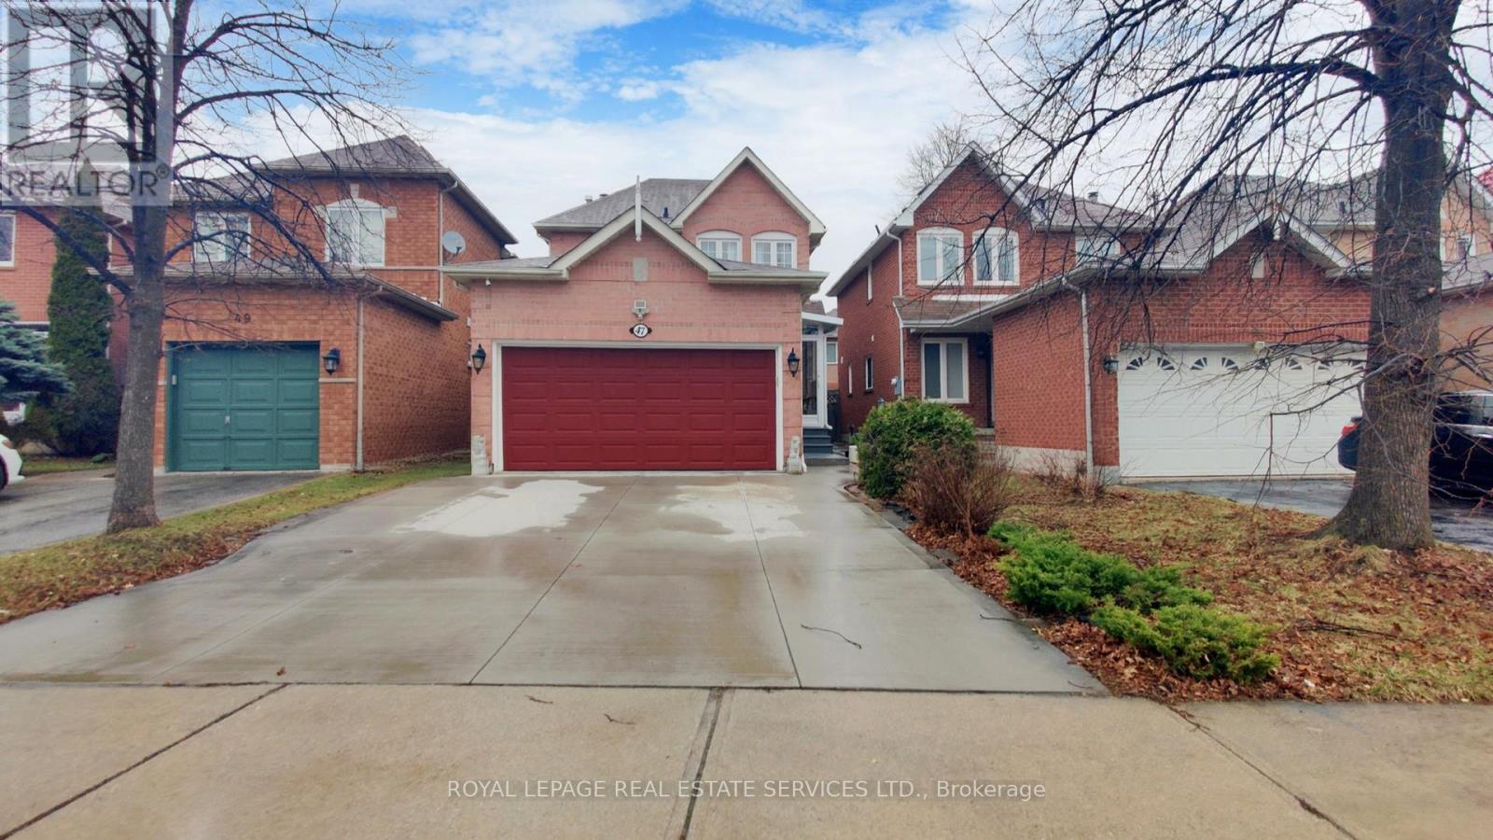
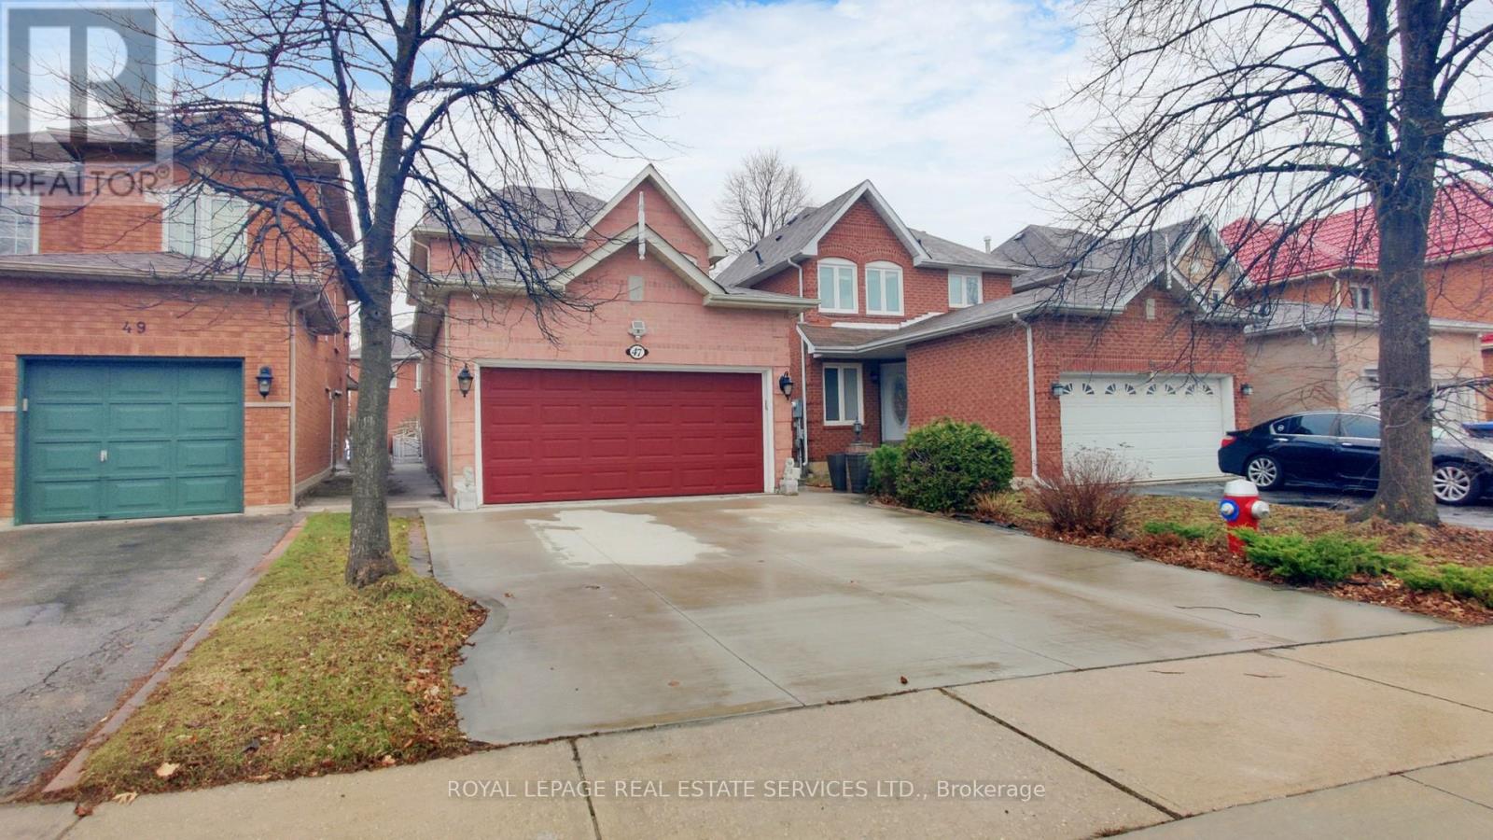
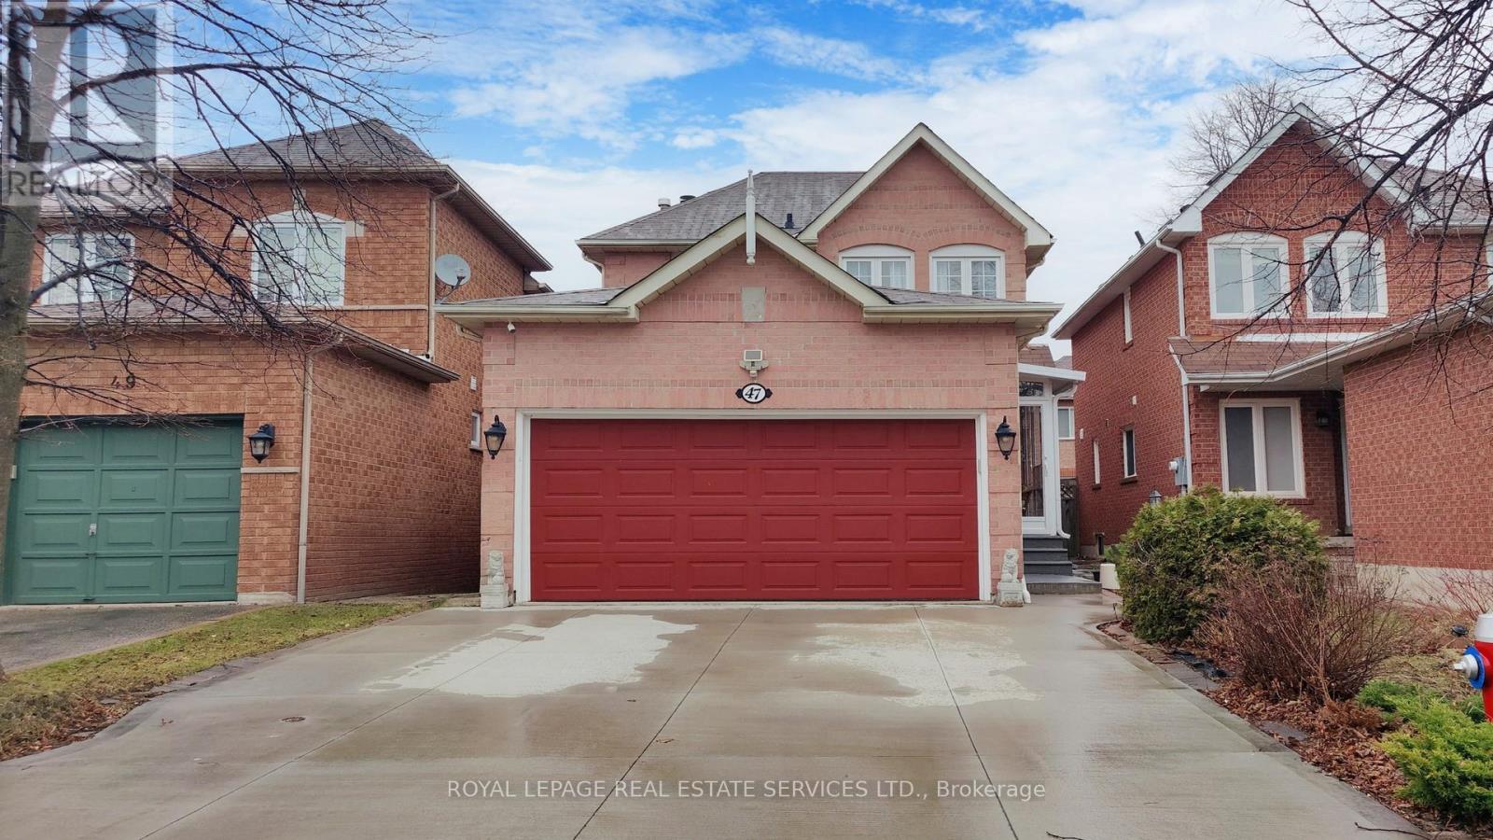
47 Hood Crescent Brampton (Fletcher's West), Ontario L6Y 4S7

$849,000
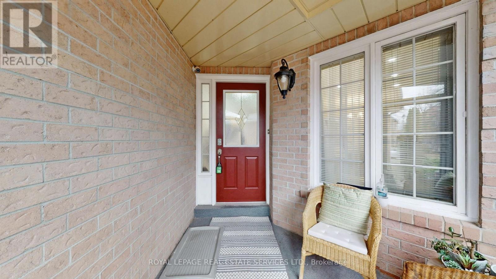
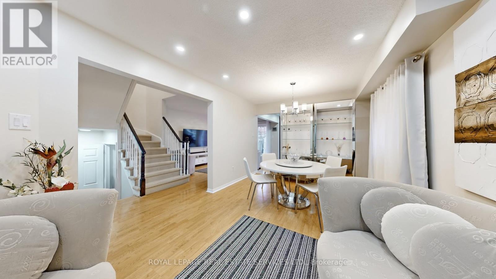
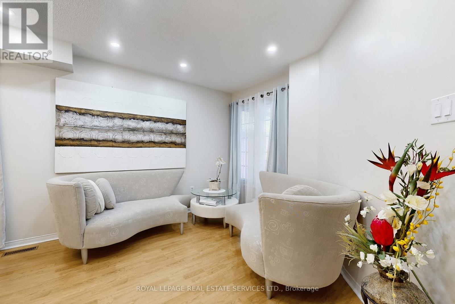
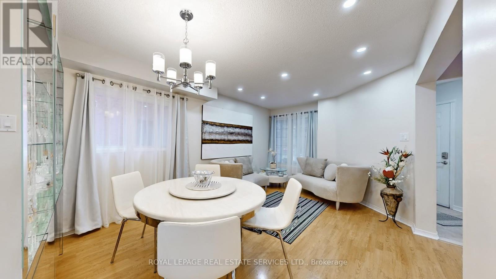
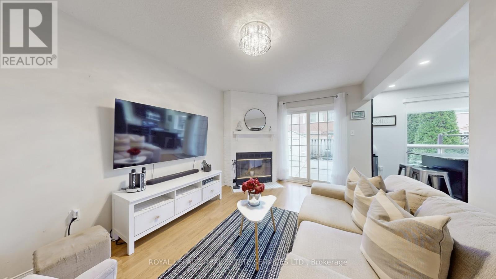
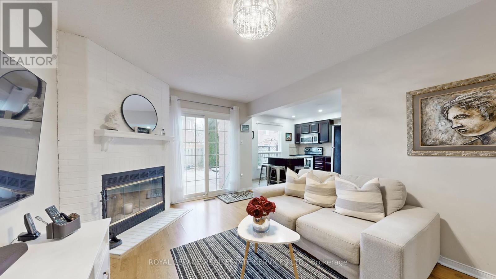
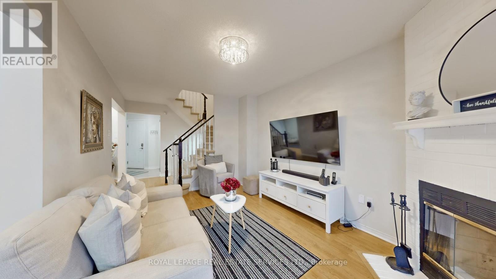
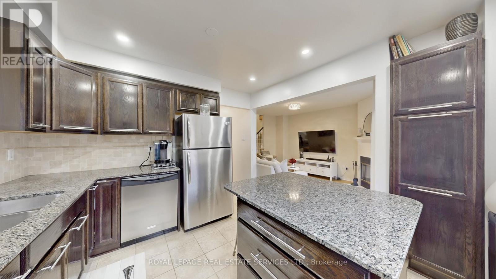
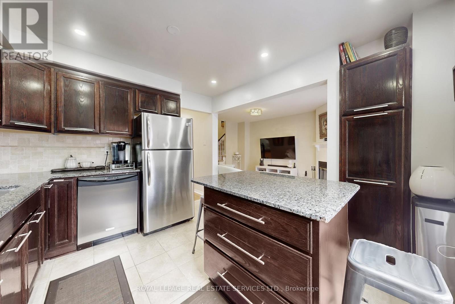
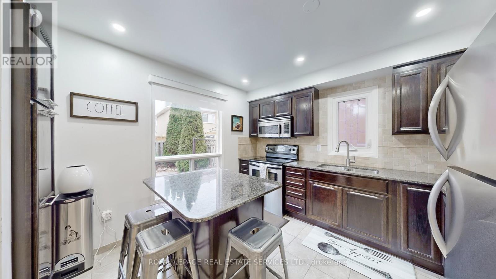
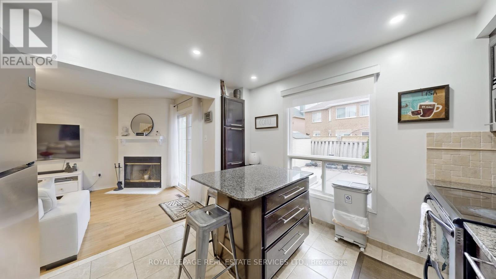
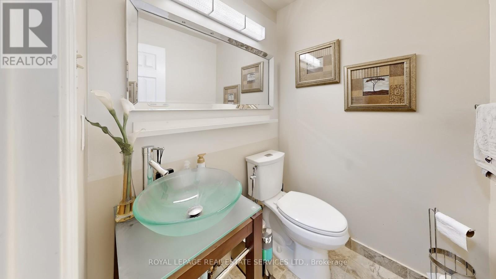
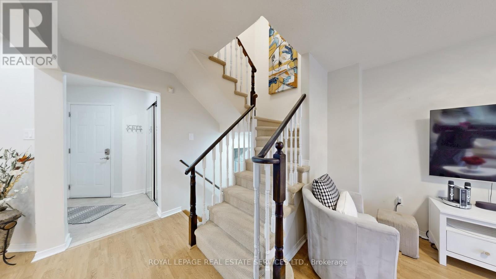
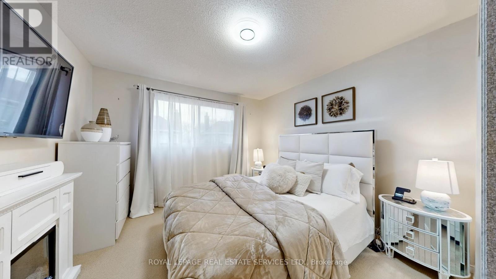
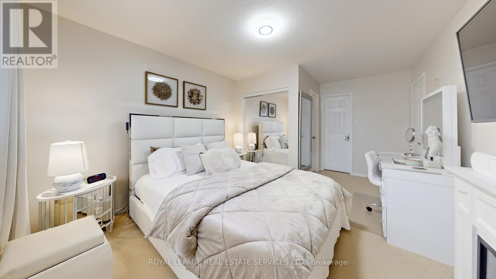
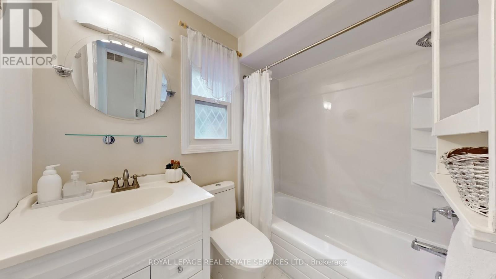
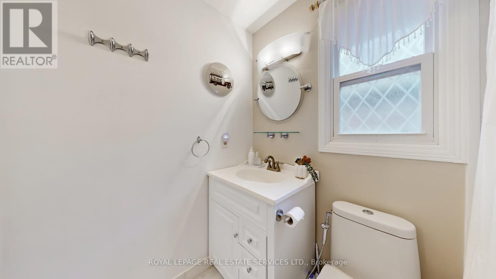
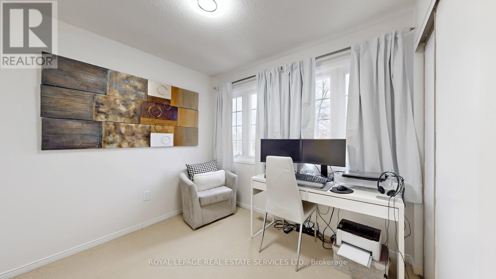
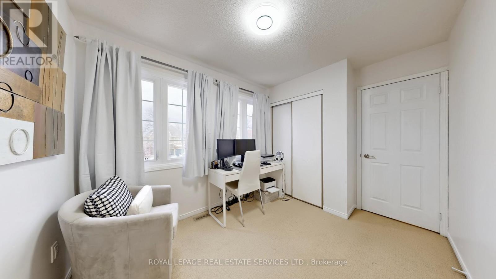
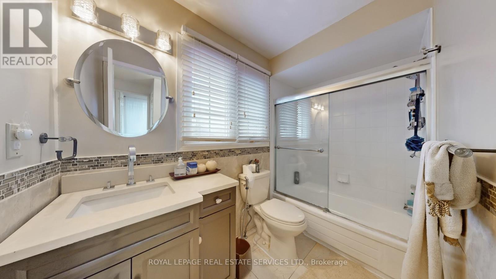
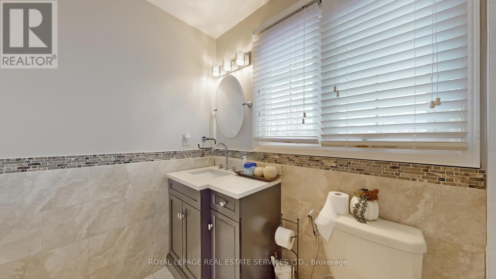
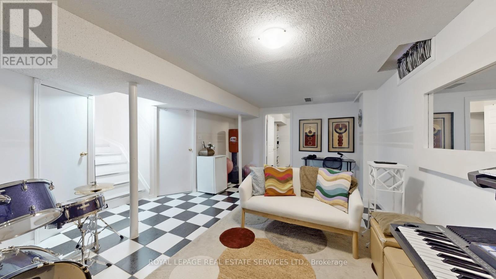
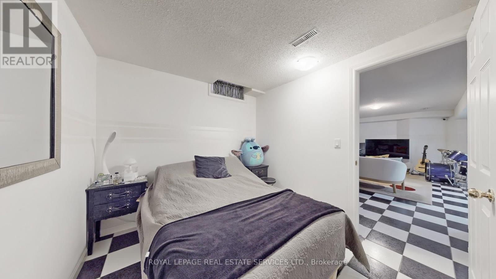
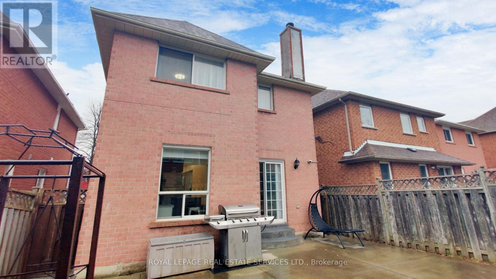
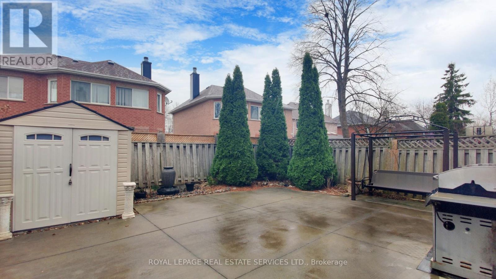
Sought After Fletcher's West Community. Opportunity To Own A Well-maintained, Move-in condition 3 Bedroom Plus 1 Bedroom Detached home W/ 2 Full washroom on the 2nd floor designed for a growing family. Backyard has been concrete paved with a decent size shed. Driveway has been upgraded with a pave concrete designed for 4 cars. Newer A/C and Furnace. An upgraded porch w/ enclosure. Walk-out To Garage. (id:40227)
Property Details
| MLS® Number | W13675078 |
| Property Type | Single Family |
| Community Name | Fletcher's West |
| AmenitiesNearBy | Park, Place Of Worship, Schools |
| EquipmentType | Water Heater |
| ParkingSpaceTotal | 6 |
| RentalEquipmentType | Water Heater |
Building
| BathroomTotal | 3 |
| BedroomsAboveGround | 3 |
| BedroomsBelowGround | 1 |
| BedroomsTotal | 4 |
| Amenities | Fireplace(s), Separate Electricity Meters |
| Appliances | Garage Door Opener Remote(s), Water Heater, Water Meter, Dishwasher, Dryer, Microwave, Stove, Washer, Window Coverings |
| BasementDevelopment | Finished |
| BasementType | N/a (finished) |
| ConstructionStyleAttachment | Detached |
| CoolingType | Central Air Conditioning |
| ExteriorFinish | Concrete |
| FireplacePresent | Yes |
| FireplaceTotal | 1 |
| FlooringType | Laminate, Ceramic, Carpeted |
| FoundationType | Poured Concrete |
| HalfBathTotal | 1 |
| HeatingFuel | Natural Gas |
| HeatingType | Forced Air |
| StoriesTotal | 2 |
| SizeInterior | 1100 - 1500 Sqft |
| Type | House |
| UtilityWater | Municipal Water |
Parking
| Attached Garage | |
| Garage |
Land
| Acreage | No |
| FenceType | Fenced Yard |
| LandAmenities | Park, Place Of Worship, Schools |
| Sewer | Sanitary Sewer |
| SizeDepth | 101 Ft ,1 In |
| SizeFrontage | 29 Ft ,8 In |
| SizeIrregular | 29.7 X 101.1 Ft |
| SizeTotalText | 29.7 X 101.1 Ft|under 1/2 Acre |
Rooms
| Level | Type | Length | Width | Dimensions |
|---|---|---|---|---|
| Second Level | Primary Bedroom | 5.27 m | 3.56 m | 5.27 m x 3.56 m |
| Second Level | Bedroom 2 | 4.14 m | 3.04 m | 4.14 m x 3.04 m |
| Second Level | Bedroom 3 | 3.59 m | 2.46 m | 3.59 m x 2.46 m |
| Basement | Recreational, Games Room | 8.54 m | 3.28 m | 8.54 m x 3.28 m |
| Basement | Bedroom | 3.65 m | 2.43 m | 3.65 m x 2.43 m |
| Main Level | Living Room | 5.48 m | 3.16 m | 5.48 m x 3.16 m |
| Main Level | Dining Room | 5.48 m | 3.16 m | 5.48 m x 3.16 m |
| Main Level | Family Room | 4.37 m | 3.16 m | 4.37 m x 3.16 m |
| Main Level | Kitchen | 4.4 m | 3.62 m | 4.4 m x 3.62 m |
Utilities
| Cable | Installed |
| Electricity | Installed |
| Sewer | Installed |
https://www.realtor.ca/real-estate/30155726/47-hood-crescent-brampton-fletchers-west-fletchers-west
Interested?
Contact us for more information
5055 Plantation Place #b
Mississauga, Ontario L5M 6J3

The trademarks REALTOR®, REALTORS®, and the REALTOR® logo are controlled by The Canadian Real Estate Association (CREA) and identify real estate professionals who are members of CREA. The trademarks MLS®, Multiple Listing Service® and the associated logos are owned by The Canadian Real Estate Association (CREA) and identify the quality of services provided by real estate professionals who are members of CREA. The trademark DDF® is owned by The Canadian Real Estate Association (CREA) and identifies CREA's Data Distribution Facility (DDF®)
August 14 2026 02:36:49
Toronto Real Estate Board
Royal LePage Real Estate Services Ltd.