11959 County Road 24 Alnwick/haldimand, Ontario K0K 2X0

$449,995
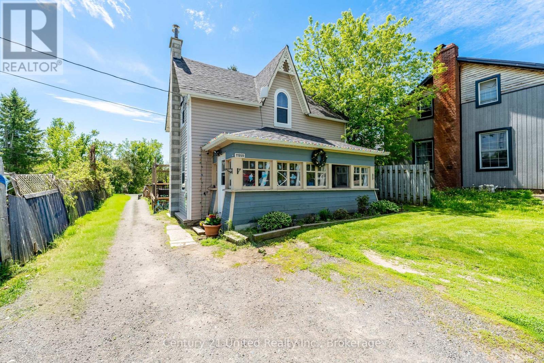
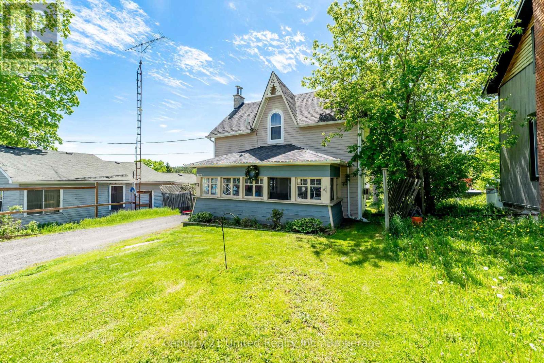
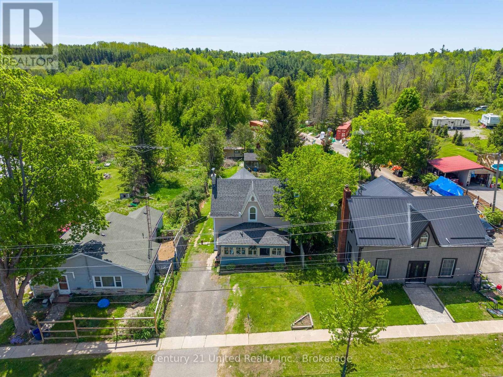
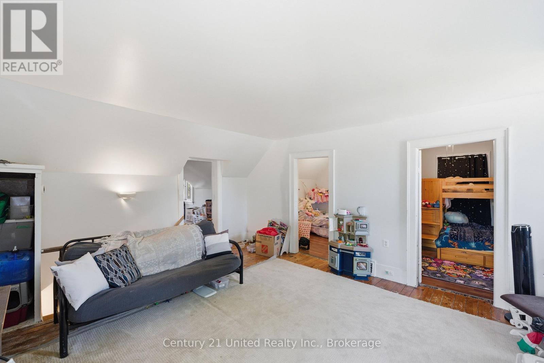
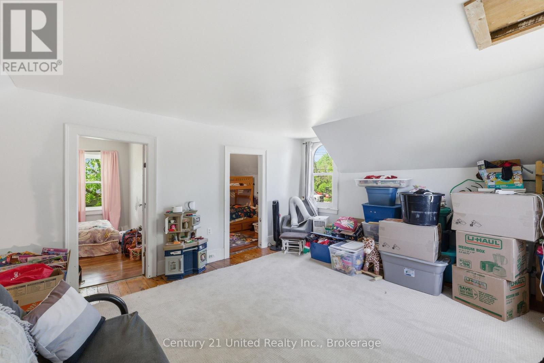
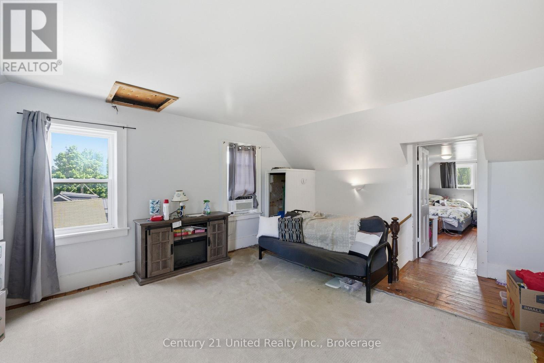
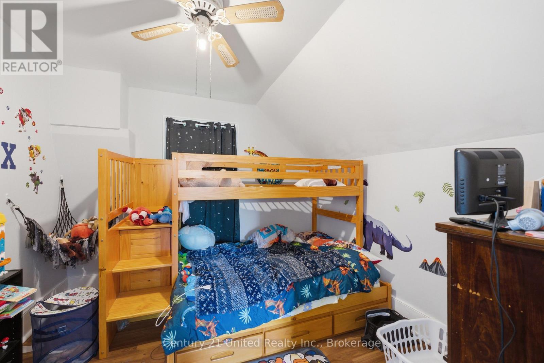
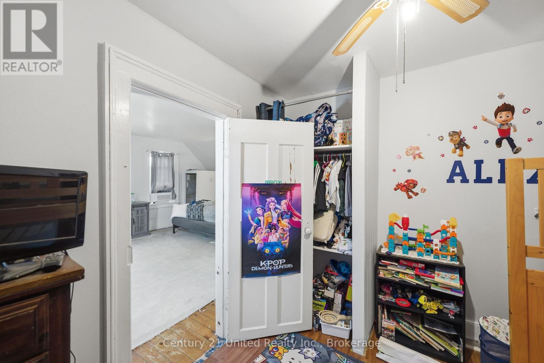
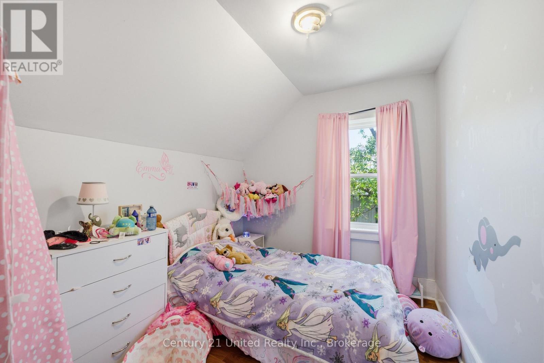
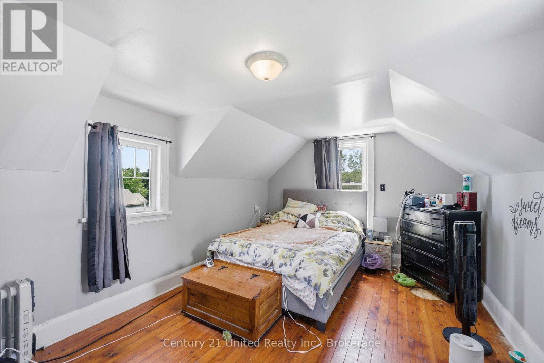
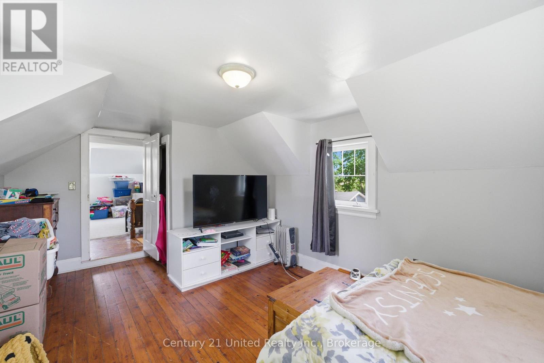
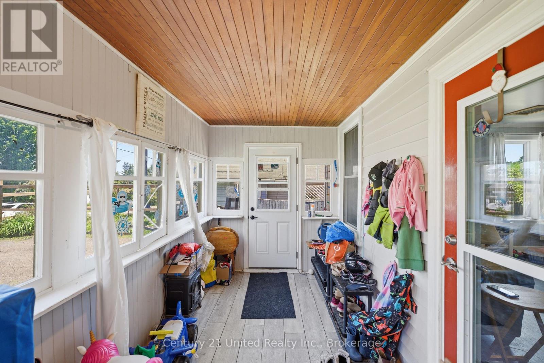
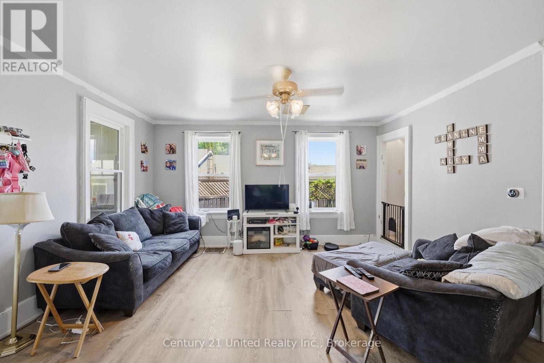
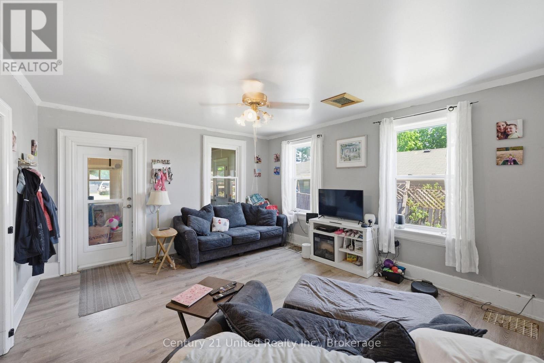
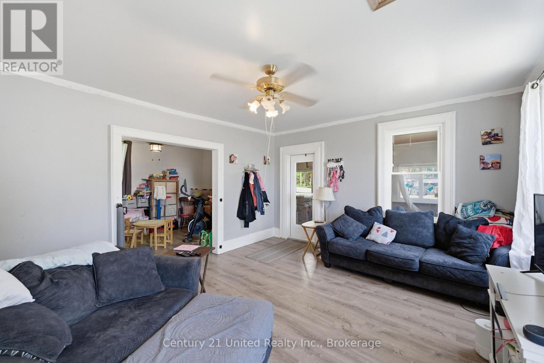
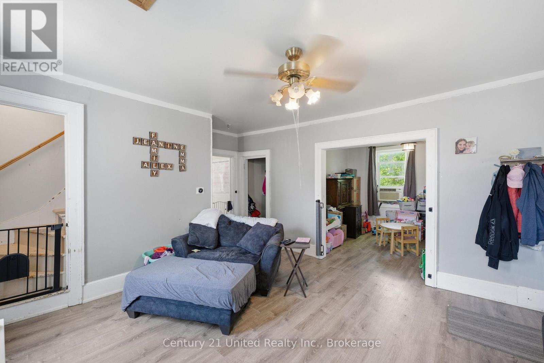
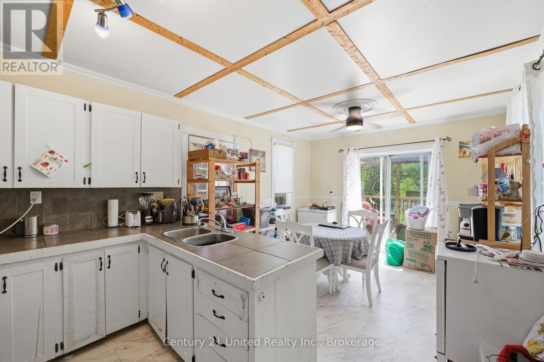
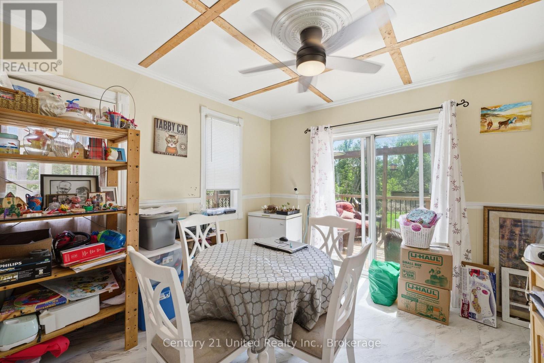
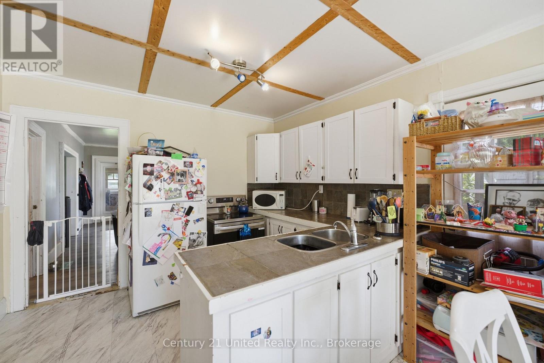
Escape to the peace and tranquility of Roseneath with this inviting 3-bedroom, 1-bathroom home offering the perfect blend of comfort, functionality, and small-town charm. Whether you're a first-time buyer, growing family, or looking to downsize, this property provides the ideal place to call home. Step inside to discover a bright and welcoming layout featuring three comfortable bedrooms and a versatile bonus room-perfect as a home office, playroom, hobby space, guest room, or cozy den. The home's practical floor plan offers plenty of flexibility to suit your lifestyle. Enjoy the serenity of country living while remaining within easy reach of nearby amenities. With its warm character and endless potential, this Roseneath gem is ready for you to move in and make it your own. (id:40227)
Property Details
| MLS® Number | X13412198 |
| Property Type | Single Family |
| Community Name | Rural Alnwick/Haldimand |
| EquipmentType | Water Heater, Furnace, Water Softener |
| Features | Flat Site, Level |
| ParkingSpaceTotal | 3 |
| RentalEquipmentType | Water Heater, Furnace, Water Softener |
| Structure | Deck, Porch |
Building
| BathroomTotal | 1 |
| BedroomsAboveGround | 3 |
| BedroomsTotal | 3 |
| Appliances | Water Purifier, Water Softener, Water Treatment, Dryer, Stove, Washer, Window Coverings, Refrigerator |
| BasementDevelopment | Unfinished |
| BasementFeatures | Walk-up |
| BasementType | N/a (unfinished), N/a |
| ConstructionStyleAttachment | Detached |
| CoolingType | None |
| ExteriorFinish | Vinyl Siding, Wood |
| FoundationType | Stone, Poured Concrete |
| HeatingFuel | Propane |
| HeatingType | Forced Air |
| StoriesTotal | 2 |
| SizeInterior | 1500 - 2000 Sqft |
| Type | House |
Parking
| No Garage |
Land
| Acreage | No |
| Sewer | Septic System |
| SizeDepth | 194 Ft ,7 In |
| SizeFrontage | 40 Ft ,3 In |
| SizeIrregular | 40.3 X 194.6 Ft |
| SizeTotalText | 40.3 X 194.6 Ft|under 1/2 Acre |
Rooms
| Level | Type | Length | Width | Dimensions |
|---|---|---|---|---|
| Second Level | Recreational, Games Room | 4.4 m | 5.92 m | 4.4 m x 5.92 m |
| Second Level | Primary Bedroom | 5.93 m | 4.43 m | 5.93 m x 4.43 m |
| Second Level | Bedroom 2 | 3.2 m | 2 m | 3.2 m x 2 m |
| Second Level | Bedroom 3 | 3.12 m | 3.28 m | 3.12 m x 3.28 m |
| Main Level | Kitchen | 6 m | 3.6 m | 6 m x 3.6 m |
| Main Level | Living Room | 4.8 m | 4.37 m | 4.8 m x 4.37 m |
| Main Level | Bathroom | 2.23 m | 2.9 m | 2.23 m x 2.9 m |
| Main Level | Dining Room | 3.2 m | 4.2 m | 3.2 m x 4.2 m |
| Main Level | Laundry Room | 3.2 m | 2.1 m | 3.2 m x 2.1 m |
Interested?
Contact us for more information
365 Westwood Drive Unit: 5
Cobourg, Ontario K9A 4M5

The trademarks REALTOR®, REALTORS®, and the REALTOR® logo are controlled by The Canadian Real Estate Association (CREA) and identify real estate professionals who are members of CREA. The trademarks MLS®, Multiple Listing Service® and the associated logos are owned by The Canadian Real Estate Association (CREA) and identify the quality of services provided by real estate professionals who are members of CREA. The trademark DDF® is owned by The Canadian Real Estate Association (CREA) and identifies CREA's Data Distribution Facility (DDF®)
July 23 2026 04:01:04
Durham Region Association of REALTORS®
Century 21 United Realty Inc.