Uph 03 - 8 Rean Drive Toronto (Bayview Village), Ontario M2K 3B9

$1,580,000Maintenance, Common Area Maintenance, Heat, Electricity, Insurance, Parking, Water
$2,180.24 Monthly
Maintenance, Common Area Maintenance, Heat, Electricity, Insurance, Parking, Water
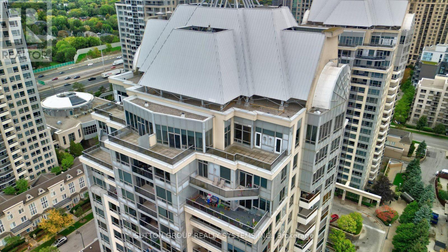
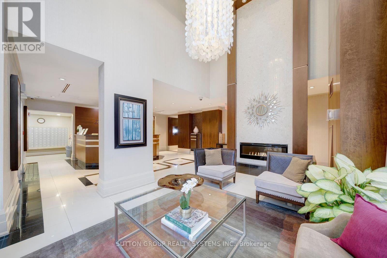
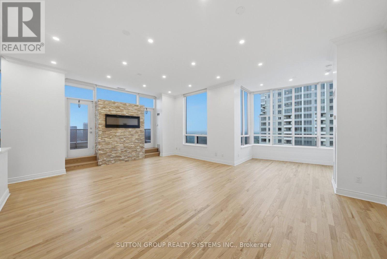
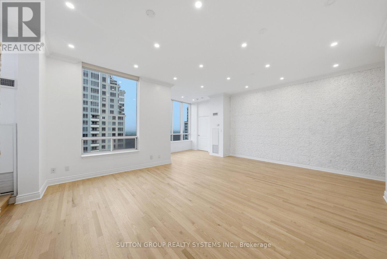
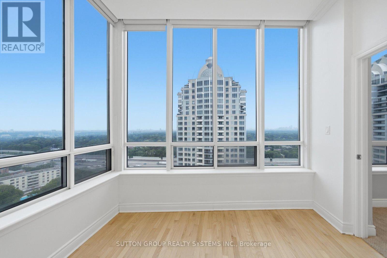
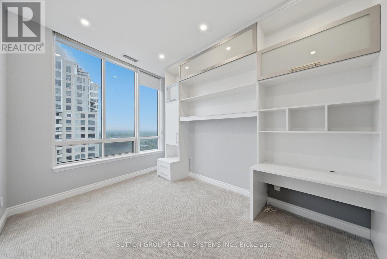
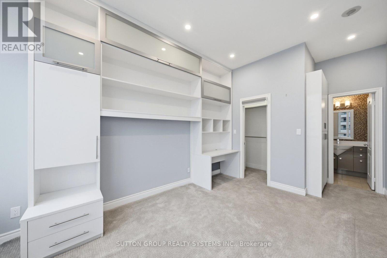
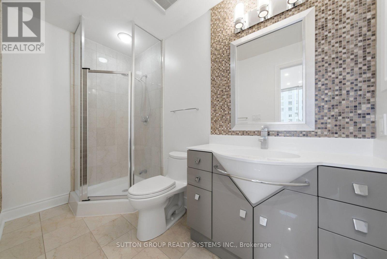
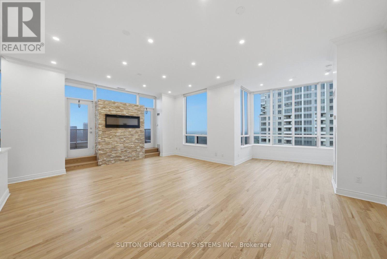
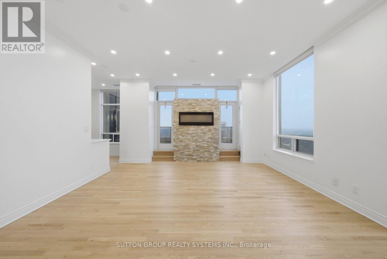
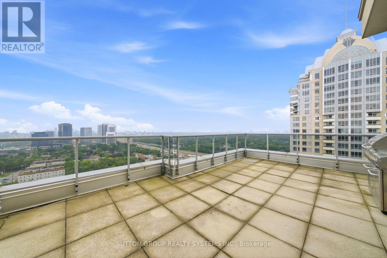
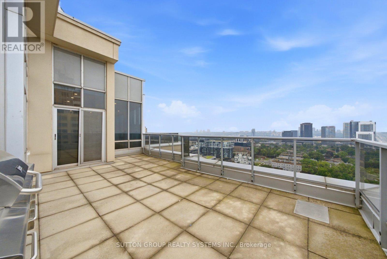
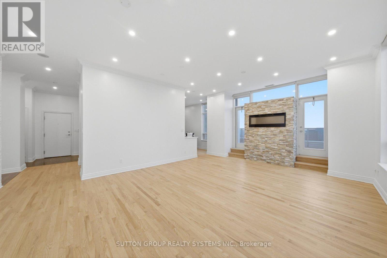
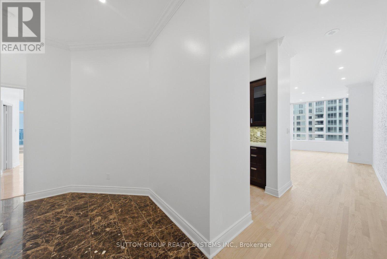
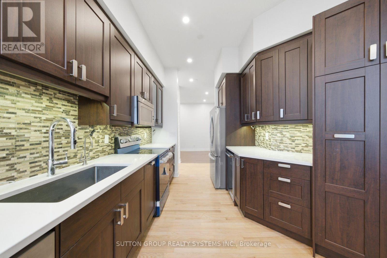
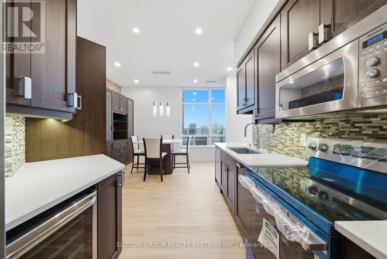
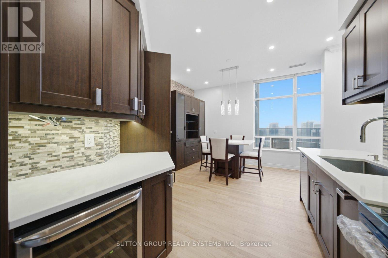
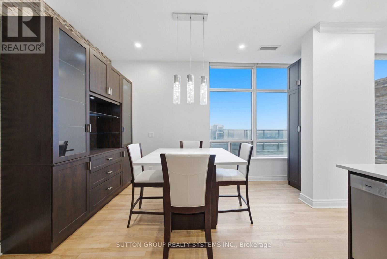
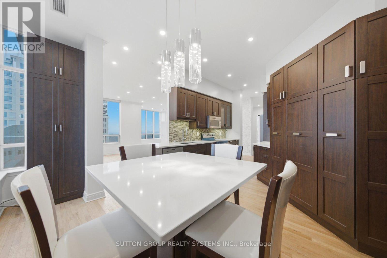
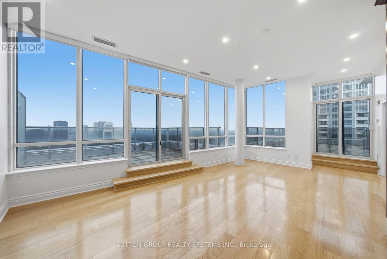
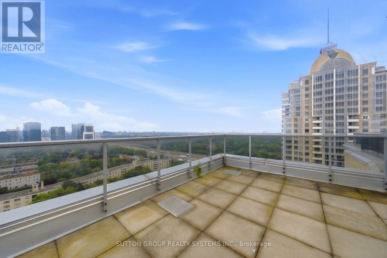
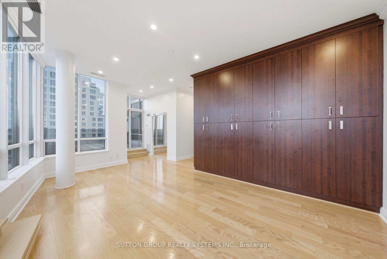
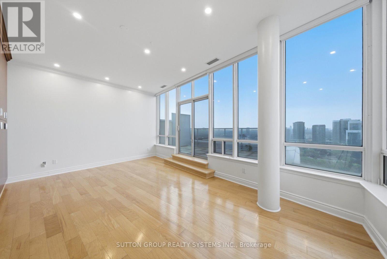
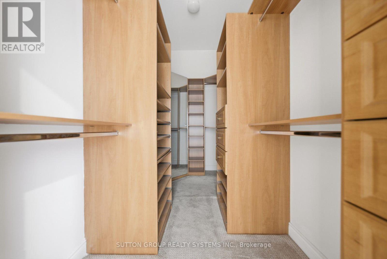
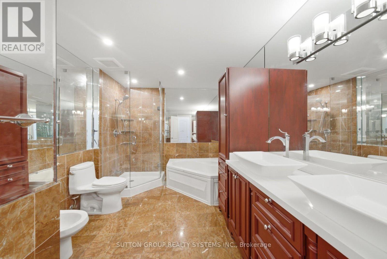
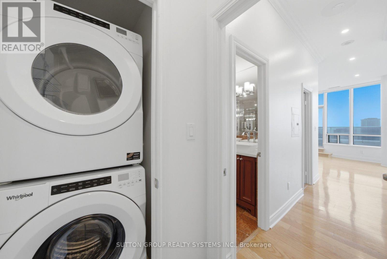
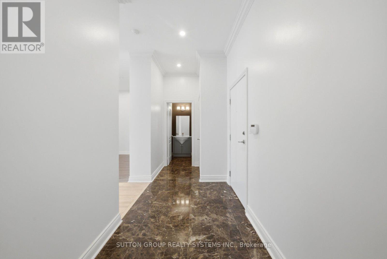
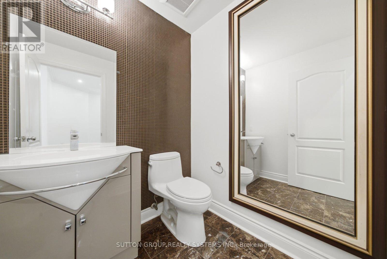
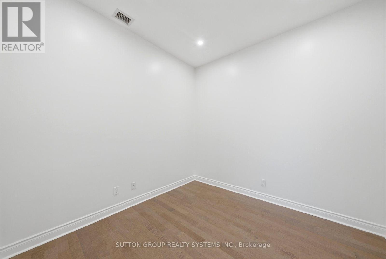
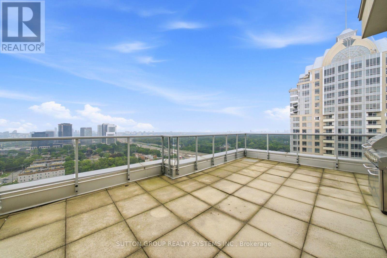
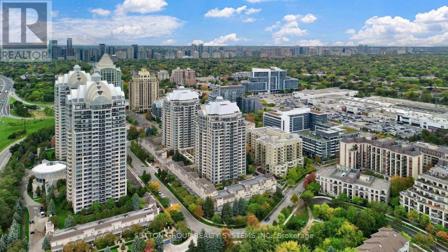
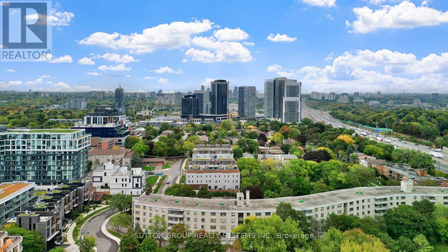
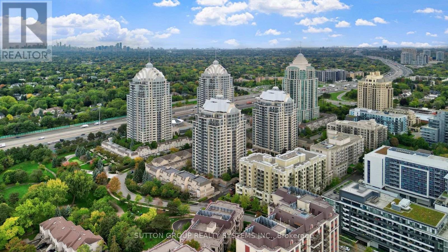
$2,180.24 MonthlyExperience elevated living in this 1931 sq ft corner penthouse at New York Towers, a true "bungalow in the sky" featuring soaring ceilings, an open and flowing layout, two spacious bedrooms with private ensuites, an opened up sitting room, and a large den that functions as a third bedroom; the expansive open-concept kitchen offers abundant storage and new stainless steel appliances, while south-facing panoramic views and two generous open-air terraces provide exceptional natural light and rare private outdoor space; perfectly located steps from Bayview Village and the subway, this residence offers an effortless lock-and-leave lifestyle with 24-hour concierge service and all utilities included in the maintenance fees, plus exclusive access to the Liberty Club's indoor pool, fitness centre, and virtual golf; complete with two premium parking spaces and a private locker, this penthouse delivers luxury, scale, and convenience for the discerning buyer. (id:40227)
Property Details
| MLS® Number | C13619334 |
| Property Type | Single Family |
| Community Name | Bayview Village |
| AmenitiesNearBy | Hospital, Park, Public Transit |
| CommunityFeatures | Pets Allowed With Restrictions, Community Centre |
| Features | In Suite Laundry |
| ParkingSpaceTotal | 2 |
| PoolType | Indoor Pool |
| ViewType | View |
Building
| BathroomTotal | 3 |
| BedroomsAboveGround | 2 |
| BedroomsBelowGround | 2 |
| BedroomsTotal | 4 |
| Amenities | Security/concierge, Exercise Centre, Visitor Parking, Fireplace(s), Storage - Locker |
| Appliances | Dishwasher, Dryer, Microwave, Hood Fan, Stove, Washer, Window Coverings, Wine Fridge, Refrigerator |
| BasementType | None |
| CoolingType | Central Air Conditioning |
| ExteriorFinish | Concrete |
| FireplacePresent | Yes |
| FireplaceTotal | 1 |
| FlooringType | Marble, Hardwood |
| HalfBathTotal | 1 |
| HeatingFuel | Natural Gas |
| HeatingType | Forced Air |
| SizeInterior | 1800 - 1999 Sqft |
| Type | Apartment |
Parking
| Underground | |
| Garage |
Land
| Acreage | No |
| LandAmenities | Hospital, Park, Public Transit |
Rooms
| Level | Type | Length | Width | Dimensions |
|---|---|---|---|---|
| Main Level | Foyer | 5.3 m | 1.7 m | 5.3 m x 1.7 m |
| Main Level | Living Room | 4.95 m | 3.62 m | 4.95 m x 3.62 m |
| Main Level | Dining Room | 4.95 m | 2.95 m | 4.95 m x 2.95 m |
| Main Level | Kitchen | 4.03 m | 3.63 m | 4.03 m x 3.63 m |
| Main Level | Eating Area | 2.7 m | 3.04 m | 2.7 m x 3.04 m |
| Main Level | Den | 3.04 m | 3.03 m | 3.04 m x 3.03 m |
| Main Level | Primary Bedroom | 6.13 m | 3.84 m | 6.13 m x 3.84 m |
| Main Level | Bedroom 2 | 5.07 m | 3.1 m | 5.07 m x 3.1 m |
| Main Level | Sitting Room | 1.95 m | 2.95 m | 1.95 m x 2.95 m |
Interested?
Contact us for more information
2186 Bloor St. West
Toronto, Ontario M6S 1N3

The trademarks REALTOR®, REALTORS®, and the REALTOR® logo are controlled by The Canadian Real Estate Association (CREA) and identify real estate professionals who are members of CREA. The trademarks MLS®, Multiple Listing Service® and the associated logos are owned by The Canadian Real Estate Association (CREA) and identify the quality of services provided by real estate professionals who are members of CREA. The trademark DDF® is owned by The Canadian Real Estate Association (CREA) and identifies CREA's Data Distribution Facility (DDF®)
July 30 2026 03:01:08
Toronto Real Estate Board
Sutton Group Realty Systems Inc.