221 Bowen Road Fort Erie (Central), Ontario L2A 2Y6

$549,900
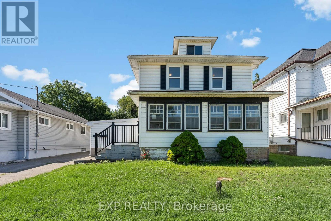
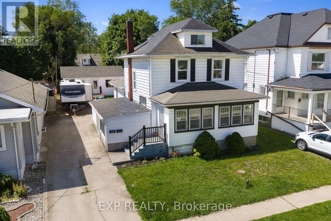
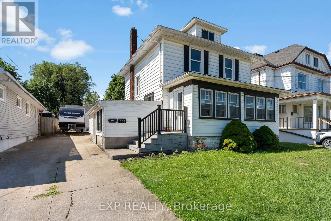
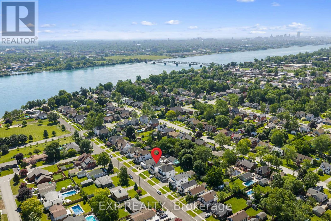
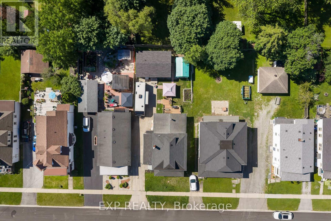
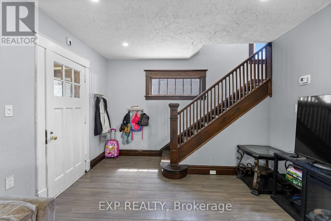
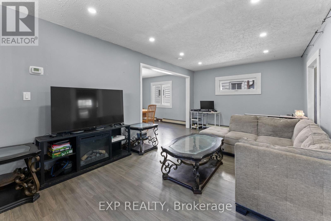
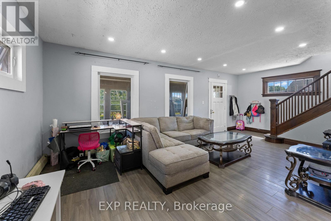
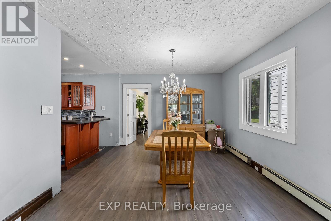
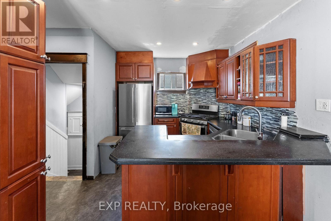
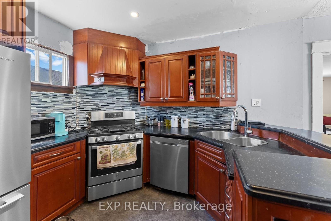
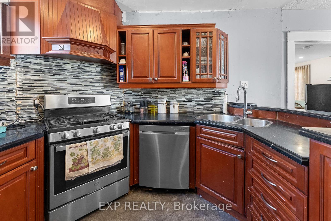
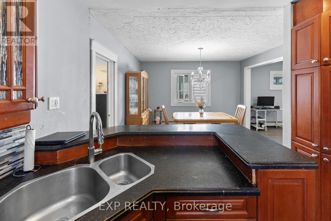
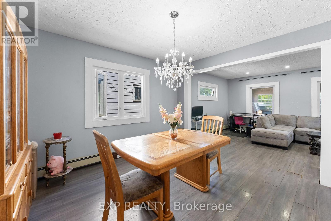
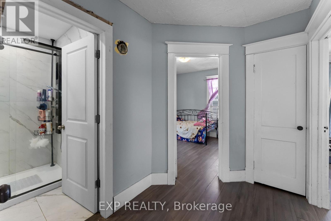
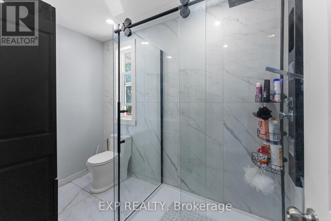
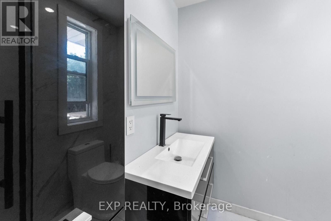
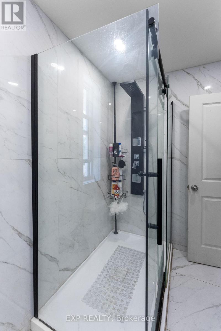
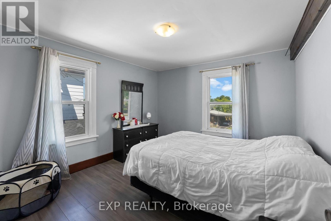
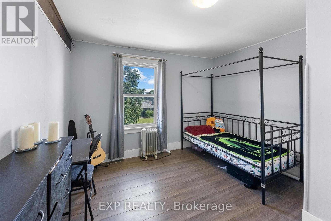
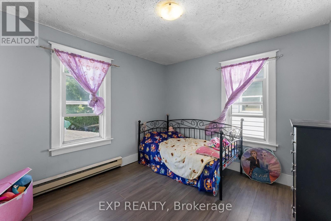
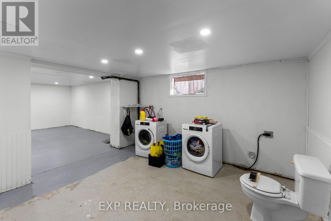
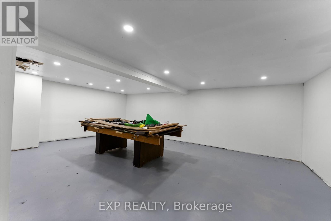
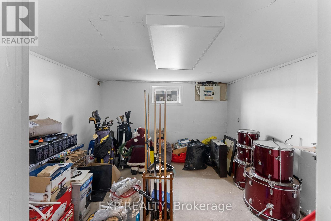
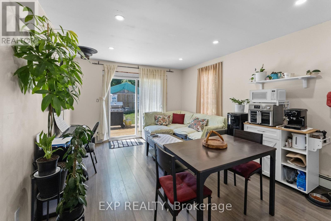
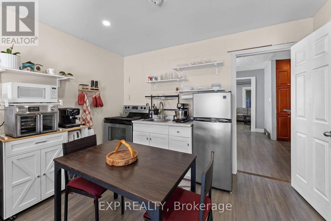
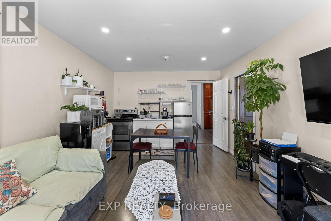
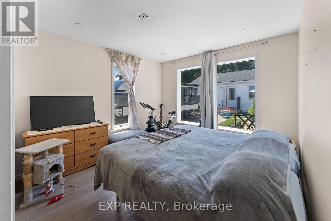
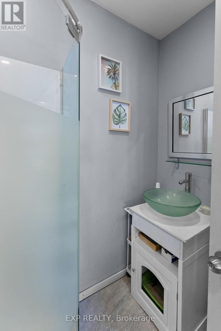
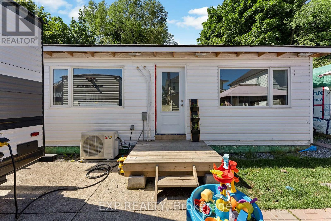
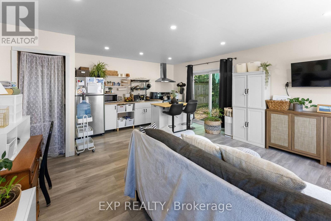
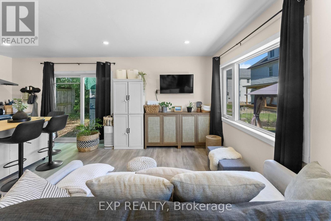
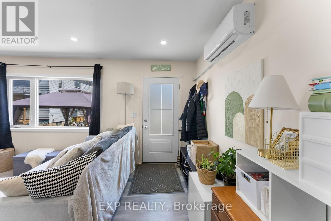
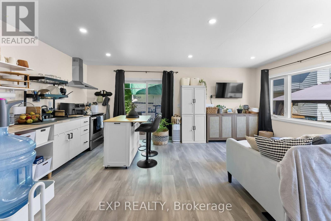
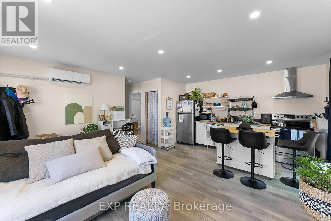
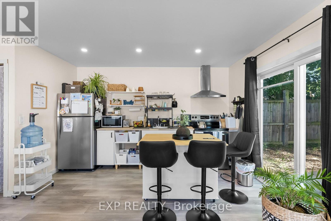
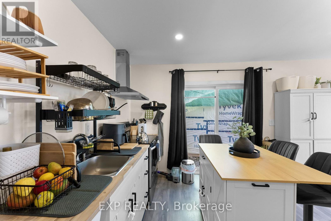
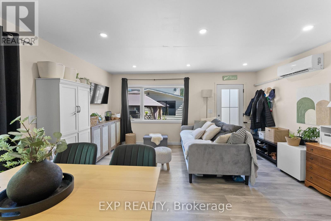
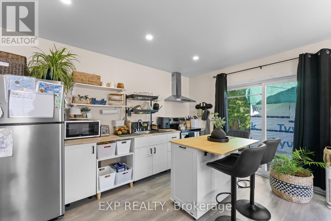
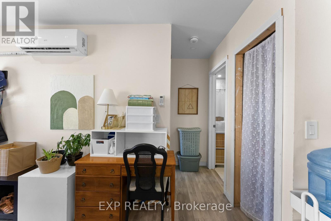
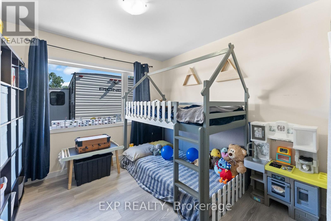
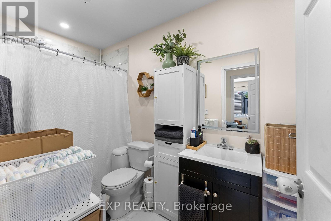
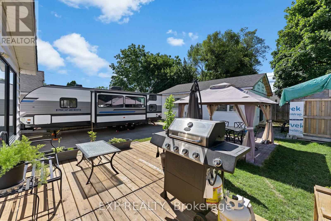
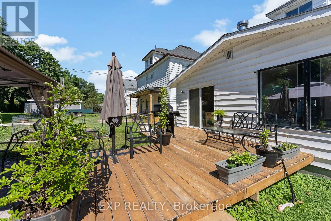
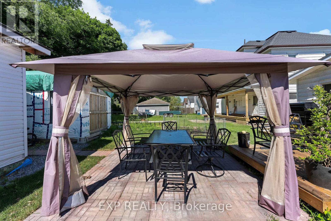
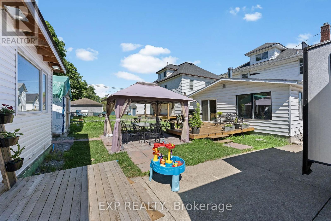
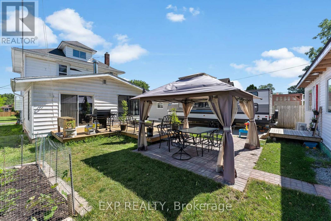
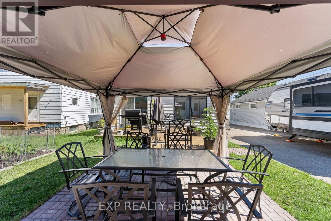
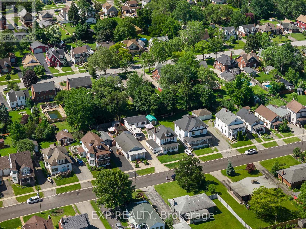
Welcome to a property that's all about opportunity. Whether you're looking for a home that offers flexibility for multi-generational living, additional space for extended family, or a property with exceptional versatility, this one delivers.The main home features three spacious bedrooms upstairs, a full bathroom, and plenty of room for the whole family. The rear addition offers a private bedroom, kitchen and three-piece bathroom-ideal for extended family, aging parents, adult children, guests, or as a convenient main-floor primary suite. The possibilities continue with a separate entrance to the basement, offering flexibility for future living space.The detached accessory dwelling is currently tenanted, offering an established rental opportunity while adding even more versatility to this unique property. Located just minutes from the Peace Bridge, the waterfront, parks, trails and everyday amenities, this unique property offers an exceptional combination of space, flexibility and location. Whether you're searching for room to grow, space for family, or a home that adapts to your changing needs, this is a rare opportunity you won't want to miss. ** This is a linked property.** (id:40227)
Property Details
| MLS® Number | X13490598 |
| Property Type | Single Family |
| Community Name | 332 - Central |
| EquipmentType | Water Heater, Furnace |
| Features | Sump Pump, In-law Suite |
| ParkingSpaceTotal | 6 |
| RentalEquipmentType | Water Heater, Furnace |
Building
| BathroomTotal | 4 |
| BedroomsAboveGround | 5 |
| BedroomsTotal | 5 |
| BasementDevelopment | Partially Finished |
| BasementType | N/a (partially Finished) |
| ConstructionStyleAttachment | Detached |
| ExteriorFinish | Vinyl Siding |
| FoundationType | Block |
| HeatingFuel | Natural Gas |
| HeatingType | Radiant Heat |
| StoriesTotal | 2 |
| SizeInterior | 2000 - 2500 Sqft |
| Type | House |
| UtilityWater | Municipal Water |
Parking
| No Garage |
Land
| Acreage | No |
| Sewer | Sanitary Sewer |
| SizeDepth | 118 Ft ,9 In |
| SizeFrontage | 50 Ft |
| SizeIrregular | 50 X 118.8 Ft |
| SizeTotalText | 50 X 118.8 Ft |
| ZoningDescription | R3 |
Rooms
| Level | Type | Length | Width | Dimensions |
|---|---|---|---|---|
| Second Level | Bedroom | 3.18 m | 3.5 m | 3.18 m x 3.5 m |
| Second Level | Bedroom | 3.66 m | 3.48 m | 3.66 m x 3.48 m |
| Second Level | Bedroom | 3.51 m | 3.7 m | 3.51 m x 3.7 m |
| Basement | Recreational, Games Room | 6.71 m | 4.67 m | 6.71 m x 4.67 m |
| Basement | Other | 3.36 m | 3.15 m | 3.36 m x 3.15 m |
| Main Level | Dining Room | 4.08 m | 3.77 m | 4.08 m x 3.77 m |
| Main Level | Living Room | 6.18 m | 3.68 m | 6.18 m x 3.68 m |
| Main Level | Kitchen | 3.88 m | 3.43 m | 3.88 m x 3.43 m |
| Main Level | Bedroom | 4.98 m | 3.48 m | 4.98 m x 3.48 m |
| Main Level | Bedroom | 4 m | 3.33 m | 4 m x 3.33 m |
| Ground Level | Living Room | 3.6 m | 3.2 m | 3.6 m x 3.2 m |
| Ground Level | Kitchen | 4 m | 2.56 m | 4 m x 2.56 m |
| Ground Level | Bedroom | 3.14 m | 3.01 m | 3.14 m x 3.01 m |
https://www.realtor.ca/real-estate/29954624/221-bowen-road-fort-erie-central-332-central
Interested?
Contact us for more information
8685 Lundy's Lane, Unit 1
Niagara Falls, Ontario L2H 1H5
8685 Lundy's Lane, Unit 3
Niagara Falls, Ontario L2H 1H5

The trademarks REALTOR®, REALTORS®, and the REALTOR® logo are controlled by The Canadian Real Estate Association (CREA) and identify real estate professionals who are members of CREA. The trademarks MLS®, Multiple Listing Service® and the associated logos are owned by The Canadian Real Estate Association (CREA) and identify the quality of services provided by real estate professionals who are members of CREA. The trademark DDF® is owned by The Canadian Real Estate Association (CREA) and identifies CREA's Data Distribution Facility (DDF®)
July 14 2026 11:23:39
Niagara Association of REALTORS®
Revel Realty Inc., Brokerage