2732 Portage Road Niagara Falls (Church's Lane), Ontario L2J 2J3

$689,000
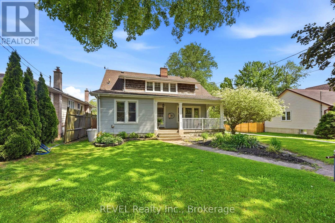
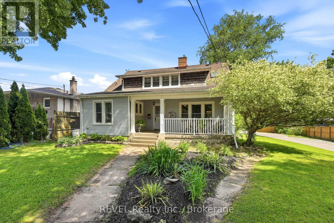
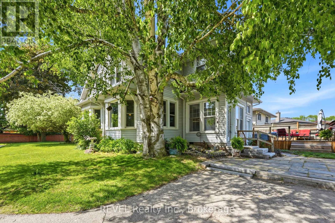
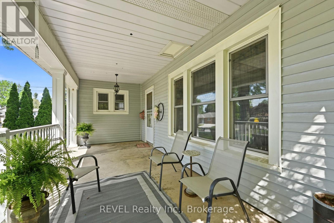
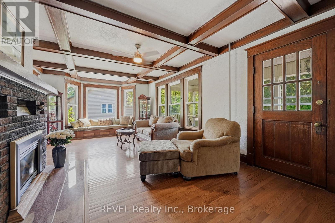
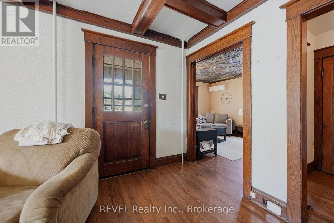
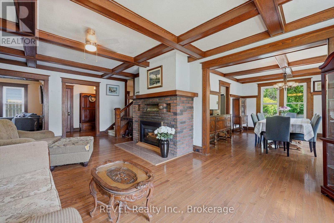
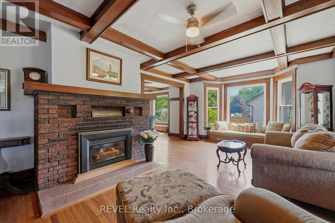
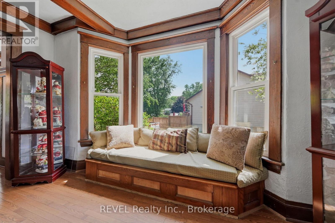
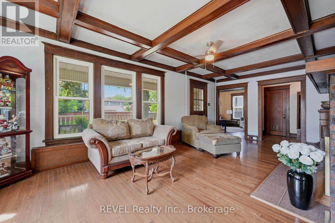
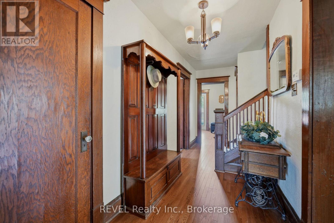
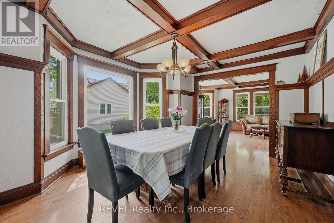
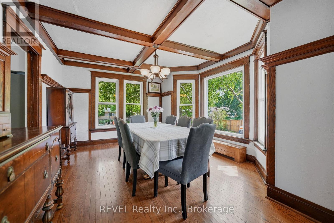
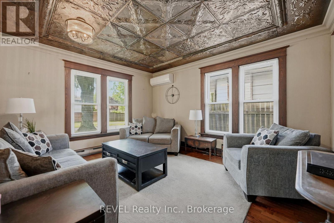
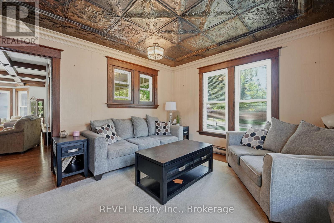
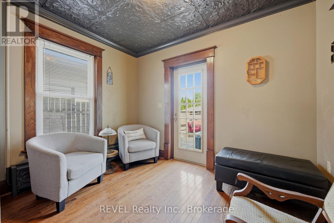
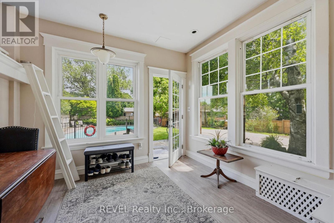
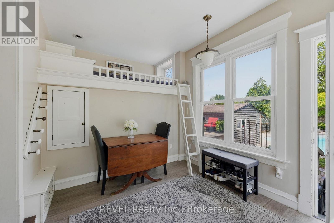
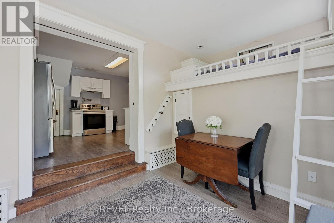
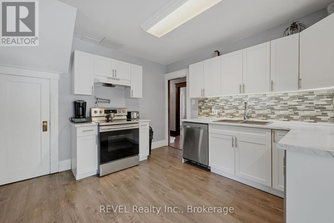
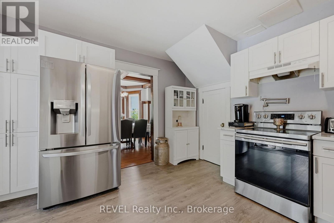
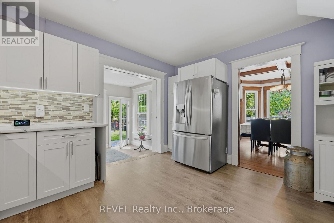
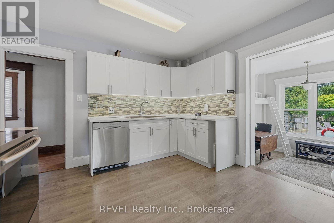
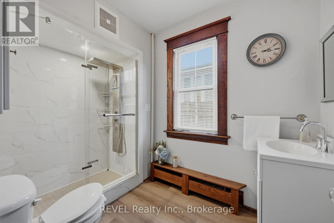
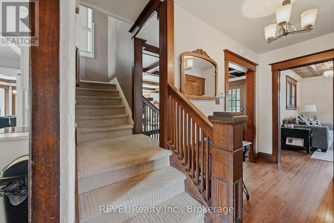
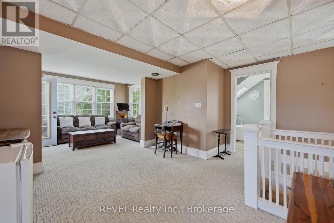
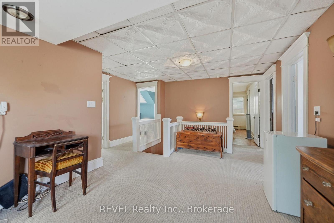
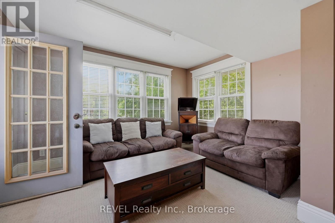
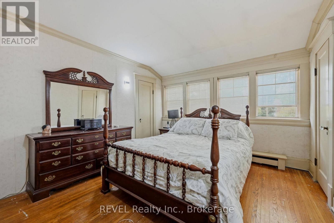
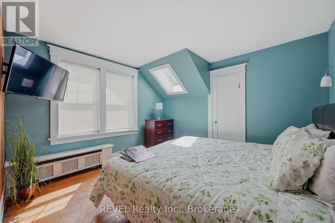
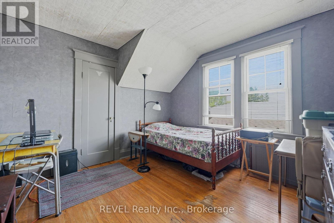
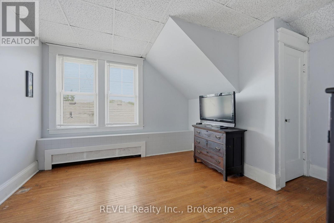
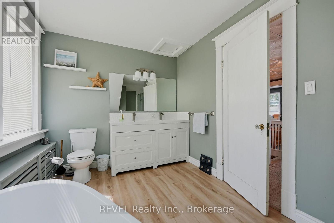
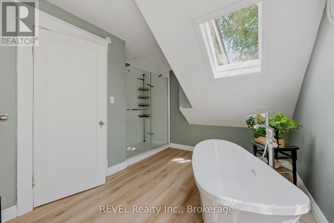
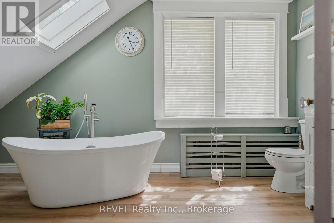
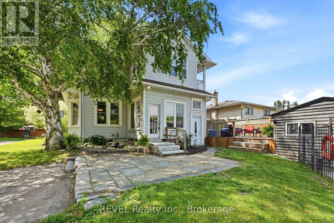
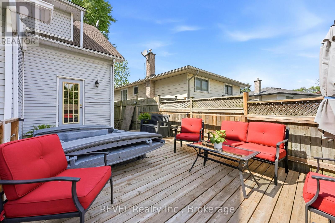
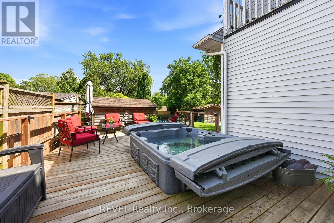
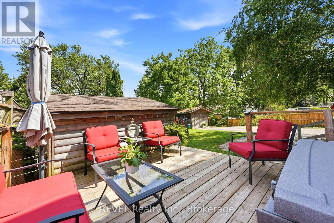
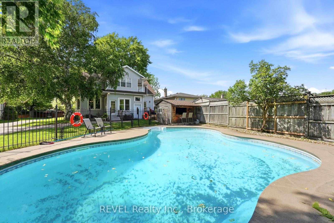
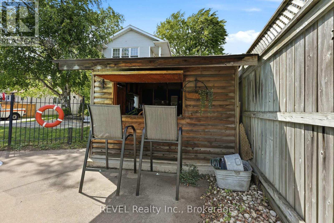
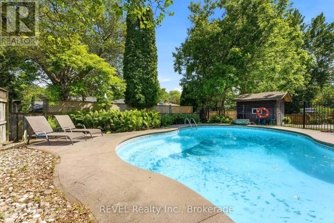
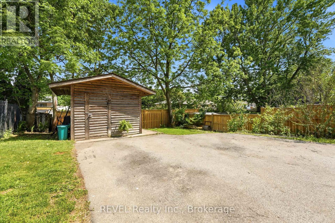
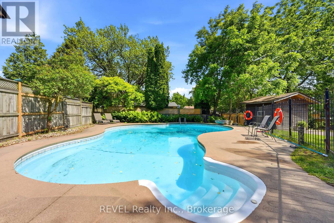
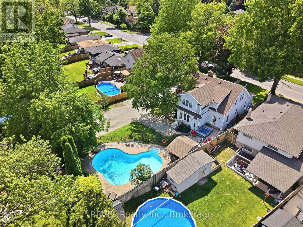
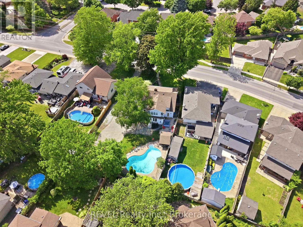
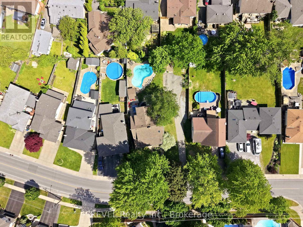
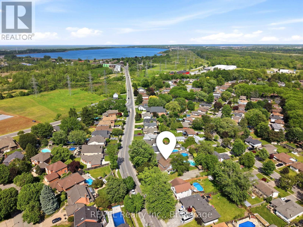
This unique 5-bedroom, 2,600+ sq. ft. century home beautifully blends original character with thoughtful updates. Much of the classic woodwork, trim, and ceilings have been preserved, while the home features two fully renovated bathrooms (2021), a renovated kitchen (2019), and a large second-floor loft.The covered front porch welcomes you into a bright living room and formal dining room with gleaming hardwood floors, exposed ceiling beams, a fireplace with mantle, and big bay windows. The updated chef-friendly kitchen offers plenty of space to cook and gather. Pocket French doors lead to a practical mudroom with built-in seating and a clever loft bed that overlooks the backyard.On the main floor, you'll also find a generous bedroom with walkout access to the deck, a den (perfect as a second bedroom or office), and a full bath - great for in-law visits or flexible living arrangements.Upstairs, the impressive double staircase leads to a bright loft area with Juliet balcony access - ideal for a family room, home office, or workout space. There are four additional good-sized bedrooms and a beautifully updated bathroom with a separate shower, soaker tub, and skylight. In the backyard oasis, enjoy your own private outdoor escape with an in-ground pool, a spacious 2020 deck featuring a built-in hot tub, a peaceful pond, pool shed/tiki bar, patio space, and room to relax or entertain. The basement provides a workshop area, generous storage, and walk-up access to the backyard. Ample parking for 8+ vehicles completes the package. A warm, character-filled home with modern updates and a fantastic backyard - ready for its next chapter. (id:40227)
Property Details
| MLS® Number | X13412798 |
| Property Type | Single Family |
| Community Name | 205 - Church's Lane |
| AmenitiesNearBy | Golf Nearby, Park, Public Transit |
| EquipmentType | Water Heater - Tankless, Water Heater |
| ParkingSpaceTotal | 8 |
| PoolType | Inground Pool |
| RentalEquipmentType | Water Heater - Tankless, Water Heater |
| Structure | Shed |
Building
| BathroomTotal | 2 |
| BedroomsAboveGround | 5 |
| BedroomsTotal | 5 |
| Age | 100+ Years |
| BasementDevelopment | Unfinished |
| BasementFeatures | Walk Out |
| BasementType | N/a (unfinished), N/a |
| ConstructionStyleAttachment | Detached |
| CoolingType | Wall Unit |
| ExteriorFinish | Vinyl Siding |
| FireplacePresent | Yes |
| FireplaceTotal | 1 |
| FlooringType | Hardwood |
| FoundationType | Block |
| HeatingFuel | Natural Gas |
| HeatingType | Radiant Heat |
| StoriesTotal | 2 |
| SizeInterior | 2500 - 3000 Sqft |
| Type | House |
| UtilityWater | Municipal Water |
Parking
| No Garage |
Land
| Acreage | No |
| FenceType | Fenced Yard |
| LandAmenities | Golf Nearby, Park, Public Transit |
| Sewer | Sanitary Sewer |
| SizeDepth | 157 Ft ,4 In |
| SizeFrontage | 72 Ft ,8 In |
| SizeIrregular | 72.7 X 157.4 Ft |
| SizeTotalText | 72.7 X 157.4 Ft|under 1/2 Acre |
| ZoningDescription | R1c |
Rooms
| Level | Type | Length | Width | Dimensions |
|---|---|---|---|---|
| Second Level | Bedroom | 3.53 m | 3.42 m | 3.53 m x 3.42 m |
| Second Level | Bedroom | 4.03 m | 3.41 m | 4.03 m x 3.41 m |
| Second Level | Bedroom | 3.44 m | 3.24 m | 3.44 m x 3.24 m |
| Second Level | Bathroom | 4.21 m | 3.44 m | 4.21 m x 3.44 m |
| Second Level | Family Room | 3.76 m | 2.85 m | 3.76 m x 2.85 m |
| Second Level | Bedroom | 3.53 m | 4.07 m | 3.53 m x 4.07 m |
| Main Level | Dining Room | 4.62 m | 3.63 m | 4.62 m x 3.63 m |
| Main Level | Living Room | 7.39 m | 4.03 m | 7.39 m x 4.03 m |
| Main Level | Kitchen | 3.61 m | 4.04 m | 3.61 m x 4.04 m |
| Main Level | Mud Room | 2.85 m | 4.34 m | 2.85 m x 4.34 m |
| Main Level | Bedroom | 2.53 m | 3.23 m | 2.53 m x 3.23 m |
| Main Level | Den | 4.34 m | 3.62 m | 4.34 m x 3.62 m |
| Main Level | Bathroom | 2.93 m | 1.93 m | 2.93 m x 1.93 m |
Interested?
Contact us for more information
8685 Lundy's Lane, Unit 1
Niagara Falls, Ontario L2H 1H5

The trademarks REALTOR®, REALTORS®, and the REALTOR® logo are controlled by The Canadian Real Estate Association (CREA) and identify real estate professionals who are members of CREA. The trademarks MLS®, Multiple Listing Service® and the associated logos are owned by The Canadian Real Estate Association (CREA) and identify the quality of services provided by real estate professionals who are members of CREA. The trademark DDF® is owned by The Canadian Real Estate Association (CREA) and identifies CREA's Data Distribution Facility (DDF®)
August 06 2026 11:54:03
Niagara Association of REALTORS®
Revel Realty Inc., Brokerage