34 Paudash Lake Road Faraday, Ontario K0L 1C0

$399,900
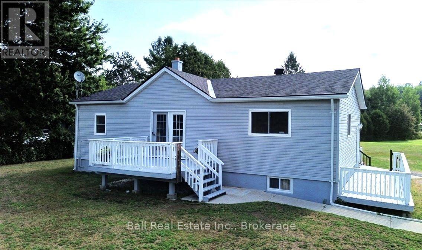
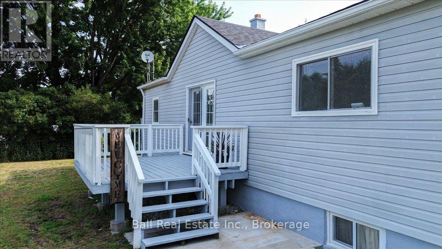
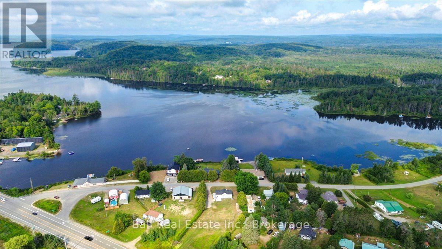
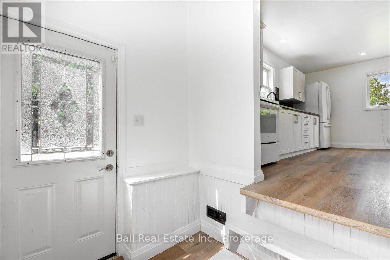
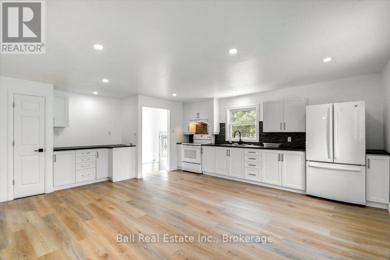
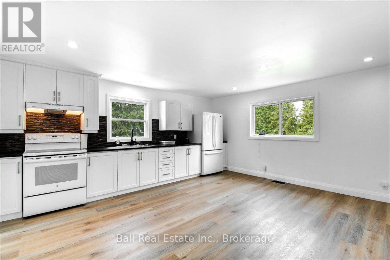
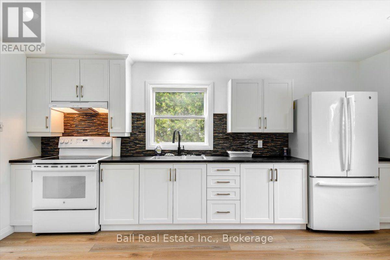
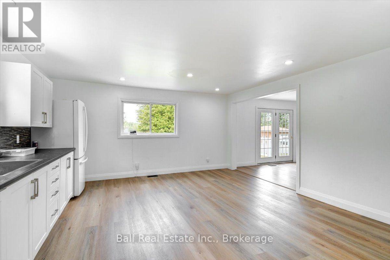
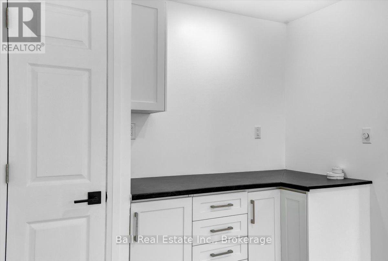
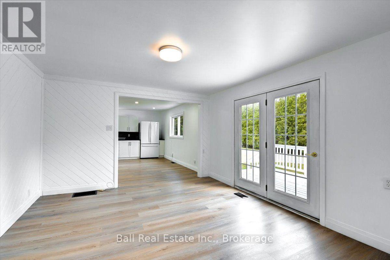
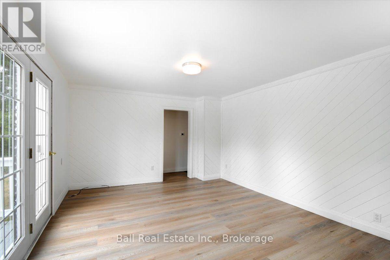
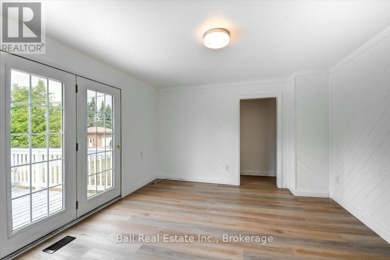
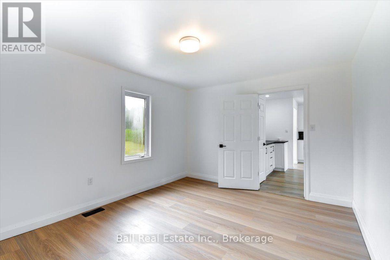
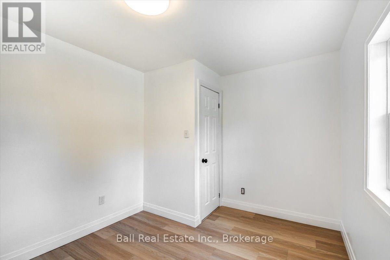
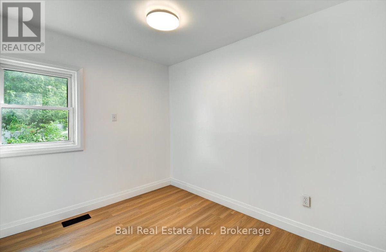
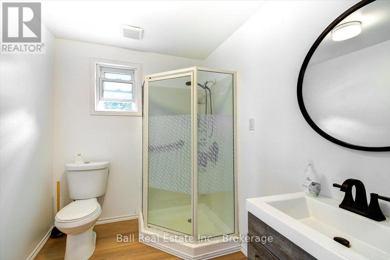
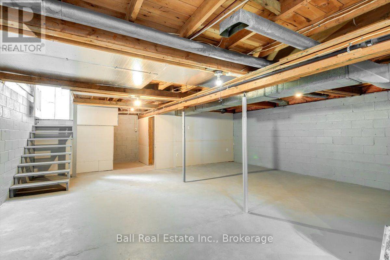
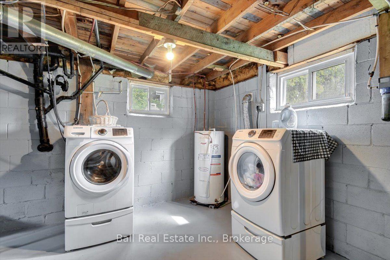
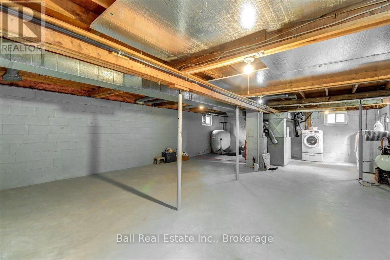
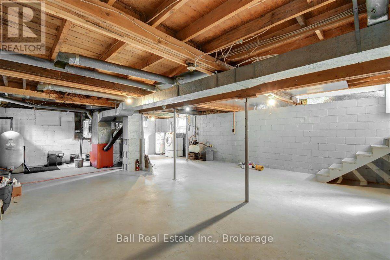
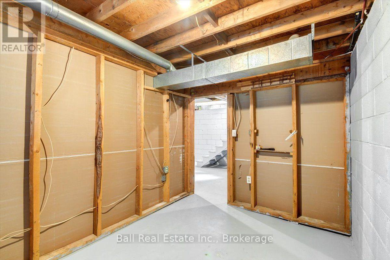
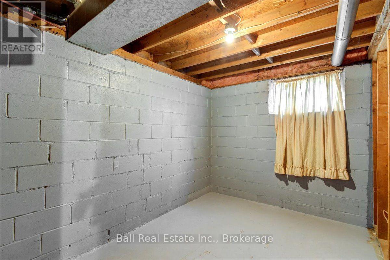
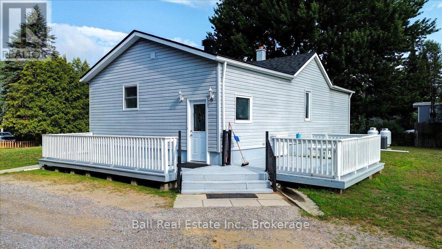
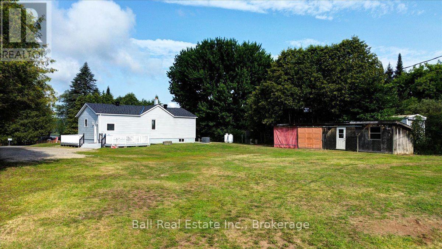
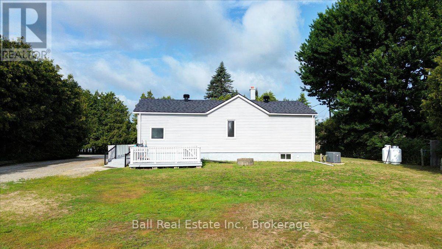
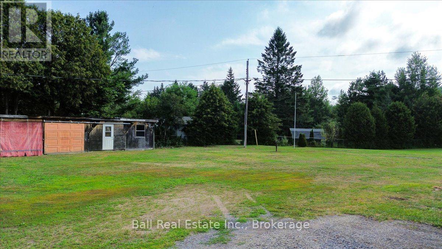
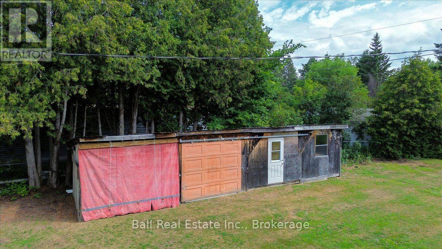
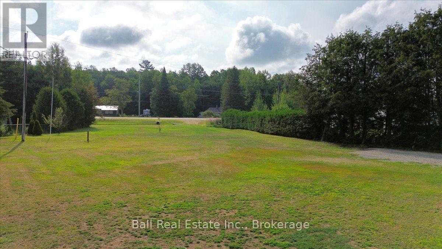
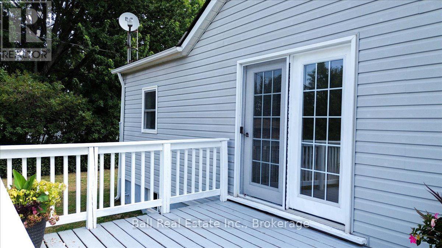
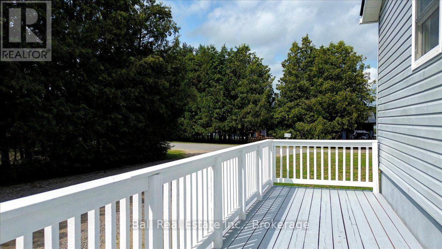
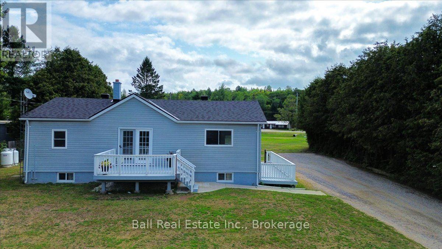
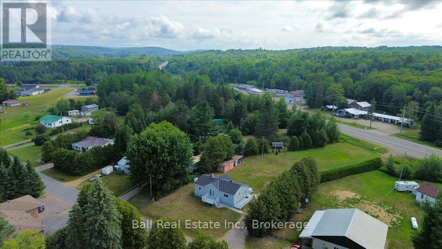
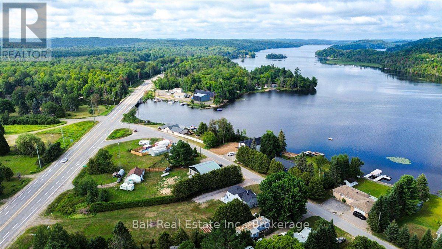
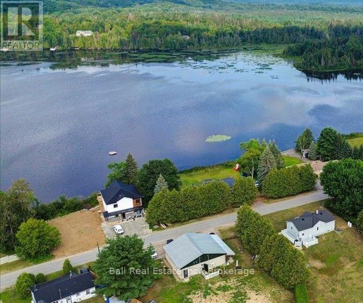
Welcome to this renovated bungalow on just over half an acre, offering views of Paudash Lake from across the road! Renovated in 2026 this bright and inviting home is move-in ready and perfect for year-round living or as a weekend retreat. The spacious main floor features an open kitchen and living area filled with natural light, three comfortable bedrooms, and a three-piece bathroom. Downstairs, the full basement offers incredible potential with a fourth bedroom already framed in, a dedicated laundry area, and plenty of space to create a rec room or additional living space. Major updates provide peace of mind, including new electrical panel and full Generac backup system installed in 2025, an updated fiberglass oil tank, and a septic bed that is less than 10 years old. Heating is provided by a wood/oil combination furnace for efficient year- round comfort as well as central air. Outside, you'll appreciate the level hot, ample decking for relaxing or entertaining, and multiple storage sheds for your lawn equipment and outdoor toys. With all appliances included, quick closing available, and two separate lots being sold together, this is an outstanding opportunity to enjoy cottage country living with great updates and lake views. Access from both Paudash Lake Road and Highway 28 South. (id:40227)
Property Details
| MLS® Number | X13620866 |
| Property Type | Single Family |
| Community Name | Faraday |
| CommunityFeatures | School Bus |
| EquipmentType | Water Heater, Propane Tank |
| Features | Level Lot, Irregular Lot Size, Flat Site, Level, Carpet Free |
| ParkingSpaceTotal | 6 |
| RentalEquipmentType | Water Heater, Propane Tank |
| Structure | Deck, Patio(s), Porch |
| ViewType | Lake View, View Of Water |
Building
| BathroomTotal | 1 |
| BedroomsAboveGround | 3 |
| BedroomsBelowGround | 1 |
| BedroomsTotal | 4 |
| Age | 51 To 99 Years |
| Appliances | Water Heater, All |
| ArchitecturalStyle | Bungalow |
| BasementDevelopment | Unfinished |
| BasementType | N/a (unfinished) |
| ConstructionStyleAttachment | Detached |
| CoolingType | Central Air Conditioning |
| ExteriorFinish | Vinyl Siding |
| FoundationType | Block |
| HeatingFuel | Oil, Wood |
| HeatingType | Forced Air |
| StoriesTotal | 1 |
| SizeInterior | 700 - 1100 Sqft |
| Type | House |
| UtilityPower | Generator |
| UtilityWater | Dug Well |
Parking
| No Garage |
Land
| AccessType | Year-round Access |
| Acreage | No |
| LandscapeFeatures | Landscaped |
| Sewer | Septic System |
| SizeDepth | 144 Ft ,3 In |
| SizeFrontage | 100 Ft |
| SizeIrregular | 100 X 144.3 Ft |
| SizeTotalText | 100 X 144.3 Ft|1/2 - 1.99 Acres |
Rooms
| Level | Type | Length | Width | Dimensions |
|---|---|---|---|---|
| Lower Level | Bedroom 4 | 2.66 m | 3.6 m | 2.66 m x 3.6 m |
| Lower Level | Utility Room | 12.36 m | 6.9 m | 12.36 m x 6.9 m |
| Main Level | Foyer | 1.81 m | 1.84 m | 1.81 m x 1.84 m |
| Main Level | Kitchen | 4.58 m | 5.92 m | 4.58 m x 5.92 m |
| Main Level | Dining Room | 4.58 m | 5.92 m | 4.58 m x 5.92 m |
| Main Level | Living Room | 4.26 m | 3.52 m | 4.26 m x 3.52 m |
| Main Level | Primary Bedroom | 4.26 m | 3.37 m | 4.26 m x 3.37 m |
| Main Level | Bedroom 2 | 3.32 m | 2.27 m | 3.32 m x 2.27 m |
| Main Level | Bedroom 3 | 3.33 m | 2.57 m | 3.33 m x 2.57 m |
| Main Level | Bathroom | 2.41 m | 1.95 m | 2.41 m x 1.95 m |
Utilities
| Electricity | Installed |
| Wireless | Available |
| Electricity Connected | Connected |
| Telephone | Nearby |
https://www.realtor.ca/real-estate/30095857/34-paudash-lake-road-faraday-faraday
Interested?
Contact us for more information

The trademarks REALTOR®, REALTORS®, and the REALTOR® logo are controlled by The Canadian Real Estate Association (CREA) and identify real estate professionals who are members of CREA. The trademarks MLS®, Multiple Listing Service® and the associated logos are owned by The Canadian Real Estate Association (CREA) and identify the quality of services provided by real estate professionals who are members of CREA. The trademark DDF® is owned by The Canadian Real Estate Association (CREA) and identifies CREA's Data Distribution Facility (DDF®)
July 30 2026 04:01:29
Durham Region Association of REALTORS®
Bancroft Real Estate.com, Brokerage