3310 Old Scugog Road Clarington (Bowmanville), Ontario L1C 4H3

$1,250,000
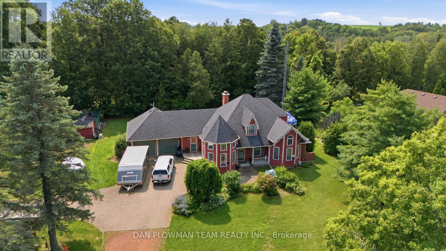
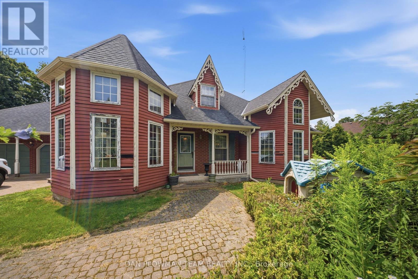
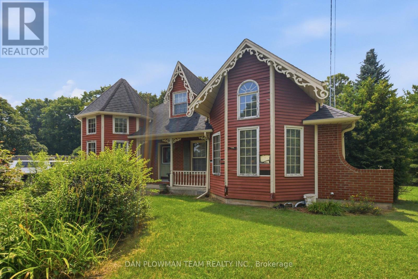
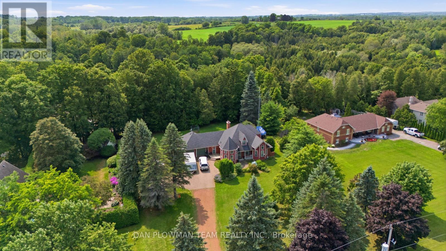
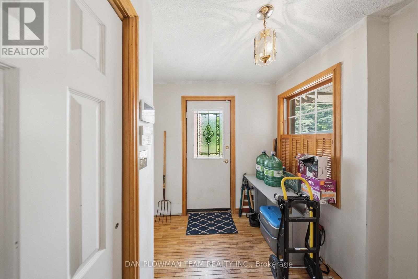
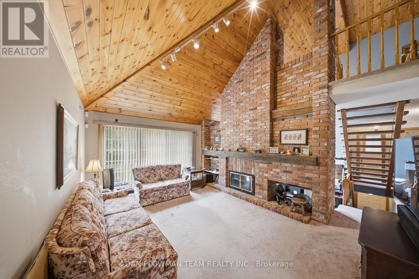
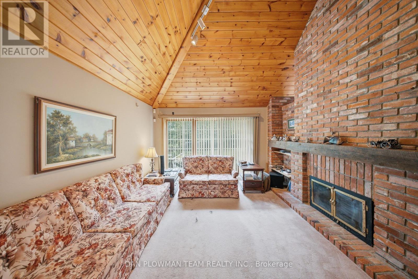
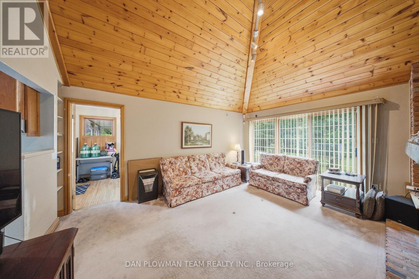
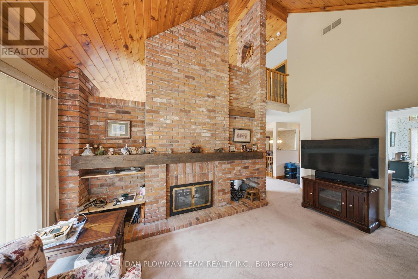
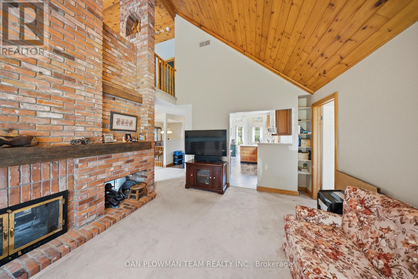
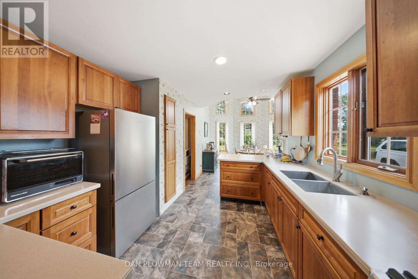
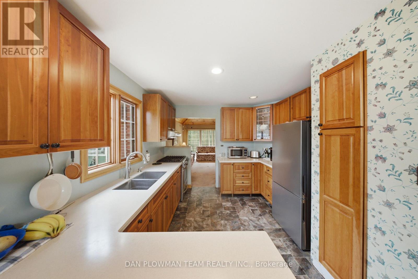
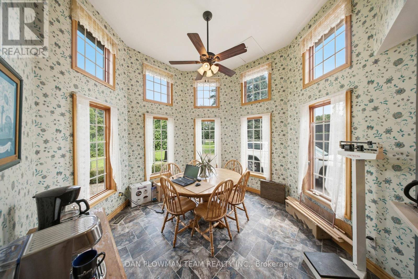
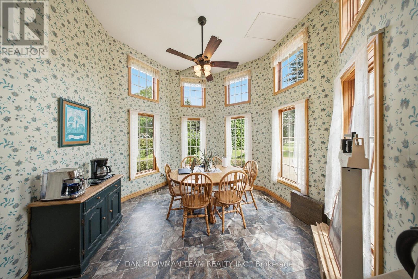
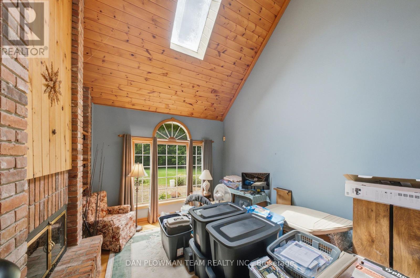
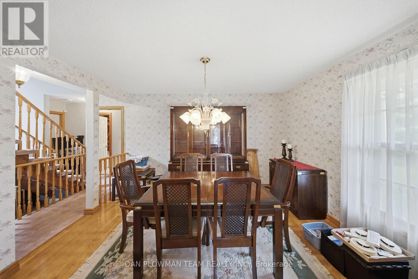
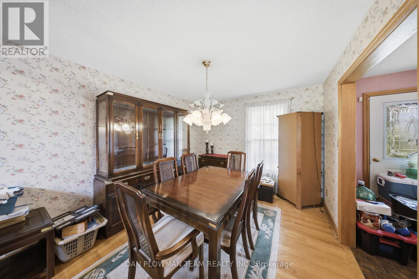
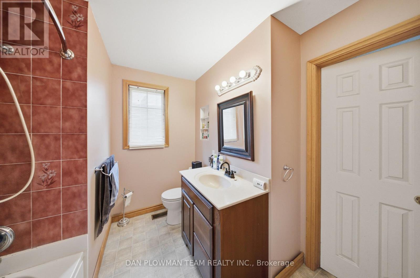
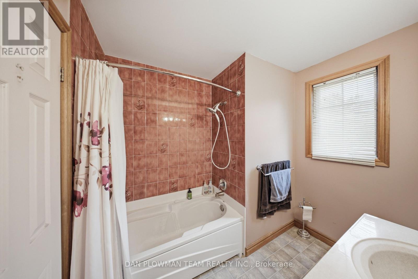
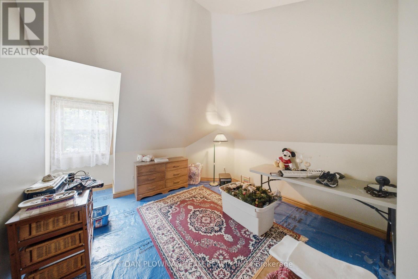
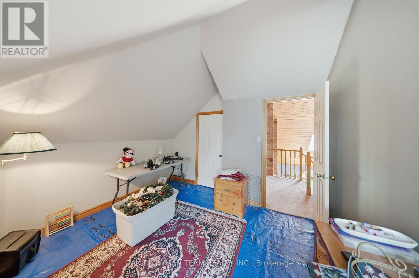
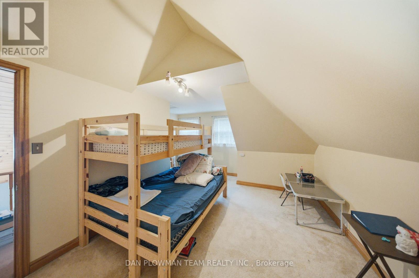
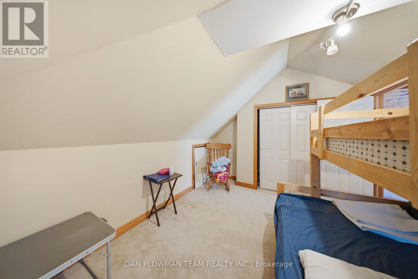
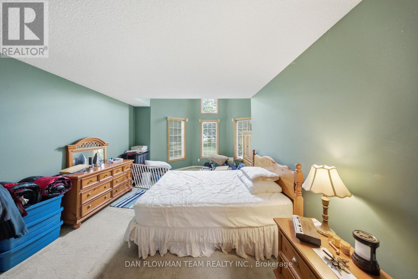
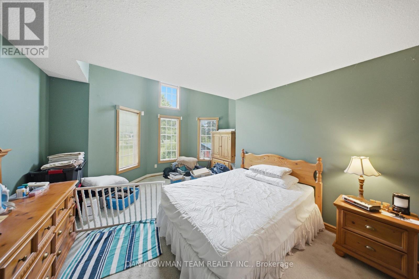
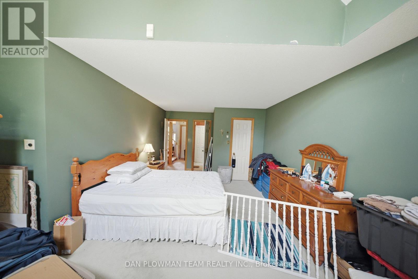
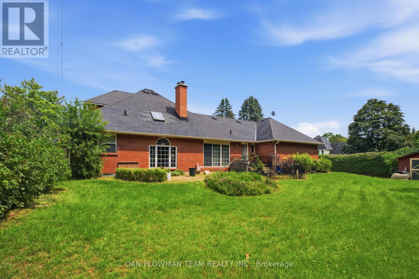
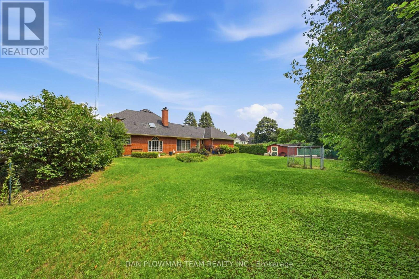
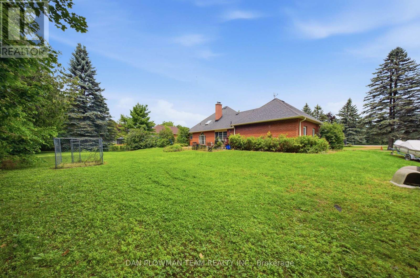
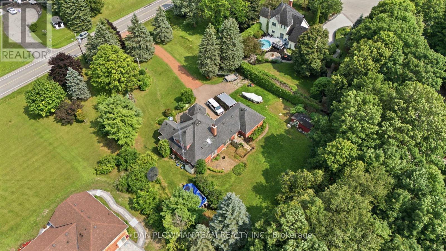
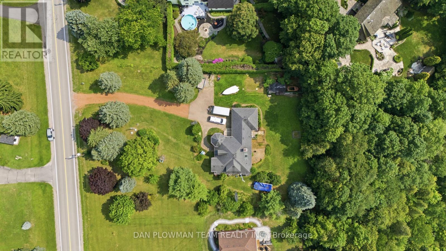
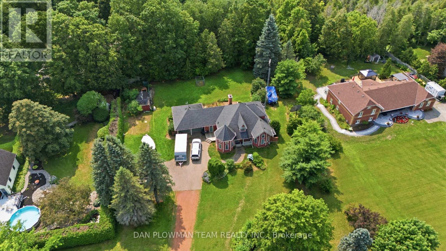
Nestled On A Premium Lot In One Of The Area's Most Prestigious Neighbourhoods, This Distinctive Bungaloft Offers An Incredible Opportunity To Create Something Truly Special. Featuring 4 Spacious Bedrooms And 3 Bathrooms, This Unique Home Boasts A Highly Desirable Layout With A Main-Floor Primary Suite And Laundry Providing Comfort And Convenience For Families And Empty Nesters Alike. Filled With Character And Architectural Charm, The Home Offers Generous Principal Rooms, Soaring Ceilings, And Endless Possibilities For Renovation. While It Requires Updating, The Solid Layout And Exceptional Location Provide The Perfect Foundation To Renovate, Restore, Or Completely Reimagine The Space To Suit Your Vision. Rarely Does A Property With This Much Potential Become Available In Such A Coveted Setting. Surrounded By Prestigious Homes And Situated On A Premium Lot, This Is An Outstanding Opportunity To Add Value And Create Your Dream Home In A Location That Will Stand The Test Of Time. (id:40227)
Property Details
| MLS® Number | E13620384 |
| Property Type | Single Family |
| Community Name | Bowmanville |
| Features | Irregular Lot Size |
| ParkingSpaceTotal | 10 |
Building
| BathroomTotal | 3 |
| BedroomsAboveGround | 4 |
| BedroomsTotal | 4 |
| Amenities | Fireplace(s) |
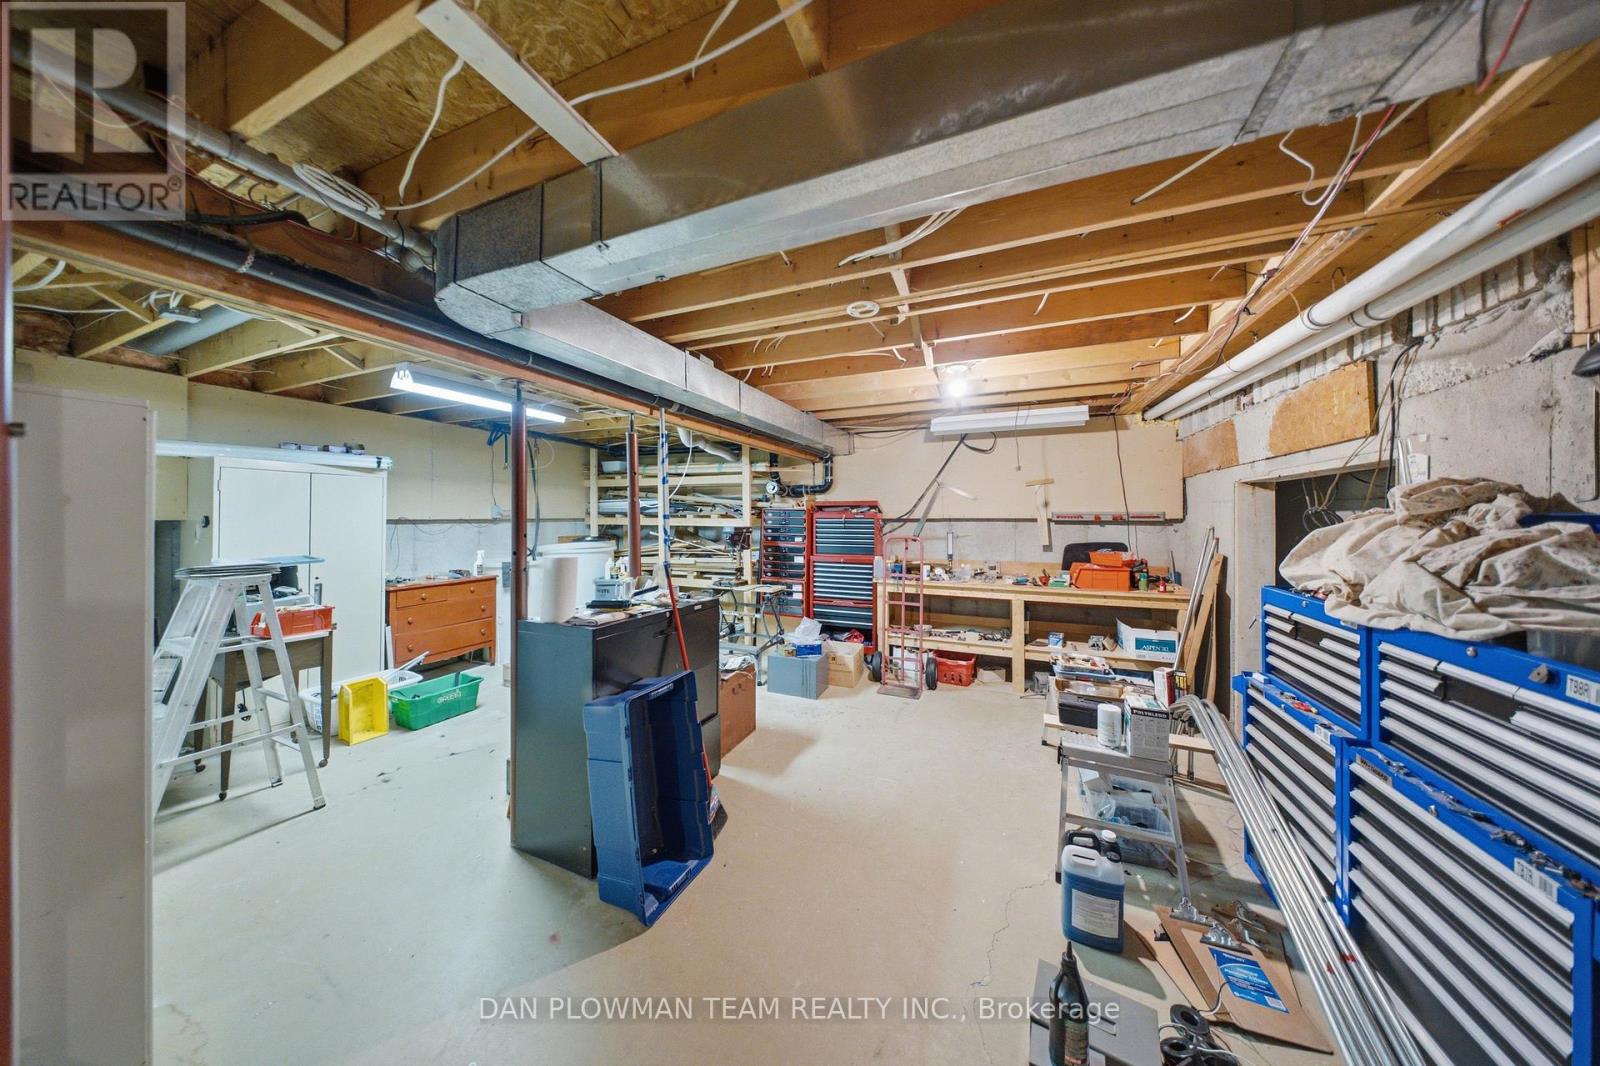
| BasementDevelopment | Finished |
| BasementType | N/a (finished) |
| ConstructionStyleAttachment | Detached |
| CoolingType | Central Air Conditioning |
| ExteriorFinish | Brick |
| FireplacePresent | Yes |
| FoundationType | Concrete |
| HalfBathTotal | 1 |
| HeatingFuel | Natural Gas |
| HeatingType | Forced Air |
| StoriesTotal | 2 |
| SizeInterior | 2000 - 2500 Sqft |
| Type | House |
| UtilityWater | Drilled Well, Dug Well |
Parking
| Attached Garage | |
| Garage |
Land
| Acreage | No |
| Sewer | Septic System |
| SizeDepth | 273 Ft ,2 In |
| SizeFrontage | 98 Ft ,6 In |
| SizeIrregular | 98.5 X 273.2 Ft ; 98.51x273.21x51.58x146.87x249.87 |
| SizeTotalText | 98.5 X 273.2 Ft ; 98.51x273.21x51.58x146.87x249.87|1/2 - 1.99 Acres |
Rooms
| Level | Type | Length | Width | Dimensions |
|---|---|---|---|---|
| Lower Level | Other | 7 m | 3.8 m | 7 m x 3.8 m |
| Lower Level | Recreational, Games Room | 11.2 m | 4.2 m | 11.2 m x 4.2 m |
| Lower Level | Utility Room | 5.8 m | 5.8 m | 5.8 m x 5.8 m |
| Main Level | Kitchen | 9.8 m | 7.2 m | 9.8 m x 7.2 m |
| Main Level | Dining Room | 3 m | 4 m | 3 m x 4 m |
| Main Level | Living Room | 3.5 m | 4 m | 3.5 m x 4 m |
| Main Level | Family Room | 5 m | 3.6 m | 5 m x 3.6 m |
| Main Level | Primary Bedroom | 6.3 m | 3.6 m | 6.3 m x 3.6 m |
| Main Level | Bedroom 2 | 3.2 m | 3.6 m | 3.2 m x 3.6 m |
| Upper Level | Bedroom 3 | 3.5 m | 3.5 m | 3.5 m x 3.5 m |
| Upper Level | Bedroom 4 | 4.2 m | 3.2 m | 4.2 m x 3.2 m |
https://www.realtor.ca/real-estate/30095240/3310-old-scugog-road-clarington-bowmanville-bowmanville
Interested?
Contact us for more information
800 King St West
Oshawa, Ontario L1J 2L5

The trademarks REALTOR®, REALTORS®, and the REALTOR® logo are controlled by The Canadian Real Estate Association (CREA) and identify real estate professionals who are members of CREA. The trademarks MLS®, Multiple Listing Service® and the associated logos are owned by The Canadian Real Estate Association (CREA) and identify the quality of services provided by real estate professionals who are members of CREA. The trademark DDF® is owned by The Canadian Real Estate Association (CREA) and identifies CREA's Data Distribution Facility (DDF®)
July 30 2026 03:02:15
Toronto Real Estate Board
Dan Plowman Team Realty Inc.