265 Chatfield Drive N Vaughan (Vellore Village), Ontario L4H 3R8

$2,299,000
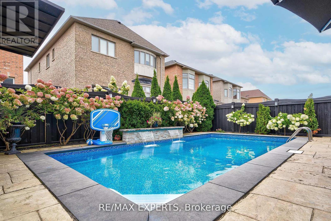
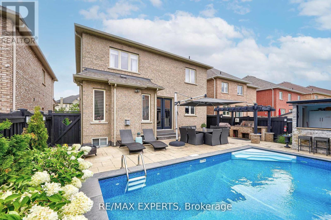
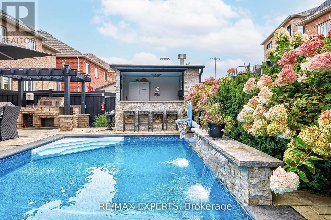
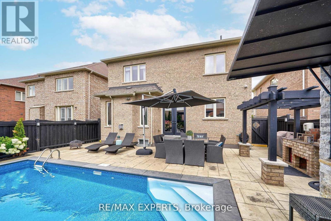
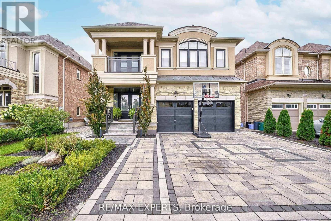
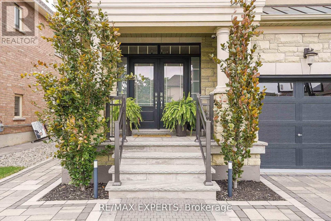
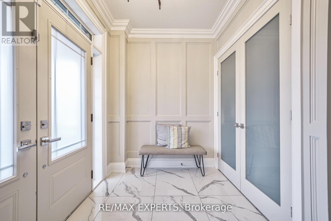
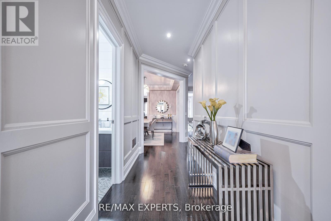
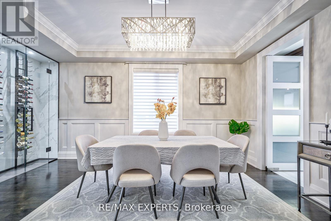
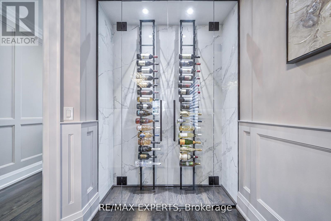
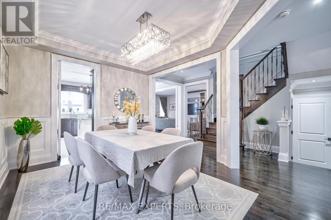
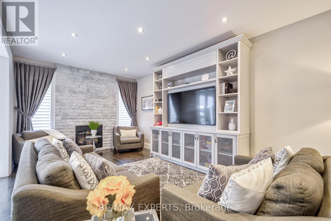
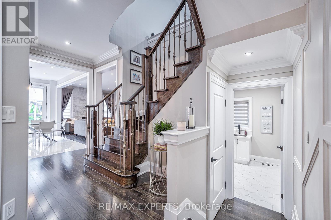
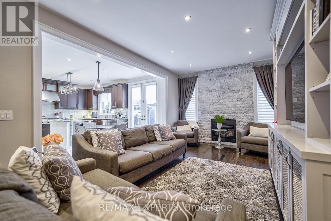
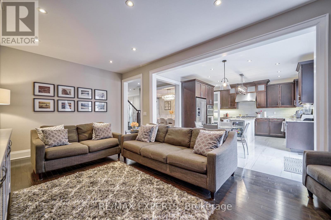
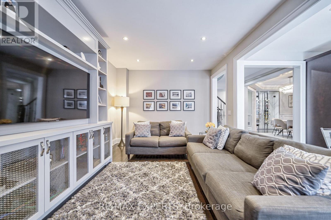
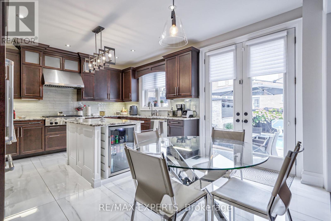
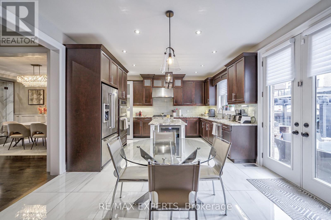
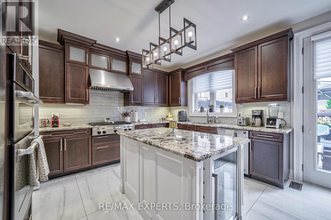
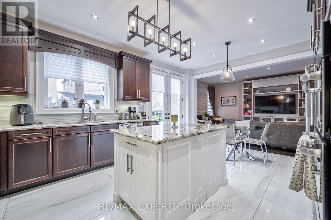
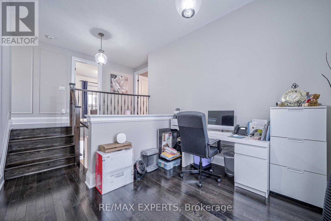
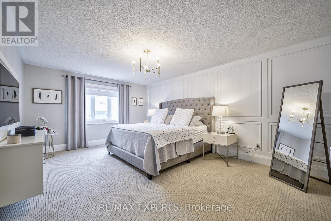
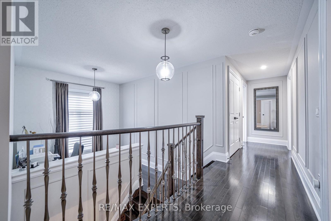
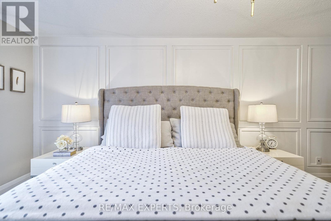
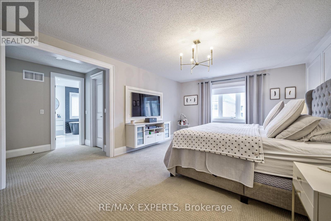
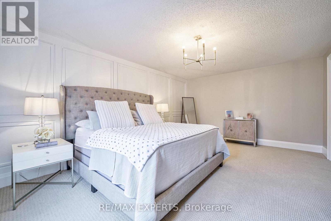
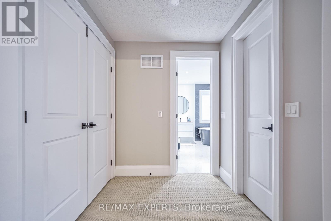
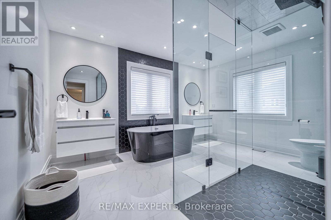
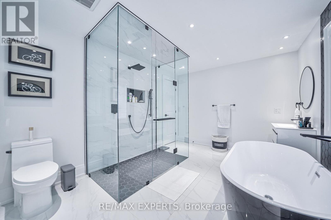
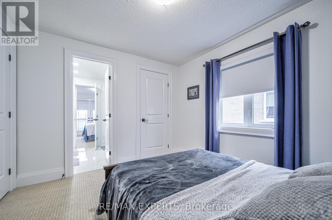
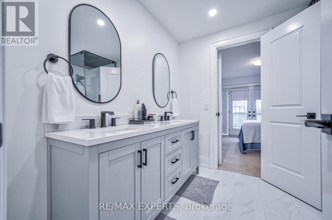
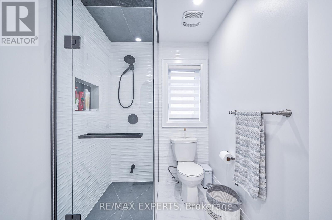
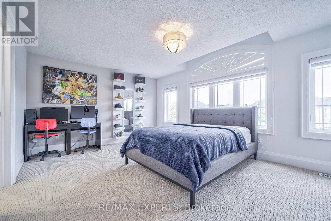
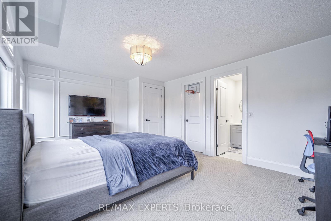
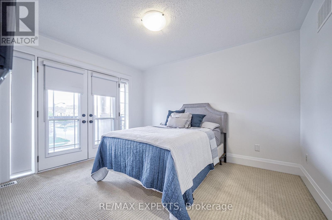
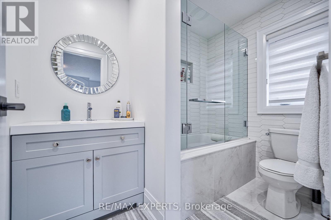
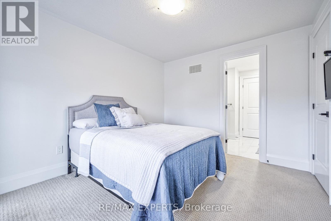
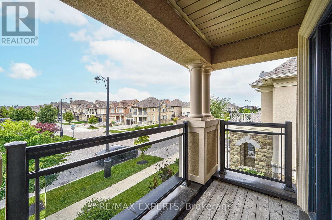
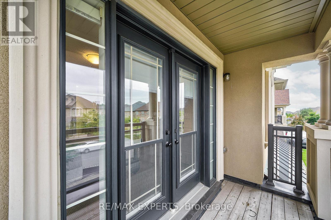
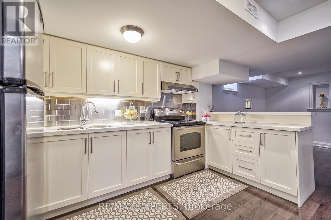
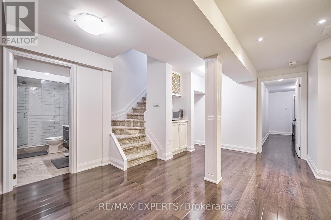
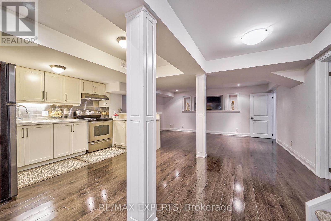
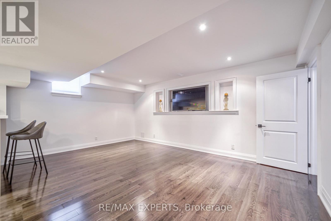
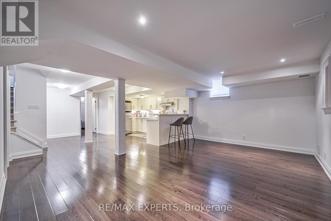
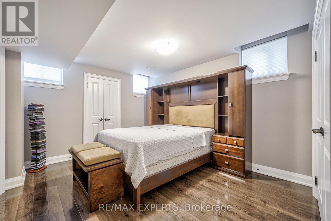
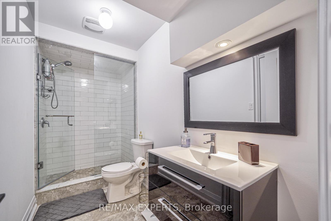
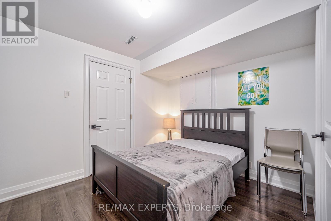
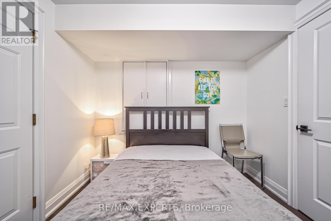
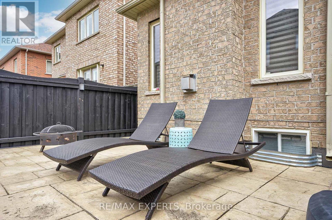
Stunning Fully Renovated Home in the Heart of Vaughan! ** Prime Location **Welcome to this beautifully updated home featuring 4 spacious bedrooms + den and 4 bathrooms, perfect for families of all sizes.The fully finished basement unit includes an additional 2 bedrooms + den, a full kitchen, Living room and 1 bathroom (ensuite), offering great potential for a rental income or multi-generational living or just enjoy the additional living space. Enjoy your private backyard oasis, complete with a inground pool, gazebo, and outdoor BBQ area, perfect for entertaining or relaxing with family and friends. With a two-car garage and a total of 4 parking spots, convenience is key. This Home has it all !!Located just minutes from Vaughan Mills Mall, Canada's Wonderland, top schools, major shopping, dining and transit. This home is in the perfect location! Don't miss out-book your showing today! (id:40227)
Property Details
| MLS® Number | N13492630 |
| Property Type | Single Family |
| Community Name | Vellore Village |
| AmenitiesNearBy | Hospital, Place Of Worship, Public Transit |
| EquipmentType | Air Conditioner, Water Heater, Furnace |
| ParkingSpaceTotal | 4 |
| PoolType | Inground Pool |
| RentalEquipmentType | Air Conditioner, Water Heater, Furnace |
Building
| BathroomTotal | 5 |
| BedroomsAboveGround | 4 |
| BedroomsBelowGround | 2 |
| BedroomsTotal | 6 |
| Age | 6 To 15 Years |
| Amenities | Fireplace(s) |
| Appliances | Garage Door Opener Remote(s), Oven - Built-in, Central Vacuum, Range, Dishwasher, Dryer, Microwave, Stove, Washer, Refrigerator |
| BasementDevelopment | Finished |
| BasementType | Full (finished) |
| ConstructionStyleAttachment | Detached |
| CoolingType | Central Air Conditioning |
| ExteriorFinish | Brick, Stone |
| FireplacePresent | Yes |
| FireplaceTotal | 1 |
| FlooringType | Hardwood, Laminate, Tile, Carpeted |
| FoundationType | Concrete |
| HalfBathTotal | 1 |
| HeatingFuel | Natural Gas |
| HeatingType | Forced Air |
| StoriesTotal | 2 |
| SizeInterior | 2500 - 3000 Sqft |
| Type | House |
| UtilityWater | Municipal Water |
Parking
| Garage |
Land
| Acreage | No |
| FenceType | Fenced Yard |
| LandAmenities | Hospital, Place Of Worship, Public Transit |
| Sewer | Sanitary Sewer |
| SizeDepth | 105 Ft ,1 In |
| SizeFrontage | 41 Ft ,1 In |
| SizeIrregular | 41.1 X 105.1 Ft |
| SizeTotalText | 41.1 X 105.1 Ft |
| SurfaceWater | Lake/pond |
Rooms
| Level | Type | Length | Width | Dimensions |
|---|---|---|---|---|
| Second Level | Bedroom 5 | 4.82 m | 3.36 m | 4.82 m x 3.36 m |
| Second Level | Primary Bedroom | 5.8 m | 5.5 m | 5.8 m x 5.5 m |
| Second Level | Bedroom 2 | 3.37 m | 3.11 m | 3.37 m x 3.11 m |
| Second Level | Bedroom 3 | 3.68 m | 3.11 m | 3.68 m x 3.11 m |
| Second Level | Bedroom 4 | 5.19 m | 3.95 m | 5.19 m x 3.95 m |
| Second Level | Den | 3.64 m | 3.1 m | 3.64 m x 3.1 m |
| Basement | Bedroom | 2.98 m | 4.83 m | 2.98 m x 4.83 m |
| Basement | Living Room | 3.99 m | 5.38 m | 3.99 m x 5.38 m |
| Basement | Den | 4.39 m | 2.92 m | 4.39 m x 2.92 m |
| Basement | Laundry Room | Measurements not available | ||
| Basement | Kitchen | 3.36 m | 4.28 m | 3.36 m x 4.28 m |
| Main Level | Kitchen | 5.3 m | 3.98 m | 5.3 m x 3.98 m |
| Main Level | Family Room | 6.4 m | 3.38 m | 6.4 m x 3.38 m |
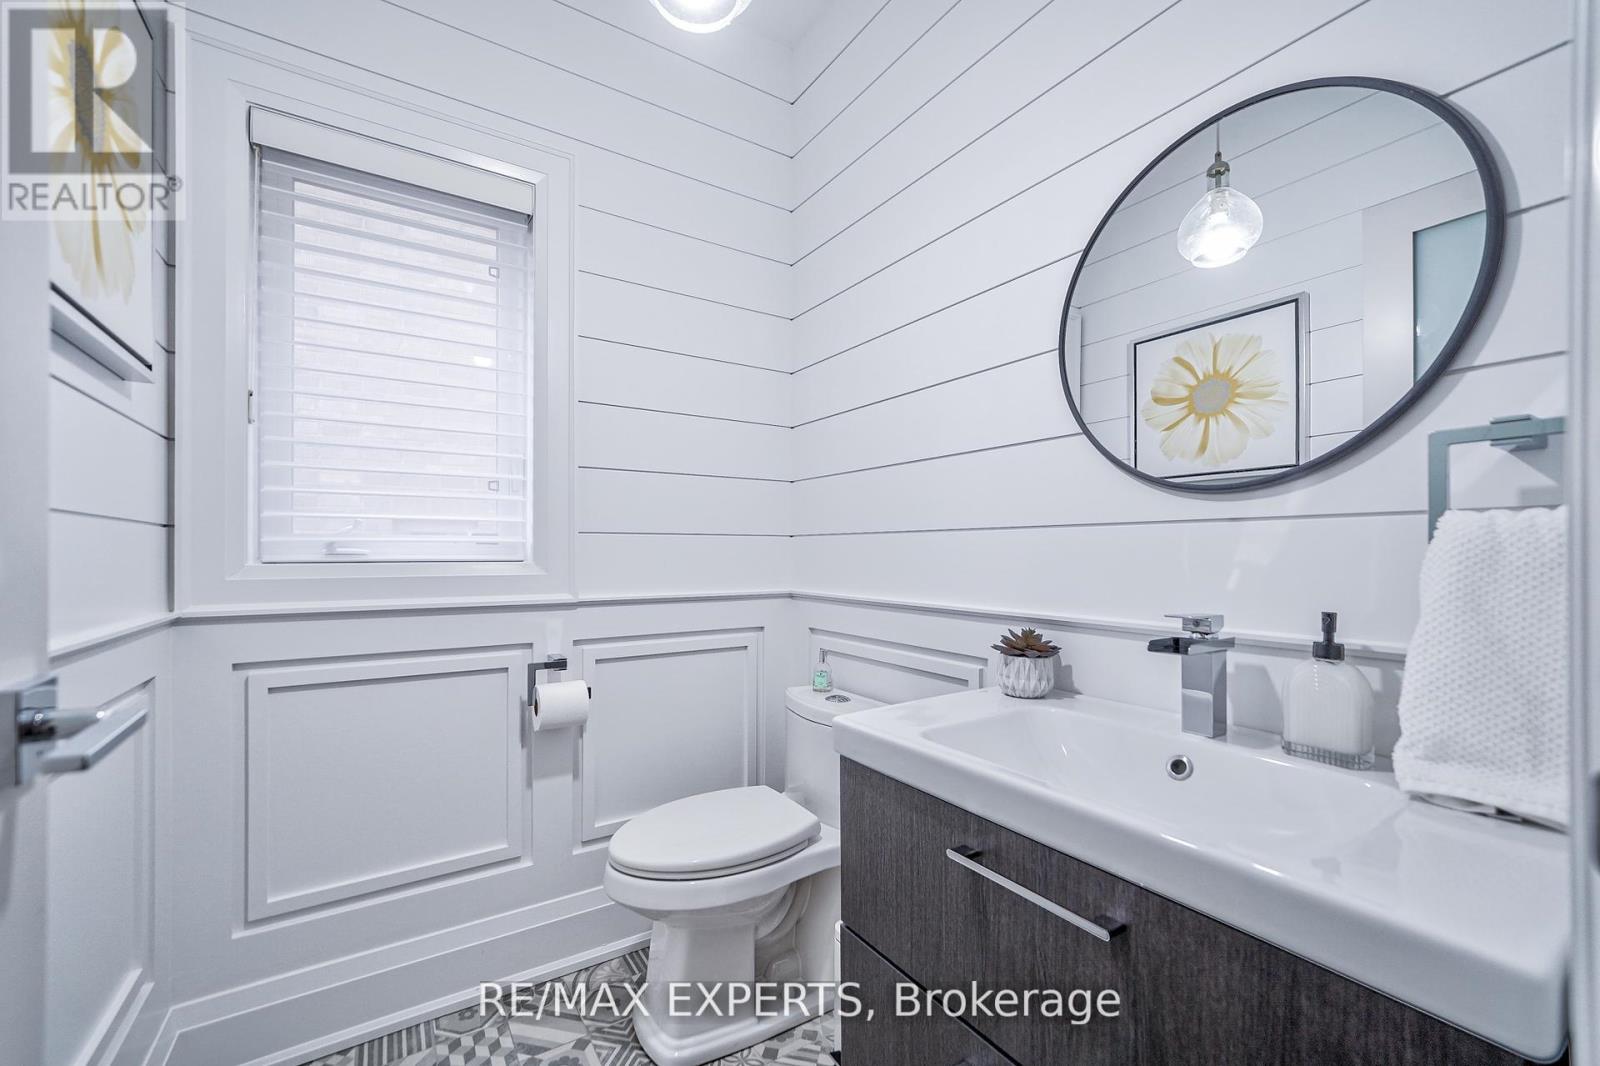
| Main Level | Partial Bathroom | 1.75 m | 1.45 m | 1.75 m x 1.45 m |
| Main Level | Dining Room | 3.35 m | 5.18 m | 3.35 m x 5.18 m |
| Main Level | Laundry Room | 2.46 m | 3.1 m | 2.46 m x 3.1 m |
Utilities
| Cable | Installed |
| Electricity | Installed |
| Sewer | Installed |
Interested?
Contact us for more information

The trademarks REALTOR®, REALTORS®, and the REALTOR® logo are controlled by The Canadian Real Estate Association (CREA) and identify real estate professionals who are members of CREA. The trademarks MLS®, Multiple Listing Service® and the associated logos are owned by The Canadian Real Estate Association (CREA) and identify the quality of services provided by real estate professionals who are members of CREA. The trademark DDF® is owned by The Canadian Real Estate Association (CREA) and identifies CREA's Data Distribution Facility (DDF®)
July 30 2026 03:33:37
Toronto Real Estate Board
RE/MAX Experts