100 Chestnut Avenue Hamilton, Ontario L8L 6K9

$429,900
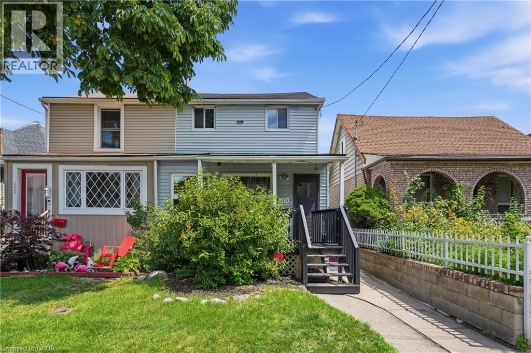
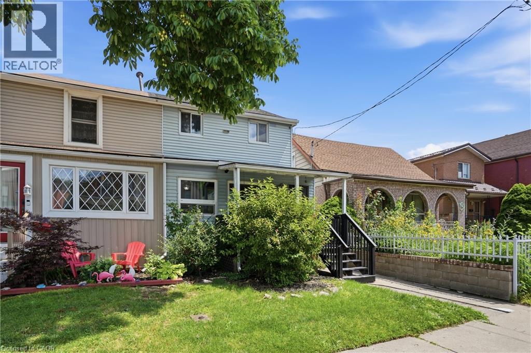
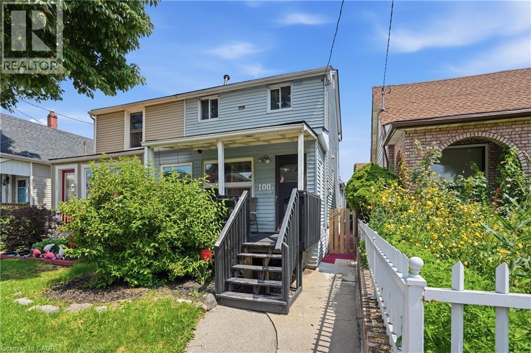
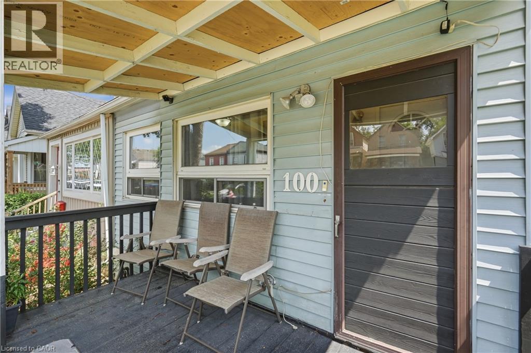
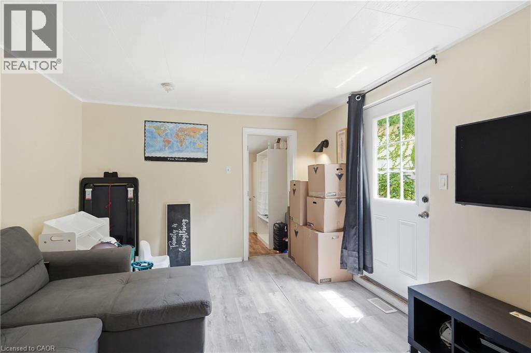
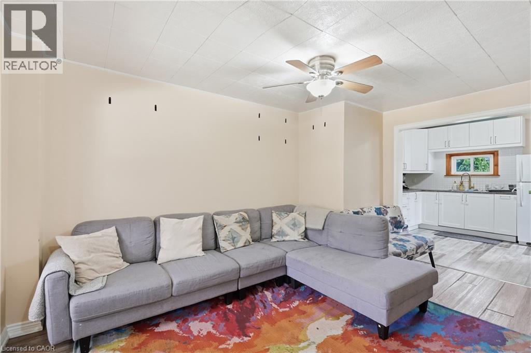
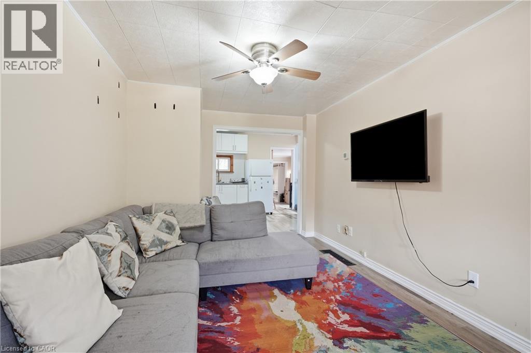
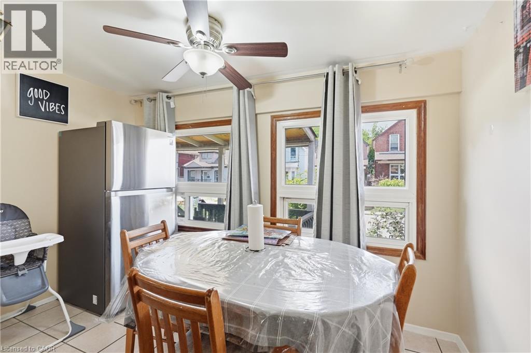
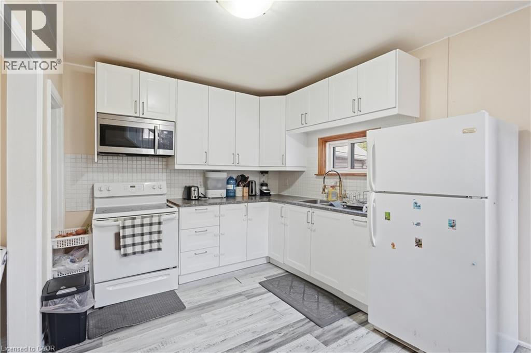
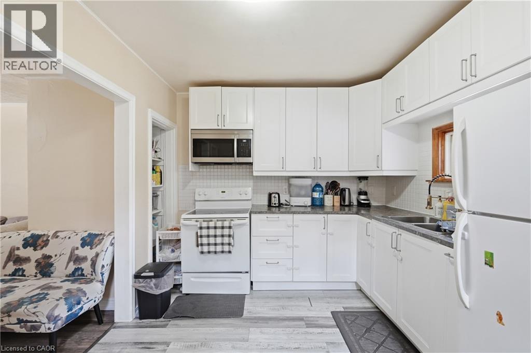
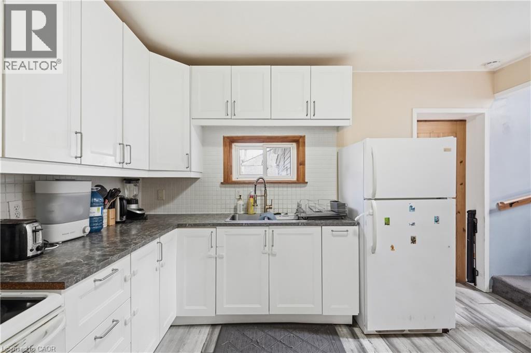
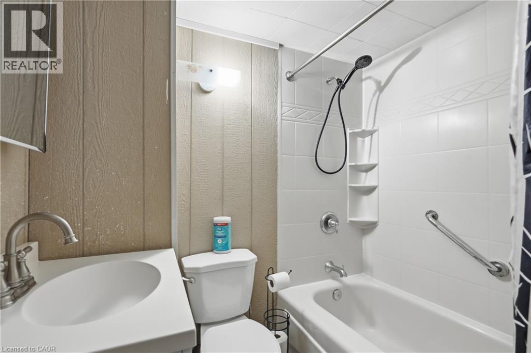
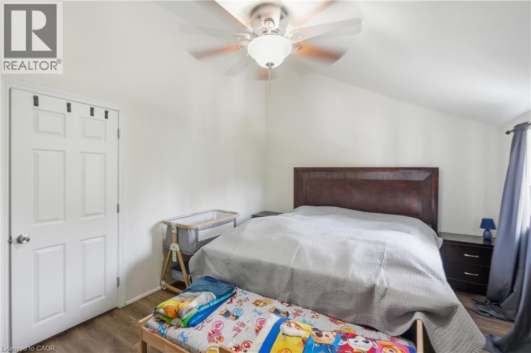
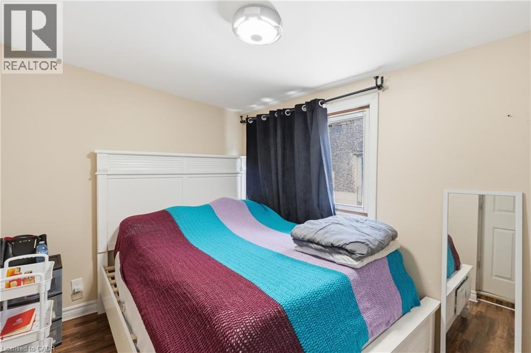
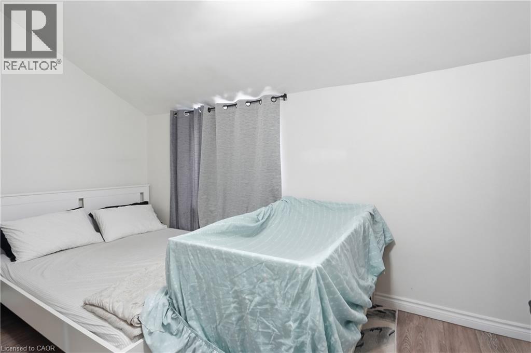
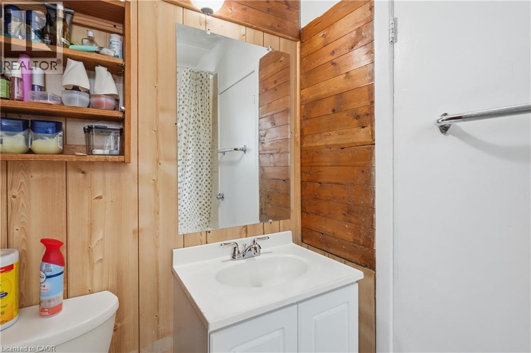
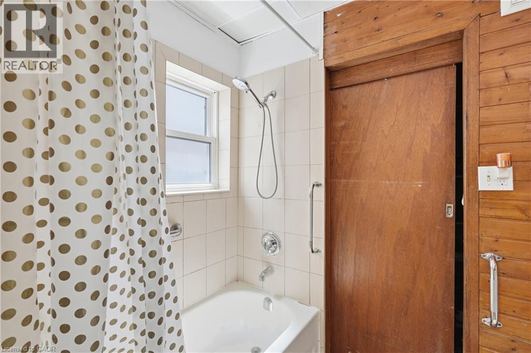
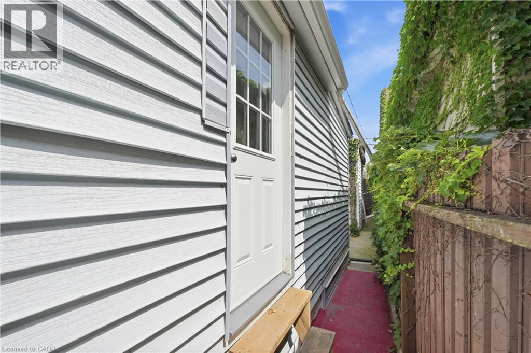
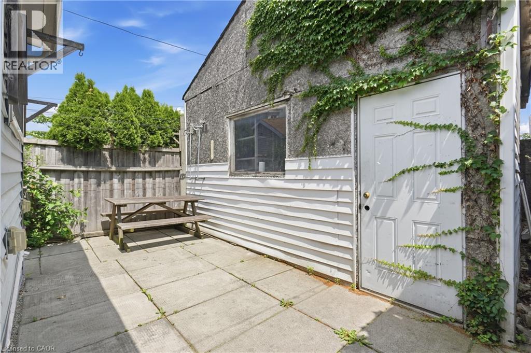
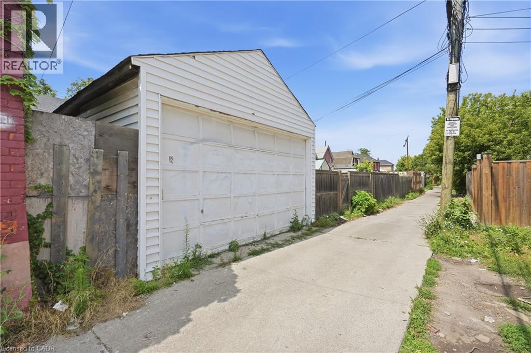
Welcome to 100 Chestnut Avenue in Hamilton! This charming two-storey semi-detached home is the perfect opportunity for first-time buyers, downsizers, or anyone looking for a move-in-ready property in a convenient location. Offering 3 spacious bedrooms and 2 bathrooms, this home features an updated kitchen, newer flooring, and a bright, functional layout designed for comfortable everyday living. Step outside to enjoy the added convenience of a detached garage with rear alley access, providing excellent parking and storage options. Situated close to shopping, schools, parks, public transit, and a wide range of everyday amenities, you'll love the accessibility and lifestyle this neighbourhood has to offer. Whether you're entering the market, looking to simplify, or searching for a great place to call home, 100 Chestnut Avenue is a fantastic opportunity you won't want to miss! (id:40227)
Property Details
| MLS® Number | 40850960 |
| Property Type | Single Family |
| AmenitiesNearBy | Hospital, Park, Place Of Worship, Playground, Schools, Shopping |
| CommunityFeatures | Community Centre, School Bus |
| EquipmentType | Water Heater |
| ParkingSpaceTotal | 2 |
| RentalEquipmentType | Water Heater |
Building
| BathroomTotal | 2 |
| BedroomsAboveGround | 3 |
| BedroomsTotal | 3 |
| Appliances | Dryer, Refrigerator, Stove, Water Softener, Water Purifier, Washer, Window Coverings |
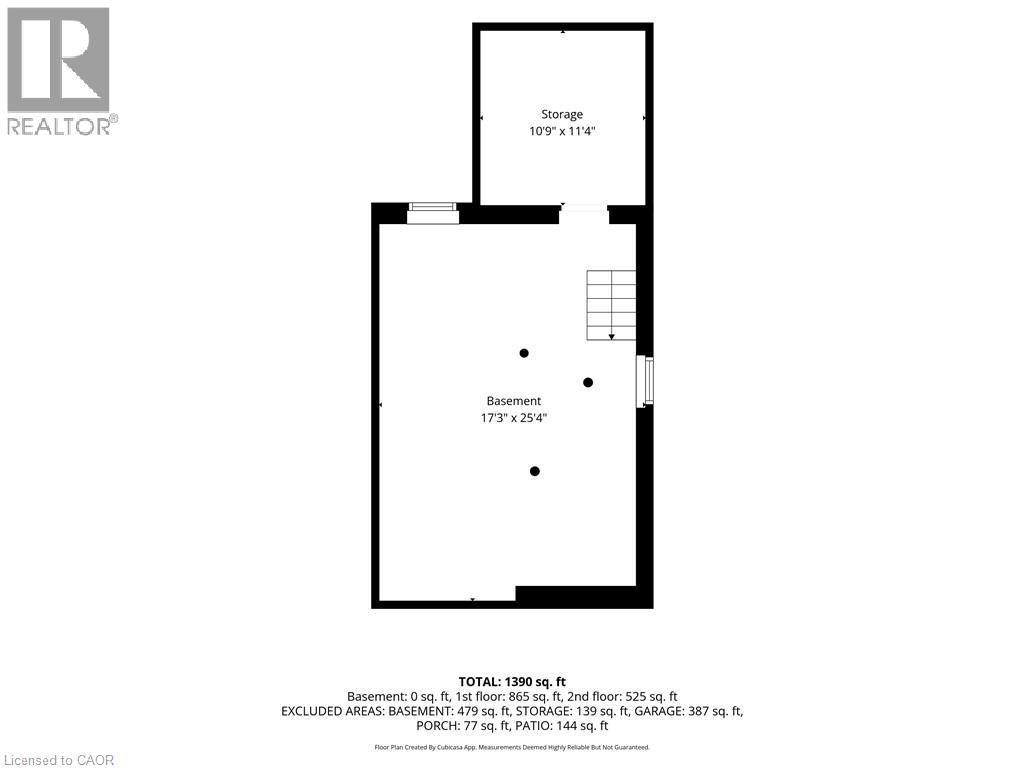
| BasementDevelopment | Unfinished |
| BasementType | Full (unfinished) |
| ConstructionStyleAttachment | Semi-detached |
| CoolingType | Central Air Conditioning |
| ExteriorFinish | Vinyl Siding |
| FoundationType | Stone |
| HeatingFuel | Natural Gas |
| HeatingType | Forced Air |
| StoriesTotal | 2 |
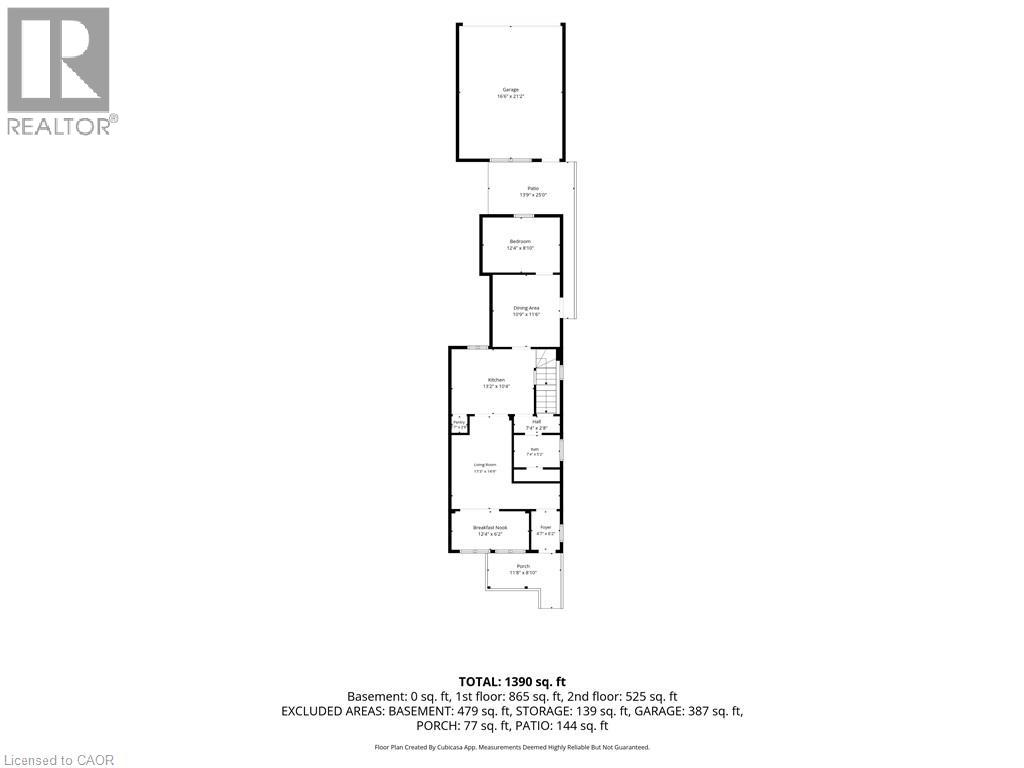
| SizeInterior | 1390 Sqft |
| Type | House |
| UtilityWater | Municipal Water |
Parking
| Detached Garage | |
| None |
Land
| AccessType | Road Access, Highway Nearby |
| Acreage | No |
| LandAmenities | Hospital, Park, Place Of Worship, Playground, Schools, Shopping |
| Sewer | Municipal Sewage System |
| SizeDepth | 97 Ft |
| SizeFrontage | 21 Ft |
| SizeTotalText | Under 1/2 Acre |
| ZoningDescription | D |
Rooms
| Level | Type | Length | Width | Dimensions |
|---|---|---|---|---|
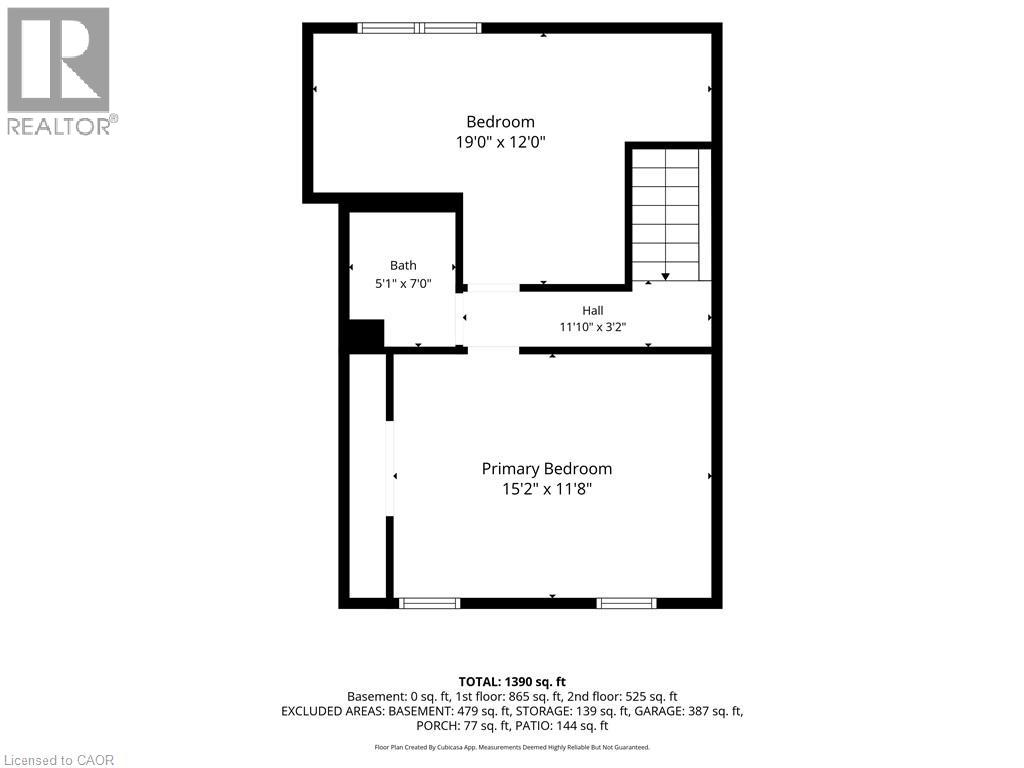
| Second Level | 4pc Bathroom | Measurements not available | ||
| Second Level | Bedroom | 19'0'' x 12'0'' | ||
| Second Level | Primary Bedroom | 15'2'' x 11'8'' | ||
| Basement | Utility Room | 17'3'' x 25'4'' | ||
| Main Level | Bedroom | 12'4'' x 8'10'' | ||
| Main Level | Dining Room | 10'9'' x 11'6'' | ||
| Main Level | Kitchen | 13'2'' x 10'4'' | ||
| Main Level | 4pc Bathroom | Measurements not available | ||
| Main Level | Living Room | 17'3'' x 14'3'' | ||
| Main Level | Den | 12'4'' x 6'2'' | ||
| Main Level | Foyer | 4'7'' x 6'2'' |
https://www.realtor.ca/real-estate/30076603/100-chestnut-avenue-hamilton
Interested?
Contact us for more information
1 Markland Street
Hamilton, Ontario L8P 2J5

The trademarks REALTOR®, REALTORS®, and the REALTOR® logo are controlled by The Canadian Real Estate Association (CREA) and identify real estate professionals who are members of CREA. The trademarks MLS®, Multiple Listing Service® and the associated logos are owned by The Canadian Real Estate Association (CREA) and identify the quality of services provided by real estate professionals who are members of CREA. The trademark DDF® is owned by The Canadian Real Estate Association (CREA) and identifies CREA's Data Distribution Facility (DDF®)
July 29 2026 02:59:28
REALTORS® Association of Hamilton-Burlington
RE/MAX Escarpment Golfi Realty Inc.