6 - 228 Cindy Lane Essa (Angus), Ontario L0M 1B0

$425,000
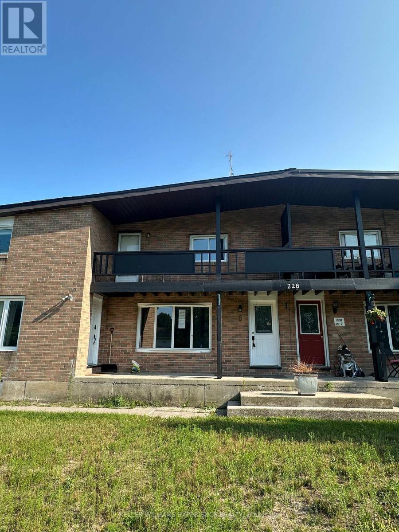
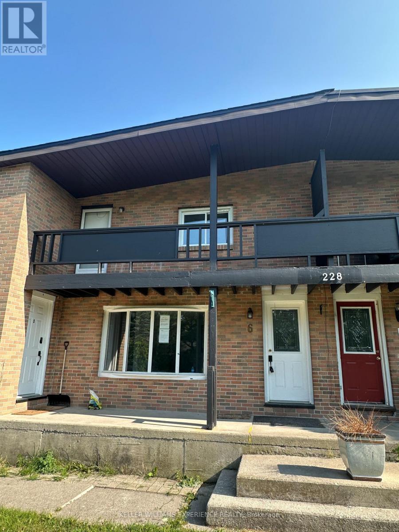
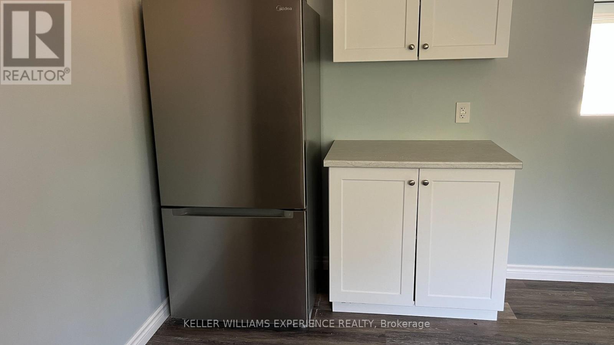
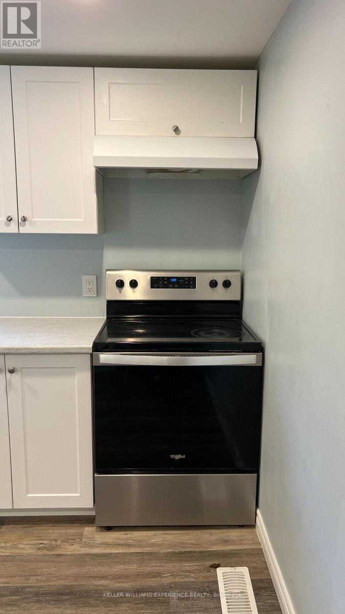
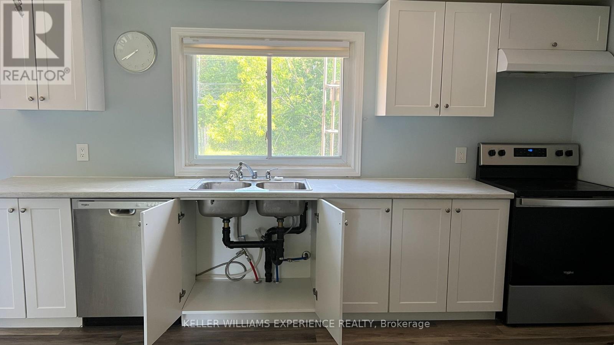
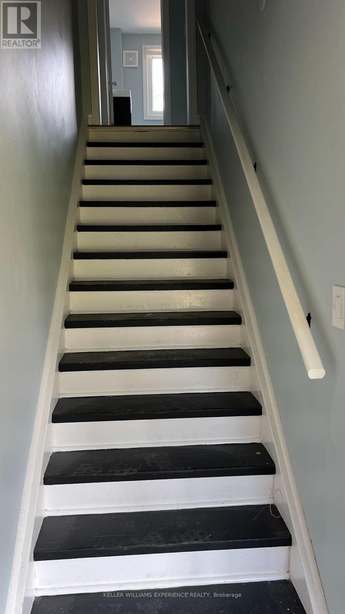
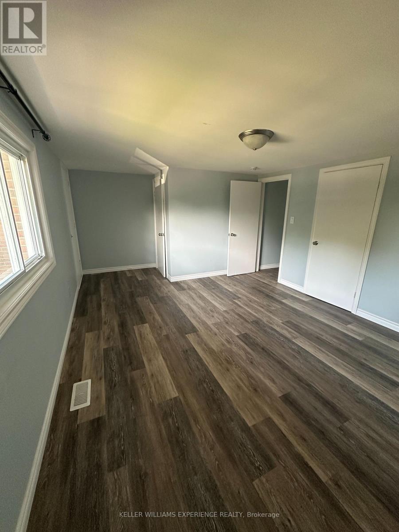
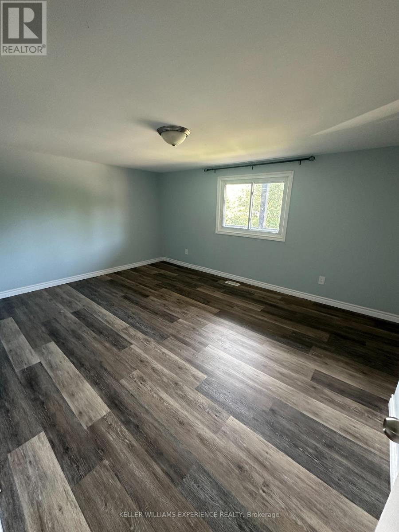
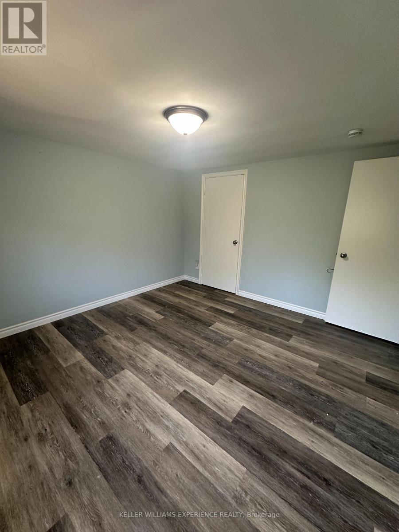
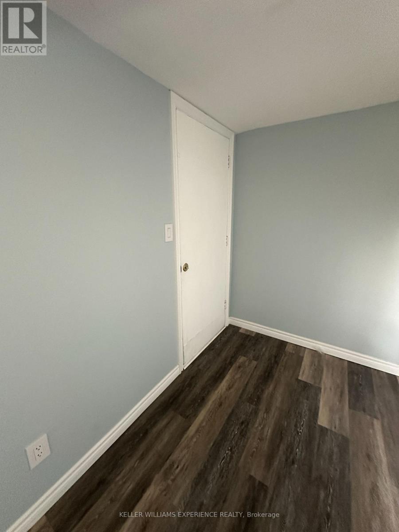
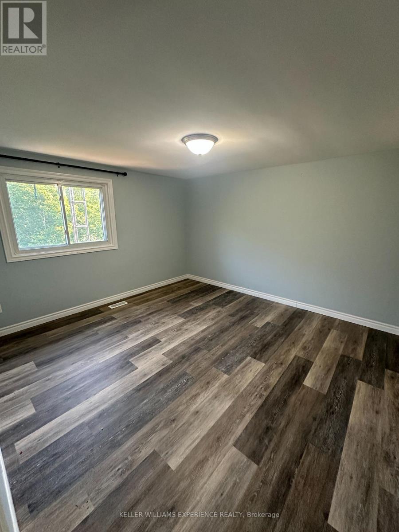
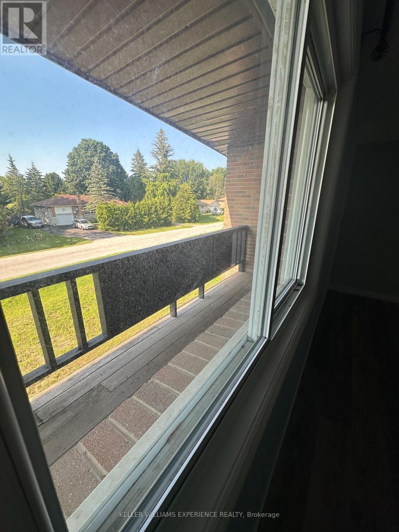
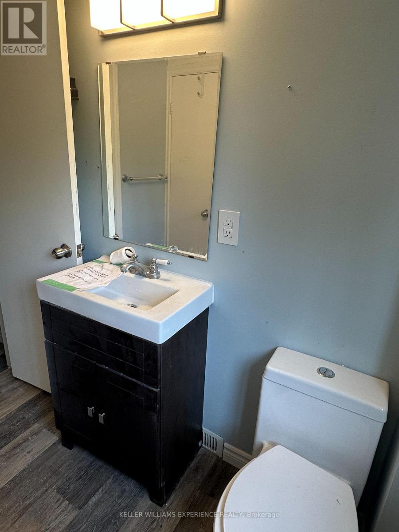
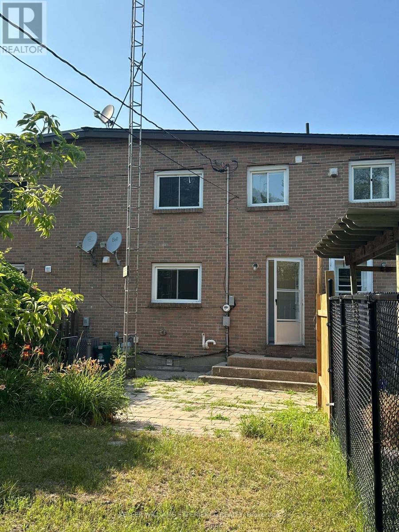
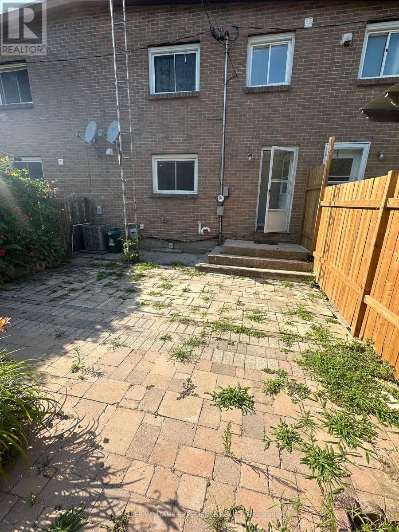
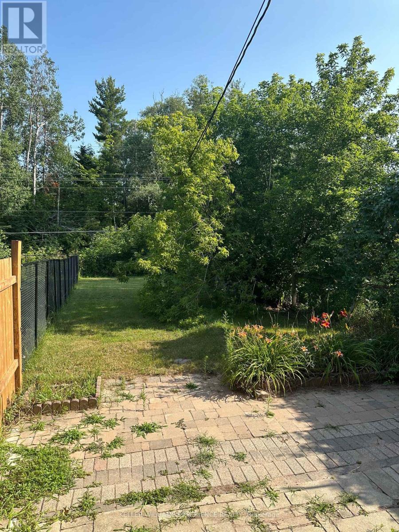
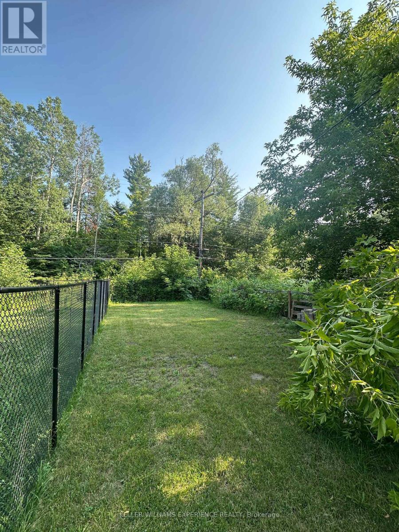
Perfect for first-time buyers or investors, this well-cared-for 2-bedroom townhouse sits on a quiet street in Angus, minutes from downtown and a short drive to Barrie. Vinyl flooring runs throughout, an easy-care, allergy-friendly choice. At just over 1,000 sq ft, the main floor offers an open-concept living room and kitchen, with a generously sized eat-in kitchen that's ideal for family gatherings. Pot lights throughout the main level keep the home bright and energy-efficient. A standout feature for a hometown: a huge rear yard backing onto Simcoe County land, offering rare privacy and space. (id:40227)
Property Details
| MLS® Number | N13620040 |
| Property Type | Single Family |
| Community Name | Angus |
| AmenitiesNearBy | Schools |
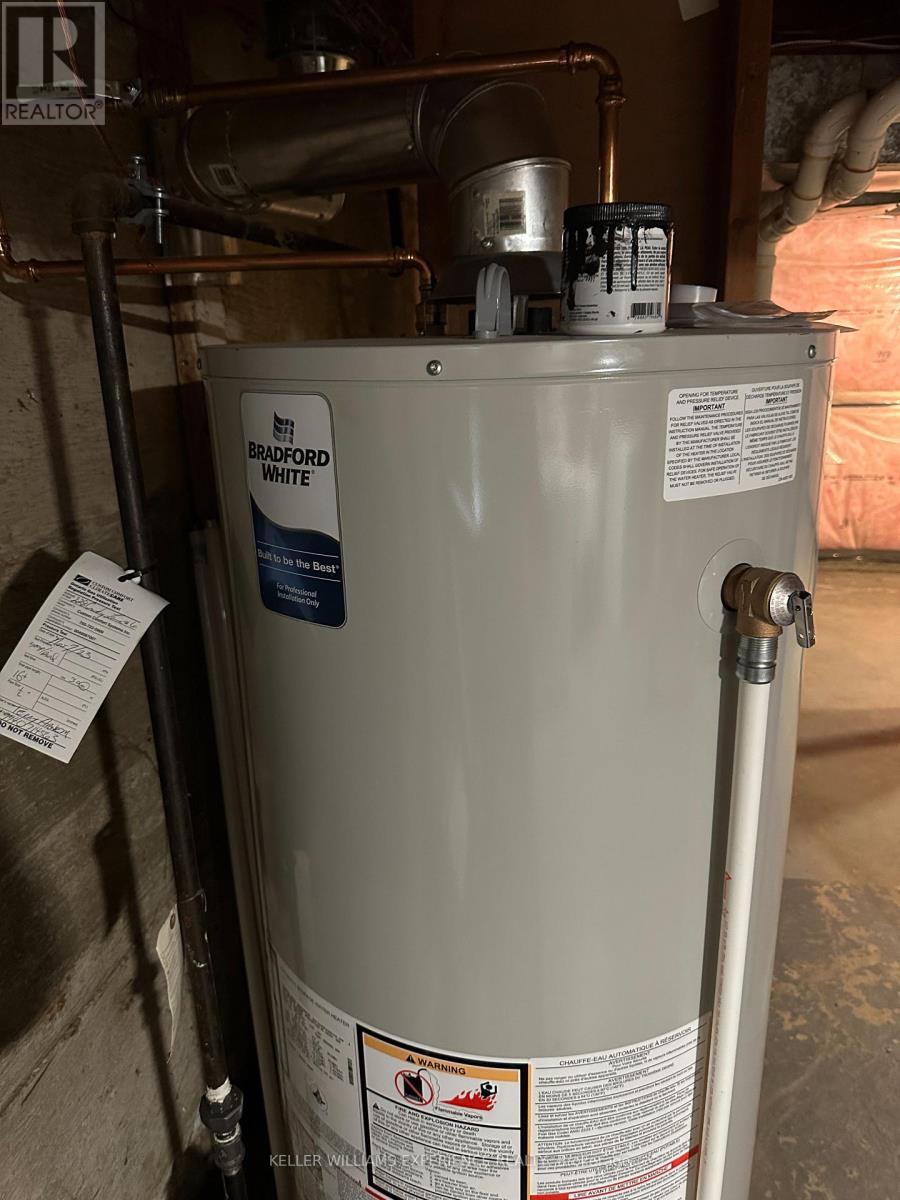
| EquipmentType | Water Heater - Gas, Water Heater |
| Features | Level Lot, Flat Site, Carpet Free |
| ParkingSpaceTotal | 1 |
| RentalEquipmentType | Water Heater - Gas, Water Heater |
Building
| BathroomTotal | 1 |
| BedroomsAboveGround | 2 |
| BedroomsTotal | 2 |
| Age | 51 To 99 Years |
| Amenities | Security/concierge |
| Appliances | Central Vacuum, Water Heater, Water Meter |
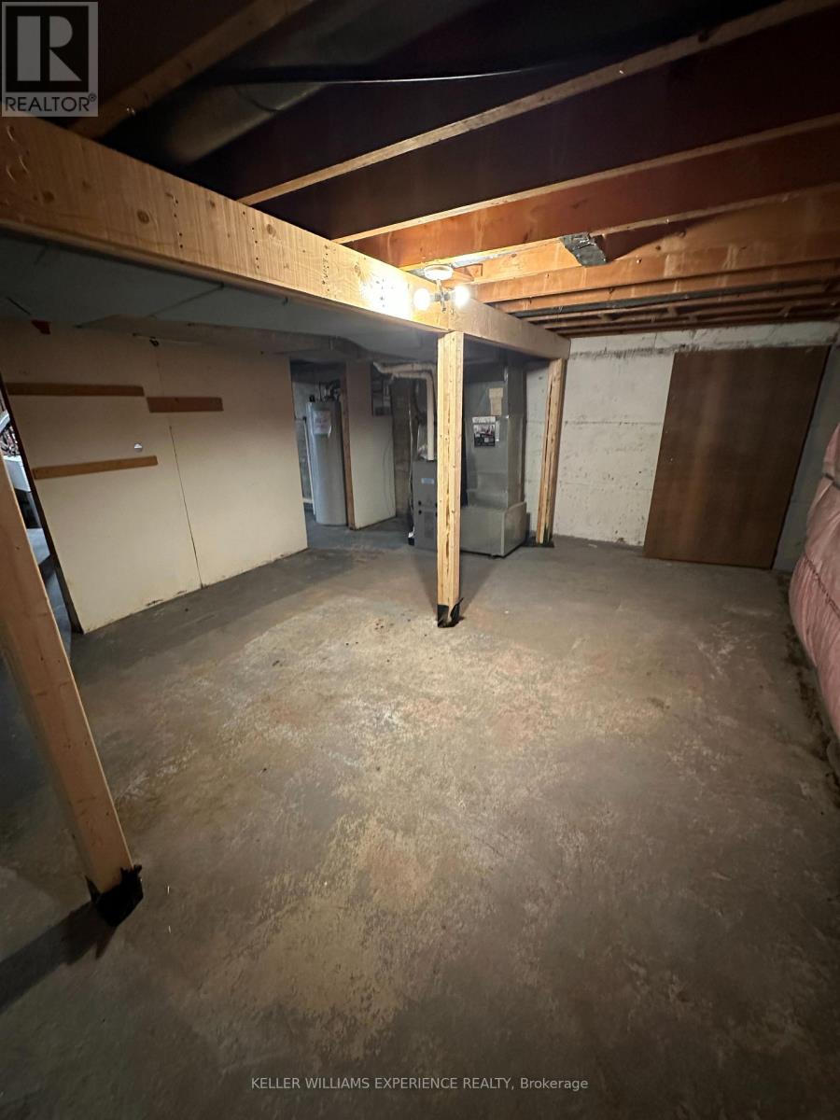
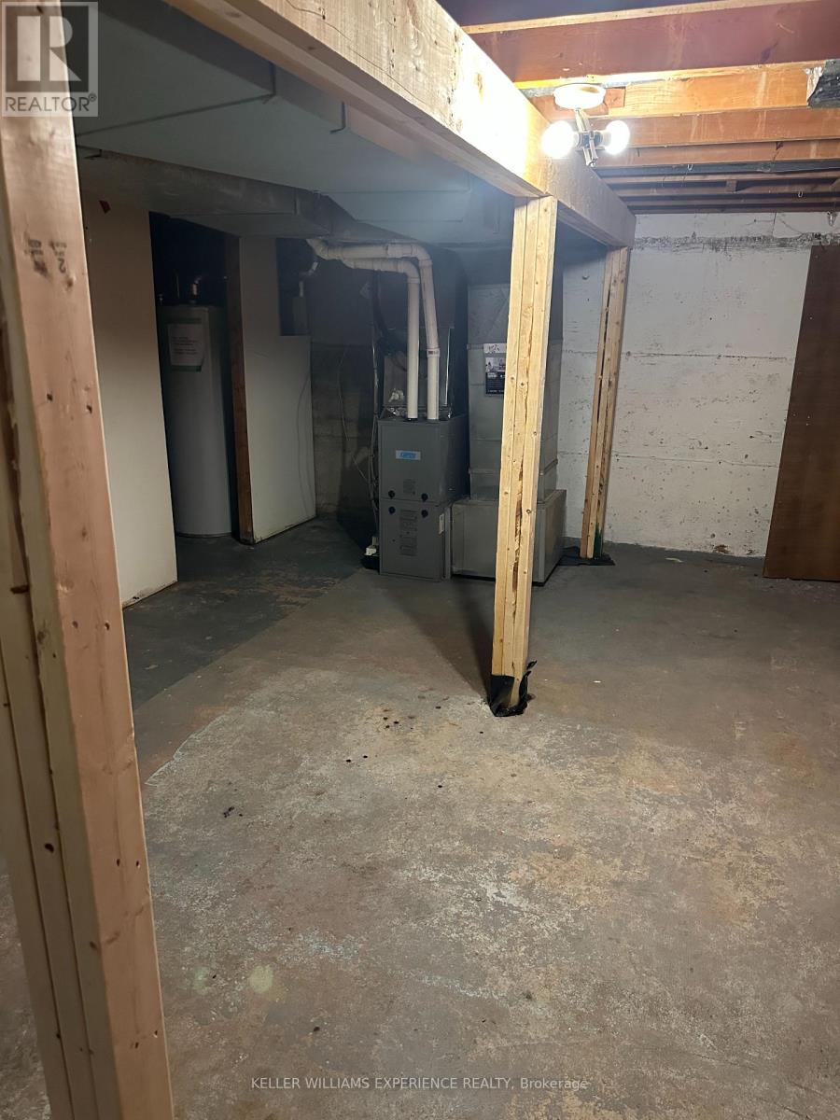
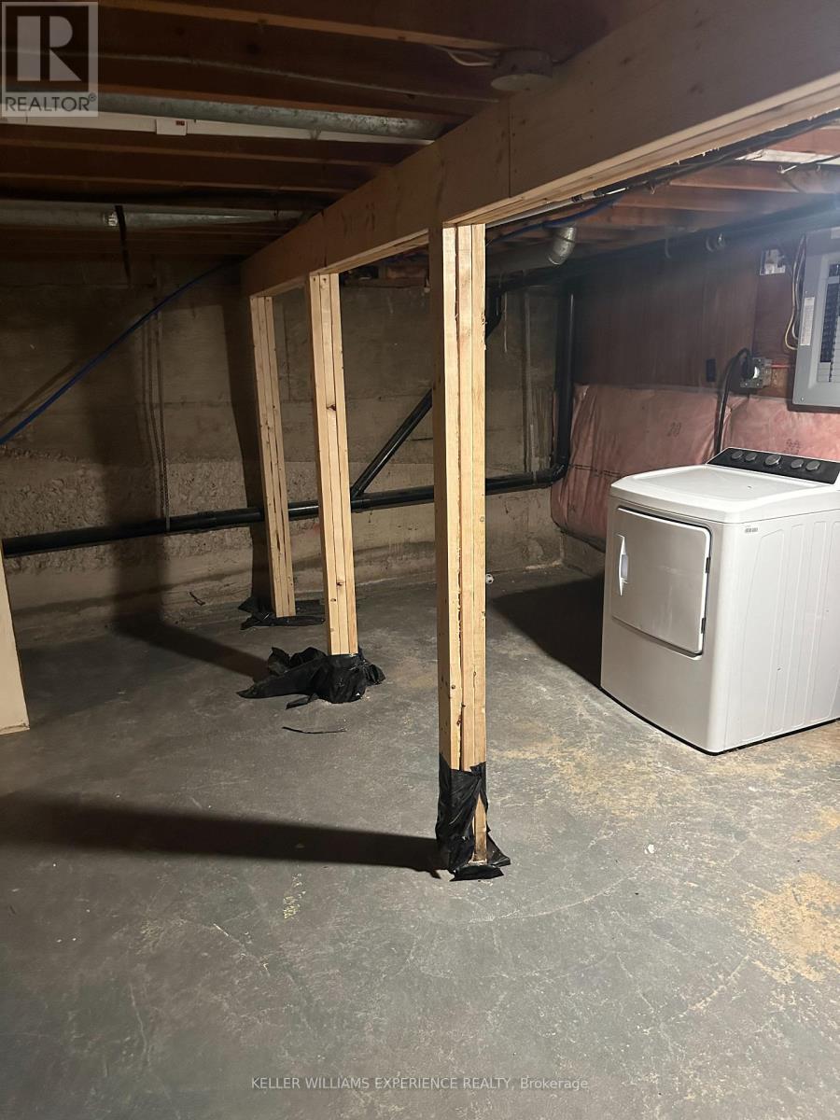
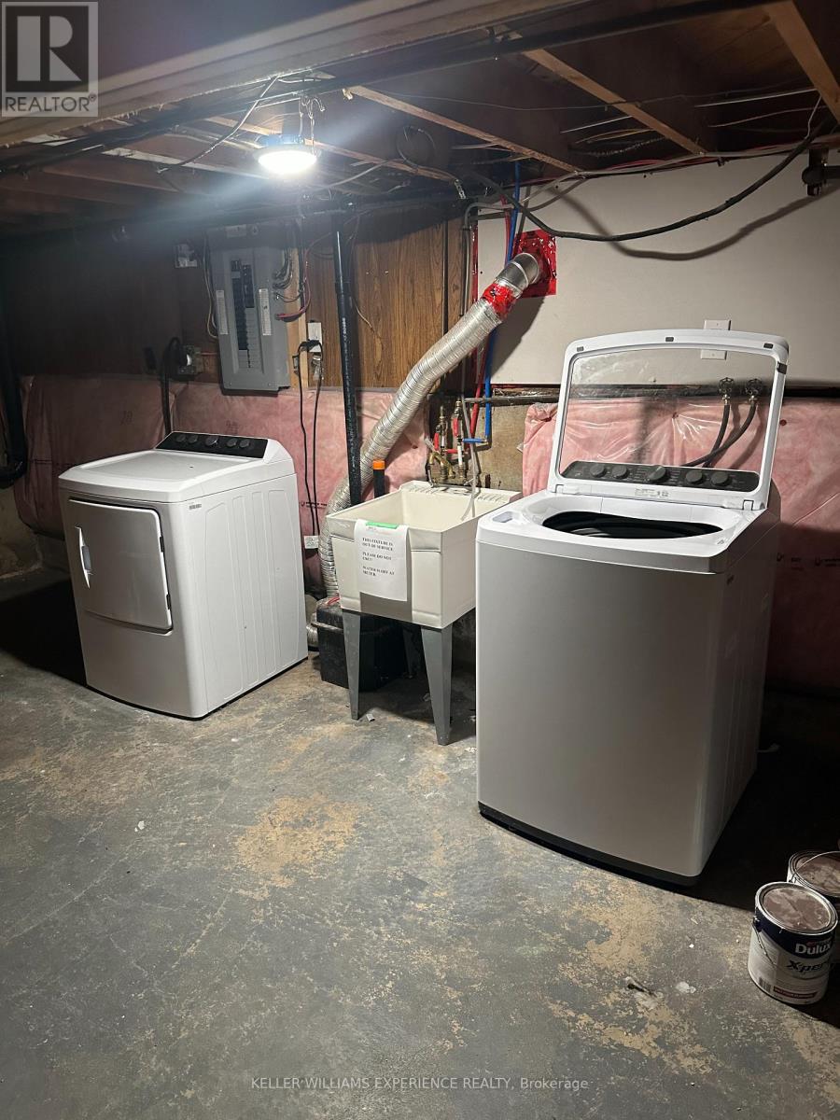
| BasementDevelopment | Unfinished |
| BasementType | Full (unfinished) |
| ConstructionStyleAttachment | Attached |
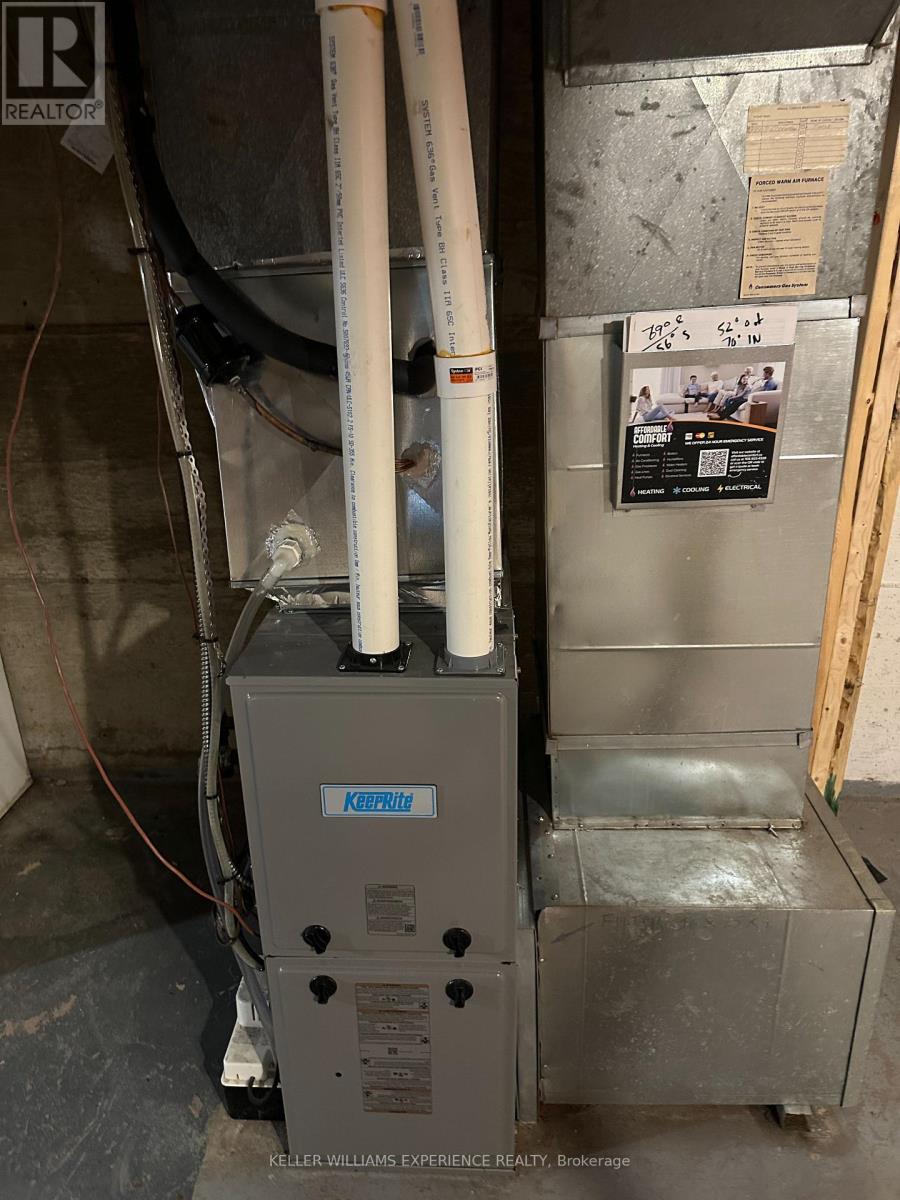
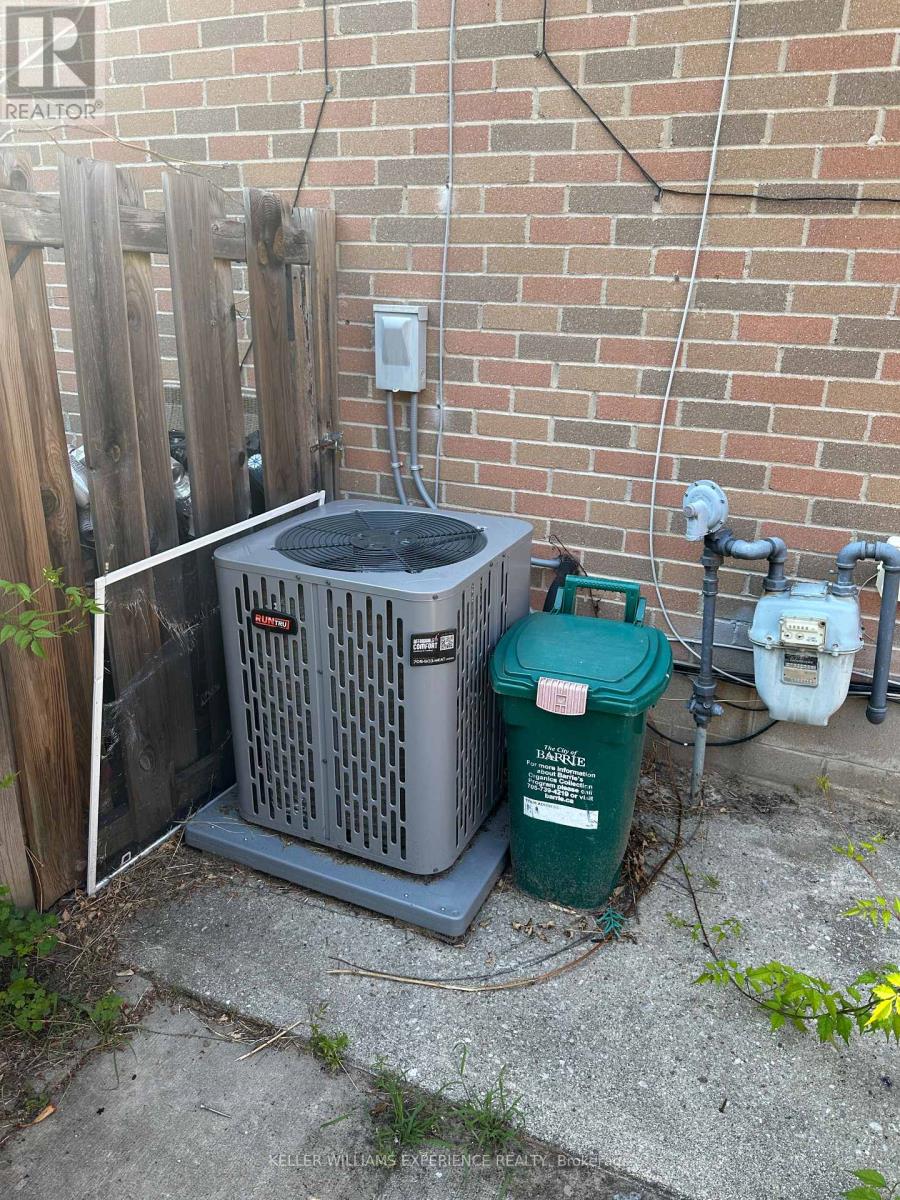
| CoolingType | Central Air Conditioning |
| ExteriorFinish | Brick |
| FlooringType | Vinyl |
| FoundationType | Poured Concrete |
| HeatingFuel | Natural Gas |
| HeatingType | Forced Air |
| StoriesTotal | 2 |
| SizeInterior | 1100 - 1500 Sqft |
| Type | Row / Townhouse |
| UtilityWater | Municipal Water |
Parking
| No Garage |
Land
| Acreage | No |
| FenceType | Fenced Yard |
| LandAmenities | Schools |
| Sewer | Septic System |
| SizeDepth | 212 Ft |
| SizeFrontage | 19 Ft ,10 In |
| SizeIrregular | 19.9 X 212 Ft |
| SizeTotalText | 19.9 X 212 Ft|under 1/2 Acre |
| ZoningDescription | R3 |
Rooms
| Level | Type | Length | Width | Dimensions |
|---|---|---|---|---|
| Second Level | Primary Bedroom | 5.77 m | 3.66 m | 5.77 m x 3.66 m |
| Second Level | Bedroom 2 | 3.67 m | 3.44 m | 3.67 m x 3.44 m |
| Second Level | Bathroom | 2.15 m | 2.14 m | 2.15 m x 2.14 m |
| Ground Level | Kitchen | 5.75 m | 4.03 m | 5.75 m x 4.03 m |
| Ground Level | Living Room | 4.03 m | 3.39 m | 4.03 m x 3.39 m |
Utilities
| Cable | Installed |
| Electricity | Installed |
| Sewer | Installed |
https://www.realtor.ca/real-estate/30095085/6-228-cindy-lane-essa-angus-angus
Interested?
Contact us for more information
516 Bryne Drive, Unit I, 105898
Barrie, Ontario L4N 9P6
516 Bryne Drive, Unit I, 105898
Barrie, Ontario L4N 9P6

The trademarks REALTOR®, REALTORS®, and the REALTOR® logo are controlled by The Canadian Real Estate Association (CREA) and identify real estate professionals who are members of CREA. The trademarks MLS®, Multiple Listing Service® and the associated logos are owned by The Canadian Real Estate Association (CREA) and identify the quality of services provided by real estate professionals who are members of CREA. The trademark DDF® is owned by The Canadian Real Estate Association (CREA) and identifies CREA's Data Distribution Facility (DDF®)
July 30 2026 03:33:00
Toronto Real Estate Board
Keller Williams Experience Realty