41 Hodgins Avenue Georgina (Keswick South), Ontario L4P 3N1

$688,888
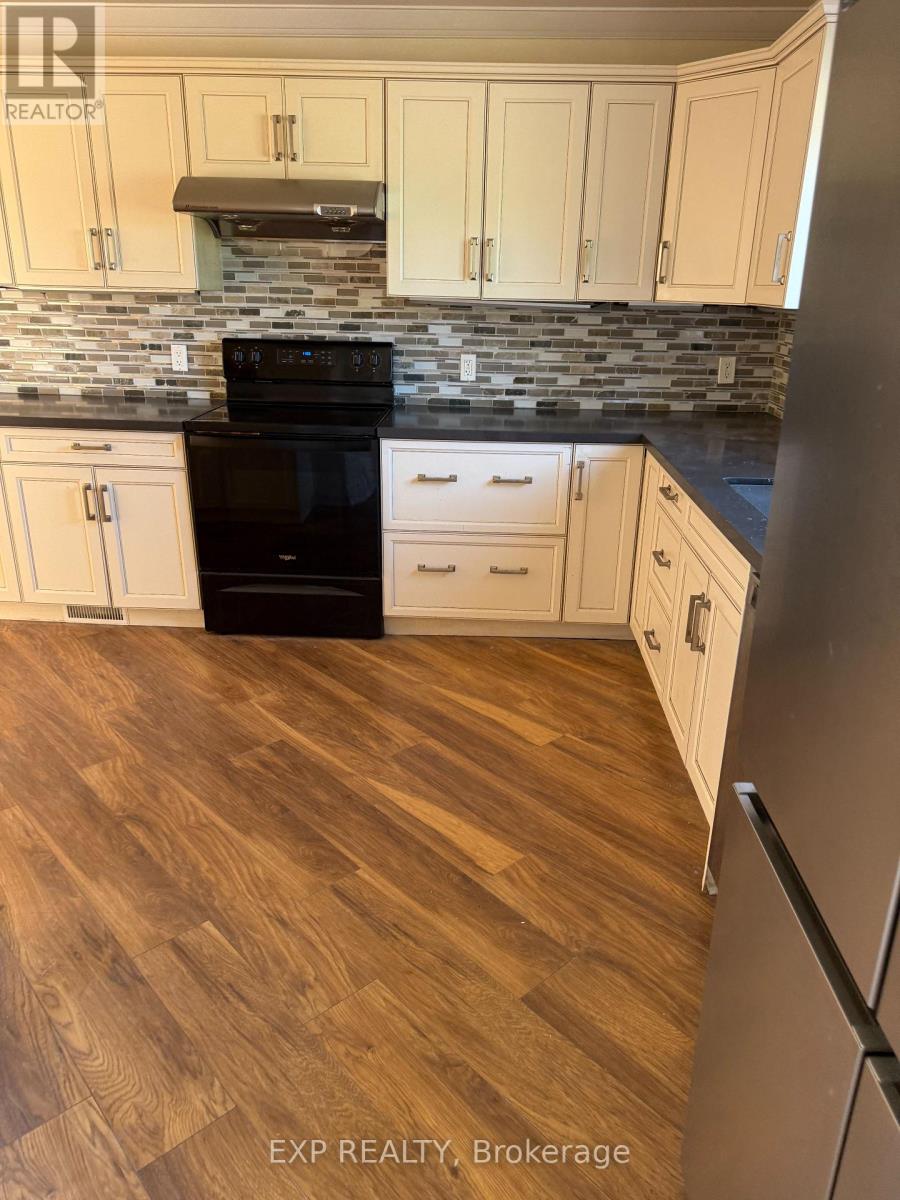
Beautifully Updated, Carpet-Free Family Home Situated On A Premium Corner Lot In A Quiet, Family-Friendly Neighbourhood! Over $40,000 Spent On Recent Renovations & Upgrades. This Bright And Functional Home Features 3 Spacious Bedrooms, 2 Bathrooms, A Finished Basement, Brand-New Iron Stair Pickets, New Flooring Throughout The Second Floor And Basement, And Fresh Interior Paint. Recent Improvements Include A New Roof (2025), New Refrigerator (NOV 2025), New Range Hood (Sep 2025), Updated Dishwasher And Stove, A Newer Central A/C, Plus Freshly Painted Front And Backyard Decks, Making This Home Truly Move-In Ready. Premium corner lot with an open side yard, providing rare additional outdoor space for parking a large boat, trailer, or RV. Enjoy A Large Private Yard, Attached Garage, And An Excellent Location Just Minutes To Hwy 404, Schools, Parks, Shopping, Restaurants, And Beautiful Lake Simcoe. A Fantastic Opportunity For Families, First-Time Buyers, Or Investors-Just Move In And Enjoy! (id:40227)
Property Details
| MLS® Number | N13621126 |
| Property Type | Single Family |
| Community Name | Keswick South |
| AmenitiesNearBy | Marina, Park, Place Of Worship, Public Transit, Schools |
| Features | Carpet Free |
| ParkingSpaceTotal | 7 |
Building
| BathroomTotal | 2 |
| BedroomsAboveGround | 3 |
| BedroomsTotal | 3 |
| Age | 31 To 50 Years |
| Appliances | Blinds, Dishwasher, Dryer, Hood Fan, Stove, Washer, Refrigerator |
| BasementDevelopment | Finished |
| BasementType | Full (finished) |
| ConstructionStyleAttachment | Detached |
| CoolingType | Central Air Conditioning |
| ExteriorFinish | Brick, Vinyl Siding |
| FireProtection | Smoke Detectors |
| FlooringType | Laminate |
| FoundationType | Brick |
| HalfBathTotal | 1 |
| HeatingFuel | Natural Gas |
| HeatingType | Forced Air |
| StoriesTotal | 2 |
| SizeInterior | 1100 - 1500 Sqft |
| Type | House |
| UtilityWater | Municipal Water |
Parking
| Attached Garage | |
| Garage |
Land
| Acreage | No |
| FenceType | Fenced Yard |
| LandAmenities | Marina, Park, Place Of Worship, Public Transit, Schools |
| Sewer | Sanitary Sewer |
| SizeDepth | 80 Ft |
| SizeFrontage | 99 Ft |
| SizeIrregular | 99 X 80 Ft ; Irregular 7,862 Sq.feet |
| SizeTotalText | 99 X 80 Ft ; Irregular 7,862 Sq.feet |
Rooms
| Level | Type | Length | Width | Dimensions |
|---|---|---|---|---|
| Second Level | Primary Bedroom | 3.51 m | 4.11 m | 3.51 m x 4.11 m |
| Second Level | Bedroom 2 | 3.05 m | 3.15 m | 3.05 m x 3.15 m |
| Second Level | Bedroom 3 | 2.74 m | 3.2 m | 2.74 m x 3.2 m |
| Basement | Recreational, Games Room | 3.66 m | 6.1 m | 3.66 m x 6.1 m |
| Basement | Laundry Room | 2.29 m | 4.88 m | 2.29 m x 4.88 m |
| Main Level | Living Room | 2.54 m | 6.2 m | 2.54 m x 6.2 m |
| Main Level | Kitchen | 2.97 m | 4.37 m | 2.97 m x 4.37 m |
| Main Level | Dining Room | 2.54 m | 6.2 m | 2.54 m x 6.2 m |
Utilities
| Cable | Installed |
| Electricity | Installed |
| Sewer | Installed |
https://www.realtor.ca/real-estate/30096095/41-hodgins-avenue-georgina-keswick-south-keswick-south
Interested?
Contact us for more information
245 West Beaver Creek Rd #9b
Richmond Hill, Ontario L4B 1L1

The trademarks REALTOR®, REALTORS®, and the REALTOR® logo are controlled by The Canadian Real Estate Association (CREA) and identify real estate professionals who are members of CREA. The trademarks MLS®, Multiple Listing Service® and the associated logos are owned by The Canadian Real Estate Association (CREA) and identify the quality of services provided by real estate professionals who are members of CREA. The trademark DDF® is owned by The Canadian Real Estate Association (CREA) and identifies CREA's Data Distribution Facility (DDF®)
July 30 2026 04:33:16
Toronto Real Estate Board
Union Capital Realty