79 Dorset Drive Brampton (Southgate), Ontario L6T 2Y8

$648,000
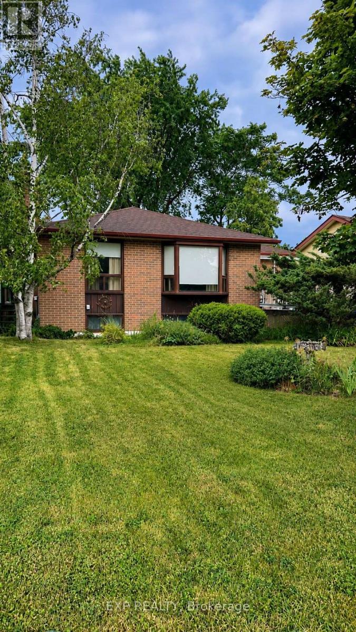
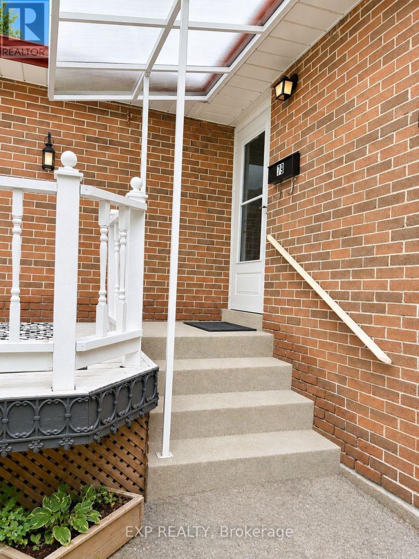
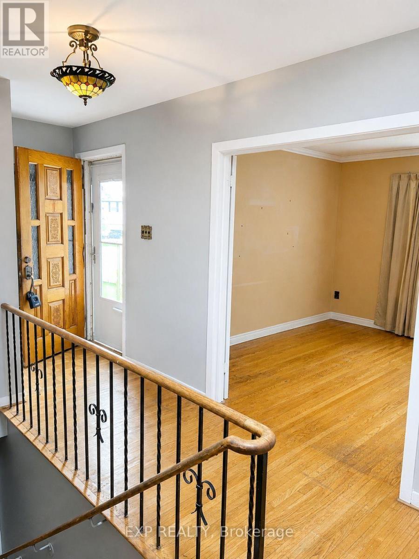
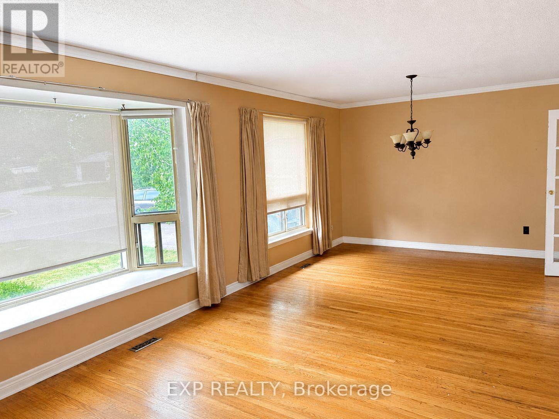
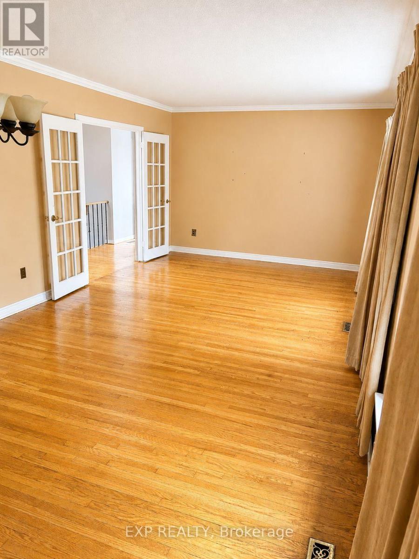
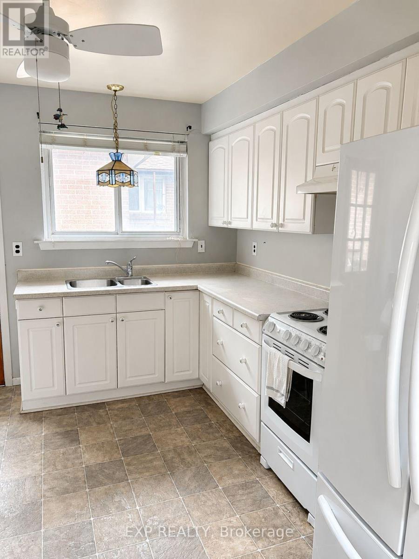
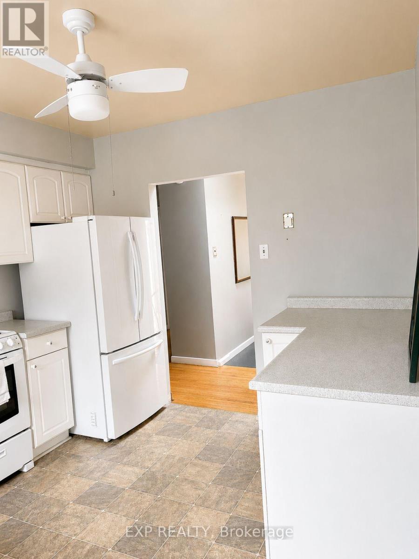
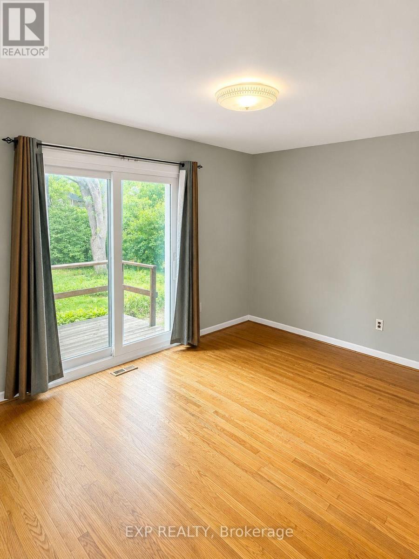
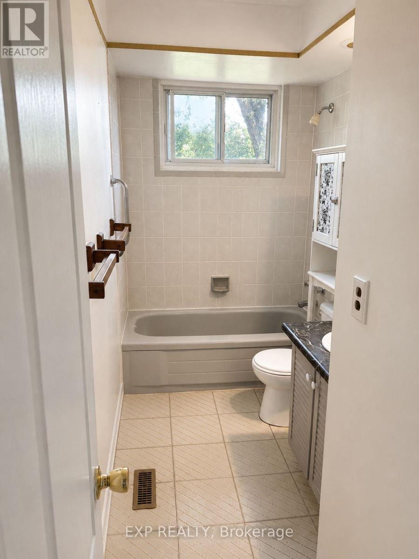
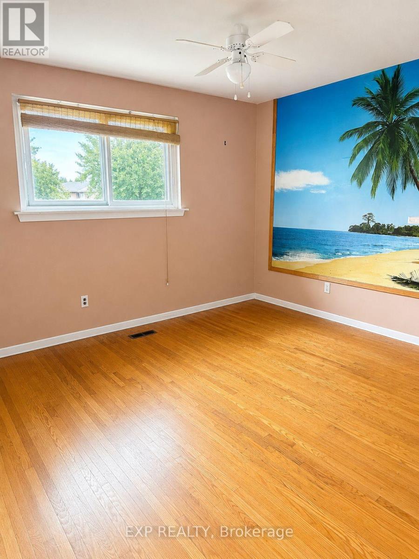
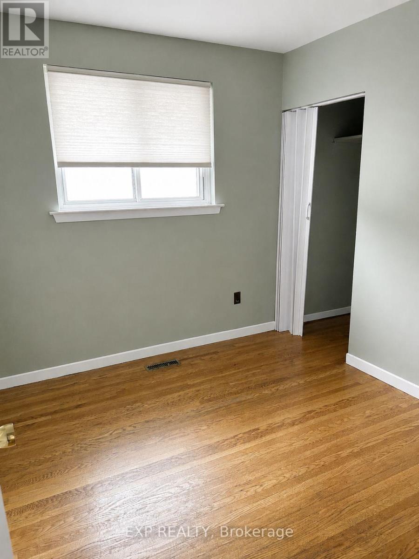
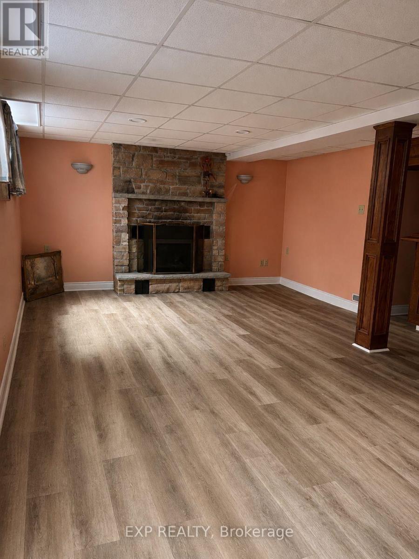
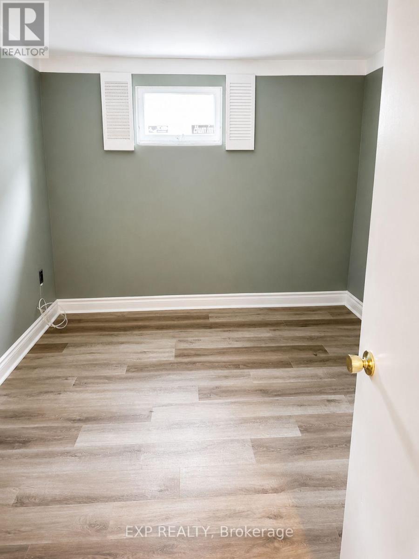
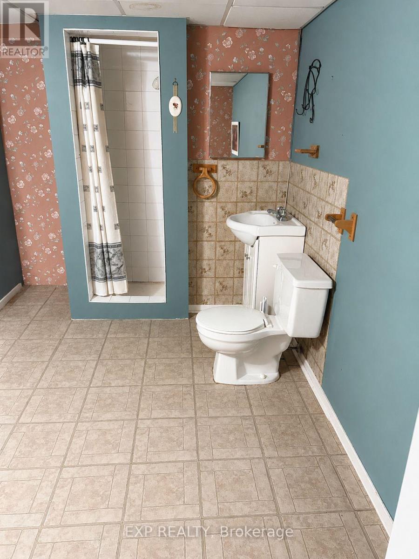
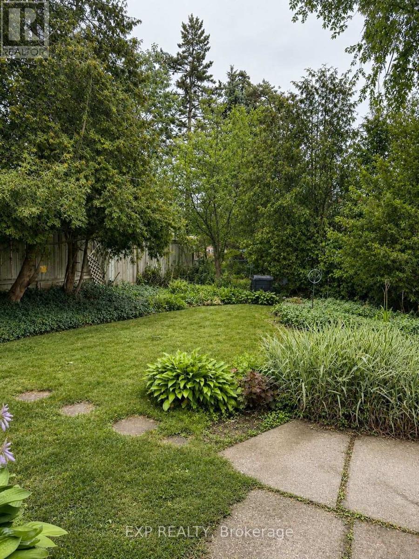
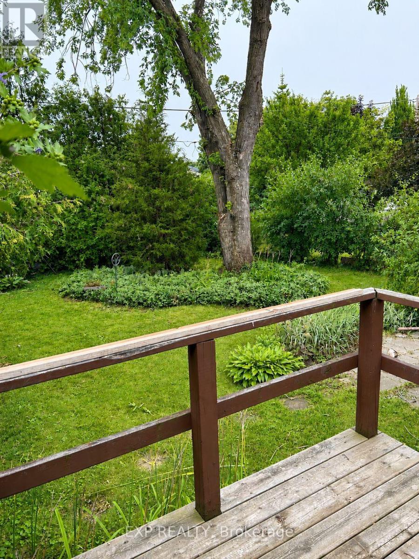
Welcome to a home filled with decades of memories and ready for its next chapter. Lovingly maintained by its original owner, this detached home offers a thoughtful layout, hardwood flooring throughout the main living areas and bedrooms, a partially finished basement complete with a cozy gas fireplace, an additional bedroom, and a convenient 3-piece bathroom-providing flexible space for family, guests, or a home office. The fully fenced backyard offers privacy and plenty of room for children to play, summer barbecues, gardening, or simply relaxing outdoors. Inside, you'll find a bright skylight, a walkout from the primary bedroom to a private deck, and a side entrance from the kitchen that adds everyday convenience. Situated in an established, family-friendly neighbourhood, you'll enjoy nearby parks, schools, shopping, recreation, and convenient access to major commuter routes. Whether you're purchasing your first detached home, looking for more space, or searching for a property you can personalize over time, this is an opportunity to create lasting memories in a home that's been cherished over the years. (id:40227)
Open House
This property has open houses!
1:00 pm
Ends at:3:00 pm
1:00 pm
Ends at:3:00 pm
Property Details
| MLS® Number | W13621088 |
| Property Type | Single Family |
| Community Name | Southgate |
| AmenitiesNearBy | Schools, Park |
| CommunityFeatures | Community Centre |
| EquipmentType | Water Heater |
| Features | Irregular Lot Size |
| ParkingSpaceTotal | 3 |
| RentalEquipmentType | Water Heater |
Building
| BathroomTotal | 2 |
| BedroomsAboveGround | 3 |
| BedroomsBelowGround | 1 |
| BedroomsTotal | 4 |
| Age | 51 To 99 Years |
| Appliances | Central Vacuum, Dryer, Stove, Washer, Window Coverings, Refrigerator |
| ArchitecturalStyle | Raised Bungalow |
| BasementDevelopment | Partially Finished |
| BasementType | N/a (partially Finished) |
| ConstructionStyleAttachment | Detached |
| CoolingType | Central Air Conditioning |
| ExteriorFinish | Brick |
| FireplacePresent | Yes |
| FlooringType | Hardwood |
| FoundationType | Block |
| HeatingFuel | Natural Gas |
| HeatingType | Forced Air |
| StoriesTotal | 1 |
| SizeInterior | 700 - 1100 Sqft |
| Type | House |
| UtilityWater | Municipal Water |
Parking
| No Garage |
Land
| Acreage | No |
| FenceType | Fenced Yard |
| LandAmenities | Schools, Park |
| Sewer | Sanitary Sewer |
| SizeDepth | 125 Ft ,2 In |
| SizeFrontage | 52 Ft ,8 In |
| SizeIrregular | 52.7 X 125.2 Ft |
| SizeTotalText | 52.7 X 125.2 Ft |
Rooms
| Level | Type | Length | Width | Dimensions |
|---|---|---|---|---|
| Basement | Bedroom 4 | 3.57 m | 3.08 m | 3.57 m x 3.08 m |
| Basement | Recreational, Games Room | 7.04 m | 4.57 m | 7.04 m x 4.57 m |
| Main Level | Living Room | 7.25 m | 3.44 m | 7.25 m x 3.44 m |
| Main Level | Kitchen | 3.51 m | 3.05 m | 3.51 m x 3.05 m |
| Main Level | Primary Bedroom | 4.6 m | 3.32 m | 4.6 m x 3.32 m |
| Main Level | Bedroom 2 | 3.93 m | 3.32 m | 3.93 m x 3.32 m |
| Main Level | Bedroom 3 | 2.9 m | 2.59 m | 2.9 m x 2.59 m |
Utilities
| Cable | Available |
| Electricity | Installed |
| Sewer | Installed |
https://www.realtor.ca/real-estate/30096150/79-dorset-drive-brampton-southgate-southgate
Interested?
Contact us for more information
170 Lakeview Crt #2e&3a
Orangeville, Ontario L9W 5J7

The trademarks REALTOR®, REALTORS®, and the REALTOR® logo are controlled by The Canadian Real Estate Association (CREA) and identify real estate professionals who are members of CREA. The trademarks MLS®, Multiple Listing Service® and the associated logos are owned by The Canadian Real Estate Association (CREA) and identify the quality of services provided by real estate professionals who are members of CREA. The trademark DDF® is owned by The Canadian Real Estate Association (CREA) and identifies CREA's Data Distribution Facility (DDF®)
July 30 2026 05:36:50
Toronto Real Estate Board
Exp Realty