3631 Cherrington Crescent Mississauga (Erin Mills), Ontario L5L 5C6

$1,099,900
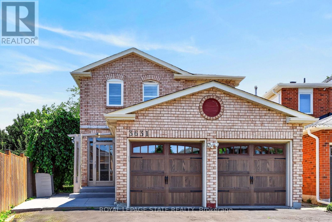
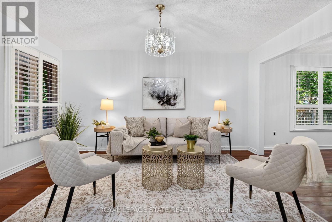
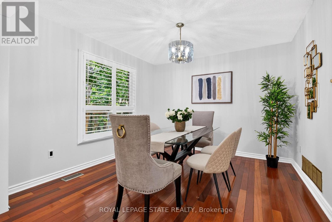
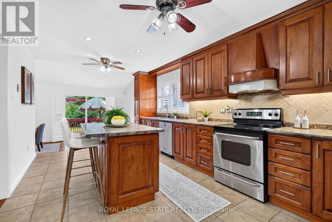
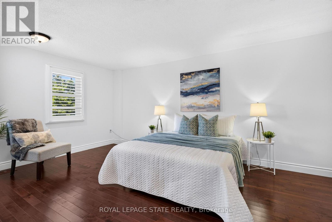
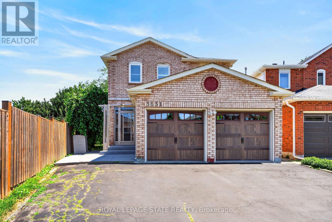
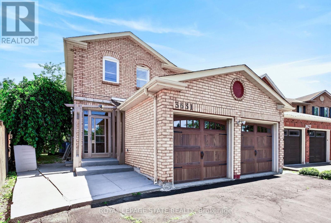
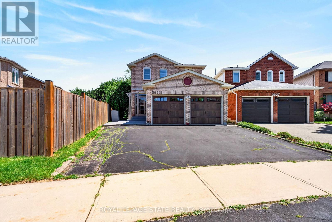
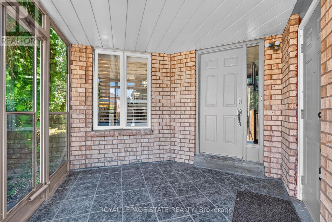
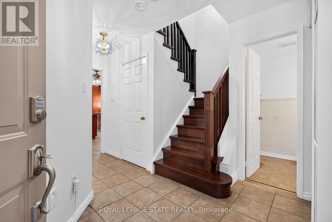
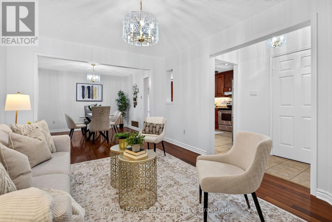
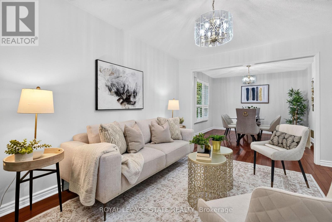
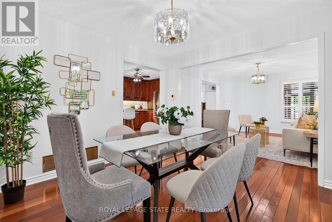
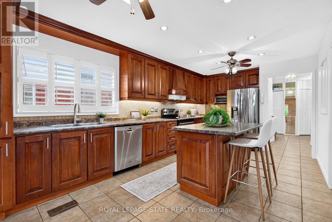
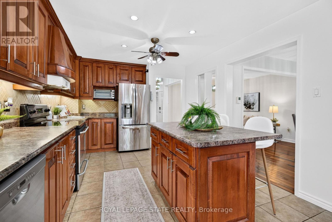
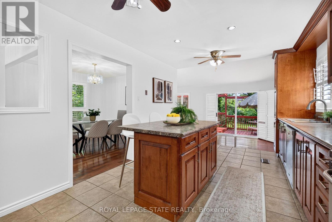
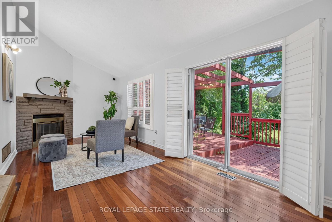
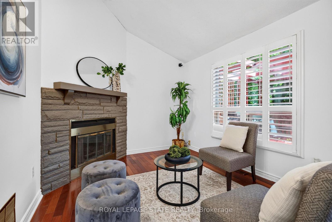
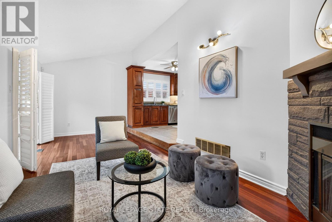
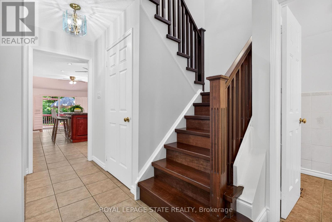
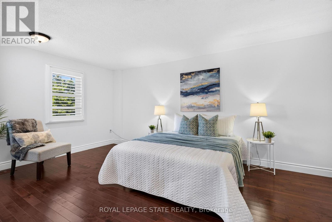
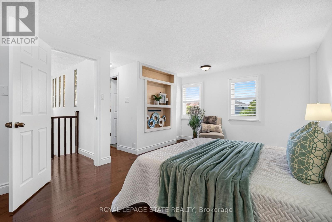
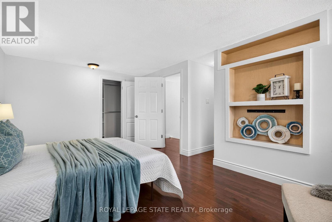
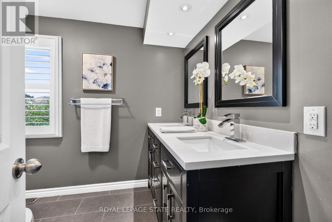
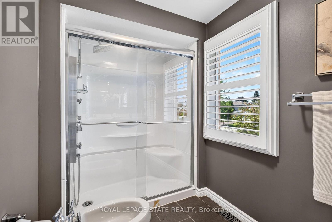
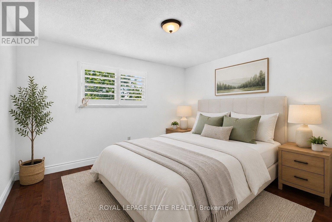
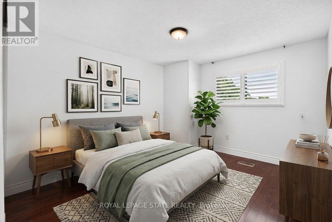
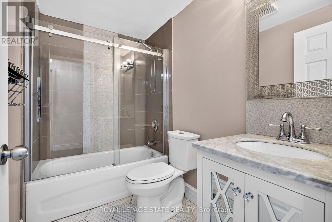
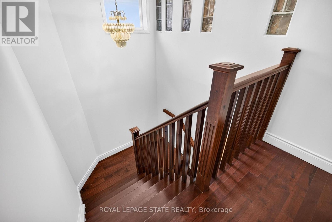
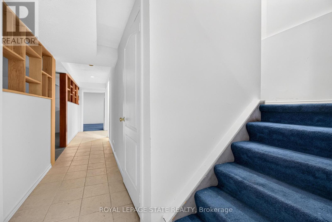
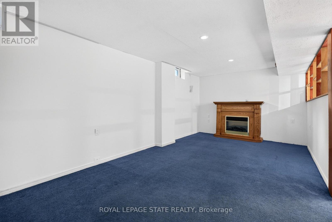
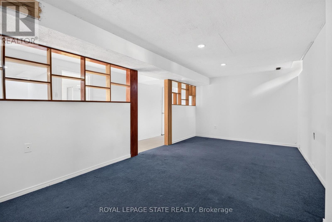
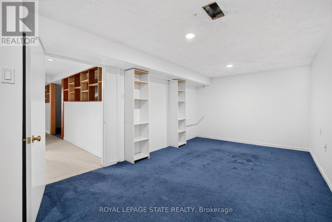
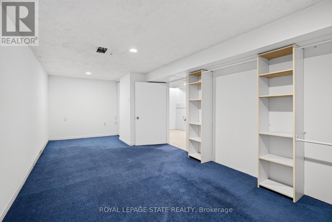
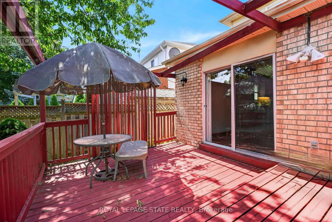
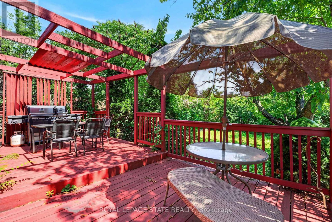
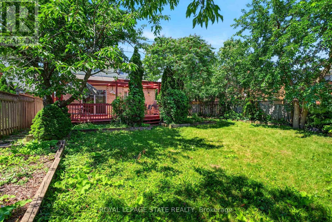
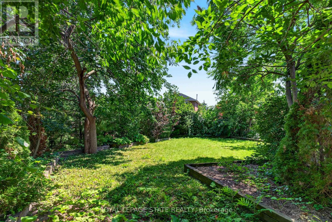
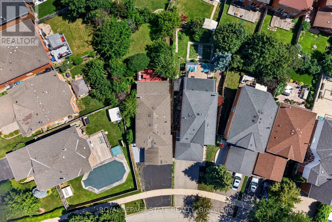
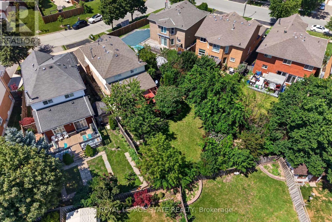
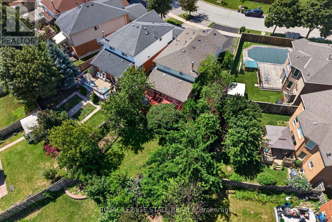
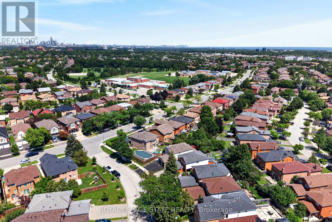
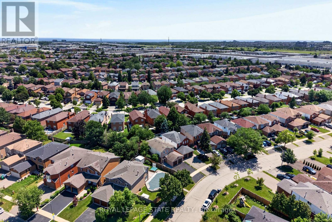
Welcome to 3631 Cherrington Crescent, a stunningly renovated home that blends timeless style, modern comfort, and exceptional functionality. Situated on a premium lot, this property boasts a deep, beautiful backyard-larger than most in the neighbourhood-complete with a deck designed for effortless outdoor entertaining. Inside, the bright and spacious main floor offers a seamless layout featuring a formal living room, elegant dining area, and a warm family room with a fireplace, all anchored by a beautifully appointed kitchen with built-in appliances. Upstairs, the spacious primary suite serves as a private retreat, featuring two large walk-in closets and a luxurious 5-piece ensuite. The finished basement extends the living space with a generous recreation room centered around a second fireplace, an additional bedroom, and flexible space ideal for a home office, gym, or guest accommodations. Completed with a two-car garage, and extensive updates throughout, this truly move-in ready home offers an exceptional combination of luxury, space, and family-friendly living in one of the area's most desirable neighbourhoods. (id:40227)
Property Details
| MLS® Number | W13621220 |
| Property Type | Single Family |
| Community Name | Erin Mills |
| AmenitiesNearBy | Hospital, Park, Public Transit, Schools |
| EquipmentType | None |
| ParkingSpaceTotal | 5 |
| RentalEquipmentType | None |
Building
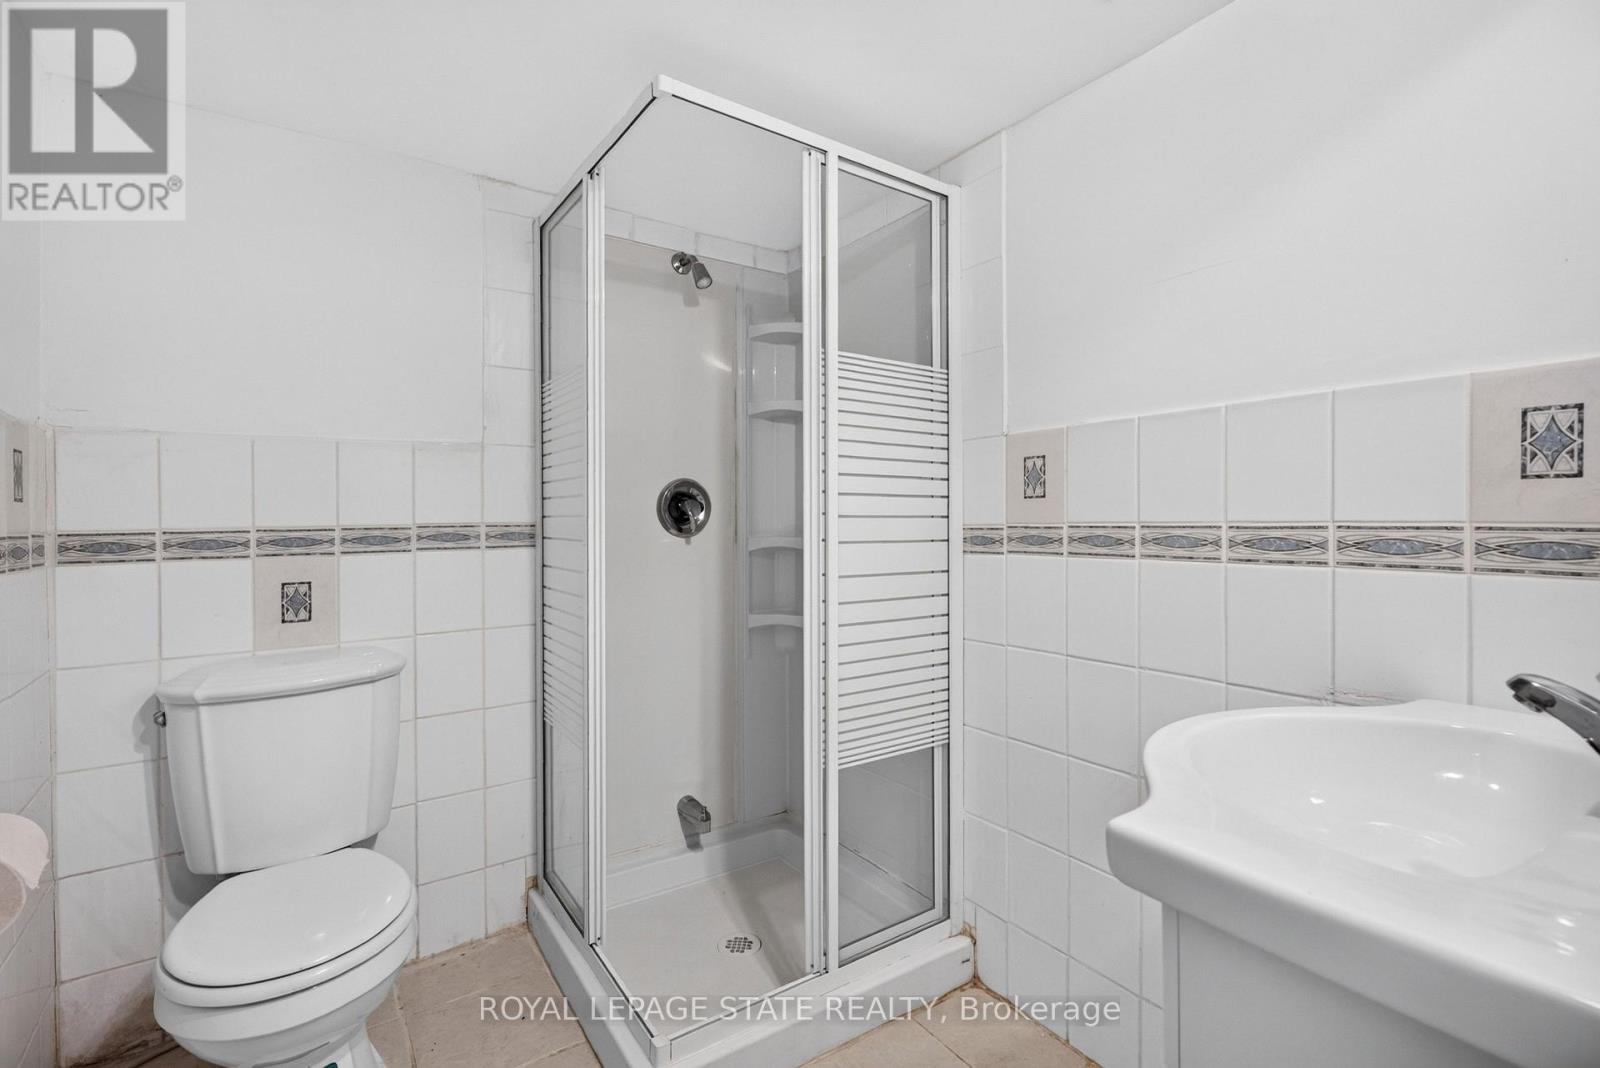
| BathroomTotal | 4 |
| BedroomsAboveGround | 3 |
| BedroomsBelowGround | 1 |
| BedroomsTotal | 4 |
| Amenities | Fireplace(s) |
| Appliances | Garage Door Opener Remote(s), Water Heater, Dishwasher, Dryer, Hood Fan, Stove, Washer, Refrigerator |
| BasementDevelopment | Finished |
| BasementType | Full (finished) |
| ConstructionStyleAttachment | Detached |
| CoolingType | Central Air Conditioning |
| ExteriorFinish | Brick |
| FireplacePresent | Yes |
| FireplaceTotal | 2 |
| FoundationType | Unknown |
| HalfBathTotal | 1 |
| HeatingFuel | Natural Gas |
| HeatingType | Forced Air |
| StoriesTotal | 2 |
| SizeInterior | 1500 - 2000 Sqft |
| Type | House |
| UtilityWater | Municipal Water |
Parking
| Attached Garage | |
| Garage |
Land
| Acreage | No |
| FenceType | Fenced Yard |
| LandAmenities | Hospital, Park, Public Transit, Schools |
| Sewer | Sanitary Sewer |
| SizeDepth | 133 Ft ,1 In |
| SizeFrontage | 26 Ft ,6 In |
| SizeIrregular | 26.5 X 133.1 Ft |
| SizeTotalText | 26.5 X 133.1 Ft |
| ZoningDescription | R3-1344 |
Rooms
| Level | Type | Length | Width | Dimensions |
|---|---|---|---|---|
| Second Level | Primary Bedroom | 3.39 m | 5.21 m | 3.39 m x 5.21 m |
| Second Level | Bedroom 2 | 3.16 m | 4.37 m | 3.16 m x 4.37 m |
| Second Level | Bedroom 3 | 3.5 m | 3.32 m | 3.5 m x 3.32 m |
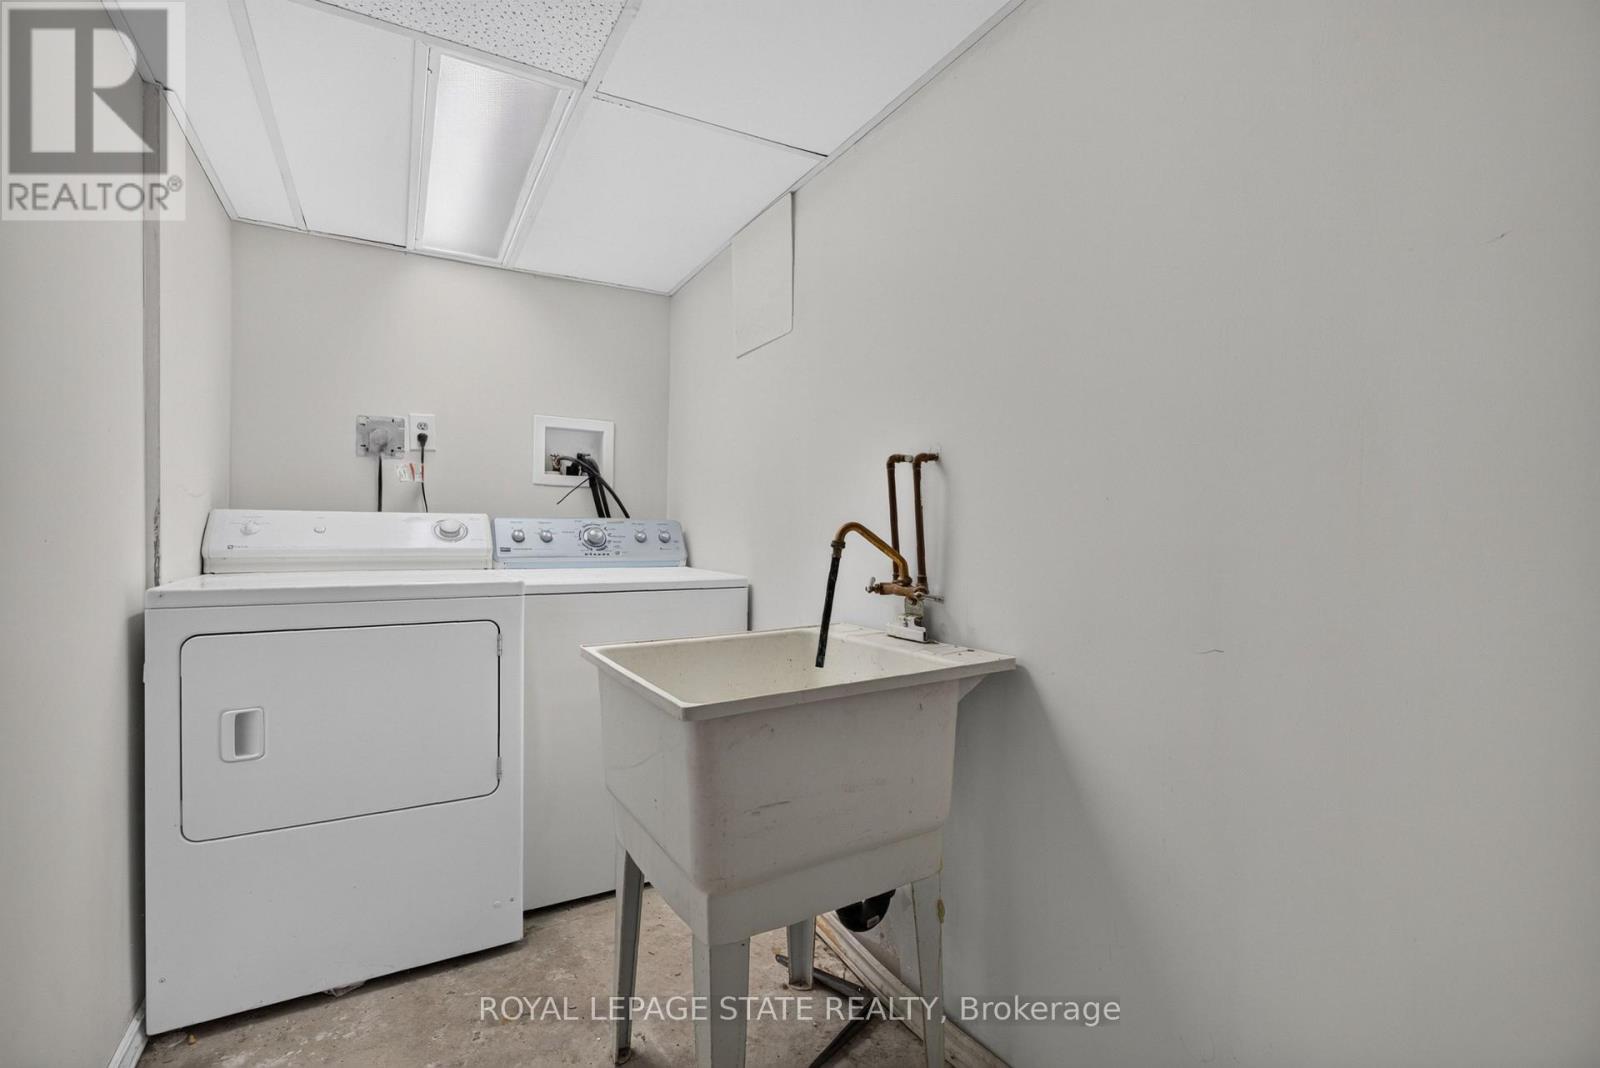
| Basement | Laundry Room | 4 m | 1.4 m | 4 m x 1.4 m |
| Basement | Den | 2.07 m | 1.73 m | 2.07 m x 1.73 m |
| Basement | Bedroom 4 | 6.54 m | 2.95 m | 6.54 m x 2.95 m |
| Basement | Mud Room | 3.09 m | 1.48 m | 3.09 m x 1.48 m |
| Basement | Recreational, Games Room | 3.1 m | 6.12 m | 3.1 m x 6.12 m |
| Main Level | Living Room | 3.37 m | 4.54 m | 3.37 m x 4.54 m |
| Main Level | Dining Room | 3.36 m | 3.28 m | 3.36 m x 3.28 m |
| Main Level | Family Room | 6.75 m | 3 m | 6.75 m x 3 m |
| Main Level | Kitchen | 3.29 m | 5.78 m | 3.29 m x 5.78 m |
Interested?
Contact us for more information
115 Highway 8 #102
Stoney Creek, Ontario L8G 1C1
825 North Service Road, Suite 200
Stoney Creek, Ontario L8E 0J7

The trademarks REALTOR®, REALTORS®, and the REALTOR® logo are controlled by The Canadian Real Estate Association (CREA) and identify real estate professionals who are members of CREA. The trademarks MLS®, Multiple Listing Service® and the associated logos are owned by The Canadian Real Estate Association (CREA) and identify the quality of services provided by real estate professionals who are members of CREA. The trademark DDF® is owned by The Canadian Real Estate Association (CREA) and identifies CREA's Data Distribution Facility (DDF®)
July 30 2026 04:36:30
Toronto Real Estate Board
Royal LePage State Realty