593 & 595 E King Street E Hamilton, Ontario L8N 1E4

$998,000
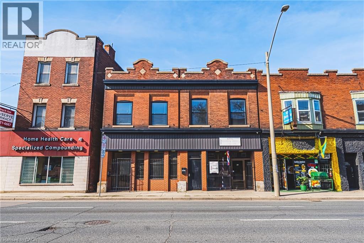
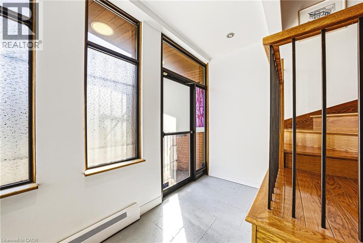
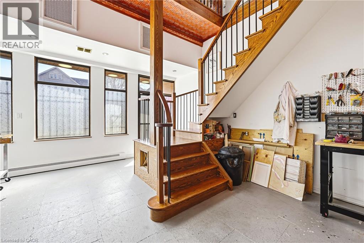
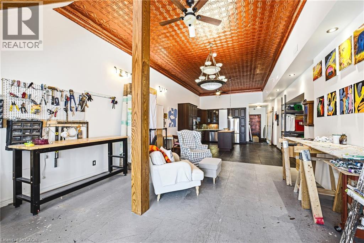
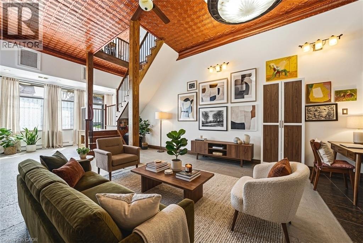
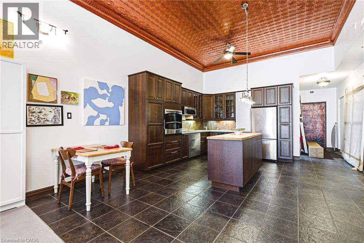
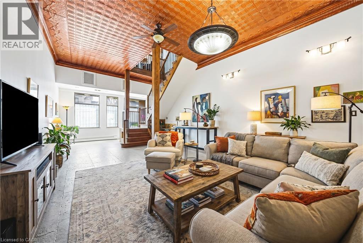
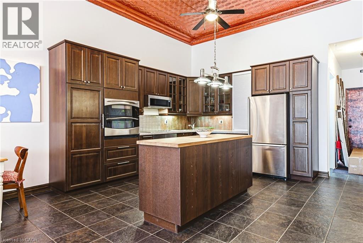
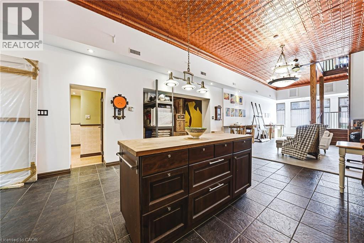
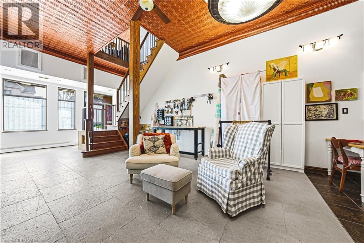
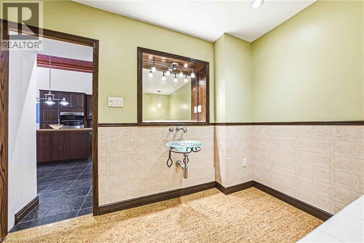
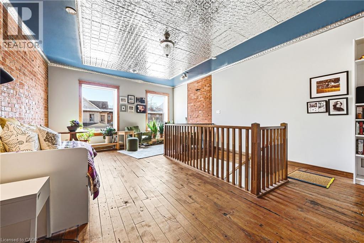
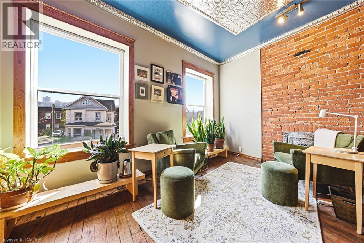
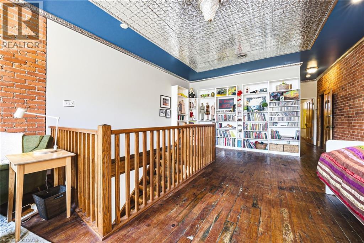
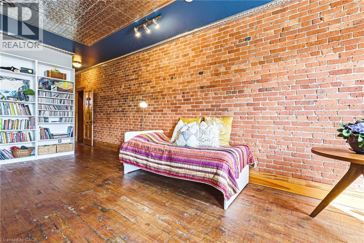
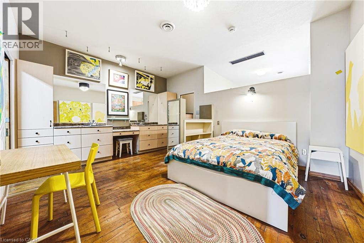
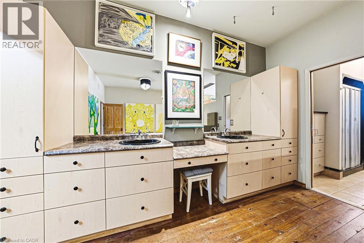
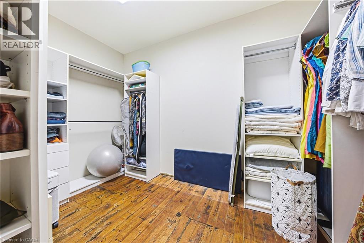
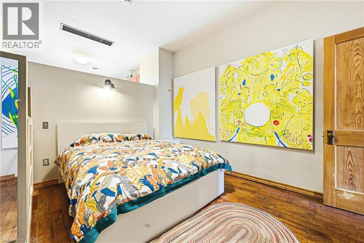
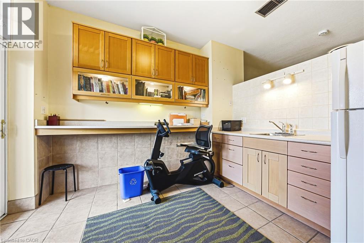
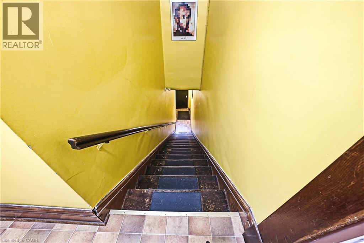
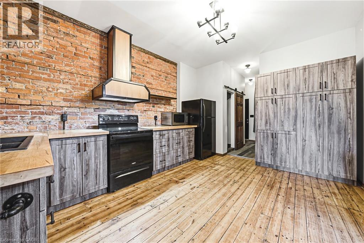
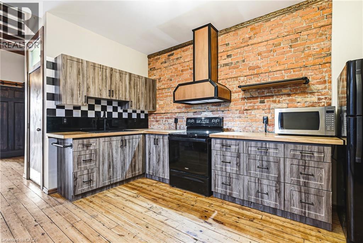
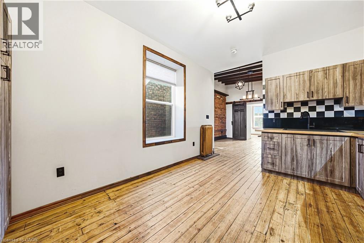
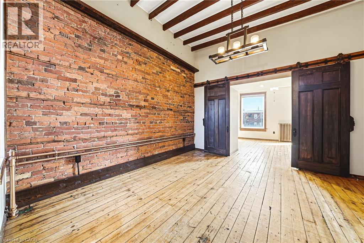
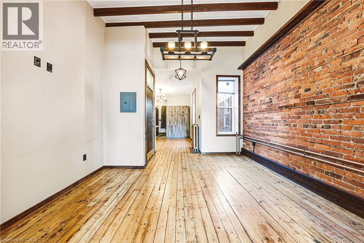
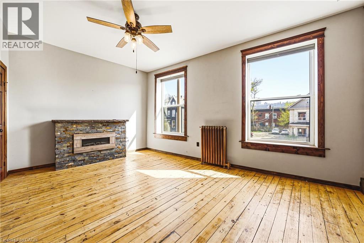
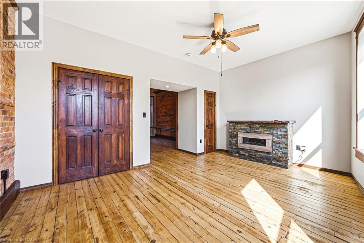
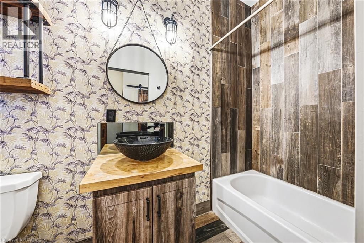
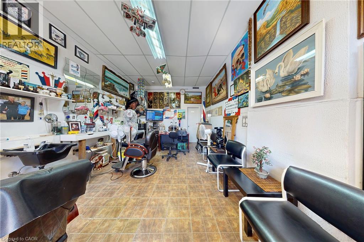
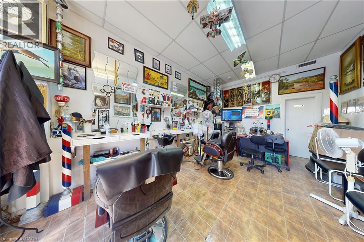
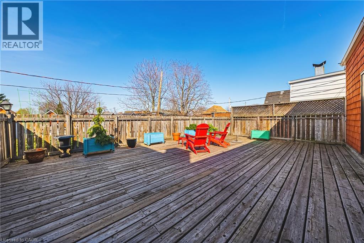
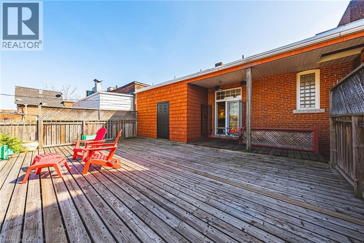
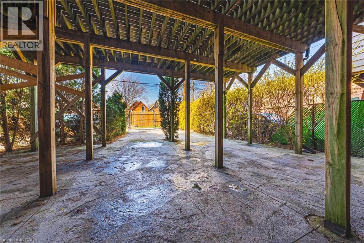
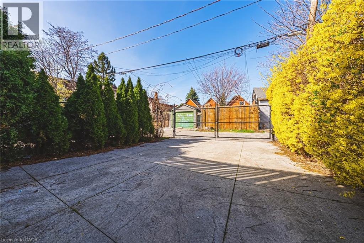
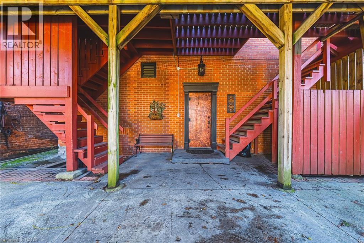
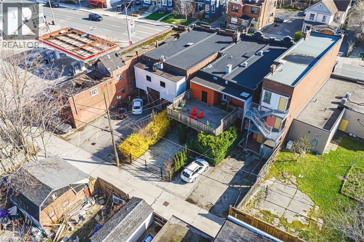
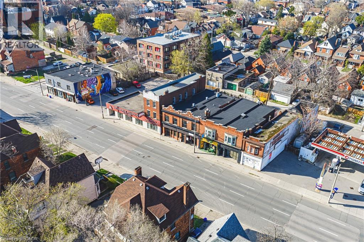
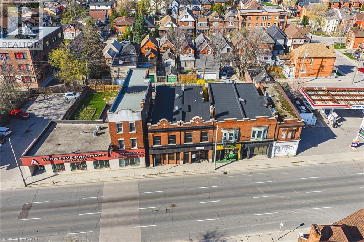
Exceptional mixed-use opportunity in one of Hamilton’s most sought-after neighbourhoods, perfectly positioned along the upcoming LRT line. This versatile property offers both commercial and residential potential, currently generating steady income from a main-floor commercial unit (Barbershop for 16yrs) and a tenanted upper-level apartment. Situated on a generous lot with a separate rear apartment, the property also features a massive deck, ideal for outdoor living or entertaining, along with private laneway parking. Fronting onto King Street East, this is a rare chance to invest in a high-visibility corridor surrounded by excellent highway access and a vibrant, ever-growing restaurant scene. Whether you’re an investor or looking to live in style, this property is a must see and truly one of a kind! (id:40227)
Property Details
| MLS® Number | 40822933 |
| Property Type | Single Family |
| AmenitiesNearBy | Park, Place Of Worship, Public Transit, Schools, Shopping |
| CommunityFeatures | High Traffic Area, School Bus |
| Features | In-law Suite |
| ParkingSpaceTotal | 4 |
Building
| BathroomTotal | 3 |
| BedroomsAboveGround | 2 |
| BedroomsTotal | 2 |
| Appliances | Dishwasher, Dryer, Microwave, Refrigerator, Stove, Washer |
| BasementDevelopment | Unfinished |
| BasementType | Full (unfinished) |
| ConstructionStyleAttachment | Detached |
| CoolingType | Central Air Conditioning, Window Air Conditioner |
| ExteriorFinish | Brick |
| HeatingFuel | Natural Gas |
| HeatingType | Forced Air, Radiant Heat, Hot Water Radiator Heat |
| StoriesTotal | 2 |
| SizeInterior | 3744 Sqft |
| Type | House |
| UtilityWater | Municipal Water |
Parking
| Covered |
Land
| AccessType | Highway Access, Highway Nearby |
| Acreage | No |
| LandAmenities | Park, Place Of Worship, Public Transit, Schools, Shopping |
| Sewer | Municipal Sewage System |
| SizeDepth | 117 Ft |
| SizeFrontage | 38 Ft |
| SizeIrregular | 0.1 |
| SizeTotal | 0.1 Ac|under 1/2 Acre |
| SizeTotalText | 0.1 Ac|under 1/2 Acre |
| ZoningDescription | Toc1 |
Rooms
| Level | Type | Length | Width | Dimensions |
|---|---|---|---|---|
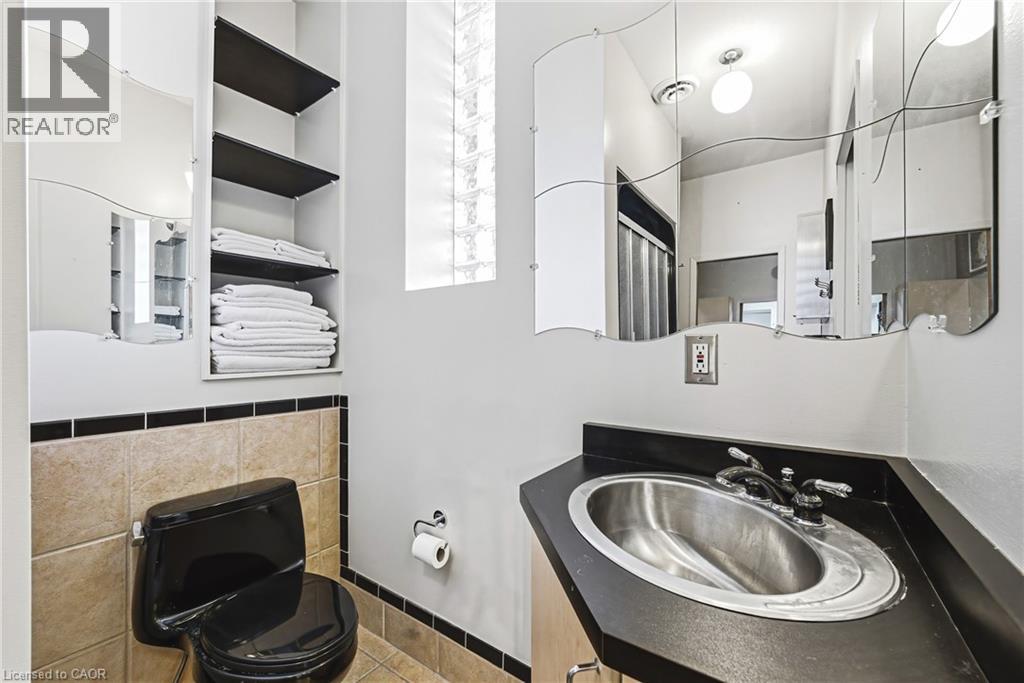
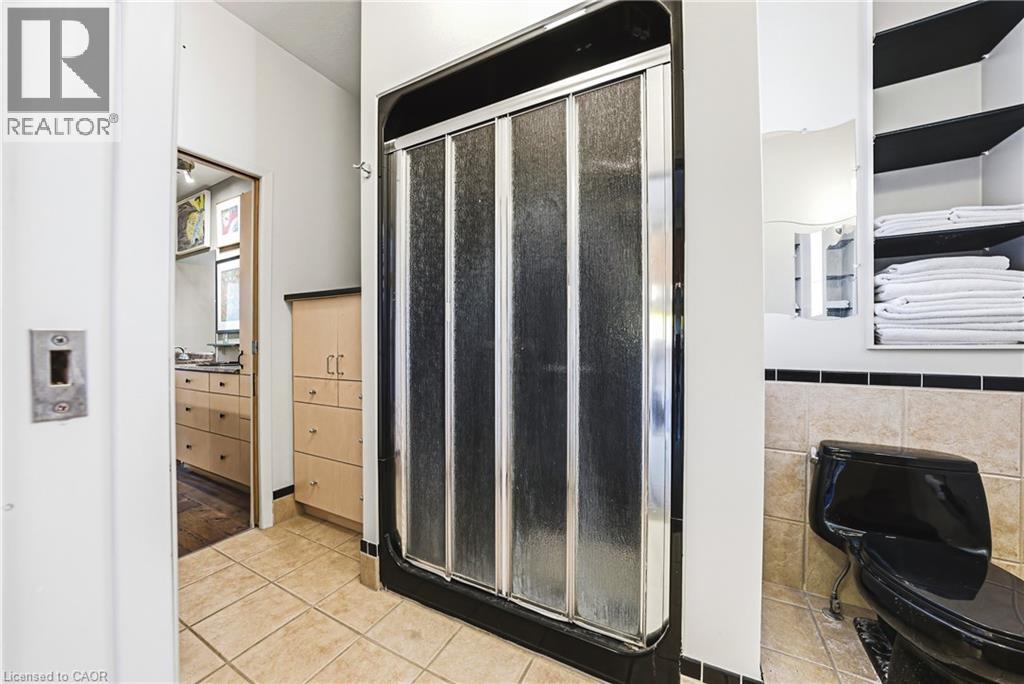
| Second Level | 4pc Bathroom | 4'11'' x 9'11'' | ||
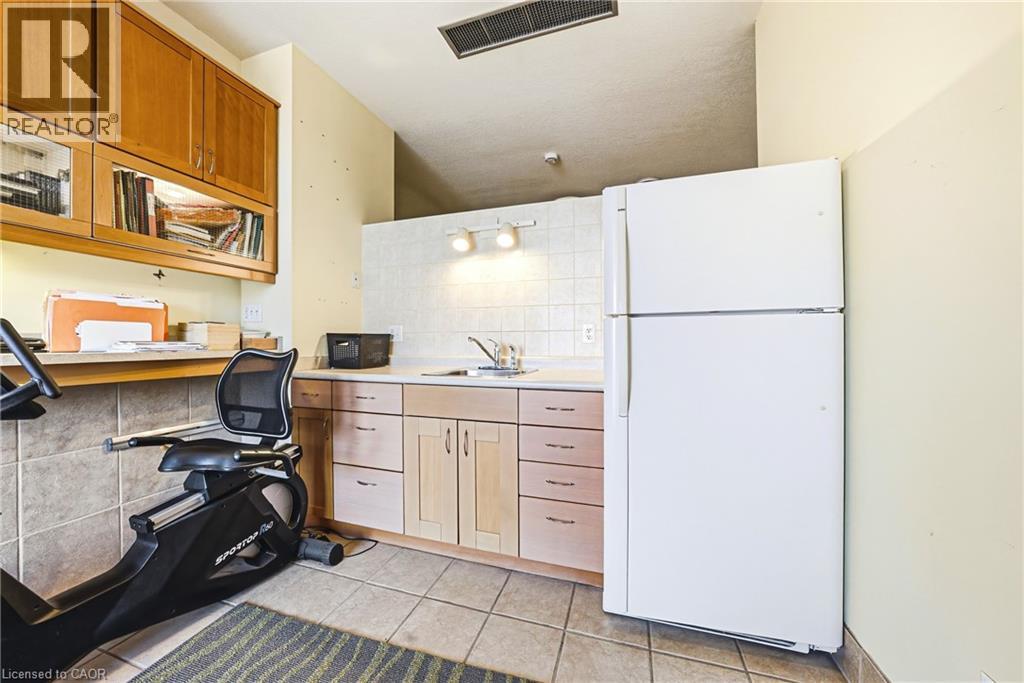
| Second Level | Kitchen | 12'3'' x 15'7'' | ||
| Second Level | Sitting Room | 12'7'' x 13'8'' | ||
| Second Level | Bedroom | 16'6'' x 15'1'' | ||
| Second Level | Office | 10'2'' x 11'0'' | ||
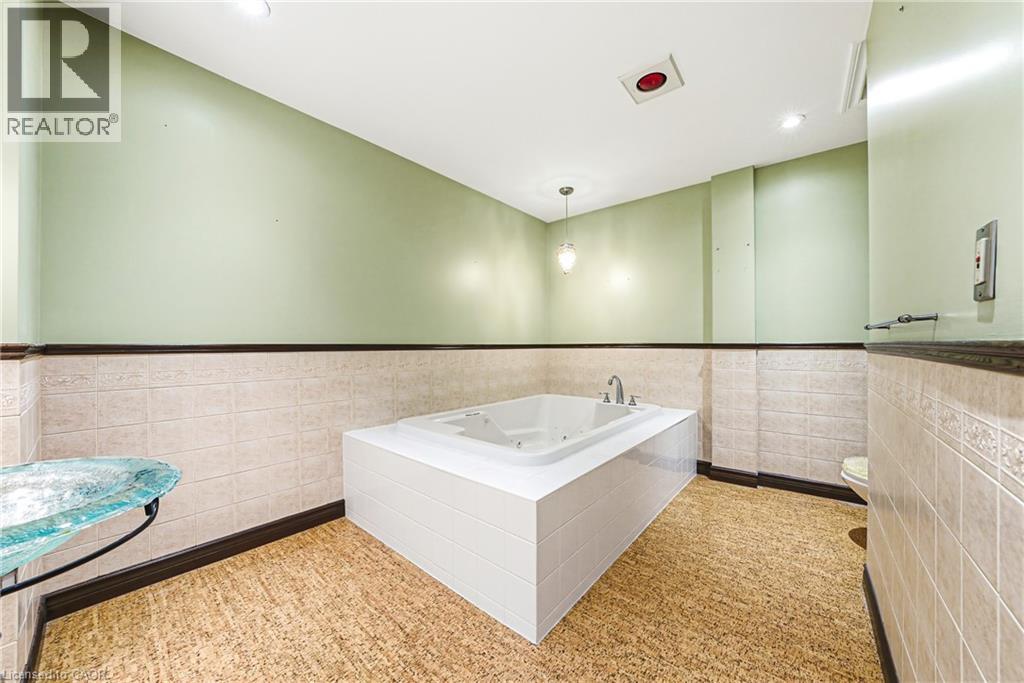
| Second Level | Full Bathroom | 5'10'' x 11'0'' | ||
| Second Level | Primary Bedroom | 16'6'' x 13'5'' | ||
| Second Level | Loft | 16'6'' x 24'4'' | ||
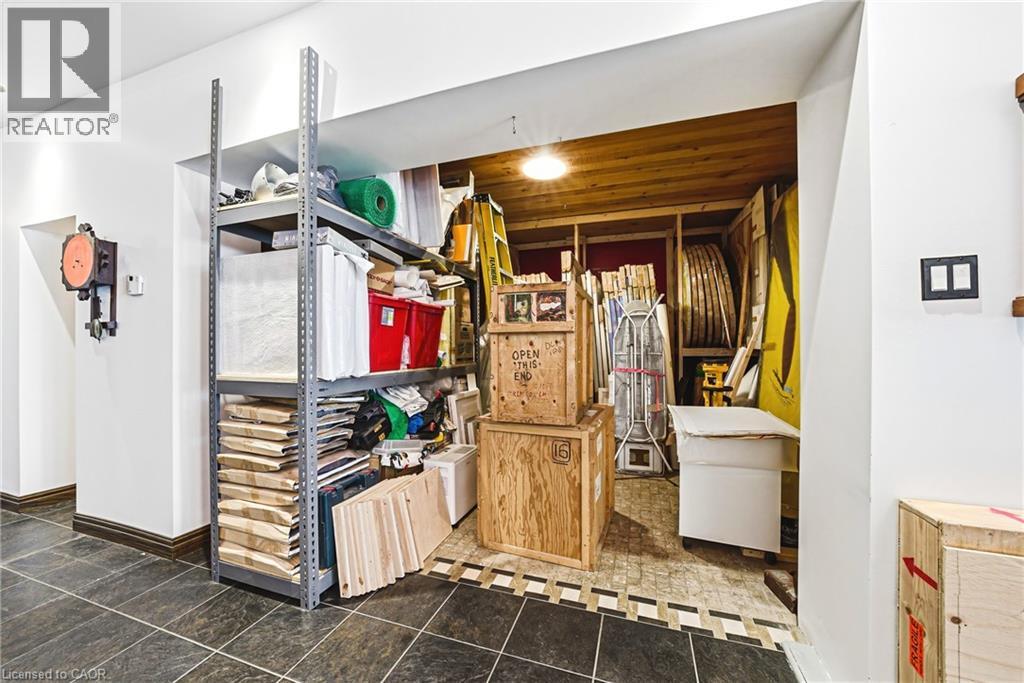
| Basement | Storage | 16'7'' x 9'5'' | ||
| Basement | Utility Room | 9'4'' x 9'0'' | ||
| Basement | Utility Room | 7'10'' x 8'11'' | ||
| Basement | Utility Room | 11'10'' x 45'6'' | ||
| Basement | Other | 16'4'' x 58'5'' | ||
| Main Level | Laundry Room | 10'11'' x 6'6'' | ||
| Main Level | 5pc Bathroom | 12'5'' x 10'4'' | ||
| Main Level | Storage | 13'10'' x 16'0'' | ||
| Main Level | Kitchen | 16'1'' x 13'1'' | ||
| Main Level | Other | 12'4'' x 19'8'' | ||
| Main Level | Living Room | 15'9'' x 30'0'' |
https://www.realtor.ca/real-estate/29647198/593-595-e-king-street-e-hamilton
Interested?
Contact us for more information
720 Guelph Line Unit A
Burlington, Ontario L7R 4E2
720 Guelph Line
Burlington, Ontario L7R 4E2
417 King Street West
Kitchener, Ontario N2G 1C2

The trademarks REALTOR®, REALTORS®, and the REALTOR® logo are controlled by The Canadian Real Estate Association (CREA) and identify real estate professionals who are members of CREA. The trademarks MLS®, Multiple Listing Service® and the associated logos are owned by The Canadian Real Estate Association (CREA) and identify the quality of services provided by real estate professionals who are members of CREA. The trademark DDF® is owned by The Canadian Real Estate Association (CREA) and identifies CREA's Data Distribution Facility (DDF®)
June 09 2026 11:47:05
REALTORS® Association of Hamilton-Burlington
RE/MAX Real Estate Centre Inc., The Agency