87 Mud Street E Grimsby, Ontario L3M 4E7

$979,900
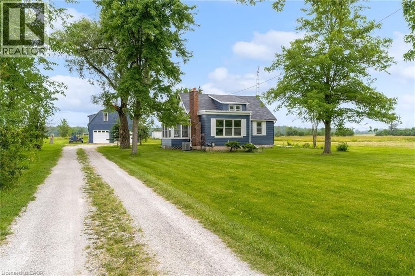
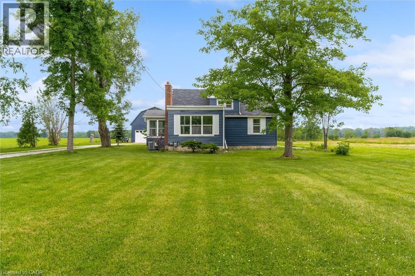
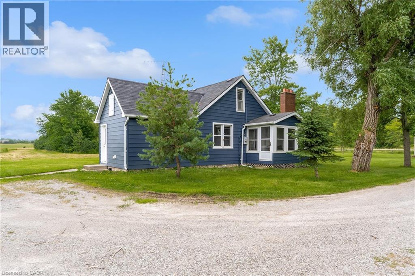
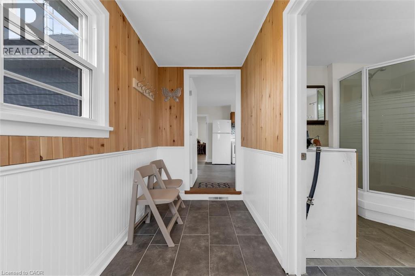
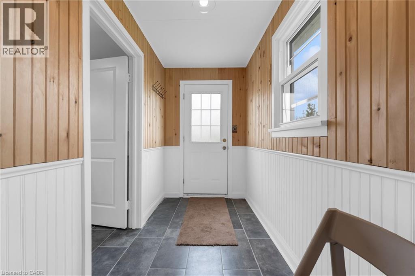
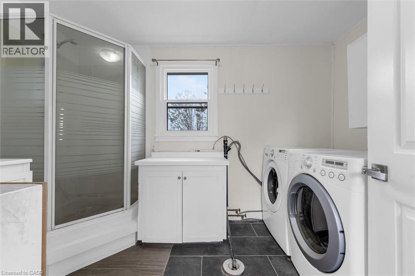
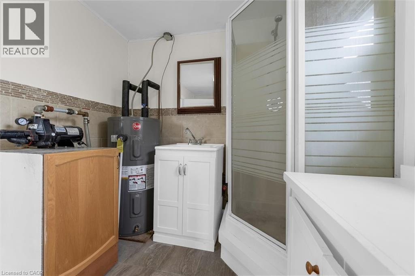
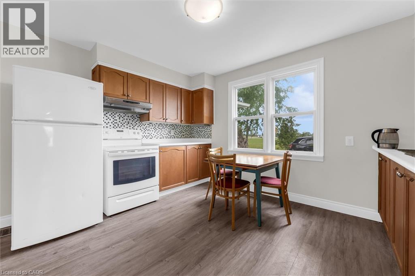
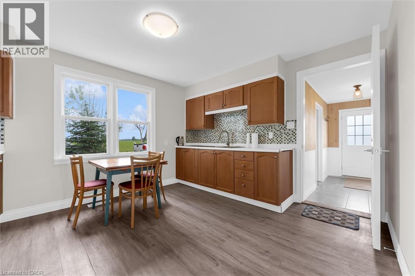
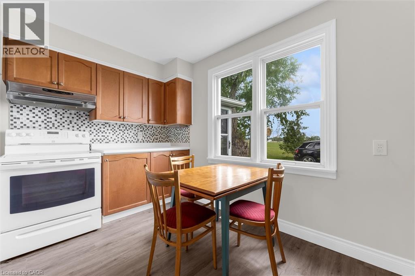
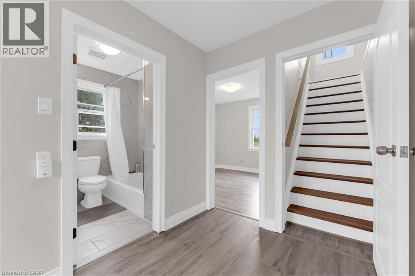
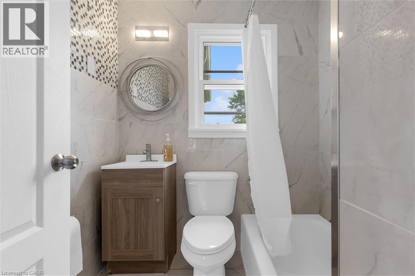
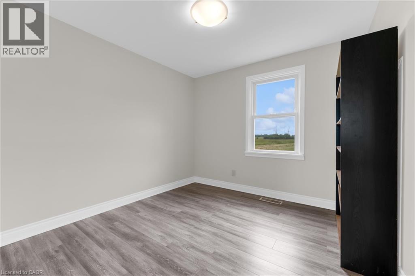
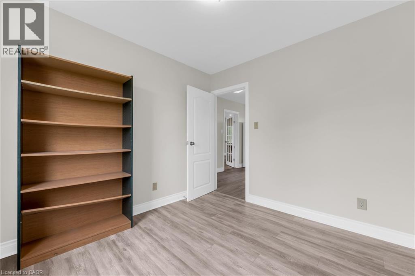
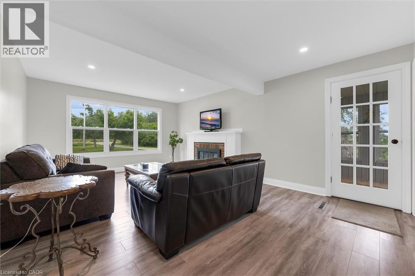
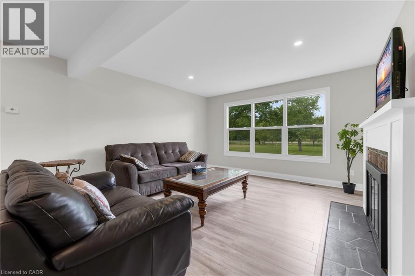
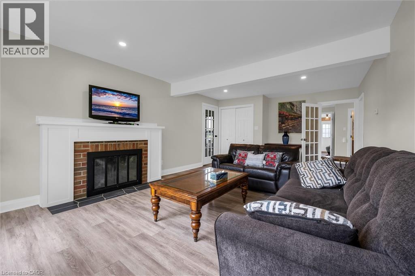
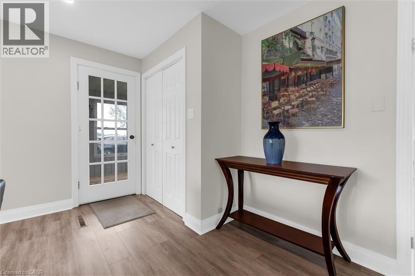
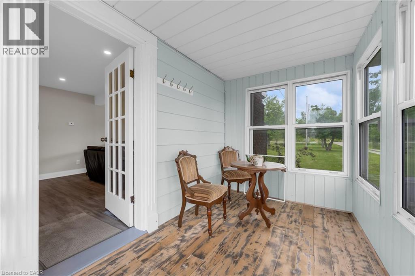
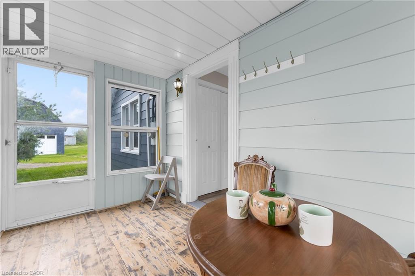
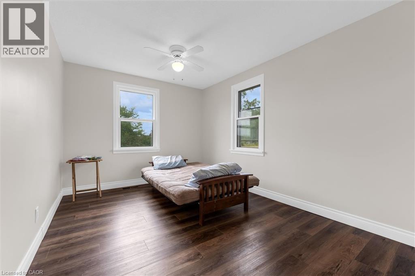
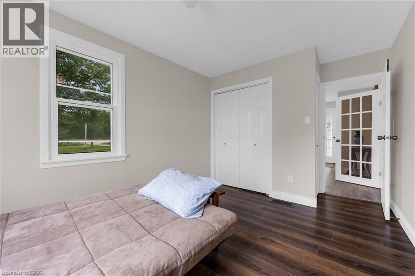
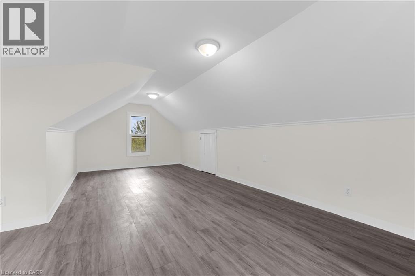
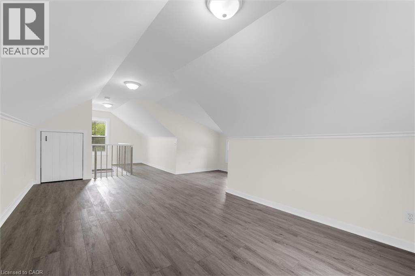
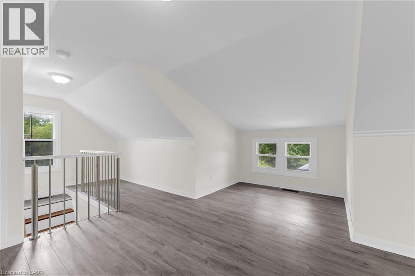
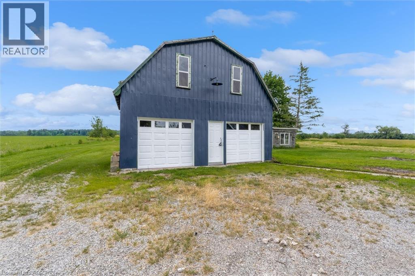
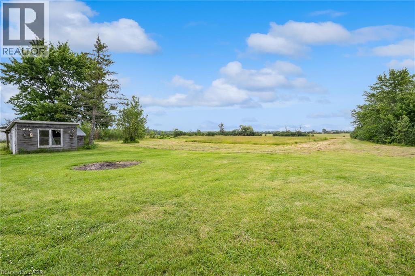
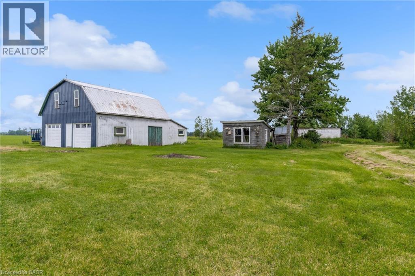
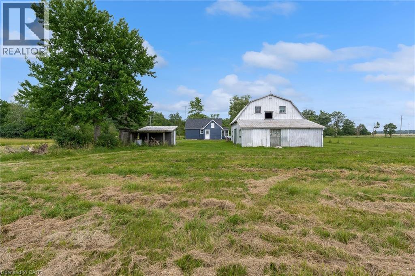
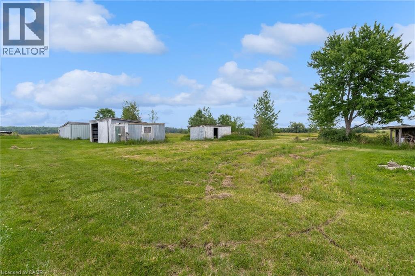
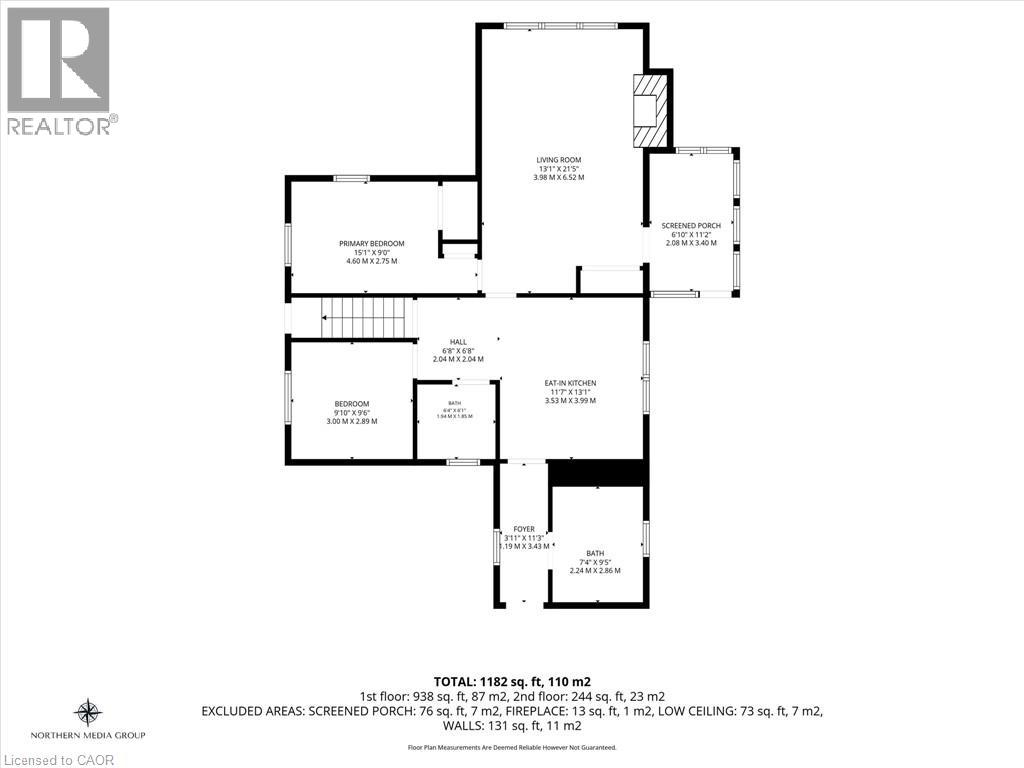
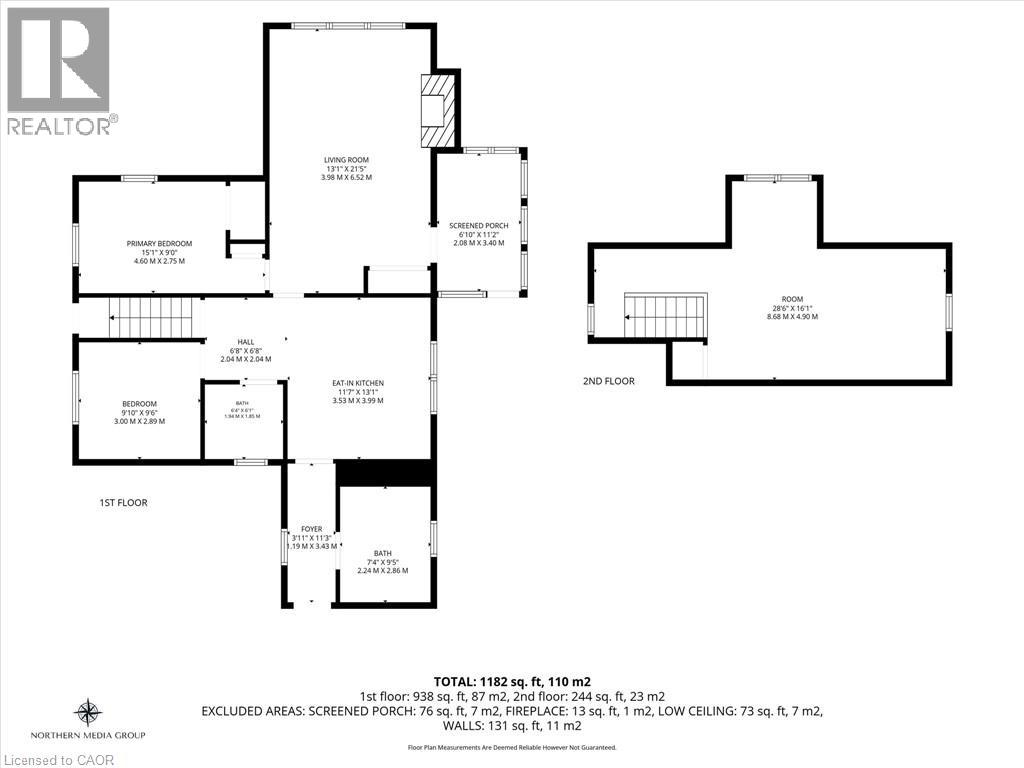
Grimsby mountain farm on 9.35 acres with a clean 1.5 story, 3 bedroom 1 bath plus an additional shower/vanity in the laundry/utility room. Home is approx. 1200 sq ft & is carpet free & situated in a private & tranquil setting. New laminate flooring (2026), vinyl windows, 100 amp electrical panel, forced air gas heating w/central air, 3 season sunroom - front porch with lots of light and wood floors. Living room with fireplace, LED pot lights and access to the sunroom. Plenty of storage, bright and clean and the home is in move in condition. Property has both a cistern and drilled well. The home is set back from the road and includes a 42' x 23' barn w/ loft, concrete floor, water supply, 60 amp electrical panel and 5 stalls for livestock or storage. Includes pond, garden shed and 2 additional outbuildings located towards the rear of the property, one with hydro. Located near all amenities and only 15 minutes to the QEW as well as fast access to most major roadways, schools, parks, shopping, and the wine route. Ideal live-work or investment property and Seller may consider VTB mortgage to qualified Buyers. Easy to show and immediate possession is available. (id:40227)
Property Details
| MLS® Number | 40847766 |
| Property Type | Single Family |
| CommunicationType | High Speed Internet |
| CommunityFeatures | Quiet Area |
| EquipmentType | Water Heater |
| Features | Southern Exposure, Country Residential, Private Yard |
| ParkingSpaceTotal | 10 |
| RentalEquipmentType | Water Heater |
| Structure | Workshop, Shed, Barn |
| ViewType | View (panoramic) |
Building
| BathroomTotal | 2 |
| BedroomsAboveGround | 3 |
| BedroomsTotal | 3 |
| Appliances | Dryer, Refrigerator, Stove, Washer |
| BasementType | None |
| ConstructedDate | 1950 |
| ConstructionStyleAttachment | Detached |
| CoolingType | Central Air Conditioning |
| ExteriorFinish | Vinyl Siding |
| FireplaceFuel | Wood |
| FireplacePresent | Yes |
| FireplaceTotal | 1 |
| FireplaceType | Other - See Remarks |
| FoundationType | None |
| HalfBathTotal | 1 |
| HeatingFuel | Natural Gas |
| HeatingType | Forced Air |
| StoriesTotal | 2 |
| SizeInterior | 1182 Sqft |
| Type | House |
| UtilityWater | Cistern, Drilled Well |
Parking
| Detached Garage | |
| Open |
Land
| AccessType | Road Access, Highway Access |
| Acreage | Yes |
| Sewer | Septic System |
| SizeDepth | 1091 Ft |
| SizeFrontage | 181 Ft |
| SizeIrregular | 9.35 |
| SizeTotal | 9.35 Ac|5 - 9.99 Acres |
| SizeTotalText | 9.35 Ac|5 - 9.99 Acres |
| ZoningDescription | A1 |
Rooms
| Level | Type | Length | Width | Dimensions |
|---|---|---|---|---|
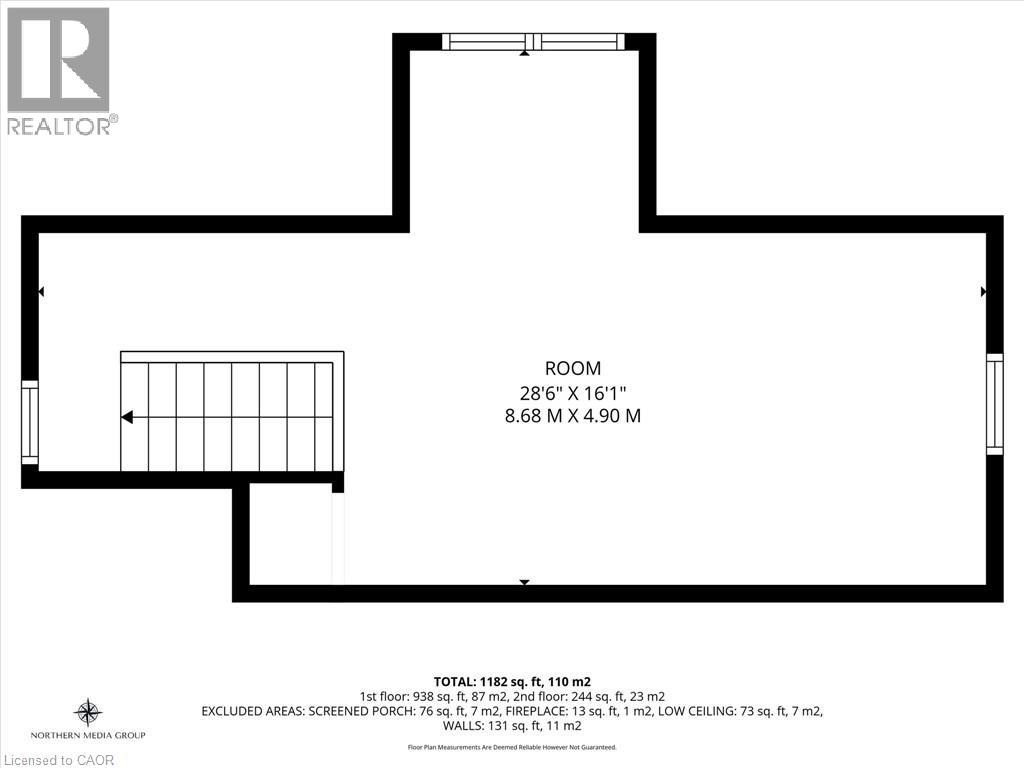
| Second Level | Bedroom | 28'6'' x 16'1'' | ||
| Main Level | 4pc Bathroom | 6'4'' x 6'1'' | ||
| Main Level | Porch | 11'2'' x 6'10'' | ||
| Main Level | Living Room | 21'5'' x 13'1'' | ||
| Main Level | Bedroom | 9'10'' x 9'6'' | ||
| Main Level | Primary Bedroom | 15'1'' x 9'0'' | ||
| Main Level | Eat In Kitchen | 13'1'' x 11'7'' | ||
| Main Level | 2pc Bathroom | 9'5'' x 7'4'' | ||
| Main Level | Foyer | 11'3'' x 3'11'' |
Utilities
| Electricity | Available |
| Natural Gas | Available |
| Telephone | Available |
https://www.realtor.ca/real-estate/30029888/87-mud-street-e-grimsby
Interested?
Contact us for more information
115 #8 Highway
Stoney Creek, Ontario L8G 1C1
115 #8 Highway
Stoney Creek, Ontario L8G 1C1
115 #8 Highway
Stoney Creek, Ontario L8G 1C1

The trademarks REALTOR®, REALTORS®, and the REALTOR® logo are controlled by The Canadian Real Estate Association (CREA) and identify real estate professionals who are members of CREA. The trademarks MLS®, Multiple Listing Service® and the associated logos are owned by The Canadian Real Estate Association (CREA) and identify the quality of services provided by real estate professionals who are members of CREA. The trademark DDF® is owned by The Canadian Real Estate Association (CREA) and identifies CREA's Data Distribution Facility (DDF®)
July 14 2026 02:32:52
REALTORS® Association of Hamilton-Burlington
Royal LePage State Realty