2 - 6186 Dorchester Road Niagara Falls (Dorchester), Ontario L2G 5T2


$619,900Maintenance, Common Area Maintenance
$579 Monthly
Maintenance, Common Area Maintenance
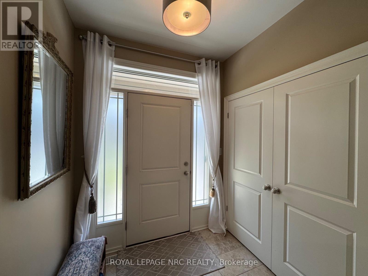
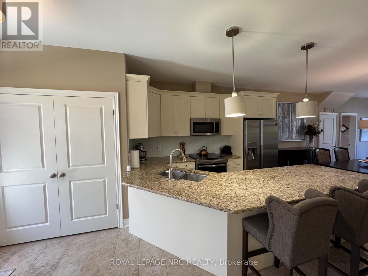
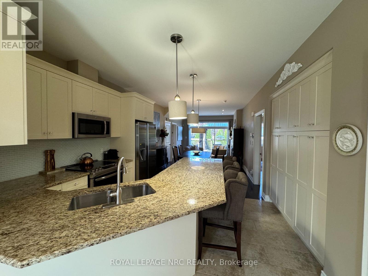
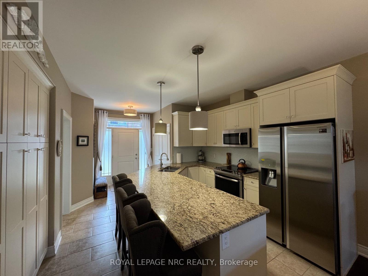
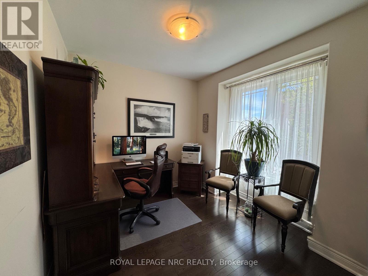
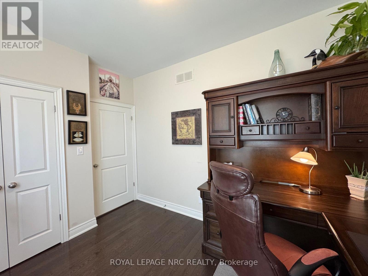
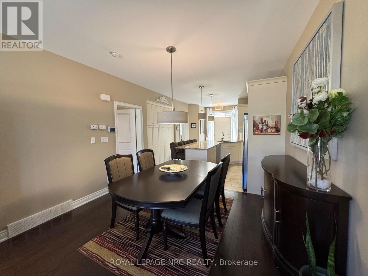
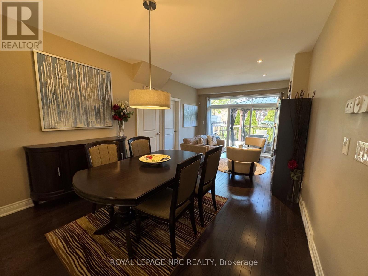
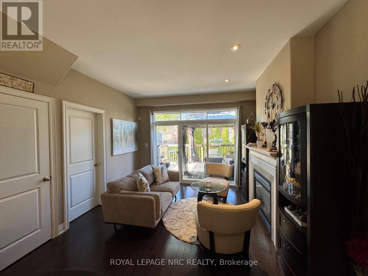
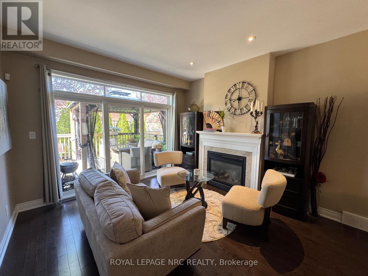
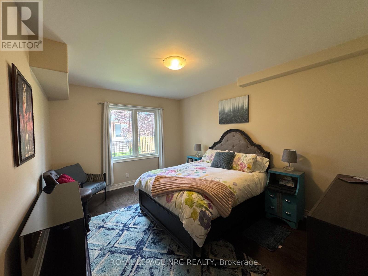
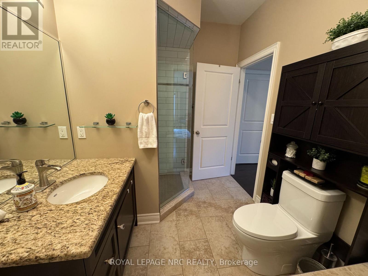
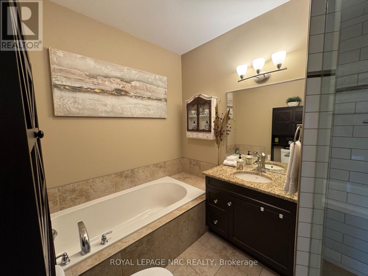
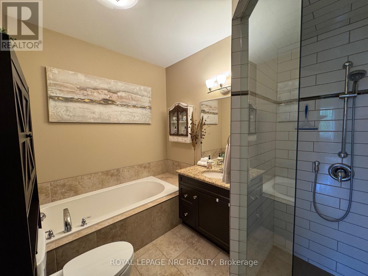
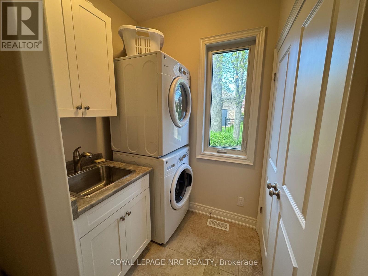
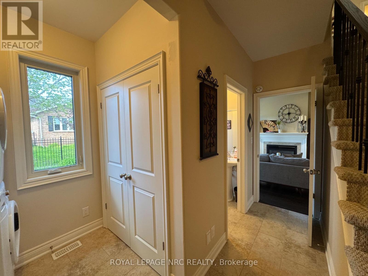
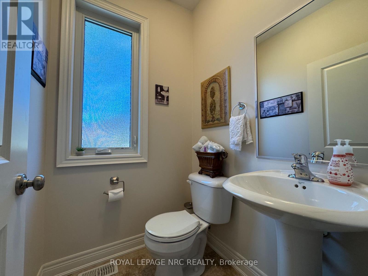
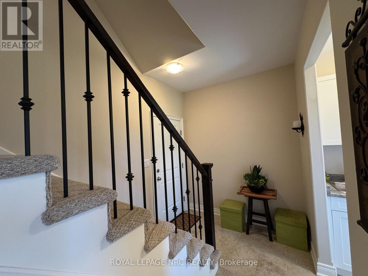
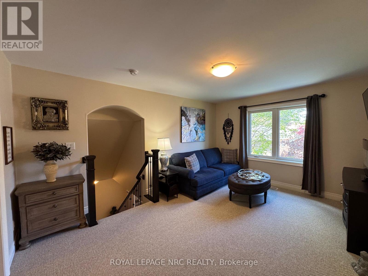
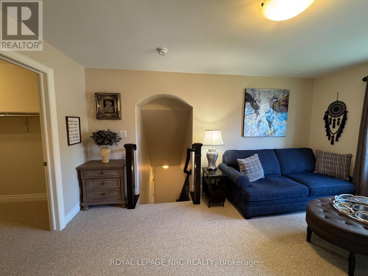
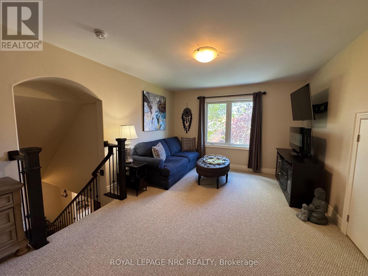
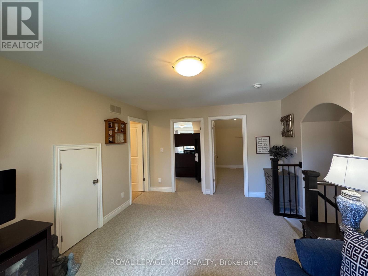
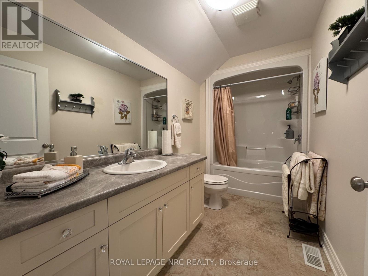
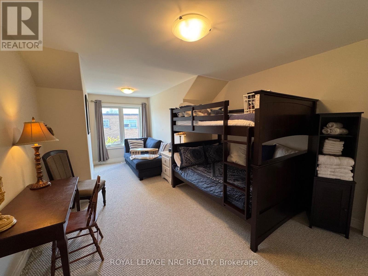
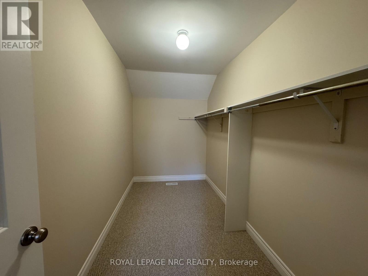
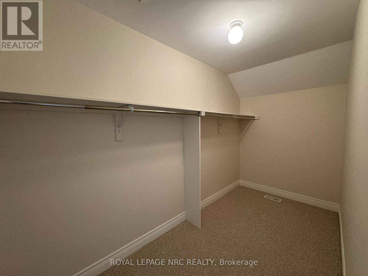
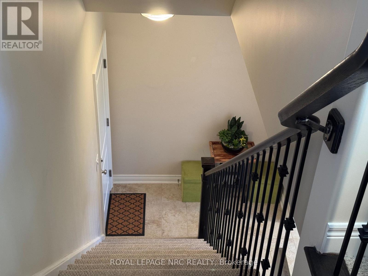
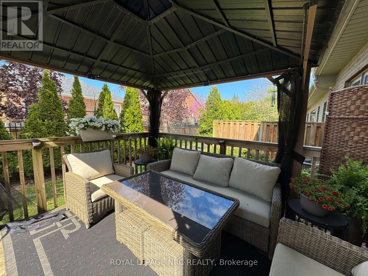
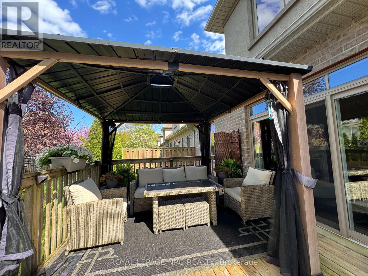
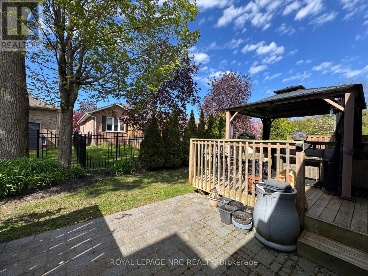
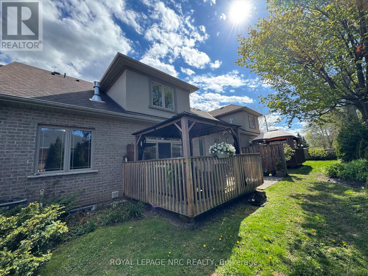
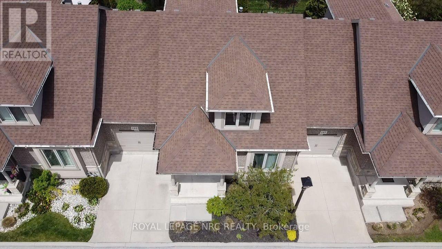
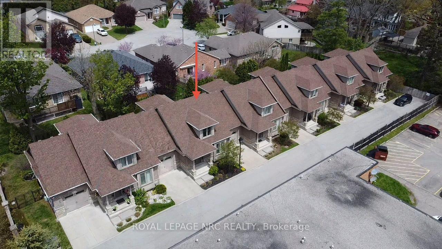
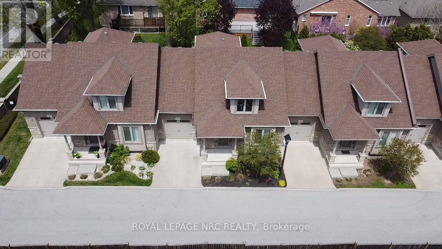
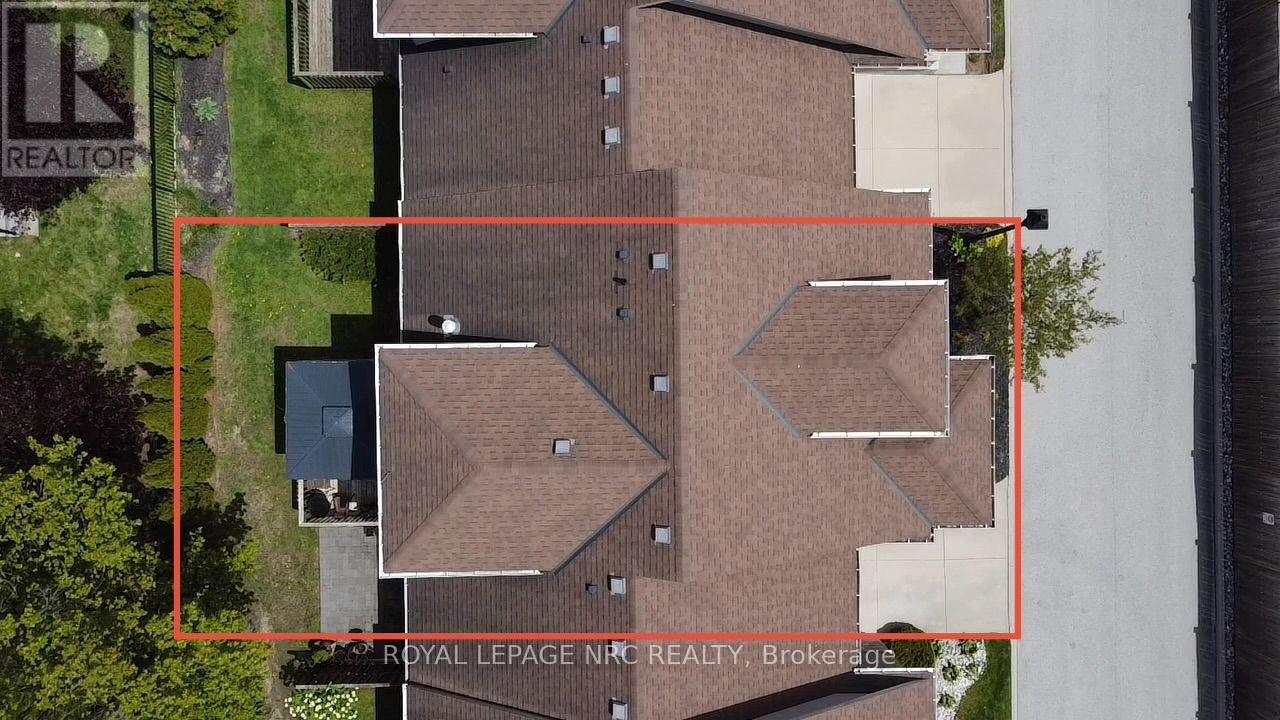
$579 MonthlyWelcome to Dorchester Place, where a unique enclave of only 6 modern & elegantly designed units rarely come up for sale! This quiet location is within walking distance to shopping, restaurants & amenities. Close proximity to QEW for easy travel whether it be to Fort Erie, Niagara or Bridge to USA. This beautiful home offers the convenience of enjoying a turn key, carefree lifestyle with low maintenance living! Very suitable for singles, couples, executives, snow birds or those looking for a home with plenty of space for entertaining. Features of this home include: Kitchen w/ceramic tile & granite counter tops, over hang for extra seating, built in wall cabinets ideal for pantry & extra storage, dining area & living room w/gas fireplace, sliding doors overlooking 12 X 14 deck and lush greenery, main floor master w/hardwood flooring & ensuite retreat w/soaker tub & glass tiled shower, main floor laundry, 2 pce bath, 2nd bedroom w/hardwood flooring complete the main floor. Upper level features: loft area/family room, nice size 3rd bedroom, 4pce bath, walk in closets, and plenty of storage space. Great private space for guest accommodations, family that visit and stay over, suitable for many uses! Unfinished lower level basement can be used for additional storage space or can be finished to add more living space. Built by Costantino Construction in late 2015, this unit was ready for occupancy by early 2016. Don't miss this great opportunity to make this wonderful gem your next home. Move in ready and waiting for you! (id:40227)
Property Details
| MLS® Number | X13560722 |
| Property Type | Single Family |
| Community Name | 216 - Dorchester |
| CommunityFeatures | Pets Allowed With Restrictions |
| EquipmentType | Water Heater |
| ParkingSpaceTotal | 2 |
| RentalEquipmentType | Water Heater |
| Structure | Deck, Patio(s) |
Building
| BathroomTotal | 3 |
| BedroomsAboveGround | 3 |
| BedroomsTotal | 3 |
| Amenities | Canopy, Fireplace(s) |
| Appliances | Garage Door Opener Remote(s), Central Vacuum, Garburator, Water Meter, Dishwasher, Dryer, Microwave, Stove, Washer, Refrigerator |
| BasementDevelopment | Unfinished |
| BasementType | Full (unfinished) |
| CoolingType | Central Air Conditioning |
| ExteriorFinish | Brick, Stone |
| FireplacePresent | Yes |
| FireplaceTotal | 1 |
| FoundationType | Poured Concrete |
| HalfBathTotal | 1 |
| HeatingFuel | Natural Gas |
| HeatingType | Forced Air |
| StoriesTotal | 2 |
| SizeInterior | 1800 - 1999 Sqft |
| Type | Row / Townhouse |
Parking
| Attached Garage | |
| Garage |
Land
| Acreage | No |
| LandscapeFeatures | Landscaped |
Rooms
| Level | Type | Length | Width | Dimensions |
|---|---|---|---|---|
| Second Level | Bedroom 3 | 3.65 m | 3.65 m | 3.65 m x 3.65 m |
| Main Level | Kitchen | 6.09 m | 3.65 m | 6.09 m x 3.65 m |
| Main Level | Living Room | 3.78 m | 3.65 m | 3.78 m x 3.65 m |
| Main Level | Bedroom | 4.57 m | 3.42 m | 4.57 m x 3.42 m |
| Main Level | Bedroom 2 | 2.74 m | 3.63 m | 2.74 m x 3.63 m |
| Main Level | Laundry Room | 1.9 m | 1.52 m | 1.9 m x 1.52 m |
Interested?
Contact us for more information
33 Maywood Ave
St. Catharines, Ontario L2R 1C5

The trademarks REALTOR®, REALTORS®, and the REALTOR® logo are controlled by The Canadian Real Estate Association (CREA) and identify real estate professionals who are members of CREA. The trademarks MLS®, Multiple Listing Service® and the associated logos are owned by The Canadian Real Estate Association (CREA) and identify the quality of services provided by real estate professionals who are members of CREA. The trademark DDF® is owned by The Canadian Real Estate Association (CREA) and identifies CREA's Data Distribution Facility (DDF®)
July 14 2026 03:05:25
Niagara Association of REALTORS®
Royal LePage NRC Realty