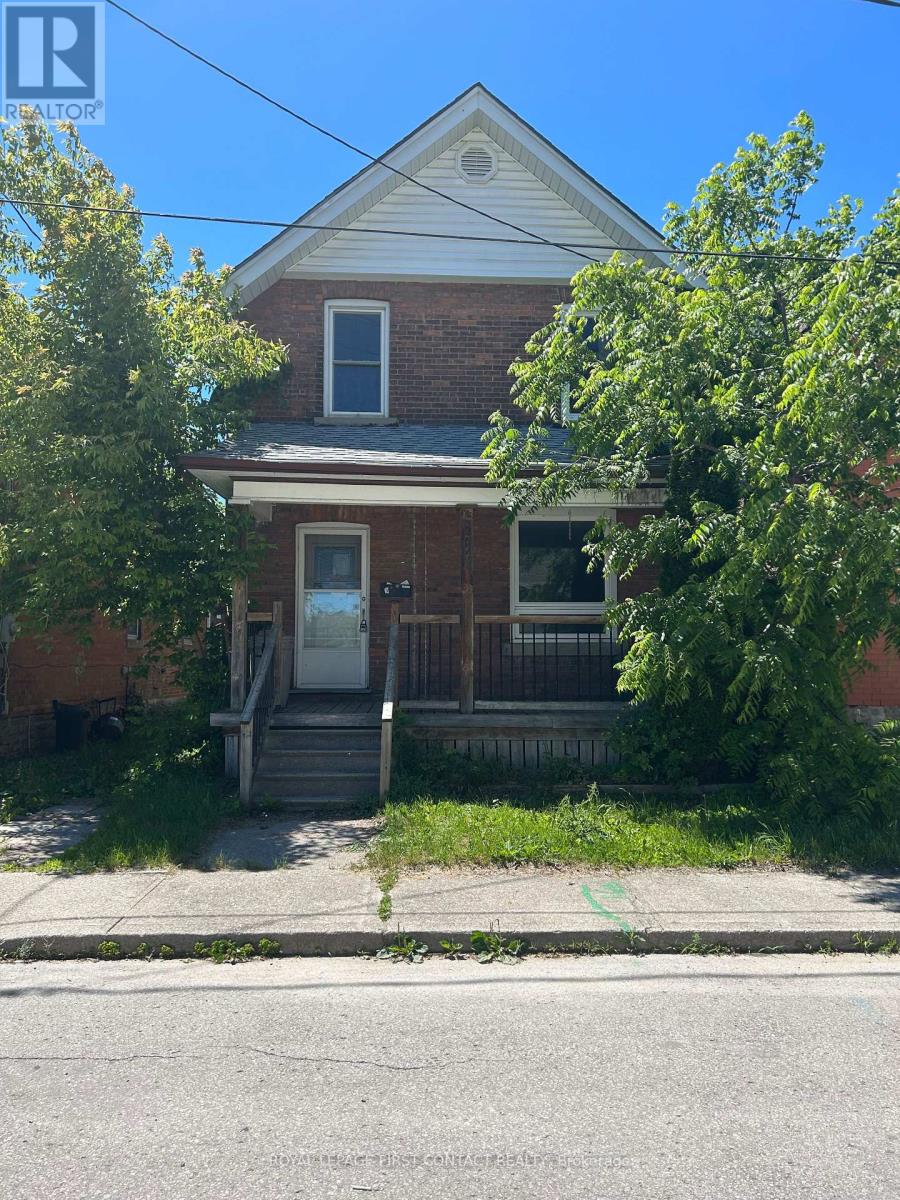
1068 1st A Avenue W Owen Sound, Ontario N4K 4K6

$249,000
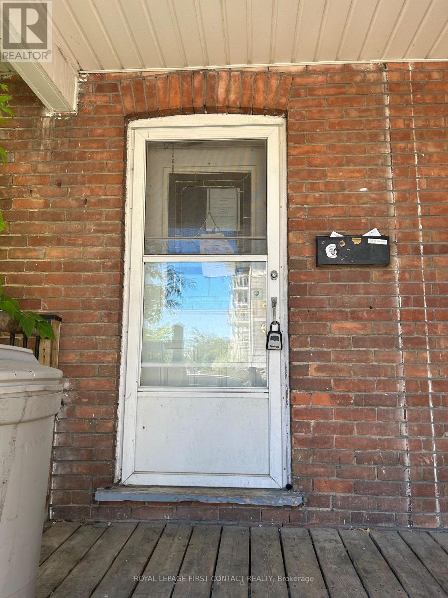
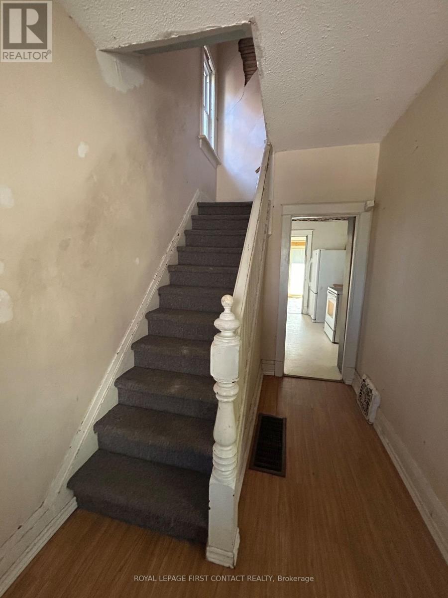
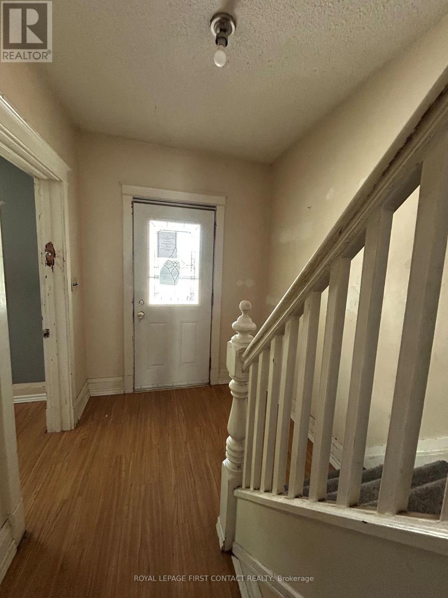
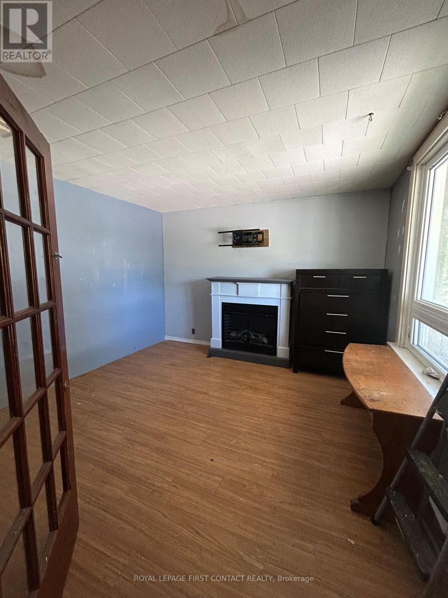
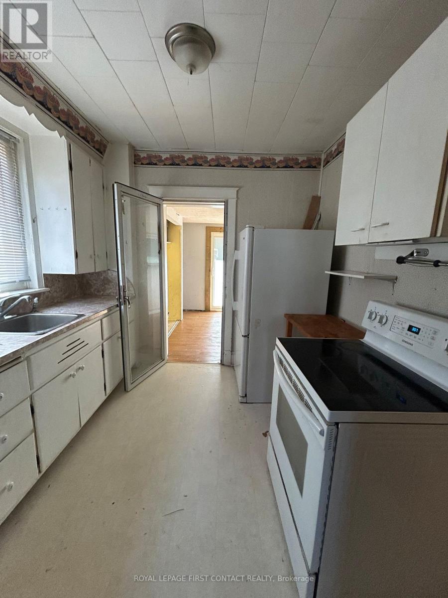
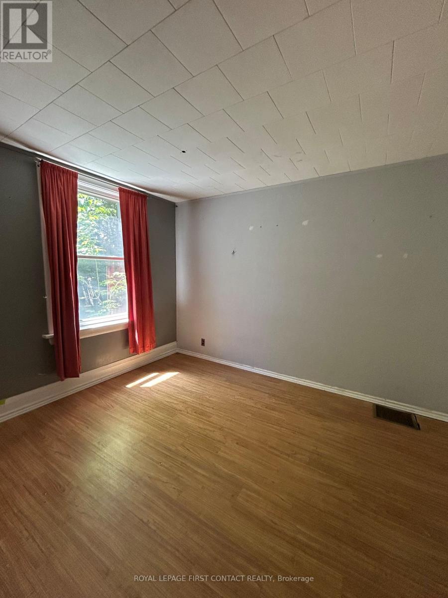
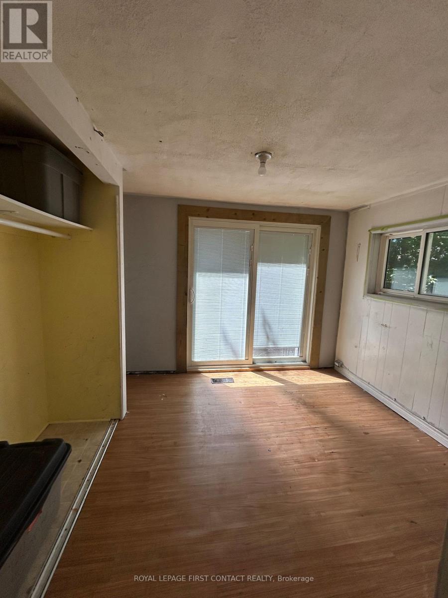
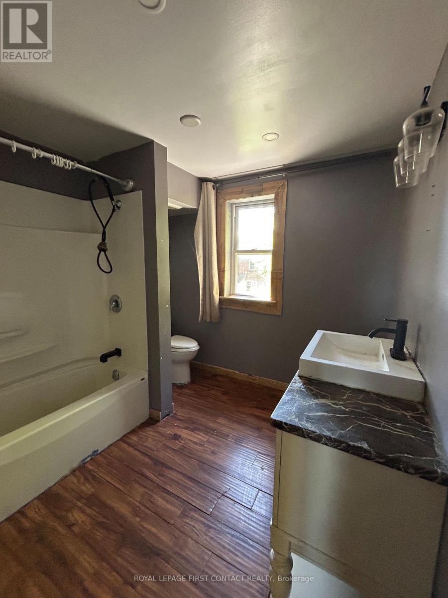
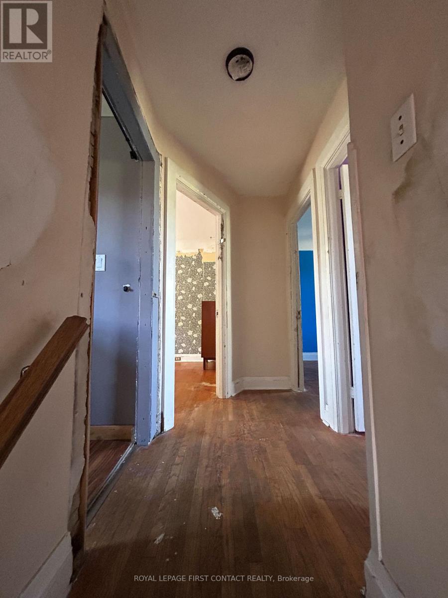
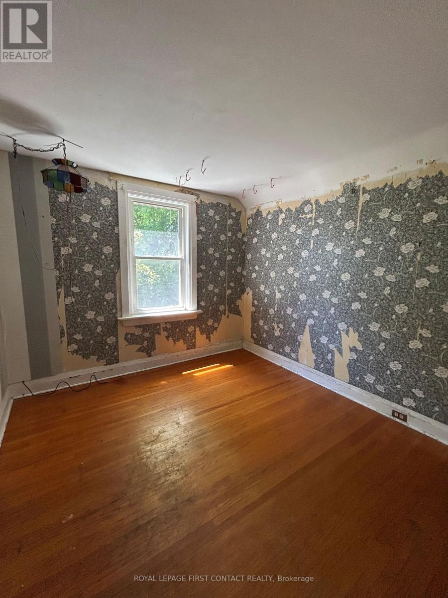
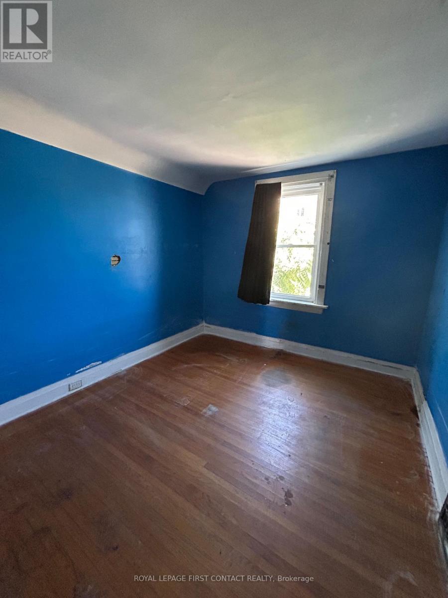
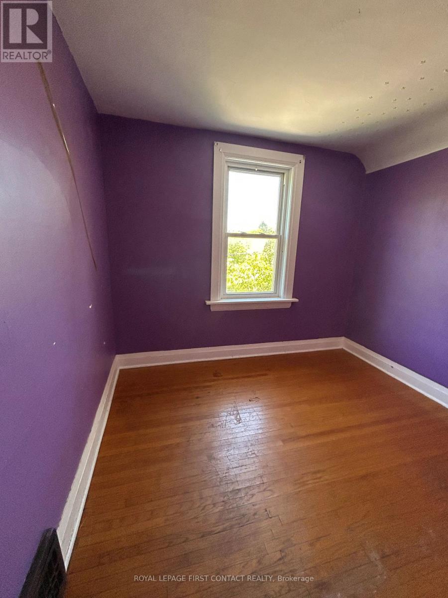
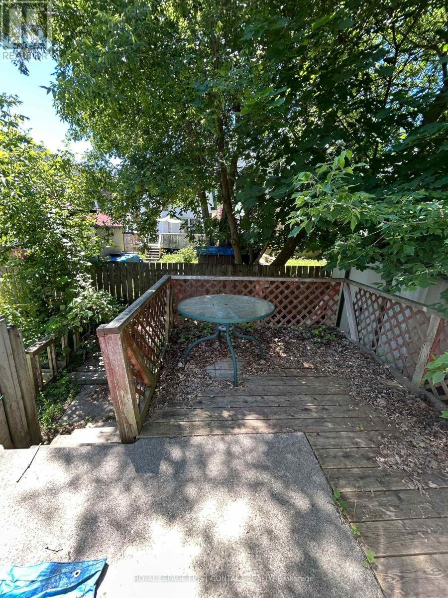
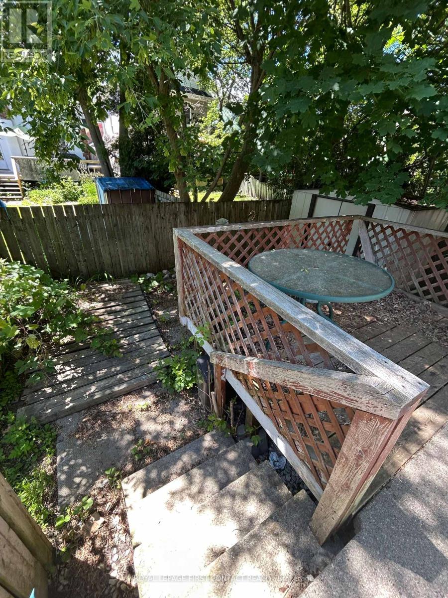
Welcome to this fixer upper home close to downtown, shops, restaurants and the water! So much potential with this home! Spacious home with foyer leading to you living room, then into your kitchen with a separate dining room and a sunroom with patio doors to your deck/backyard! Upstairs has 3 nice sized bedrooms and a 4 piece bath. The unfinished basement leaves room for more added value! (id:40227)
Property Details
| MLS® Number | X13560686 |
| Property Type | Single Family |
| Community Name | Owen Sound |
| Easement | Unknown |
| EquipmentType | Water Heater |
| ParkingSpaceTotal | 1 |
| RentalEquipmentType | Water Heater |
| Structure | Deck, Porch |
Building
| BathroomTotal | 1 |
| BedroomsAboveGround | 3 |
| BedroomsTotal | 3 |
| Age | 100+ Years |
| BasementDevelopment | Unfinished |
| BasementType | N/a (unfinished) |
| ConstructionStyleAttachment | Detached |
| CoolingType | Central Air Conditioning |
| ExteriorFinish | Brick |
| FireplacePresent | Yes |
| FoundationType | Unknown |
| HeatingFuel | Natural Gas |
| HeatingType | Forced Air |
| StoriesTotal | 2 |
| SizeInterior | 1100 - 1500 Sqft |
| Type | House |
| UtilityWater | Municipal Water |
Parking
| No Garage |
Land
| Acreage | No |
| Sewer | Sanitary Sewer |
| SizeDepth | 62 Ft ,9 In |
| SizeFrontage | 28 Ft ,6 In |
| SizeIrregular | 28.5 X 62.8 Ft |
| SizeTotalText | 28.5 X 62.8 Ft |
Rooms
| Level | Type | Length | Width | Dimensions |
|---|---|---|---|---|
| Second Level | Bedroom | 3.25 m | 2.9 m | 3.25 m x 2.9 m |
| Second Level | Bedroom | 2.82 m | 3.22 m | 2.82 m x 3.22 m |
| Second Level | Bedroom | 2.35 m | 2.81 m | 2.35 m x 2.81 m |
| Main Level | Kitchen | 2.7 m | 2.6 m | 2.7 m x 2.6 m |
| Main Level | Living Room | 2.65 m | 3.6 m | 2.65 m x 3.6 m |
| Main Level | Dining Room | 3.58 m | 2.9 m | 3.58 m x 2.9 m |
| Main Level | Sunroom | 2.85 m | 3.3 m | 2.85 m x 3.3 m |
https://www.realtor.ca/real-estate/30030113/1068-1st-a-avenue-w-owen-sound-owen-sound
Interested?
Contact us for more information
299 Lakeshore Drive # 202 & 100, 100142 &100423
Barrie, Ontario L4N 7Y9

The trademarks REALTOR®, REALTORS®, and the REALTOR® logo are controlled by The Canadian Real Estate Association (CREA) and identify real estate professionals who are members of CREA. The trademarks MLS®, Multiple Listing Service® and the associated logos are owned by The Canadian Real Estate Association (CREA) and identify the quality of services provided by real estate professionals who are members of CREA. The trademark DDF® is owned by The Canadian Real Estate Association (CREA) and identifies CREA's Data Distribution Facility (DDF®)
July 17 2026 03:11:05
Toronto Real Estate Board
Royal LePage First Contact Realty