27 - 342 Mill Street Kitchener, Ontario N2M 2A5

$584,900
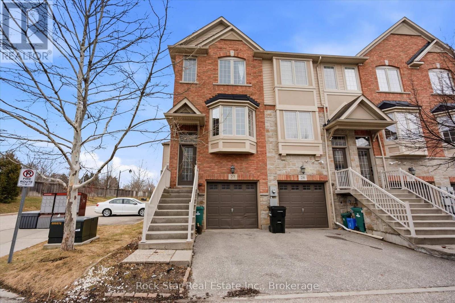
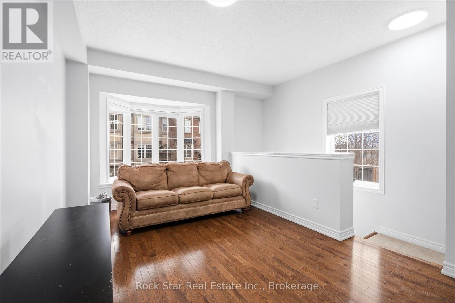
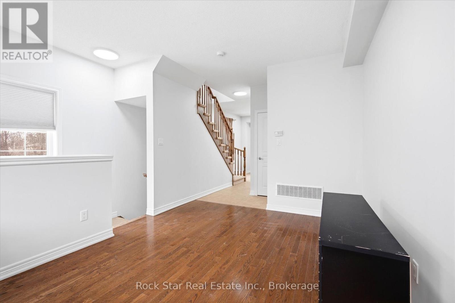
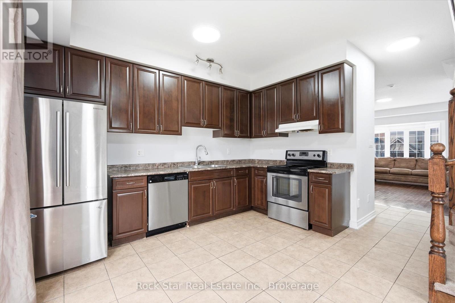
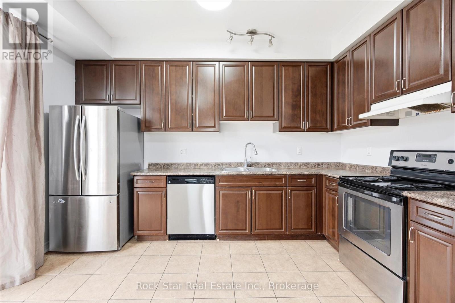
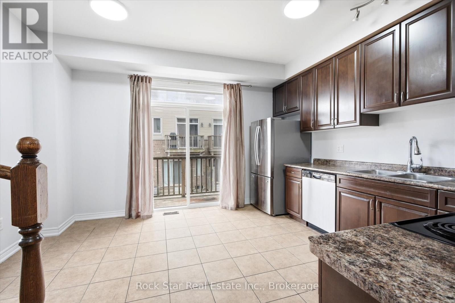
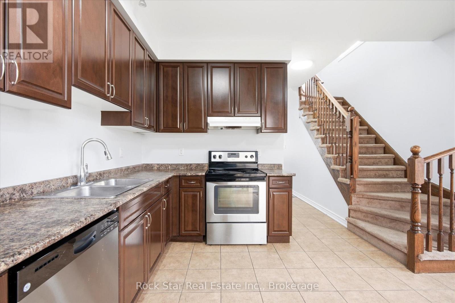
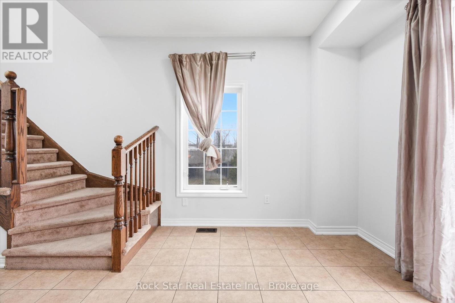
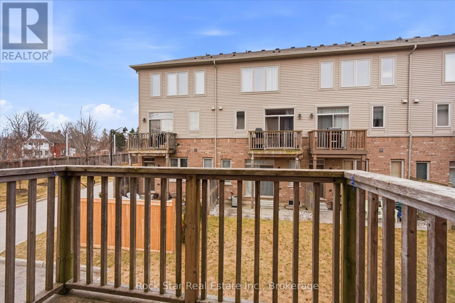
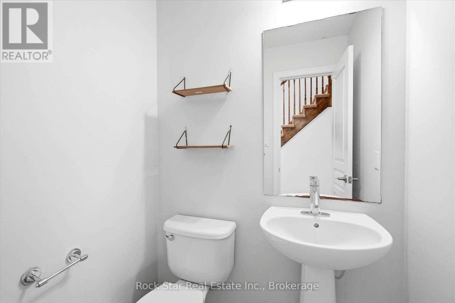
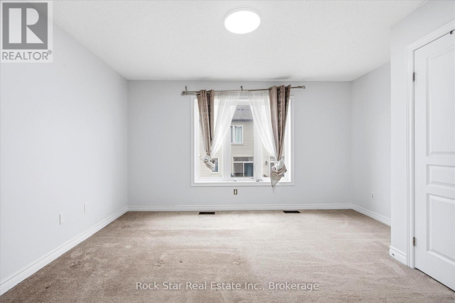
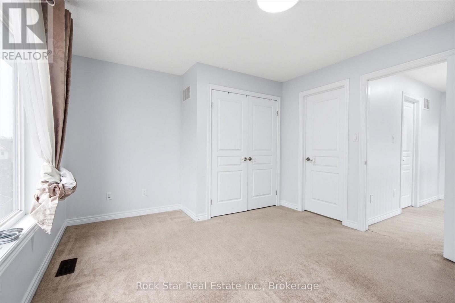
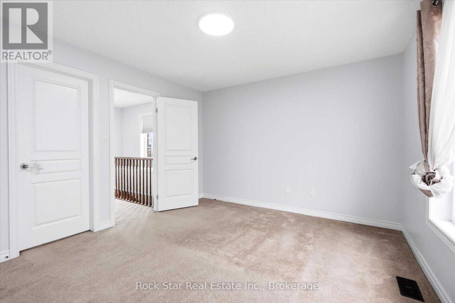
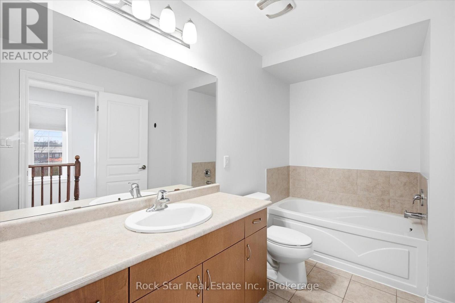
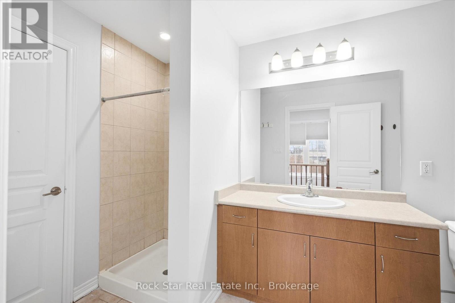
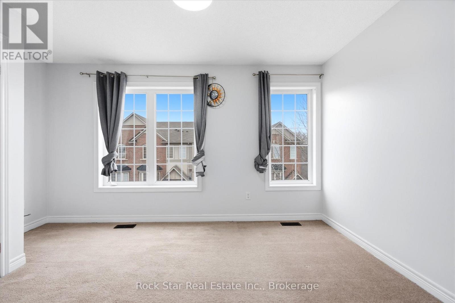
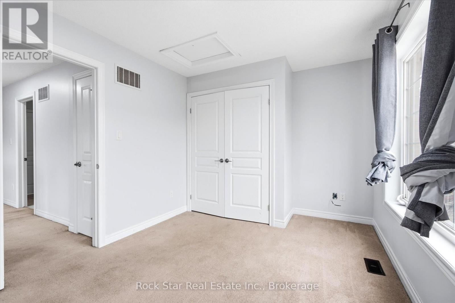
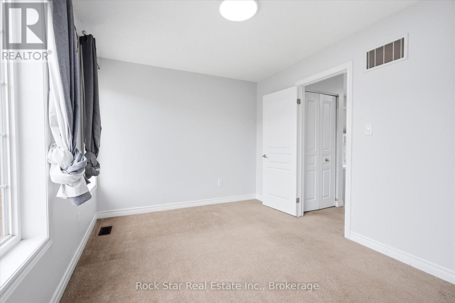
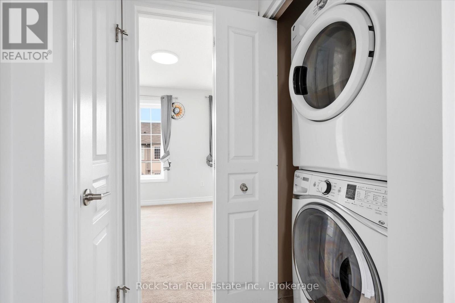
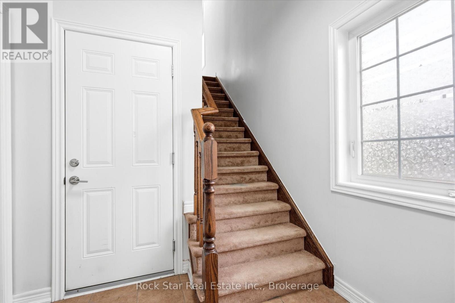
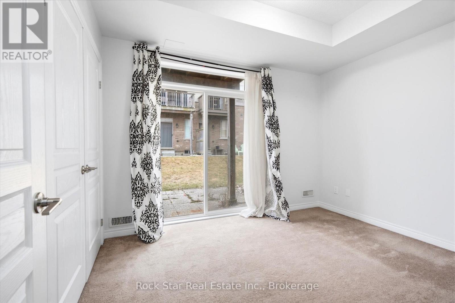
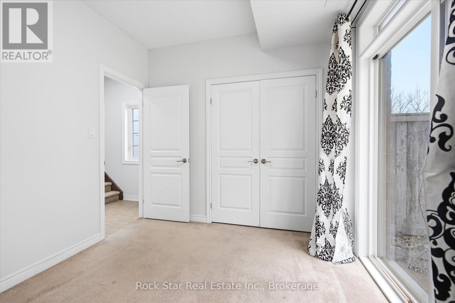
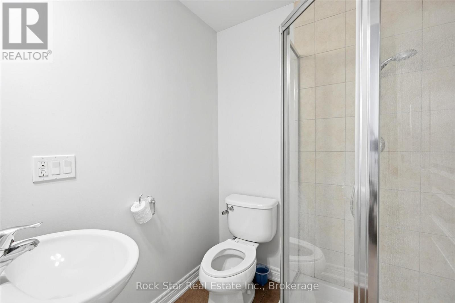
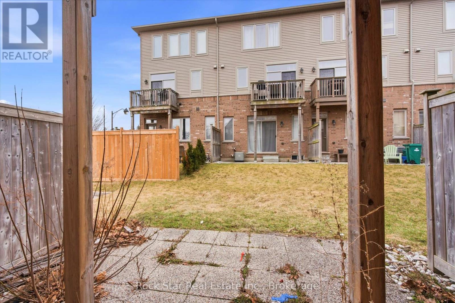
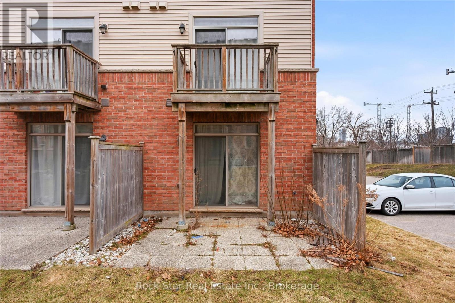
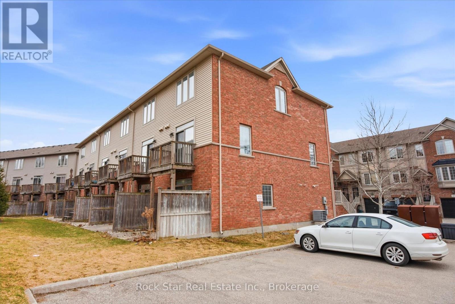
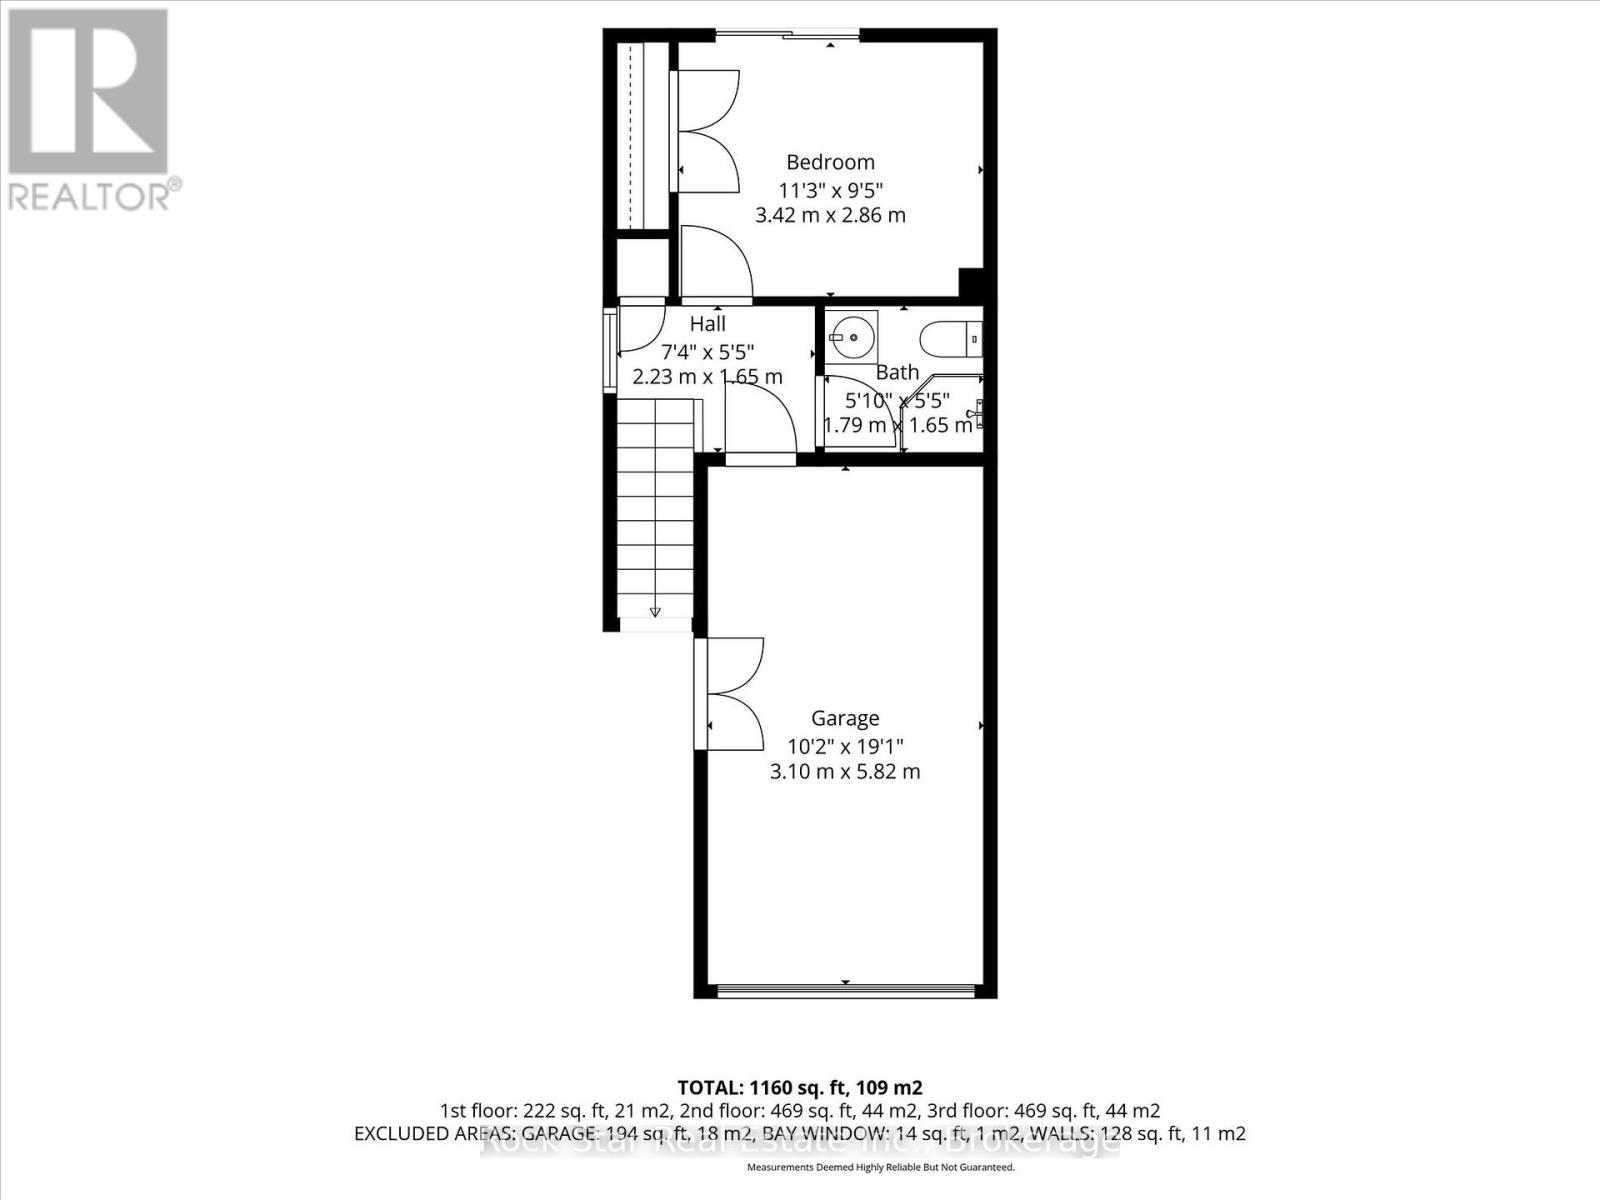
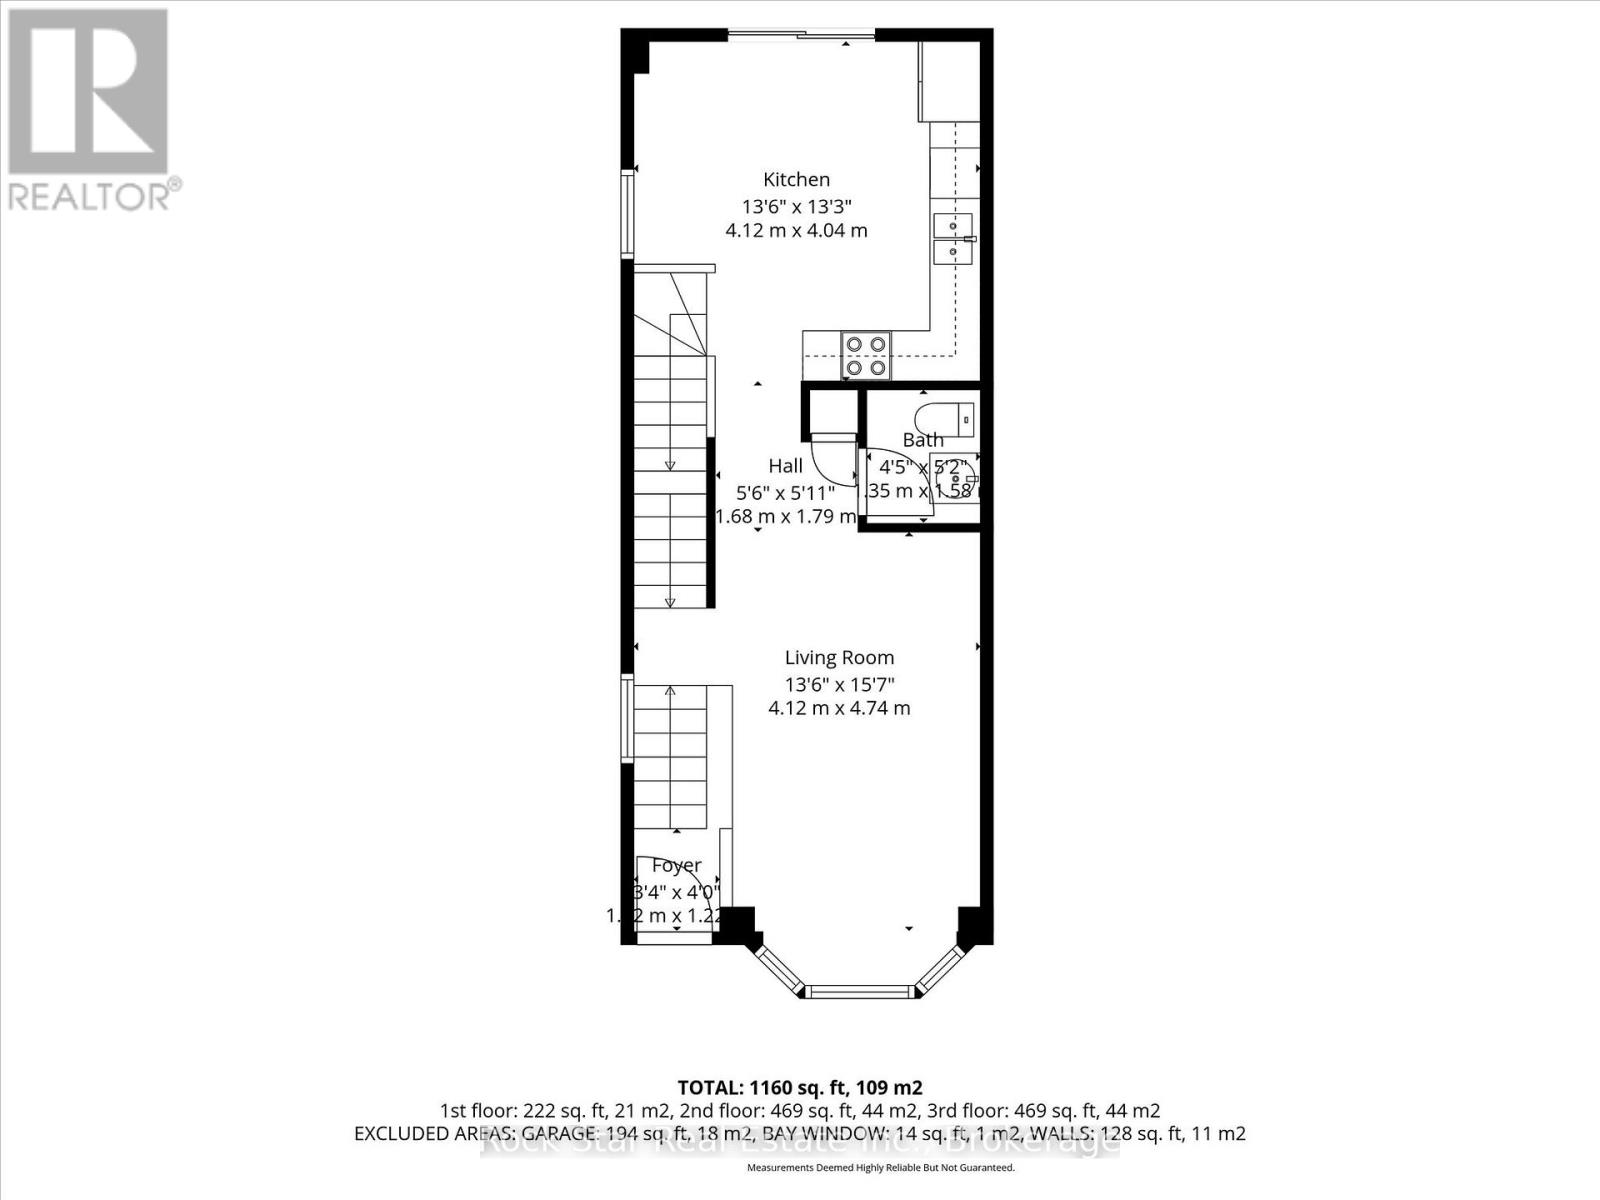
Beautiful vacant end-unit townhouse beside visitor parking on a quiet street. This bright and spacious 3-bedroom, 2.5-bath home features a functional open-concept layout with an upgraded kitchen, a kitchen-dining area, fresh paint (2026), and convenient second-floor laundry. The lower-level bedroom with a full bath is ideal for an in-law or nanny suite, perfect for multi-generational living or added income potential.Meticulously maintained and fully finished throughout. Steps from the bus stop and LRT, parks, trails,YMCA, major highways, and minutes from Downtown Kitchener. A move-in-ready home in a fantastic location. (id:40227)
Property Details
| MLS® Number | X13570614 |
| Property Type | Single Family |
| AmenitiesNearBy | Park, Schools |
| EquipmentType | Water Heater |
| ParkingSpaceTotal | 2 |
| RentalEquipmentType | Water Heater |
Building
| BathroomTotal | 3 |
| BedroomsAboveGround | 3 |
| BedroomsTotal | 3 |
| Age | 6 To 15 Years |
| Appliances | Water Heater, Dishwasher, Dryer, Garage Door Opener, Stove, Washer, Refrigerator |
| BasementType | None |
| ConstructionStyleAttachment | Attached |
| CoolingType | Central Air Conditioning |
| ExteriorFinish | Brick, Vinyl Siding |
| FoundationType | Concrete |
| HalfBathTotal | 1 |
| HeatingFuel | Natural Gas |
| HeatingType | Forced Air |
| StoriesTotal | 3 |
| SizeInterior | 1100 - 1500 Sqft |
| Type | Row / Townhouse |
| UtilityWater | Municipal Water |
Parking
| Garage |
Land
| Acreage | No |
| LandAmenities | Park, Schools |
| Sewer | Sanitary Sewer |
| SizeDepth | 74 Ft |
| SizeFrontage | 21 Ft |
| SizeIrregular | 21 X 74 Ft |
| SizeTotalText | 21 X 74 Ft |
| SurfaceWater | River/stream |
Rooms
| Level | Type | Length | Width | Dimensions |
|---|---|---|---|---|
| Second Level | Living Room | 4.11 m | 4.75 m | 4.11 m x 4.75 m |
| Second Level | Kitchen | 4.11 m | 4.04 m | 4.11 m x 4.04 m |
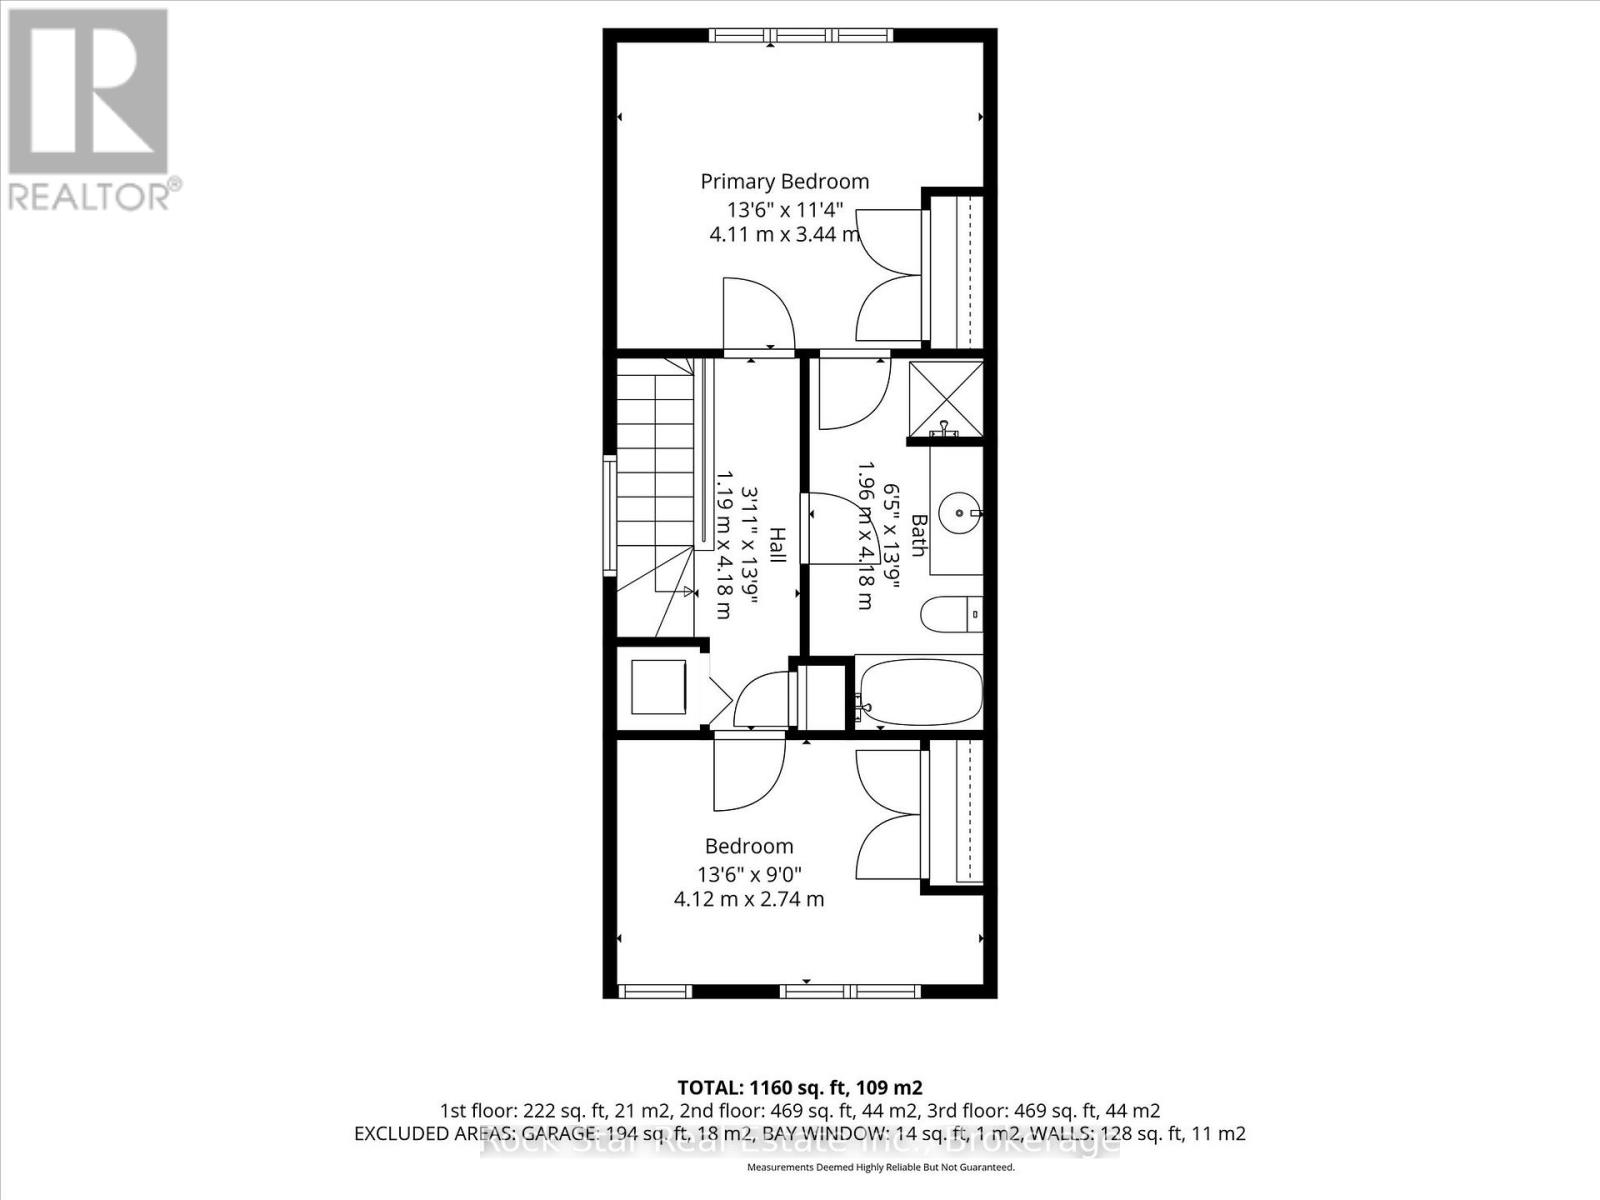
| Third Level | Primary Bedroom | 4.11 m | 3.45 m | 4.11 m x 3.45 m |
| Third Level | Bedroom | 4.11 m | 2.74 m | 4.11 m x 2.74 m |
| Main Level | Bedroom | 2.87 m | 3.43 m | 2.87 m x 3.43 m |
https://www.realtor.ca/real-estate/30041080/27-342-mill-street-kitchener
Interested?
Contact us for more information
418 Iroquois Shore Rd - Unit 103
Oakville, Ontario L6H 0X7

The trademarks REALTOR®, REALTORS®, and the REALTOR® logo are controlled by The Canadian Real Estate Association (CREA) and identify real estate professionals who are members of CREA. The trademarks MLS®, Multiple Listing Service® and the associated logos are owned by The Canadian Real Estate Association (CREA) and identify the quality of services provided by real estate professionals who are members of CREA. The trademark DDF® is owned by The Canadian Real Estate Association (CREA) and identifies CREA's Data Distribution Facility (DDF®)
July 16 2026 02:25:18
Oakville, Milton & District Real Estate Board
Rock Star Real Estate Inc., Brokerage