47 Elgin Avenue W Goderich (Goderich (Town)), Ontario N7A 2E1

$599,999
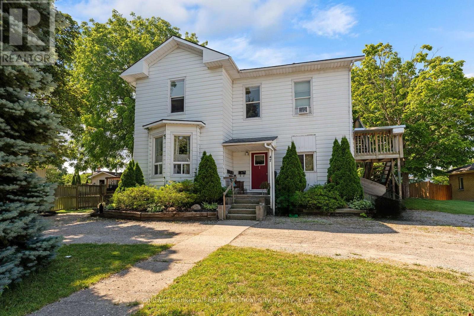
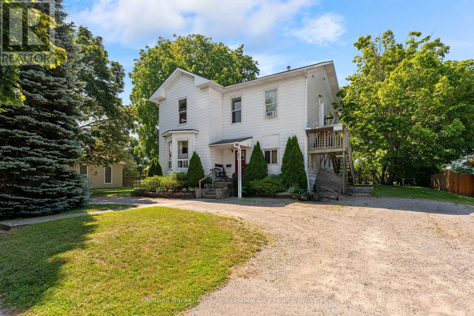
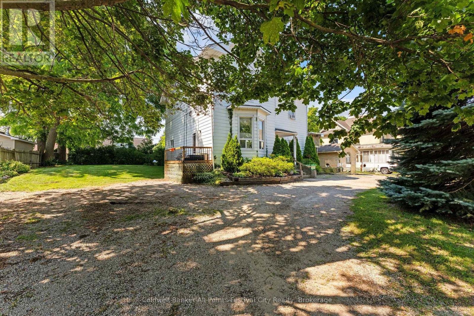
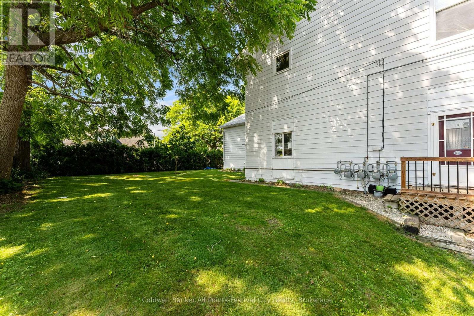
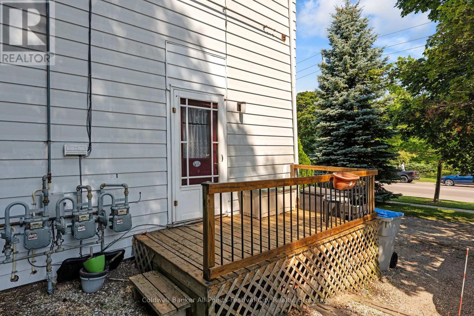
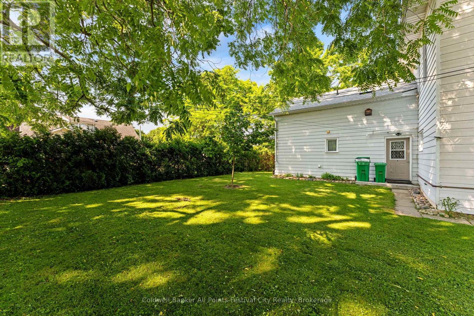
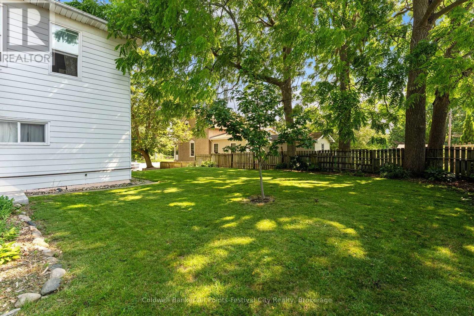
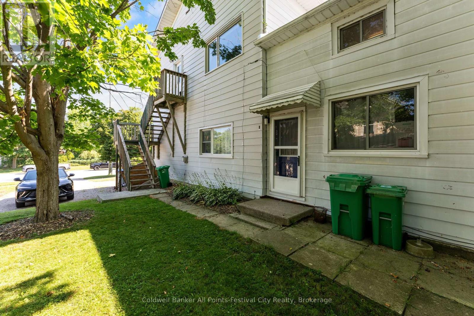
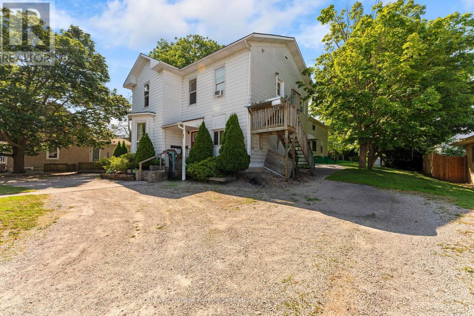
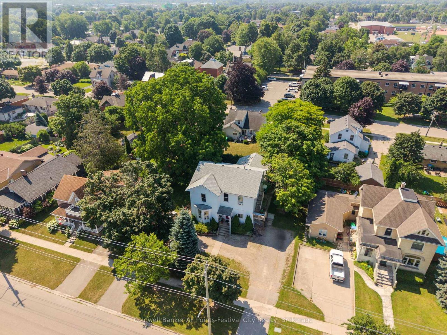
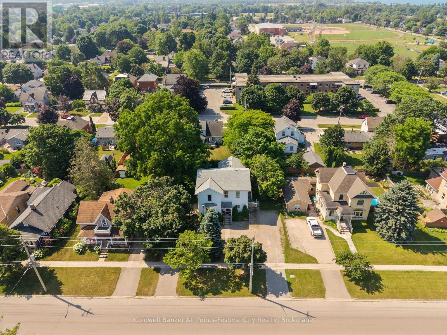
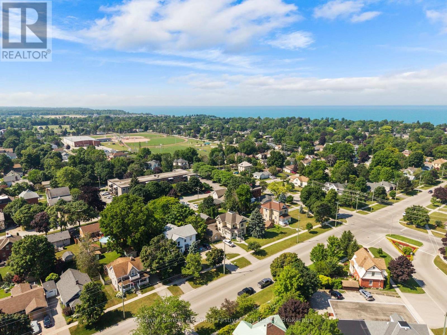
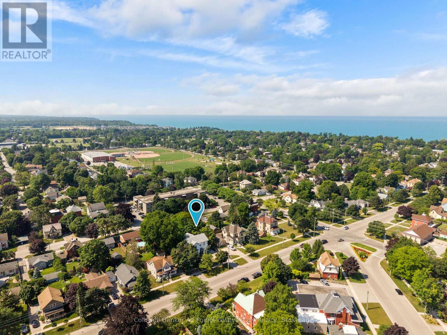
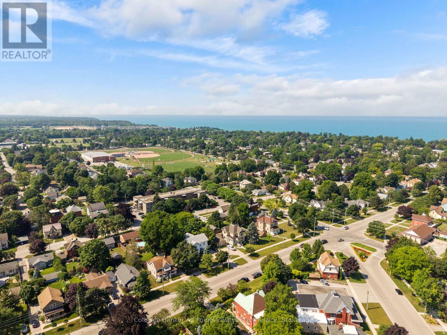
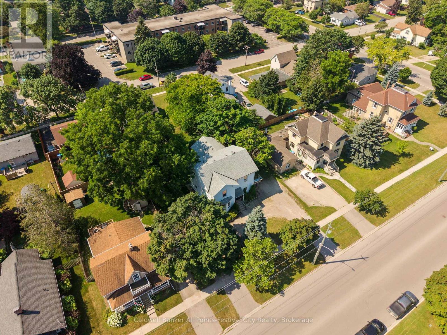
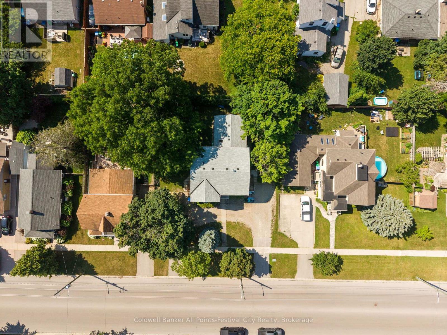
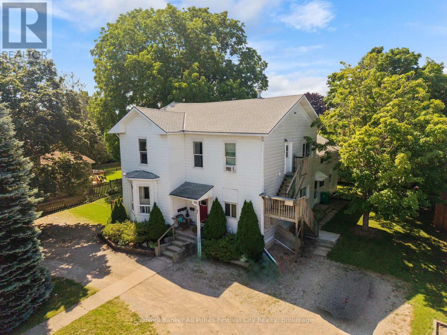
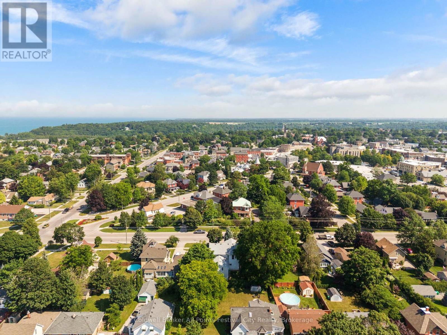
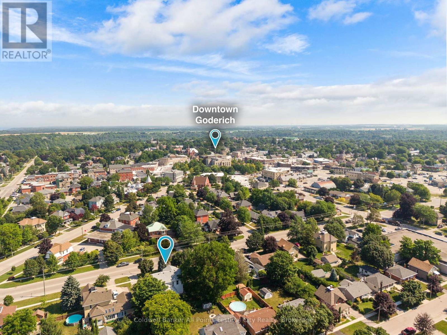
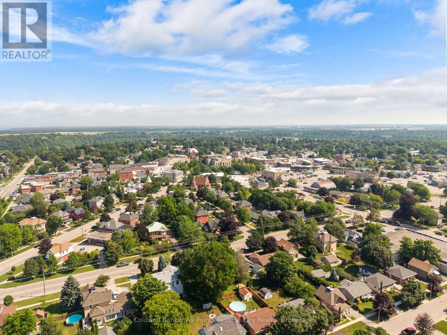
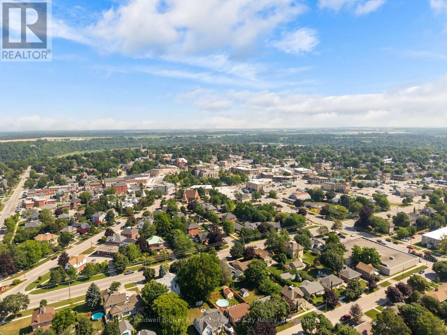
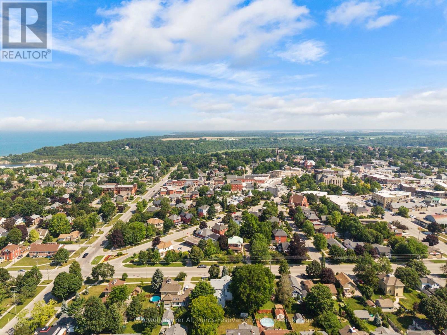
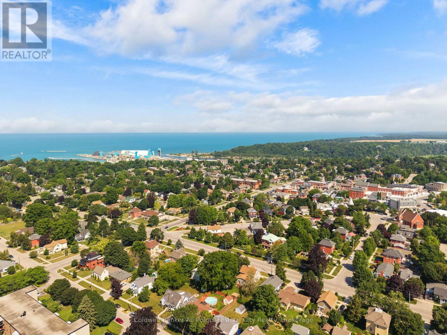
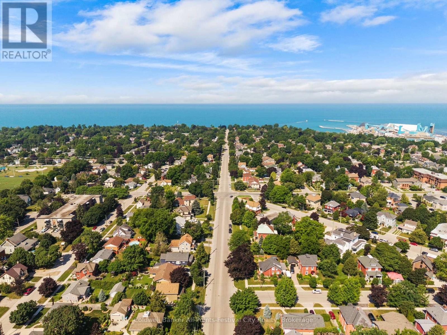
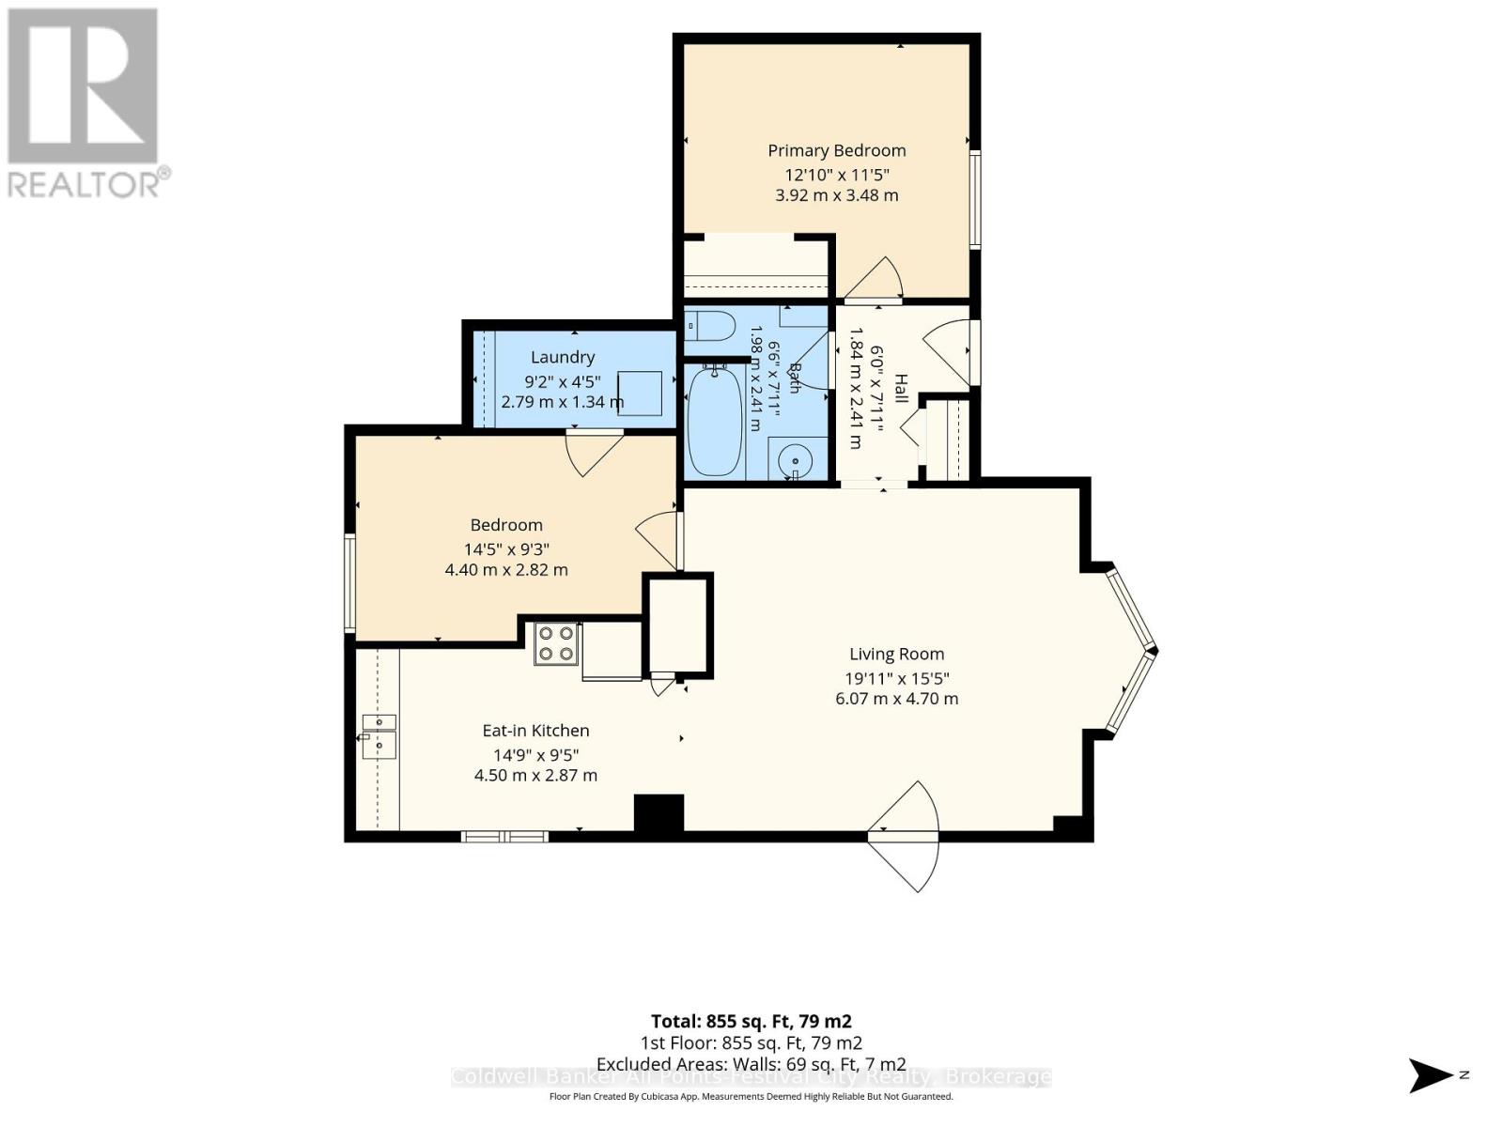
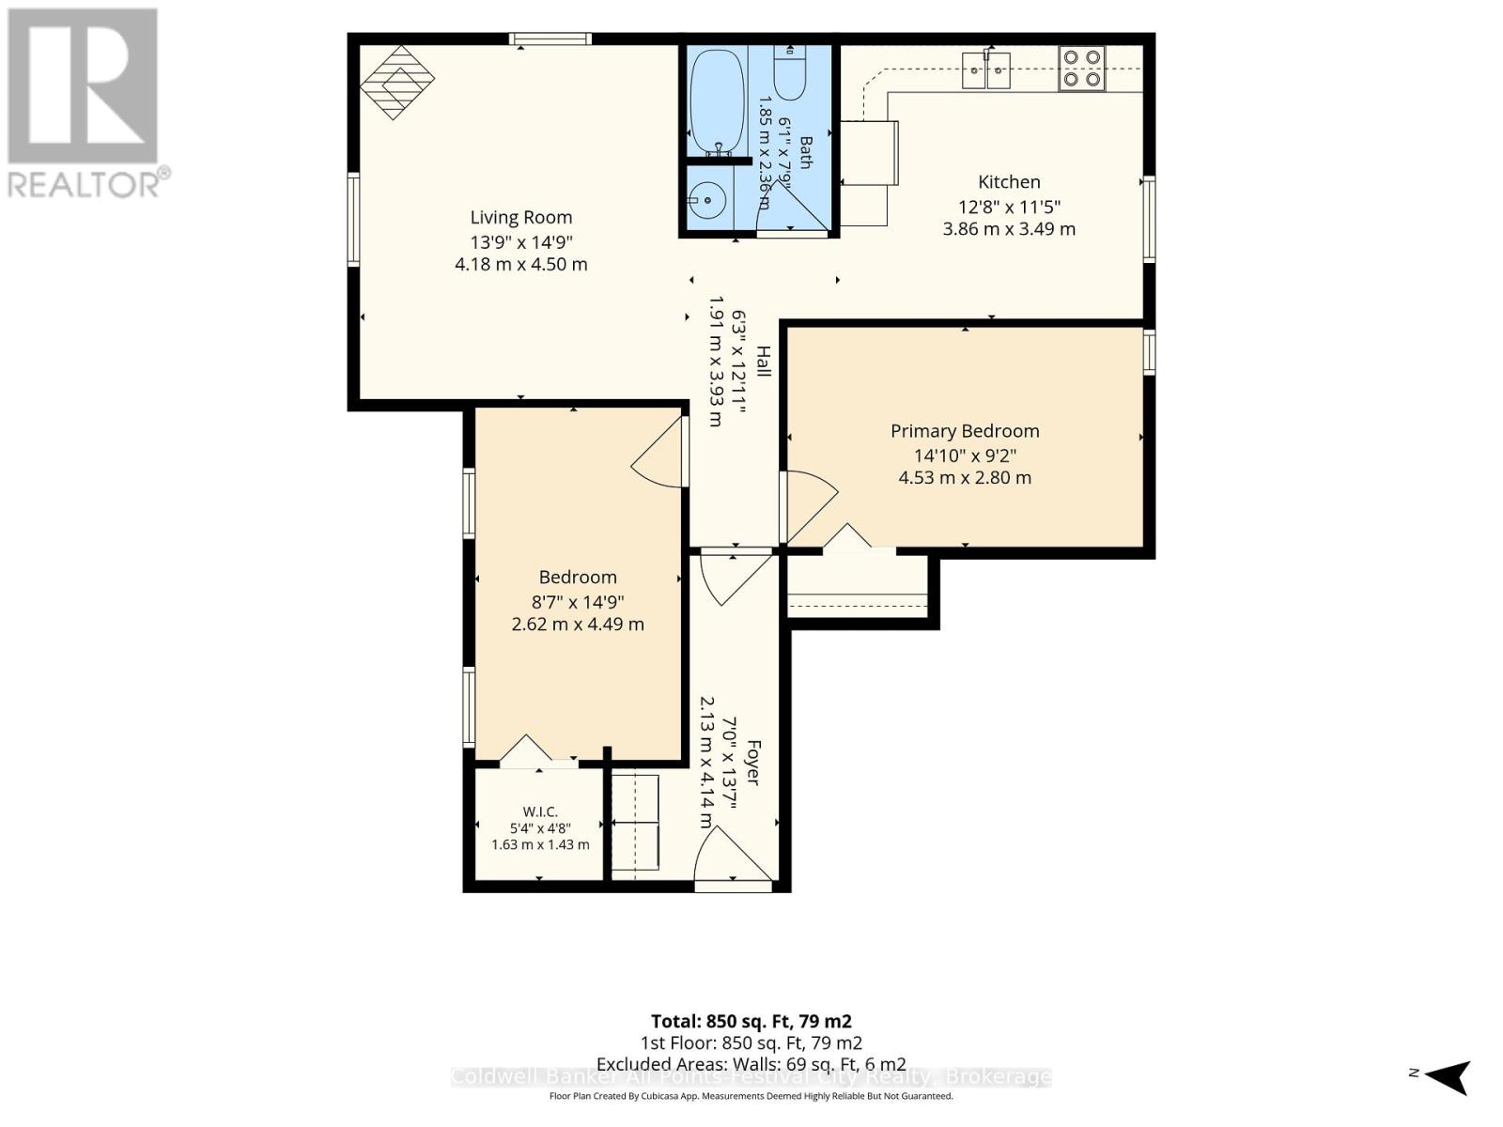
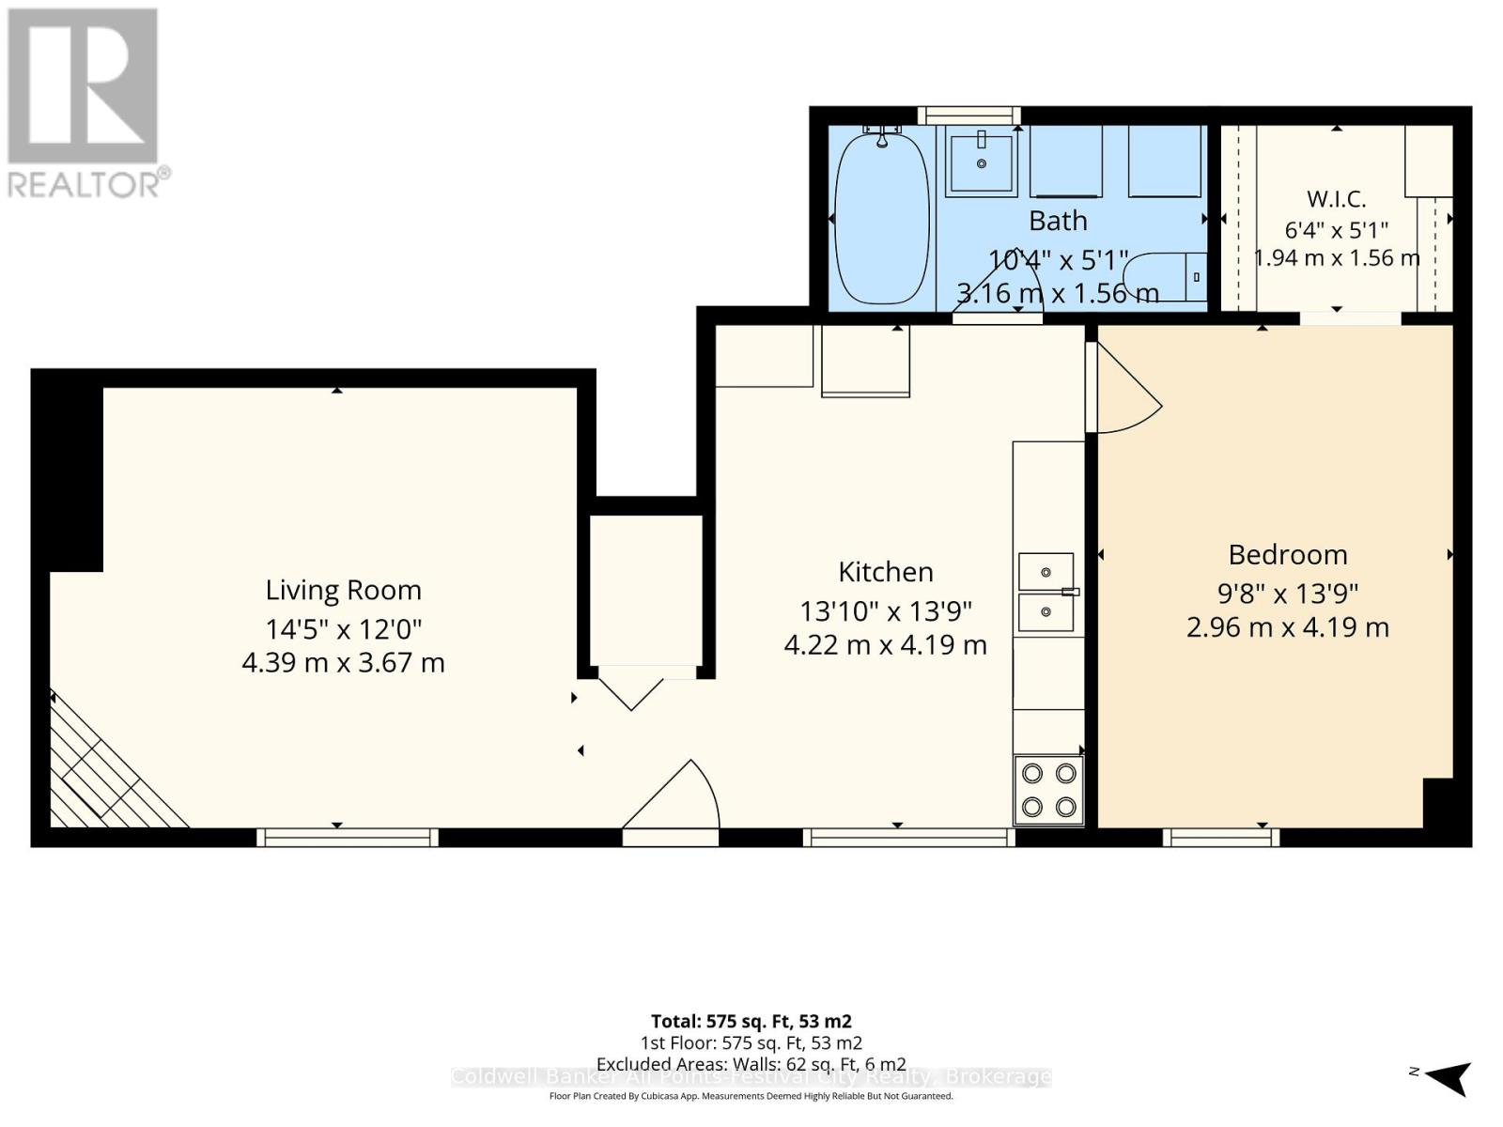
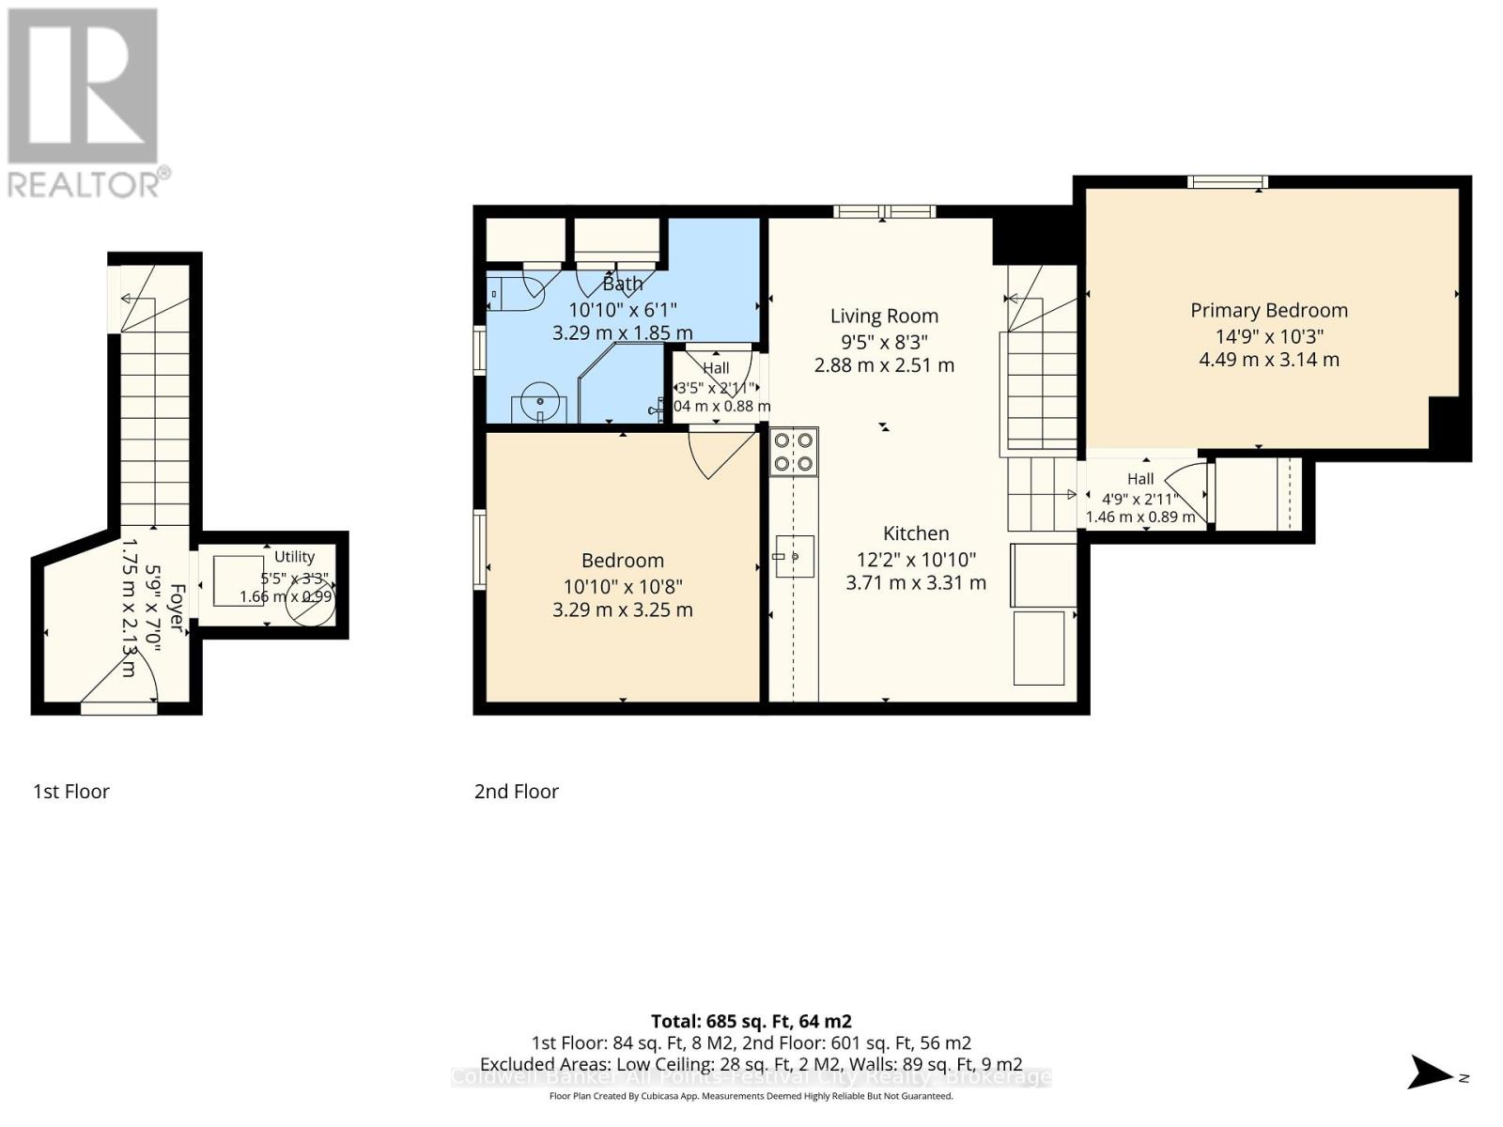
Turnkey investment opportunity in the heart of Goderich! This fully tenanted fourplex offers immediate cash flow with all tenants paying their own utilities. The building features two 2-bedroom units and two 1-bedroom units with the following monthly rents: Unit 1 - $968, Unit 2 - $945, Unit 3 - $790, and Unit 4 - $1,000, for a total gross rental income of $3,703 per month ($44,436 annually). Landlord expenses are limited to snow removal and lawn maintenance, helping maximize your return. Ideally situated within walking distance of the historic Goderich Square, shopping, restaurants, parks, and everyday amenities. Whether you're expanding your investment portfolio or purchasing your first income property, this well-located fourplex offers strong cash flow and excellent long-term investment potential. (id:40227)
Property Details
| MLS® Number | X13561448 |
| Property Type | Multi-family |
| Community Name | Goderich (Town) |
| AmenitiesNearBy | Hospital, Park, Place Of Worship, Schools |
| EquipmentType | Water Heater |
| ParkingSpaceTotal | 4 |
| RentalEquipmentType | Water Heater |
Building
| BathroomTotal | 4 |
| BedroomsAboveGround | 7 |
| BedroomsTotal | 7 |
| Amenities | Fireplace(s), Separate Heating Controls, Separate Electricity Meters |
| Appliances | Water Heater, Water Meter, Dryer, Stove, Washer, Refrigerator |
| BasementDevelopment | Unfinished |
| BasementType | N/a (unfinished) |
| CoolingType | None |
| ExteriorFinish | Aluminum Siding |
| FireplacePresent | Yes |
| FoundationType | Stone |
| HeatingFuel | Natural Gas, Other |
| HeatingType | Forced Air |
| StoriesTotal | 2 |
| SizeInterior | 3000 - 3500 Sqft |
| Type | Fourplex |
| UtilityWater | Municipal Water |
Parking
| No Garage |
Land
| Acreage | No |
| LandAmenities | Hospital, Park, Place Of Worship, Schools |
| Sewer | Sanitary Sewer |
| SizeDepth | 107 Ft ,6 In |
| SizeFrontage | 94 Ft ,1 In |
| SizeIrregular | 94.1 X 107.5 Ft |
| SizeTotalText | 94.1 X 107.5 Ft |
Rooms
| Level | Type | Length | Width | Dimensions |
|---|---|---|---|---|
| Second Level | Foyer | 2.13 m | 4.14 m | 2.13 m x 4.14 m |
| Second Level | Living Room | 4.18 m | 4.5 m | 4.18 m x 4.5 m |
| Second Level | Kitchen | 3.86 m | 3.49 m | 3.86 m x 3.49 m |
| Second Level | Primary Bedroom | 4.53 m | 2.8 m | 4.53 m x 2.8 m |
| Second Level | Bedroom 2 | 2.62 m | 4.49 m | 2.62 m x 4.49 m |
| Second Level | Bathroom | 1.85 m | 2.3 m | 1.85 m x 2.3 m |
| Main Level | Living Room | 6.07 m | 4.7 m | 6.07 m x 4.7 m |
| Main Level | Kitchen | 4.5 m | 2.87 m | 4.5 m x 2.87 m |
| Main Level | Bedroom 2 | 4.4 m | 2.82 m | 4.4 m x 2.82 m |
| Main Level | Laundry Room | 2.79 m | 1.34 m | 2.79 m x 1.34 m |
| Main Level | Bathroom | 1.98 m | 2.41 m | 1.98 m x 2.41 m |
| Main Level | Primary Bedroom | 3.92 m | 3.48 m | 3.92 m x 3.48 m |
| Upper Level | Living Room | 2.88 m | 2.51 m | 2.88 m x 2.51 m |
| Upper Level | Kitchen | 3.71 m | 3.31 m | 3.71 m x 3.31 m |
| Upper Level | Primary Bedroom | 4.49 m | 3.14 m | 4.49 m x 3.14 m |
| Upper Level | Bedroom 2 | 3.29 m | 3.25 m | 3.29 m x 3.25 m |
| Upper Level | Bathroom | 3.29 m | 1.85 m | 3.29 m x 1.85 m |
| Ground Level | Living Room | 4.39 m | 3.67 m | 4.39 m x 3.67 m |
| Ground Level | Kitchen | 4.22 m | 4.19 m | 4.22 m x 4.19 m |
| Ground Level | Primary Bedroom | 2.96 m | 4.19 m | 2.96 m x 4.19 m |
| Ground Level | Bathroom | 3.16 m | 1.56 m | 3.16 m x 1.56 m |
Utilities
| Cable | Installed |
| Electricity | Installed |
| Sewer | Installed |
https://www.realtor.ca/real-estate/30030766/47-elgin-avenue-w-goderich-goderich-town-goderich-town
Interested?
Contact us for more information
Branch: 32 West Street
Goderich, Ontario N7A 2K3
138 Courthouse Sq
Goderich, Ontario N7A 1M9

The trademarks REALTOR®, REALTORS®, and the REALTOR® logo are controlled by The Canadian Real Estate Association (CREA) and identify real estate professionals who are members of CREA. The trademarks MLS®, Multiple Listing Service® and the associated logos are owned by The Canadian Real Estate Association (CREA) and identify the quality of services provided by real estate professionals who are members of CREA. The trademark DDF® is owned by The Canadian Real Estate Association (CREA) and identifies CREA's Data Distribution Facility (DDF®)
July 14 2026 04:29:40
Muskoka Haliburton Orillia – The Lakelands Association of REALTORS®
RE/MAX Land Exchange Ltd Brokerage (Goderich), Coldwell Banker All Points-Festival City Realty