200 Charlore Park Drive Kawartha Lakes (Omemee), Ontario K0L 2W0

$720,000
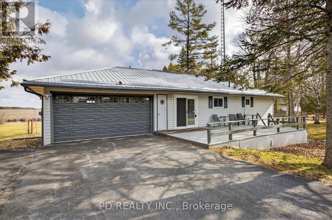
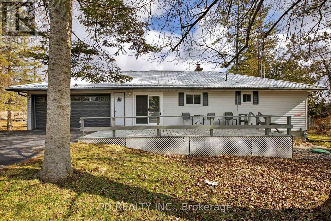
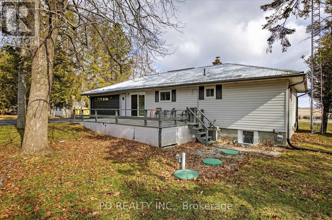
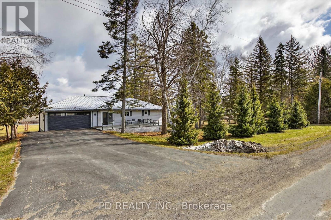
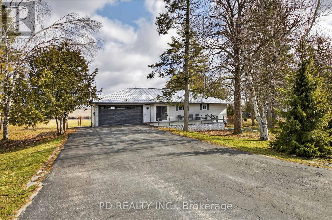
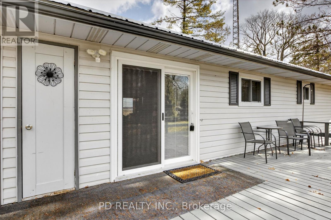
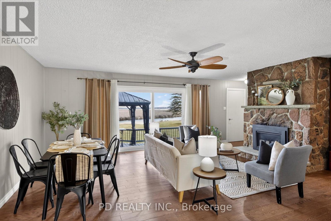
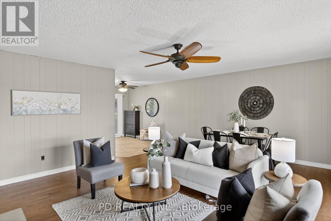
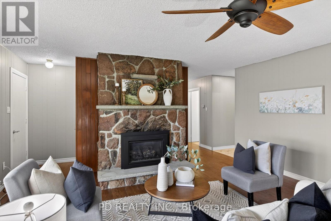
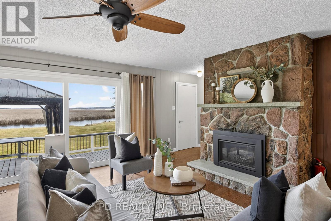
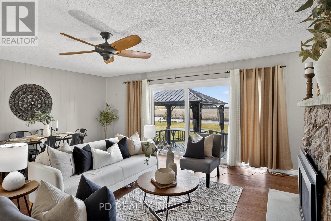
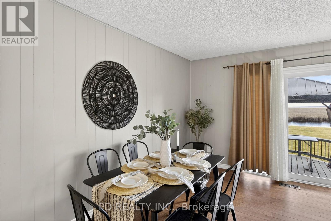
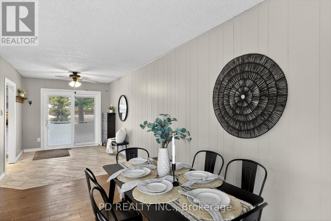
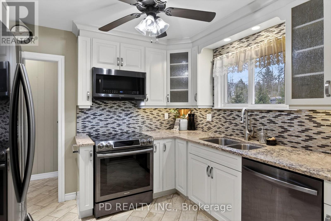
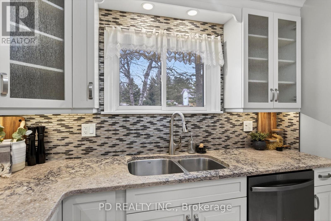
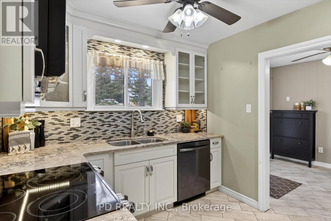
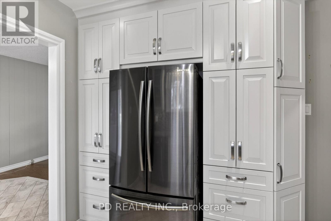
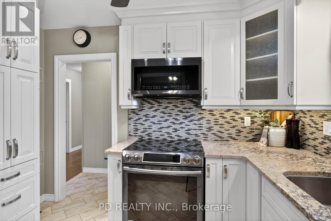
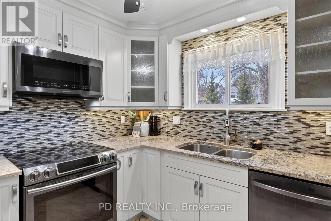
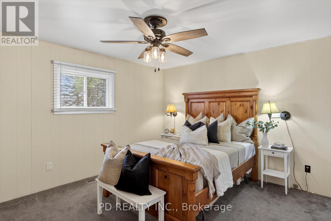
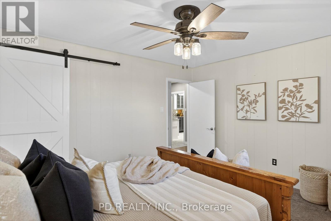
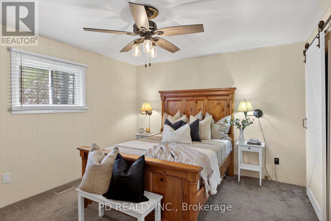
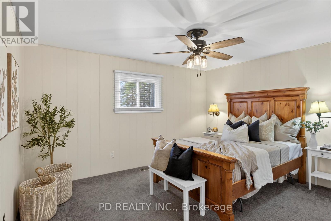
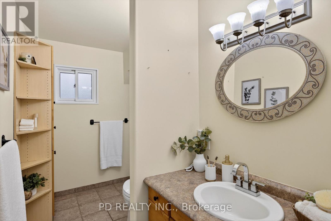
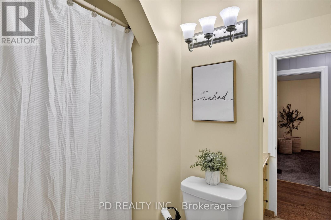
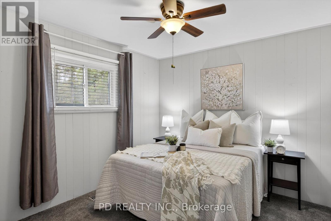
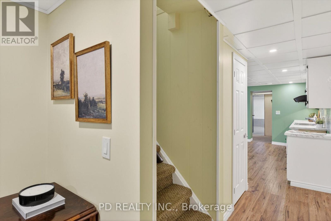
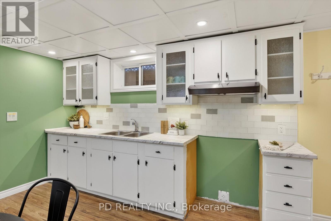
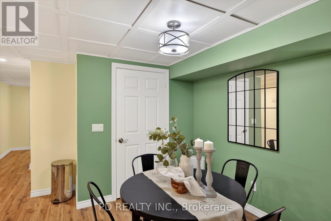
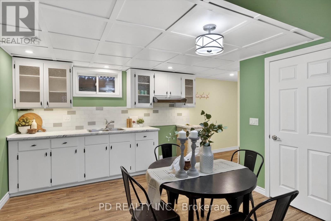
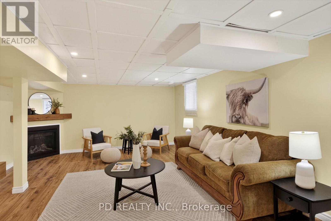
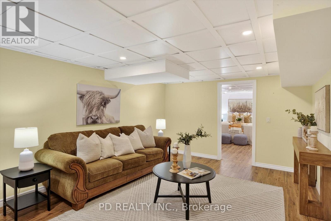
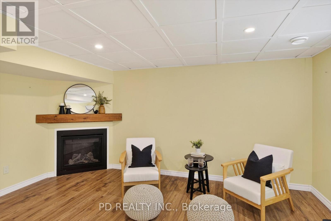
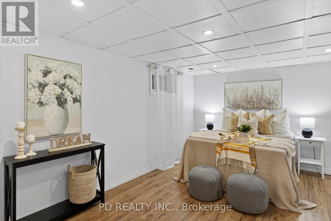
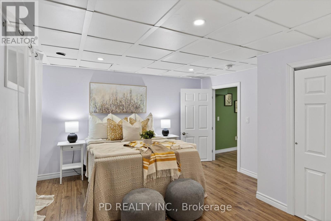
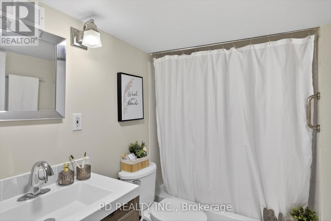
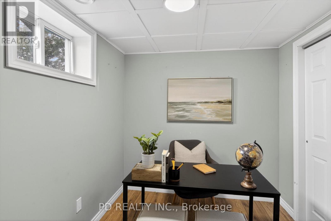
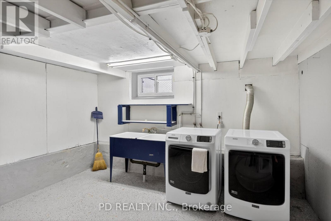
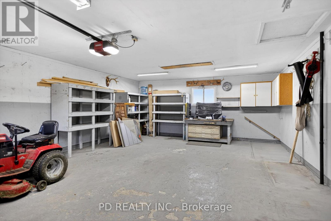
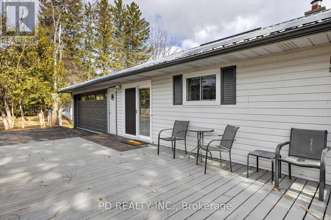
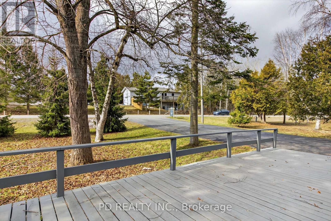
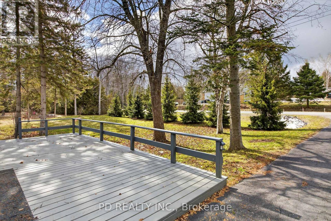
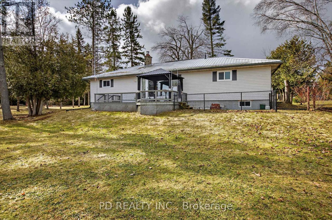
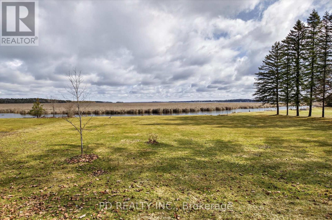
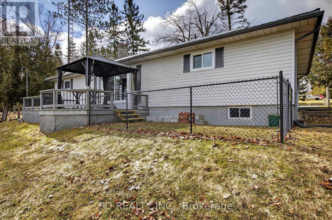
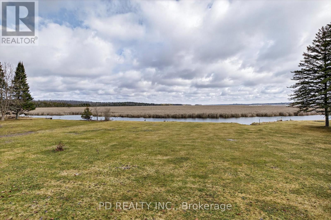
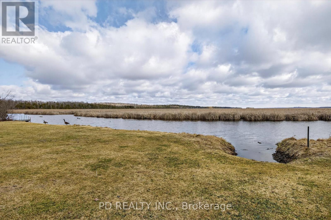
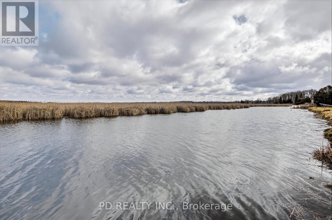
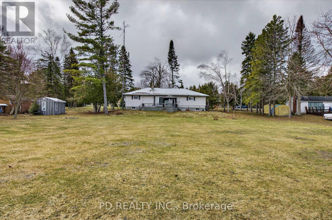
Well maintained level-entry bungalow set on a private 0.8 acre lot with over 100 feet of waterfront on Pigeon Lake along the Trent-Severn Waterway. Enjoy direct waterfront access and a short boat ride to the popular sandbar, known for its shallow, clear swimming. The main floor offers 2 bedrooms, a 4 piece bathroom, and an updated kitchen with built-in appliances. Bright, open living room with hardwood floors, natural gas fireplace, and walkout to a lakeside deck overlooking the level yard and shoreline. Fully finished lower level provides excellent flexibility for extended family or guests, featuring a second kitchen, 4 piece bathroom, second living room with gas fireplace, office, rec room, large laundry area, and ample storage. Additional highlights include natural gas forced air heating, central air conditioning, attached 2 car garage, metal roof, and double wide paved driveway with ample parking. Located in a welcoming community just minutes to Peterborough, Lindsay, Bridgenorth, and Ennismore. Move-in ready and ideal for year-round living, offering a great combination of waterfront lifestyle, comfort, and convenience on sought-after Pigeon Lake. (id:40227)
Property Details
| MLS® Number | X12962642 |
| Property Type | Single Family |
| Community Name | Omemee |
| AmenitiesNearBy | Place Of Worship |
| CommunityFeatures | Fishing, School Bus, Community Centre |
| Easement | None |
| Features | Wooded Area, Irregular Lot Size, Flat Site, Level |
| ParkingSpaceTotal | 8 |
| Structure | Deck |
| ViewType | View, View Of Water, Direct Water View, Unobstructed Water View |
| WaterFrontType | Waterfront On Lake |
Building
| BathroomTotal | 2 |
| BedroomsAboveGround | 2 |
| BedroomsTotal | 2 |
| Age | 31 To 50 Years |
| Amenities | Fireplace(s) |
| Appliances | Garage Door Opener Remote(s), Water Heater, Water Softener, Dishwasher, Dryer, Microwave, Stove, Washer, Refrigerator |
| ArchitecturalStyle | Bungalow |
| BasementDevelopment | Finished |
| BasementType | Full (finished) |
| ConstructionStyleAttachment | Detached |
| CoolingType | Central Air Conditioning |
| ExteriorFinish | Vinyl Siding |
| FireplacePresent | Yes |
| FireplaceTotal | 2 |
| FoundationType | Block |
| HeatingFuel | Natural Gas |
| HeatingType | Forced Air |
| StoriesTotal | 1 |
| SizeInterior | 700 - 1100 Sqft |
| Type | House |
Parking
| Attached Garage | |
| Garage |
Land
| AccessType | Year-round Access |
| Acreage | No |
| LandAmenities | Place Of Worship |
| Sewer | Septic System |
| SizeDepth | 228 Ft |
| SizeFrontage | 120 Ft |
| SizeIrregular | 120 X 228 Ft |
| SizeTotalText | 120 X 228 Ft|1/2 - 1.99 Acres |
| ZoningDescription | Rr3 |
Rooms
| Level | Type | Length | Width | Dimensions |
|---|---|---|---|---|
| Basement | Laundry Room | 5.66 m | 3.91 m | 5.66 m x 3.91 m |
| Basement | Utility Room | 3.3 m | 2.25 m | 3.3 m x 2.25 m |
| Basement | Other | 2.32 m | 2.31 m | 2.32 m x 2.31 m |
| Basement | Bathroom | 2.34 m | 1.58 m | 2.34 m x 1.58 m |
| Basement | Recreational, Games Room | 4.62 m | 3.79 m | 4.62 m x 3.79 m |
| Basement | Living Room | 6.06 m | 5.57 m | 6.06 m x 5.57 m |
| Basement | Kitchen | 4.18 m | 3.82 m | 4.18 m x 3.82 m |
| Basement | Office | 2.36 m | 2.25 m | 2.36 m x 2.25 m |
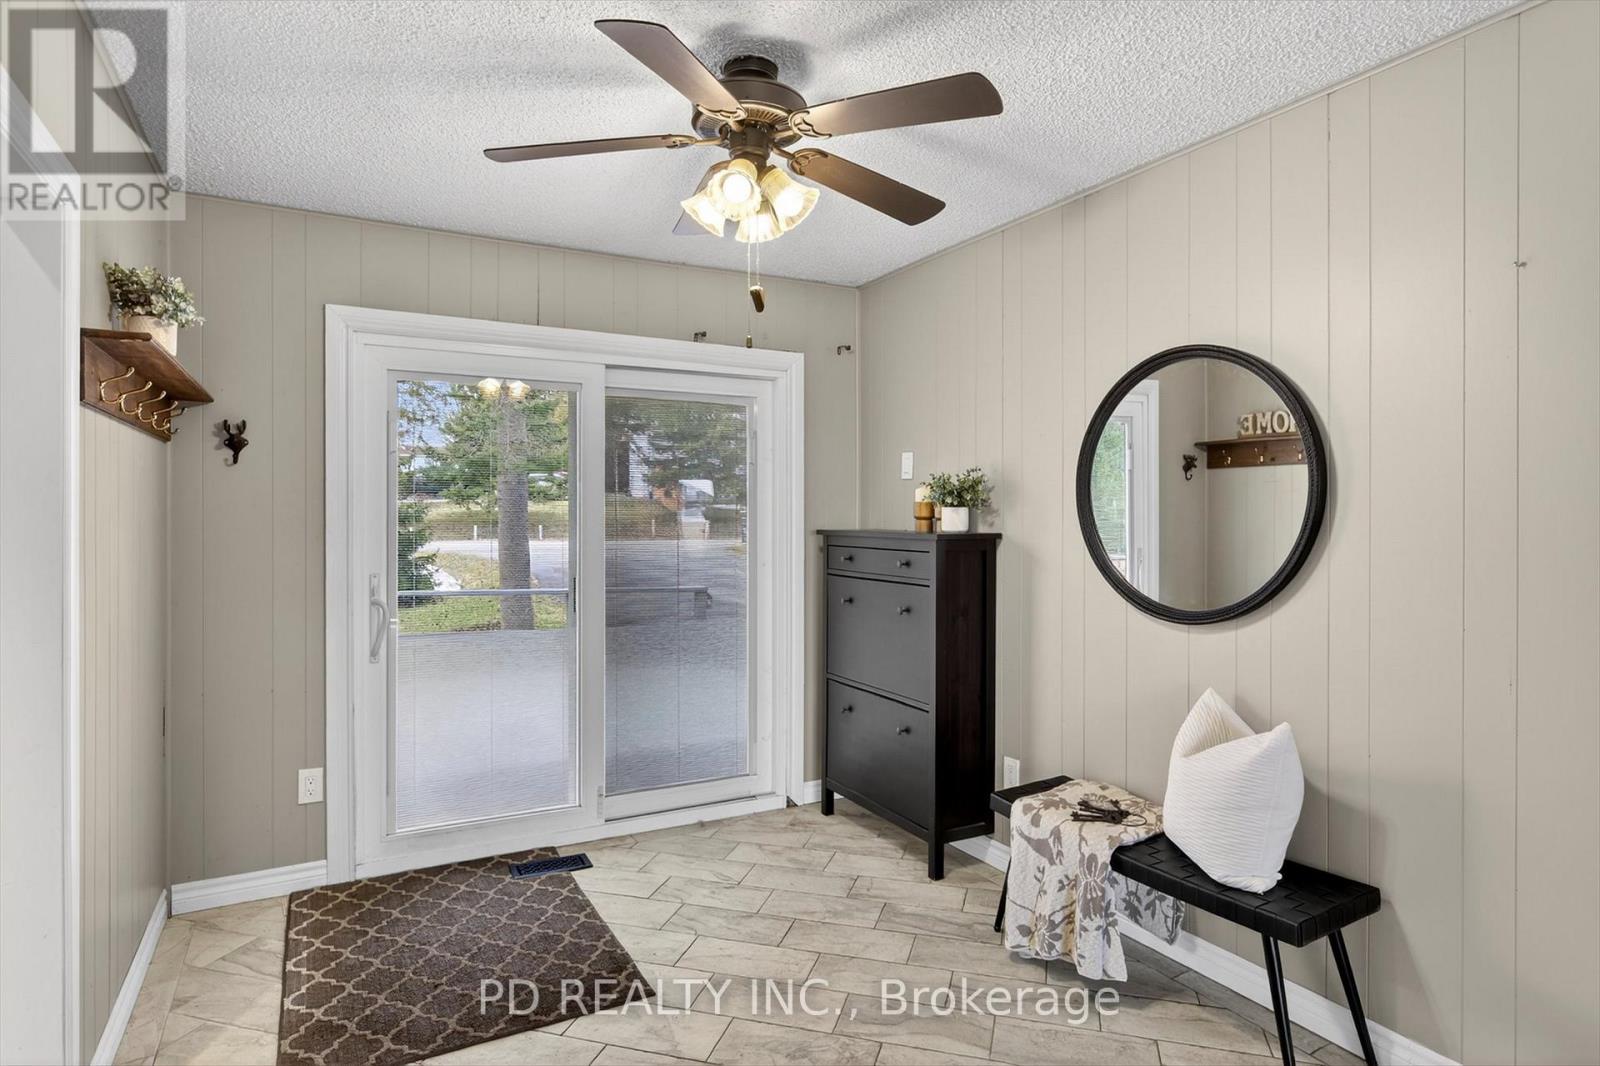
| Main Level | Foyer | 3.31 m | 2.69 m | 3.31 m x 2.69 m |
| Main Level | Dining Room | 5.61 m | 2.34 m | 5.61 m x 2.34 m |
| Main Level | Living Room | 5.33 m | 4.64 m | 5.33 m x 4.64 m |
| Main Level | Kitchen | 3.16 m | 2.69 m | 3.16 m x 2.69 m |
| Main Level | Bathroom | 3.15 m | 2.6 m | 3.15 m x 2.6 m |
| Main Level | Bedroom | 4.19 m | 3.6 m | 4.19 m x 3.6 m |
| Main Level | Bedroom 2 | 3.16 m | 2.94 m | 3.16 m x 2.94 m |
Utilities
| Cable | Available |
| Electricity | Installed |
| Wireless | Available |
| Natural Gas Available | Available |
| Electricity Connected | Connected |
https://www.realtor.ca/real-estate/29563298/200-charlore-park-drive-kawartha-lakes-omemee-omemee
Interested?
Contact us for more information
5 King Street E Unit 1
Omemee, Ontario K0L 2W0

The trademarks REALTOR®, REALTORS®, and the REALTOR® logo are controlled by The Canadian Real Estate Association (CREA) and identify real estate professionals who are members of CREA. The trademarks MLS®, Multiple Listing Service® and the associated logos are owned by The Canadian Real Estate Association (CREA) and identify the quality of services provided by real estate professionals who are members of CREA. The trademark DDF® is owned by The Canadian Real Estate Association (CREA) and identifies CREA's Data Distribution Facility (DDF®)
June 20 2026 08:50:14
Durham Region Association of REALTORS®
Pd Realty Inc.