298 Tobacco Road Cramahe, Ontario K0K 1M0

$934,500
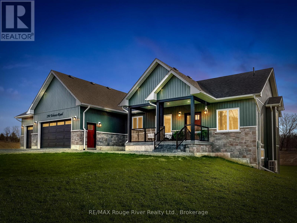
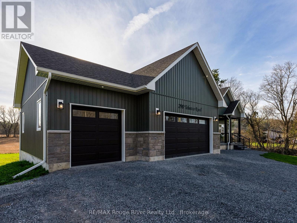
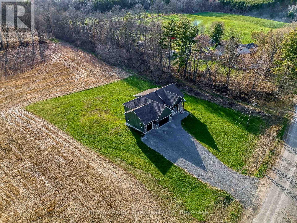
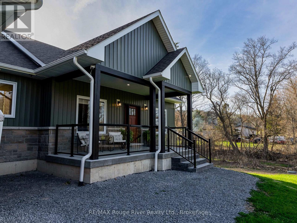
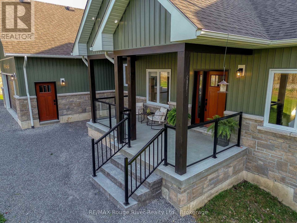
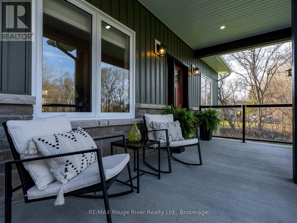
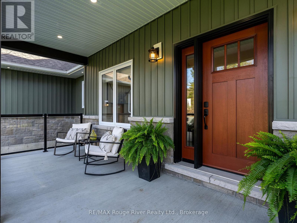
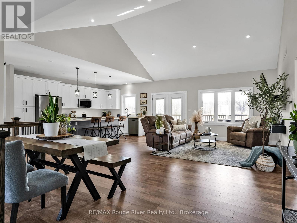
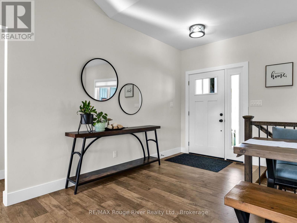
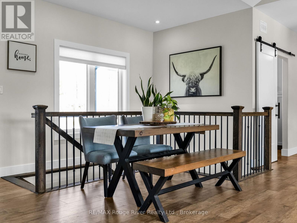
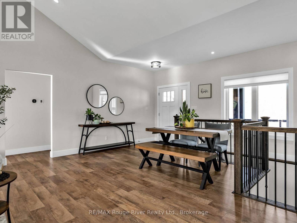
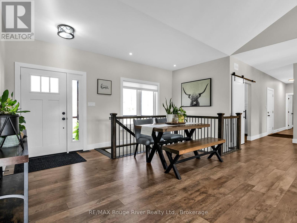
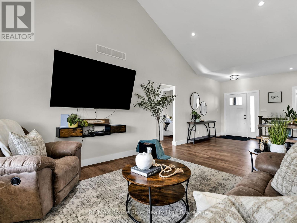
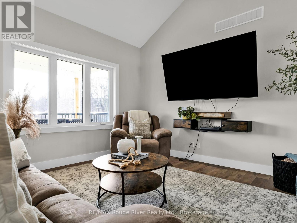
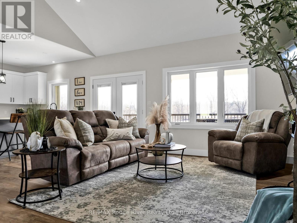
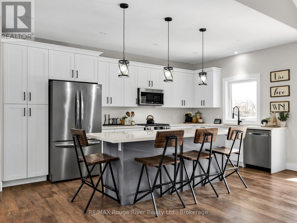
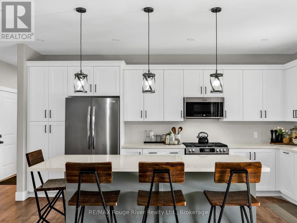
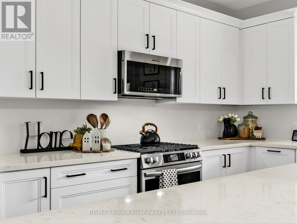
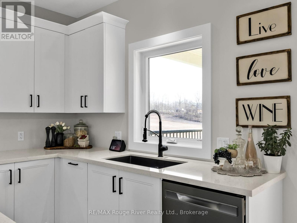
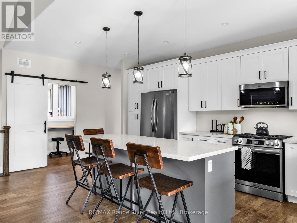
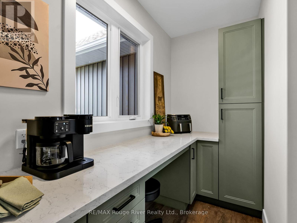
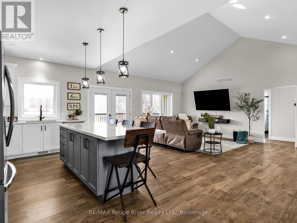
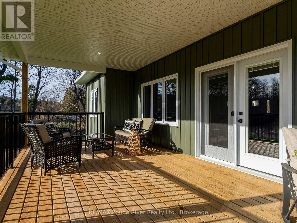
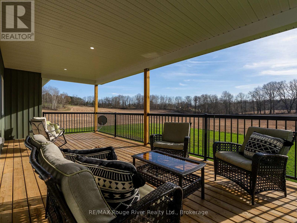
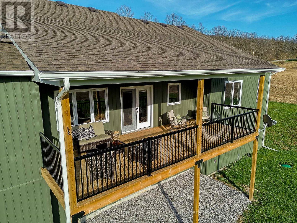
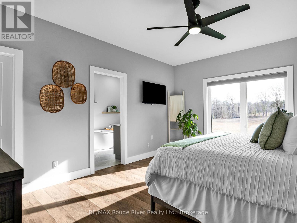
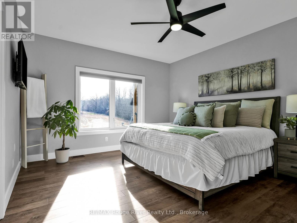
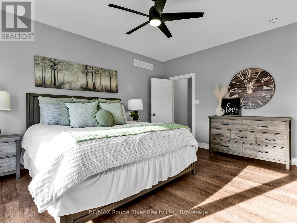
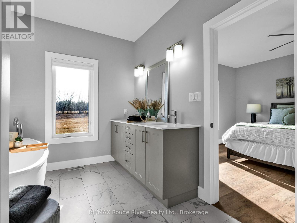
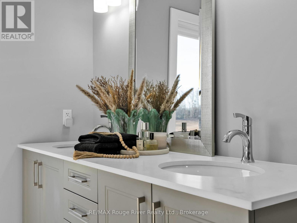
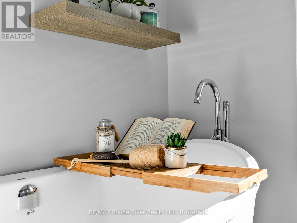
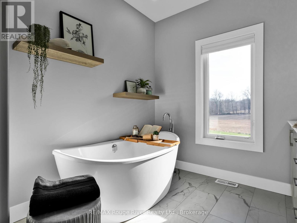
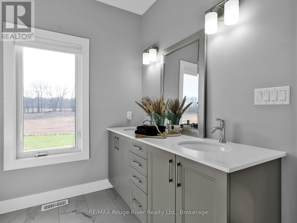
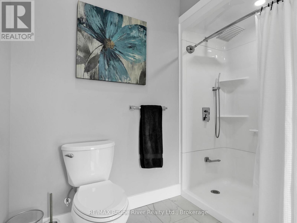
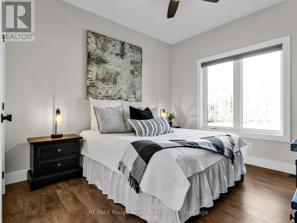
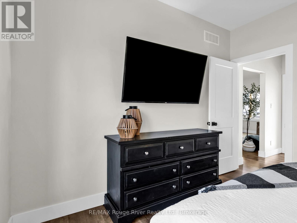
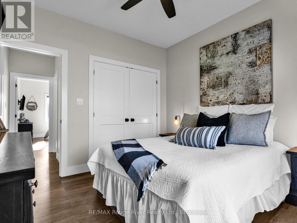
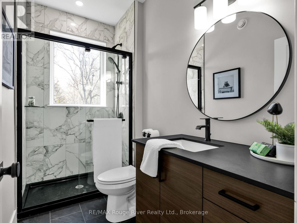
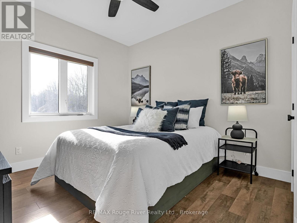
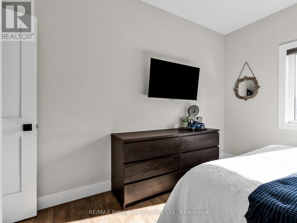
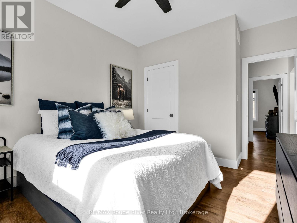
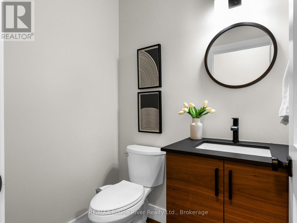
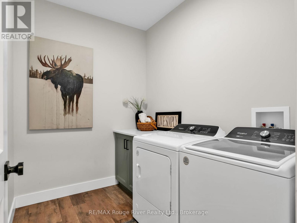
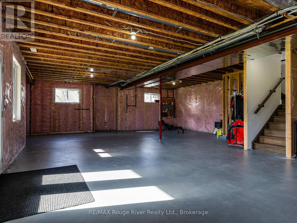
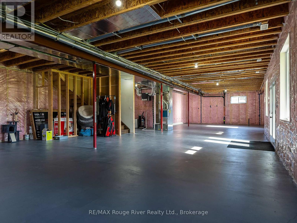
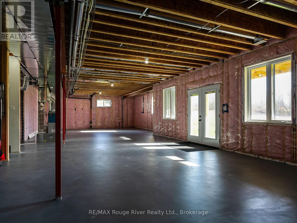
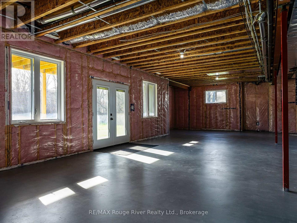
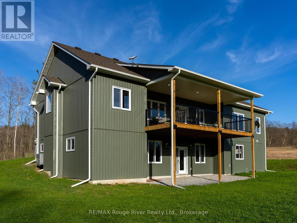
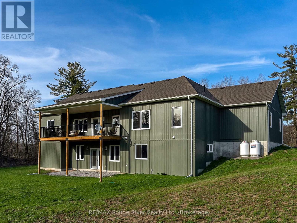
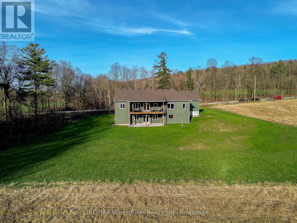
Welcome to 298 Tobacco Road, where modern country living meets exceptional craftsmanship. Set on a beautiful 1-acre lot surrounded by open farmland, this custom-built bungalow offers over 1,700 sq. ft. of thoughtfully designed living space, featuring 3 bedrooms, 3 bathrooms, and an oversized 3-car garage. At the heart of the home is a stunning custom kitchen complete with quartz countertops, abundant cabinetry, a large centre island, and a spacious pantry/larder for added storage and functionality. The bright, open-concept living area flows seamlessly to an expansive enclosed deck, providing the perfect place to enjoy peaceful countryside views, spectacular sunrises, and unforgettable sunsets.The spacious primary suite is a private retreat, featuring a walk-in closet and a bright and spacious ensuite with a deep soaker tub, separate shower, and double vanity. Two additional bedrooms offer generous closet space, while the main-floor laundry and beautifully appointed main bathroom add everyday convenience.The unfinished walk-out basement boasts impressive 9-foot ceilings and endless potential for additional living space, a recreation area, or an in-law suite. Built with quality and care by skilled local tradespeople, this home showcases outstanding attention to detail throughout.Ideally located just minutes from Brighton, Colborne, and Highway 401, and close to local schools and amenities, this exceptional property offers the perfect balance of rural tranquility and modern convenience. A rare opportunity to enjoy country living. (id:40227)
Property Details
| MLS® Number | X13418322 |
| Property Type | Single Family |
| Community Name | Rural Cramahe |
| EquipmentType | Propane Tank |
| Features | Carpet Free |
| ParkingSpaceTotal | 9 |
| RentalEquipmentType | Propane Tank |
Building
| BathroomTotal | 3 |
| BedroomsAboveGround | 3 |
| BedroomsTotal | 3 |
| Age | 0 To 5 Years |
| Appliances | Water Softener, Dishwasher, Dryer, Microwave, Range, Washer, Window Coverings, Refrigerator |
| ArchitecturalStyle | Raised Bungalow |
| BasementDevelopment | Unfinished |
| BasementFeatures | Walk Out |
| BasementType | N/a, Full, N/a (unfinished) |
| ConstructionStyleAttachment | Detached |
| ExteriorFinish | Stone, Vinyl Siding |
| FoundationType | Poured Concrete |
| HalfBathTotal | 1 |
| HeatingFuel | Propane |
| HeatingType | Forced Air |
| StoriesTotal | 1 |
| SizeInterior | 1500 - 2000 Sqft |
| Type | House |
Parking
| Attached Garage | |
| Garage |
Land
| Acreage | No |
| Sewer | Septic System |
| SizeFrontage | 203 Ft |
| SizeIrregular | 203 Ft |
| SizeTotalText | 203 Ft|1/2 - 1.99 Acres |
| ZoningDescription | Ru, Ec |
Rooms
| Level | Type | Length | Width | Dimensions |
|---|---|---|---|---|
| Main Level | Dining Room | 3.55 m | 3.52 m | 3.55 m x 3.52 m |
| Main Level | Bathroom | Measurements not available | ||
| Main Level | Living Room | 5.29 m | 4.95 m | 5.29 m x 4.95 m |
| Main Level | Kitchen | 3.27 m | 6.62 m | 3.27 m x 6.62 m |
| Main Level | Pantry | 3.51 m | 1.5 m | 3.51 m x 1.5 m |
| Main Level | Laundry Room | 2.72 m | 1.94 m | 2.72 m x 1.94 m |
| Main Level | Primary Bedroom | 4.02 m | 4.96 m | 4.02 m x 4.96 m |
| Main Level | Bedroom | 3.36 m | 3.34 m | 3.36 m x 3.34 m |
| Main Level | Bedroom | 3.35 m | 3.35 m | 3.35 m x 3.35 m |
| Main Level | Bathroom | Measurements not available | ||
| Main Level | Bathroom | Measurements not available |
https://www.realtor.ca/real-estate/29874513/298-tobacco-road-cramahe-rural-cramahe
Interested?
Contact us for more information
33 King St
Colborne, Ontario K0K 1S0

The trademarks REALTOR®, REALTORS®, and the REALTOR® logo are controlled by The Canadian Real Estate Association (CREA) and identify real estate professionals who are members of CREA. The trademarks MLS®, Multiple Listing Service® and the associated logos are owned by The Canadian Real Estate Association (CREA) and identify the quality of services provided by real estate professionals who are members of CREA. The trademark DDF® is owned by The Canadian Real Estate Association (CREA) and identifies CREA's Data Distribution Facility (DDF®)
July 12 2026 11:39:55
Durham Region Association of REALTORS®
RE/MAX Rouge River Realty Ltd.