5343 Russell View Road Mississauga (Central Erin Mills), Ontario L5M 5V8

$1,499,000
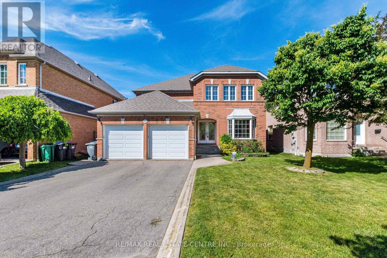
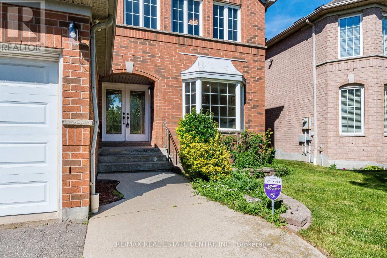
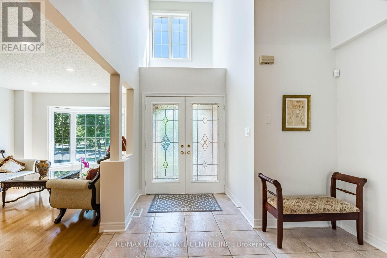
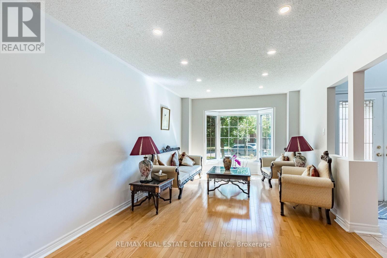
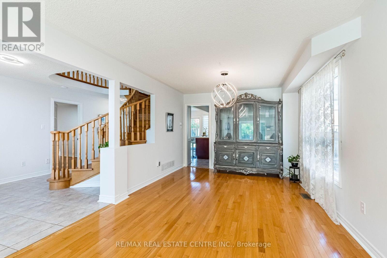
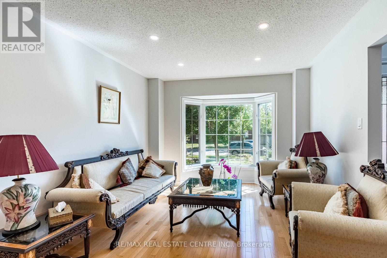
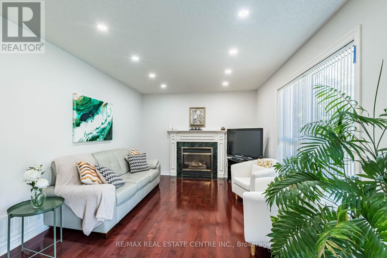
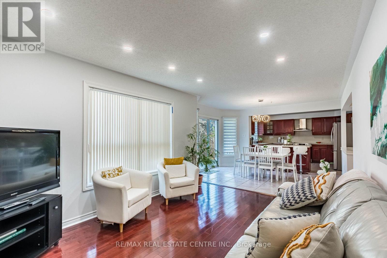
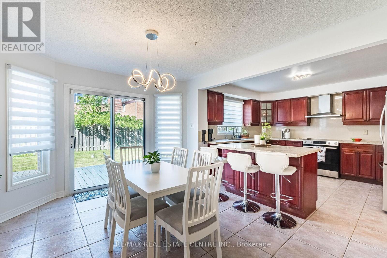
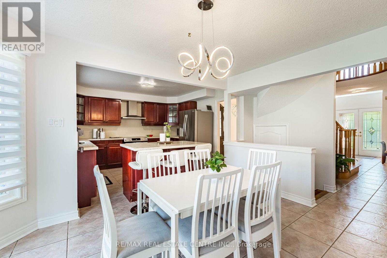
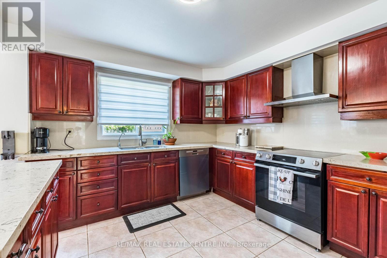
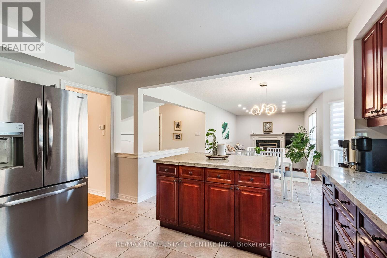
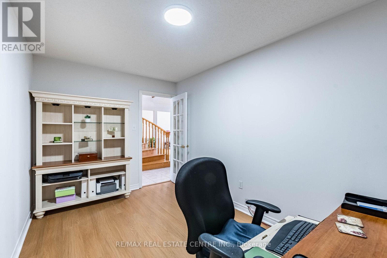
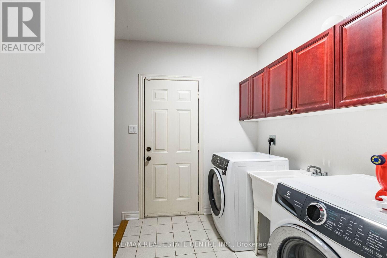
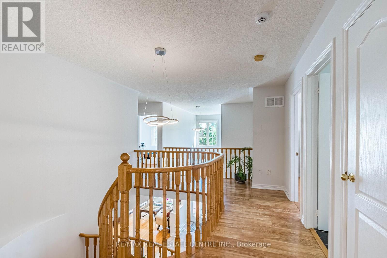
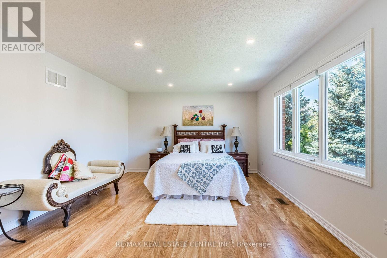
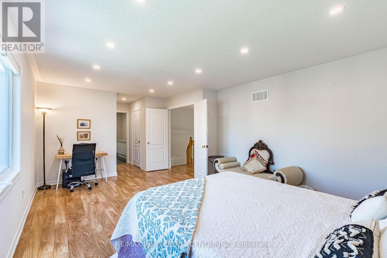
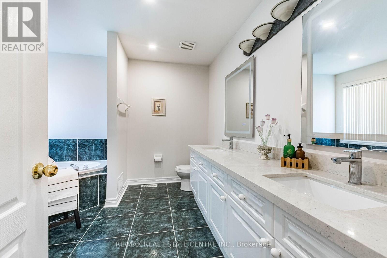
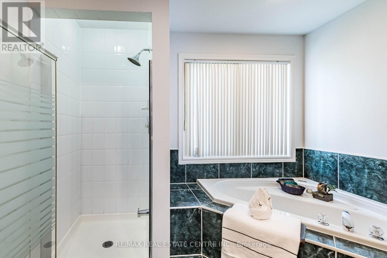
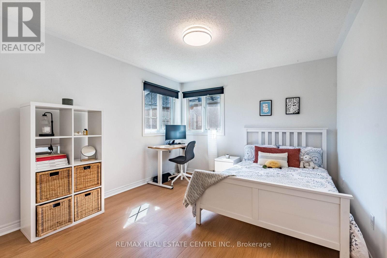
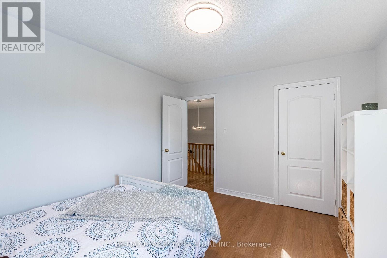
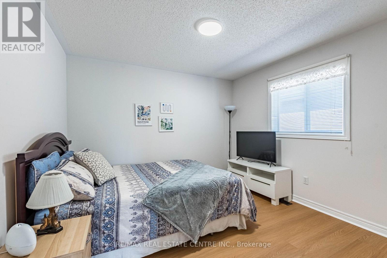
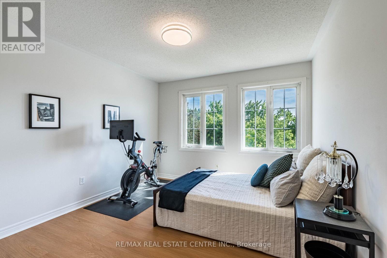
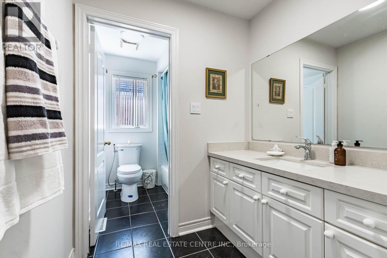
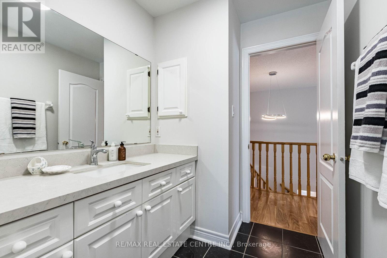
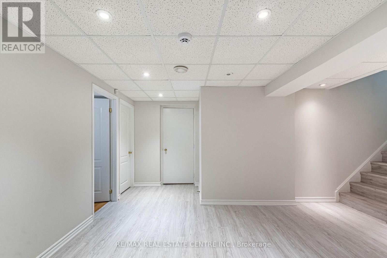
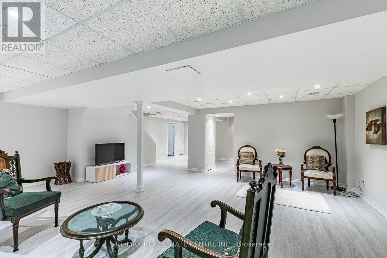
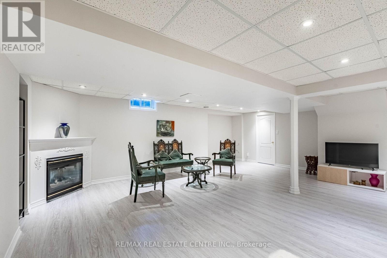
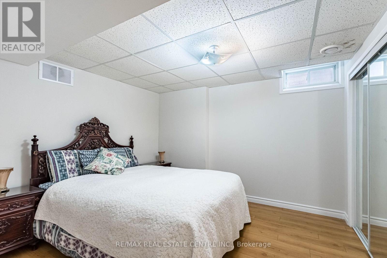
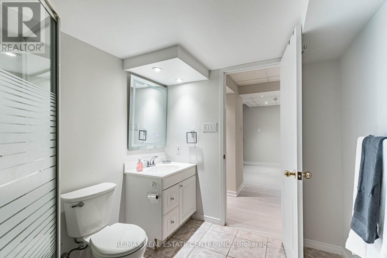
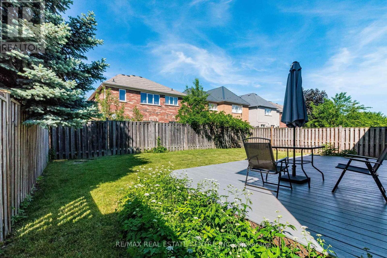
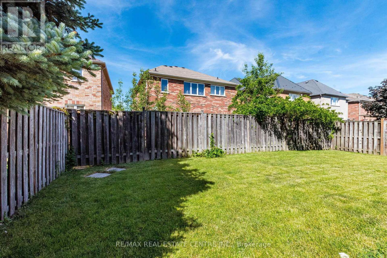
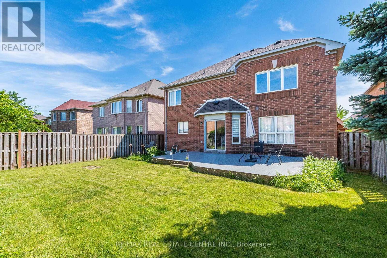
>), Luxurious Home with Evenly Modern Layout Plan Plan & Good Size Lot. >>> Double Door Entry, Very Welcoming Curb Appeal, This Beautiful Home Freshly Painted in Neutral Color <<< Large Foyer with High Ceiling at Main Entry. Unique Designed Spacious Living Room Over-Look Front Garden. Lots of Natural Light <<< Renovated Large Gourmet Kitchen features Ample cabinetry, Centre Island & Breakfast area O/L Family room. Step Out to Large Deck for Relaxation & Enjoyment <<< Primary Bedroom features 5 Pc Ensuite Bath, W/I Closet & Large Sitting Area. <<< 2nd, 3rd, 4th bedrooms All features Large Closet & Large Windows <<< Main Floor, Laundry, Inside Access from Garage <<< Professionally Finished Basement with New Wood Flooring, Separate Entrance, Large Recreation Room to Entertain Guest & Friends, One Guest Room & 3 Pc Bath << Cold Room for Convenient Storage <<< Great Neighborhood, Close To All Amenities, Steps To Park, Schools, Groceries, Public Transport ** Beautiful Home in High Demand Family Neighborhood. Don't Miss Out! Must See! (id:40227)
Property Details
| MLS® Number | W13561438 |
| Property Type | Single Family |
| Community Name | Central Erin Mills |
| AmenitiesNearBy | Park, Schools |
| Features | Carpet Free |
| ParkingSpaceTotal | 4 |
| Structure | Patio(s) |
| ViewType | View |
Building
| BathroomTotal | 4 |
| BedroomsAboveGround | 4 |
| BedroomsBelowGround | 1 |
| BedroomsTotal | 5 |
| Appliances | Blinds, Dryer, Water Heater, Hood Fan, Stove, Washer, Window Coverings, Refrigerator |
| BasementDevelopment | Finished |
| BasementFeatures | Separate Entrance |
| BasementType | N/a (finished), N/a |
| ConstructionStyleAttachment | Detached |
| CoolingType | Central Air Conditioning |
| ExteriorFinish | Brick, Stucco |
| FireplacePresent | Yes |
| FlooringType | Hardwood, Ceramic, Wood |
| FoundationType | Concrete |
| HalfBathTotal | 1 |
| HeatingFuel | Natural Gas |
| HeatingType | Forced Air |
| StoriesTotal | 2 |
| SizeInterior | 2500 - 3000 Sqft |
| Type | House |
| UtilityWater | Municipal Water |
Parking
| Attached Garage | |
| Garage |
Land
| Acreage | No |
| LandAmenities | Park, Schools |
| LandscapeFeatures | Landscaped |
| Sewer | Sanitary Sewer |
| SizeDepth | 114 Ft ,9 In |
| SizeFrontage | 45 Ft ,10 In |
| SizeIrregular | 45.9 X 114.8 Ft ; Back Onto Park |
| SizeTotalText | 45.9 X 114.8 Ft ; Back Onto Park|under 1/2 Acre |
Rooms
| Level | Type | Length | Width | Dimensions |
|---|---|---|---|---|
| Second Level | Primary Bedroom | 5.73 m | 3.9 m | 5.73 m x 3.9 m |
| Second Level | Bedroom 2 | 3.29 m | 3.42 m | 3.29 m x 3.42 m |
| Second Level | Bedroom 3 | 3.29 m | 3.6 m | 3.29 m x 3.6 m |
| Second Level | Bedroom 4 | 3.59 m | 3.5 m | 3.59 m x 3.5 m |
| Lower Level | Recreational, Games Room | 6.97 m | 5.82 m | 6.97 m x 5.82 m |
| Lower Level | Bedroom 5 | 3.59 m | 3.5 m | 3.59 m x 3.5 m |
| Main Level | Living Room | 3.29 m | 7.95 m | 3.29 m x 7.95 m |
| Main Level | Dining Room | 3.29 m | 7.95 m | 3.29 m x 7.95 m |
| Main Level | Family Room | 6.3 m | 3.29 m | 6.3 m x 3.29 m |
| Main Level | Den | 6.3 m | 3.29 m | 6.3 m x 3.29 m |
| Main Level | Kitchen | 3.29 m | 3.9 m | 3.29 m x 3.9 m |
| Main Level | Eating Area | 3.05 m | 3.05 m | 3.05 m x 3.05 m |
Interested?
Contact us for more information

The trademarks REALTOR®, REALTORS®, and the REALTOR® logo are controlled by The Canadian Real Estate Association (CREA) and identify real estate professionals who are members of CREA. The trademarks MLS®, Multiple Listing Service® and the associated logos are owned by The Canadian Real Estate Association (CREA) and identify the quality of services provided by real estate professionals who are members of CREA. The trademark DDF® is owned by The Canadian Real Estate Association (CREA) and identifies CREA's Data Distribution Facility (DDF®)
July 14 2026 04:38:08
Toronto Real Estate Board
RE/MAX Real Estate Centre Inc.