37 Linton Park Road Belleville (Belleville Ward), Ontario K8N 4K7

$534,900
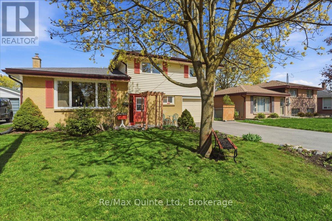
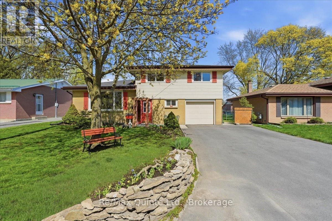
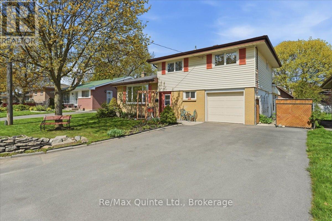
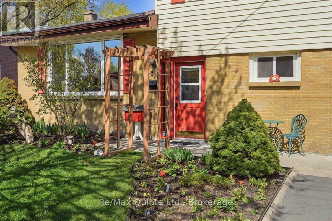
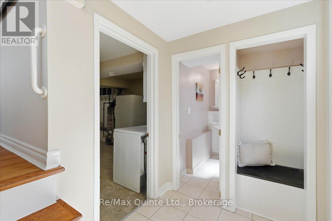
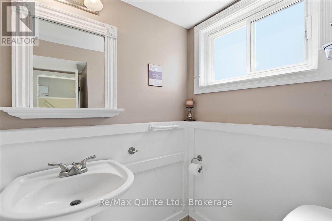
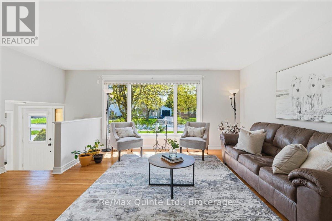
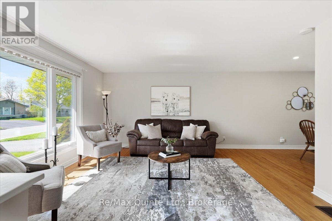
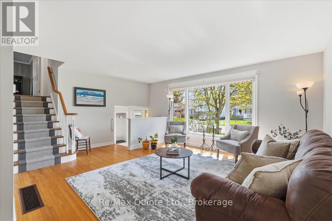
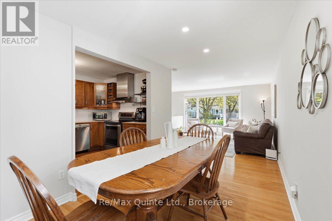
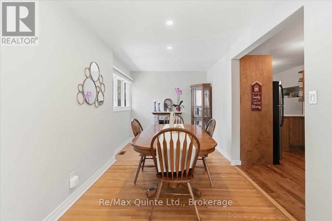
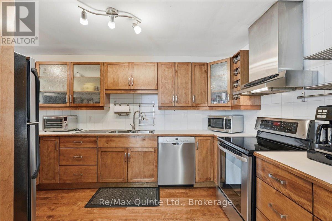
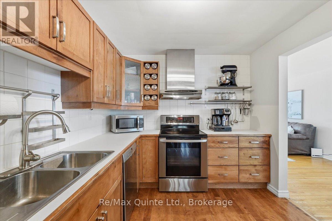
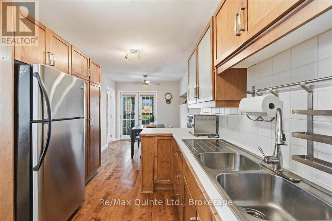
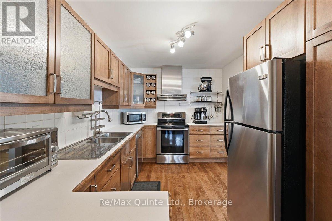
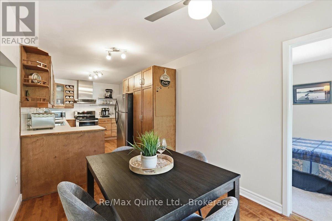
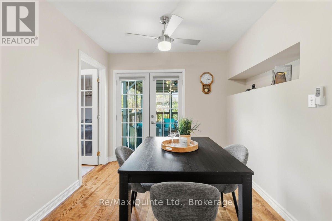
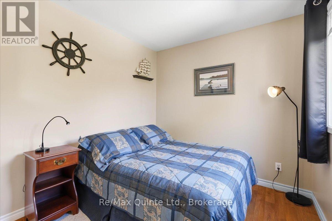
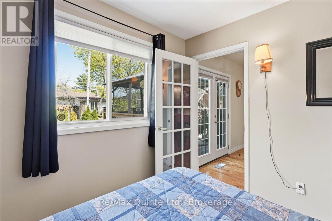
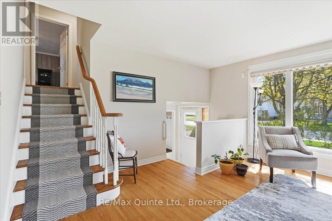
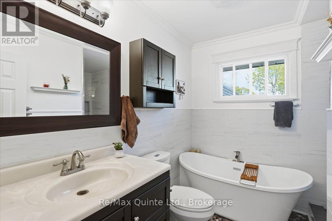
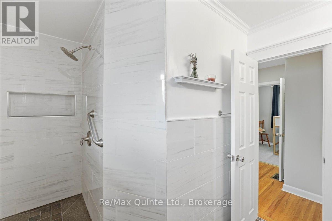
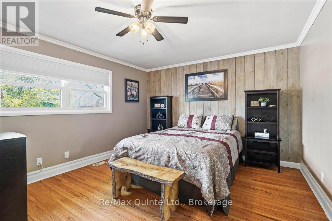
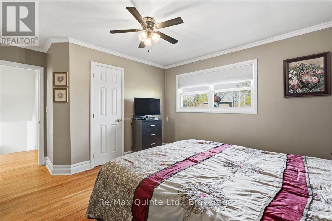
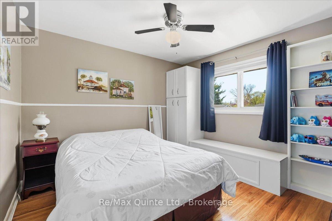
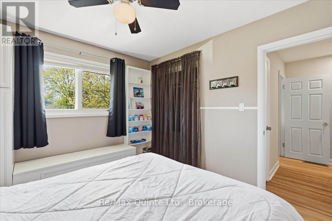
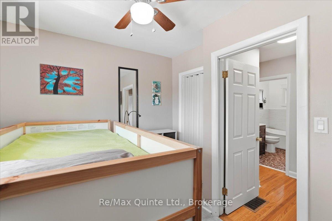
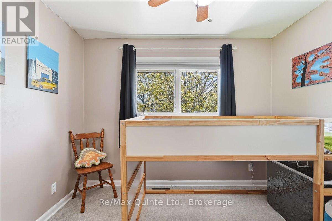
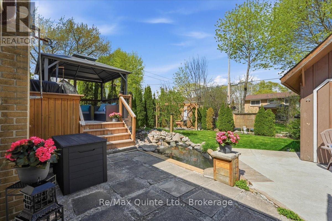
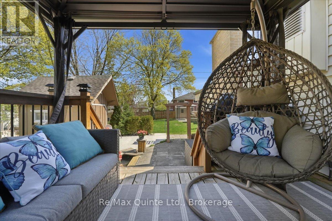
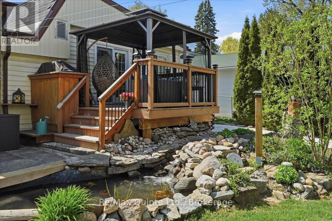
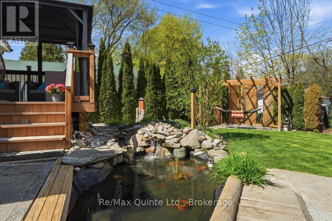
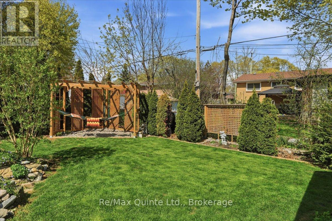
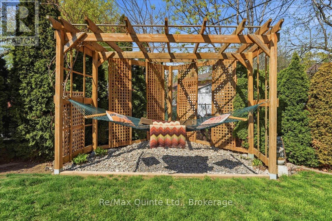
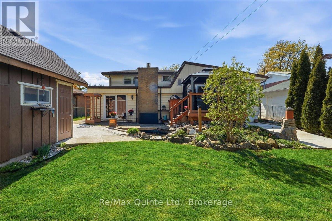
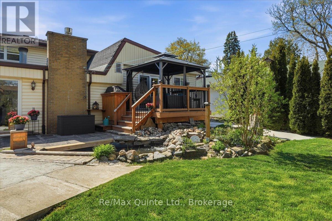
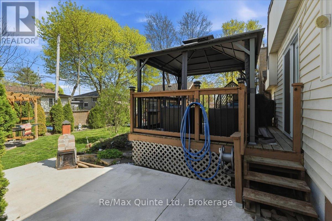
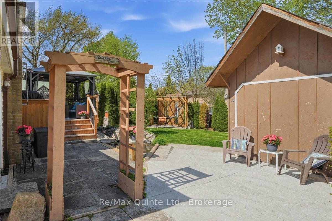
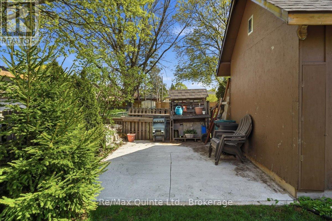
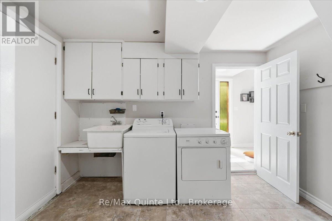
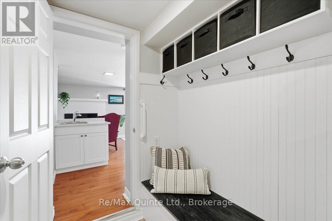
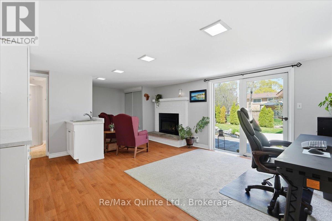
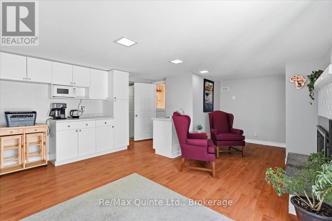
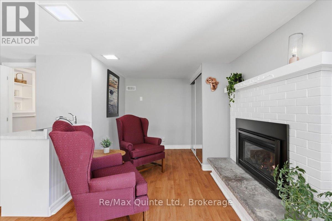
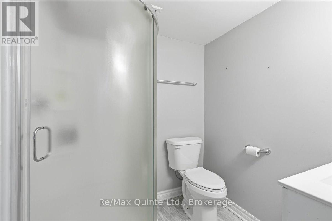
Beautifully maintained 3 bedroom, 3 bathroom home located in Belleville's highly sought after east end, offering flexibility for growing families or multi generational living. Pride of ownership is evident throughout this warm and inviting home featuring hardwood floors, a spacious kitchen ideal for cooking large meals, and a generous living and dining area perfect for everyday family life or entertaining guests. Recent updates include renovated 3 piece bathrooms on both the upper and ground levels, along with a newer asphalt roof. The versatile in law suite setup is currently functioning as a family room and can be used as an office space. Complete with patio doors leading to the backyard and a separate man door entrance, this area offers excellent potential for extended family, teenagers, guests, or a private work from home setup. Step outside to a beautifully landscaped backyard retreat featuring a pond with gold fish, two waterfalls, seasonal flowers, shed, and a relaxing hammock area. The deck with gazebo is perfectly positioned just off the kitchen with patio doors creating a seamless indoor outdoor flow for entertaining or enjoying quiet evenings at home. The yard is both private and manageable, offering beauty without excessive upkeep. Additional features include a single car garage, double paved driveway, and an extremely clean, well cared for interior that truly reflects years of love and maintenance. Located close to the YMCA, great schools - ESS and Harry J Clarke, shopping, Belleville General Hospital, and the Bay of Quinte, this is an ideal opportunity to settle into one of Belleville's most family friendly neighbourhoods. Move in ready and offering flexible living options, this home is a must see. Monthly averages: Hydro $110, Gas $134, Water $97. (id:40227)
Property Details
| MLS® Number | X13418694 |
| Property Type | Single Family |
| Community Name | Belleville Ward |
| Features | Flat Site, In-law Suite |
| ParkingSpaceTotal | 5 |
| Structure | Deck |
Building
| BathroomTotal | 3 |
| BedroomsAboveGround | 3 |
| BedroomsTotal | 3 |
| Amenities | Fireplace(s) |
| Appliances | Dishwasher, Dryer, Water Heater, Microwave, Stove, Washer, Water Softener, Window Coverings, Refrigerator |
| BasementType | None |
| ConstructionStyleAttachment | Detached |
| ConstructionStyleSplitLevel | Sidesplit |
| CoolingType | Central Air Conditioning |
| ExteriorFinish | Brick Veneer, Vinyl Siding |
| FireplacePresent | Yes |
| FireplaceTotal | 1 |
| FoundationType | Block |
| HalfBathTotal | 1 |
| HeatingFuel | Natural Gas |
| HeatingType | Forced Air |
| SizeInterior | 1500 - 2000 Sqft |
| Type | House |
| UtilityWater | Municipal Water |
Parking
| Attached Garage | |
| Garage |
Land
| Acreage | No |
| Sewer | Sanitary Sewer |
| SizeDepth | 105 Ft |
| SizeFrontage | 55 Ft |
| SizeIrregular | 55 X 105 Ft |
| SizeTotalText | 55 X 105 Ft |
Rooms
| Level | Type | Length | Width | Dimensions |
|---|---|---|---|---|
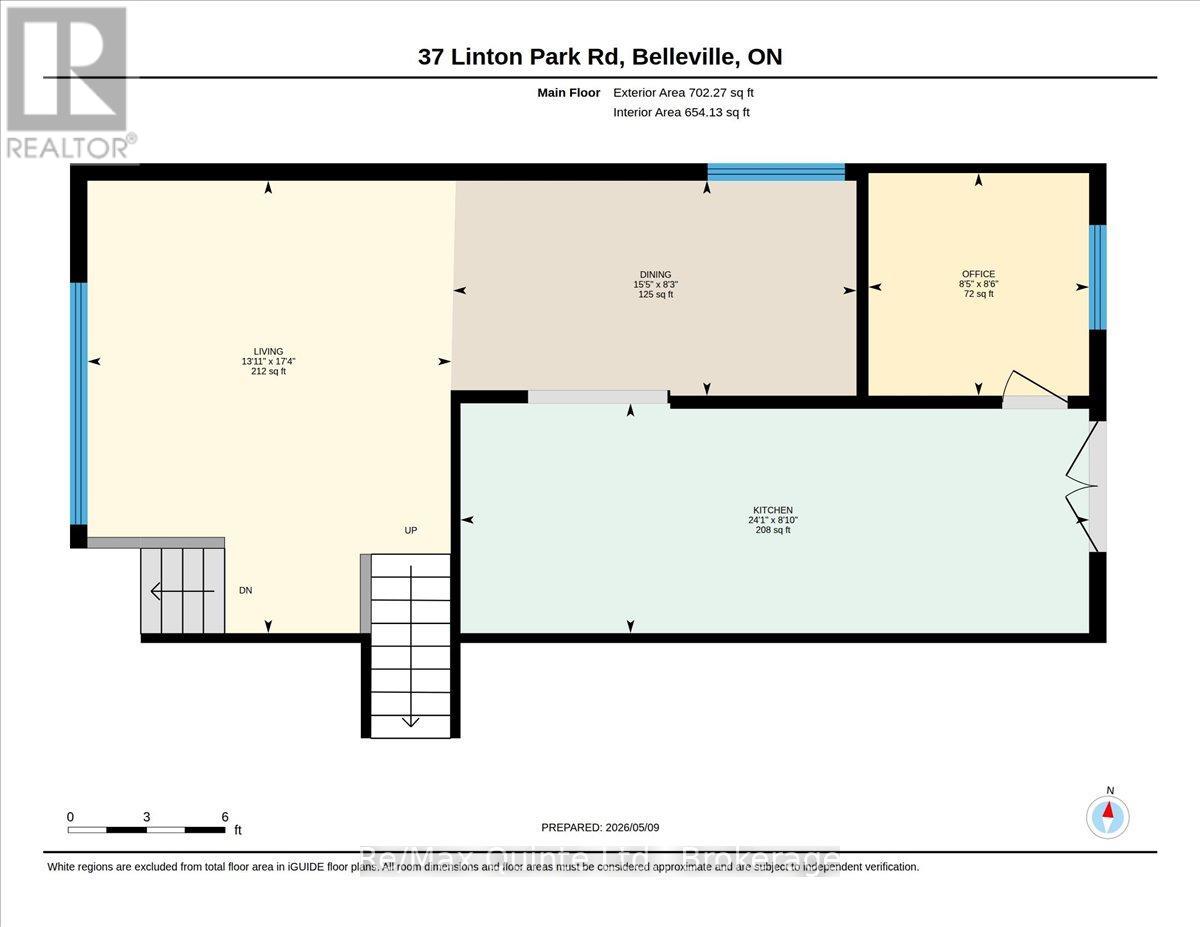
| Main Level | Dining Room | 4.7 m | 2.51 m | 4.7 m x 2.51 m |
| Main Level | Kitchen | 7.33 m | 2.68 m | 7.33 m x 2.68 m |
| Main Level | Living Room | 5.28 m | 4.24 m | 5.28 m x 4.24 m |
| Main Level | Office | 2.6 m | 2.57 m | 2.6 m x 2.57 m |
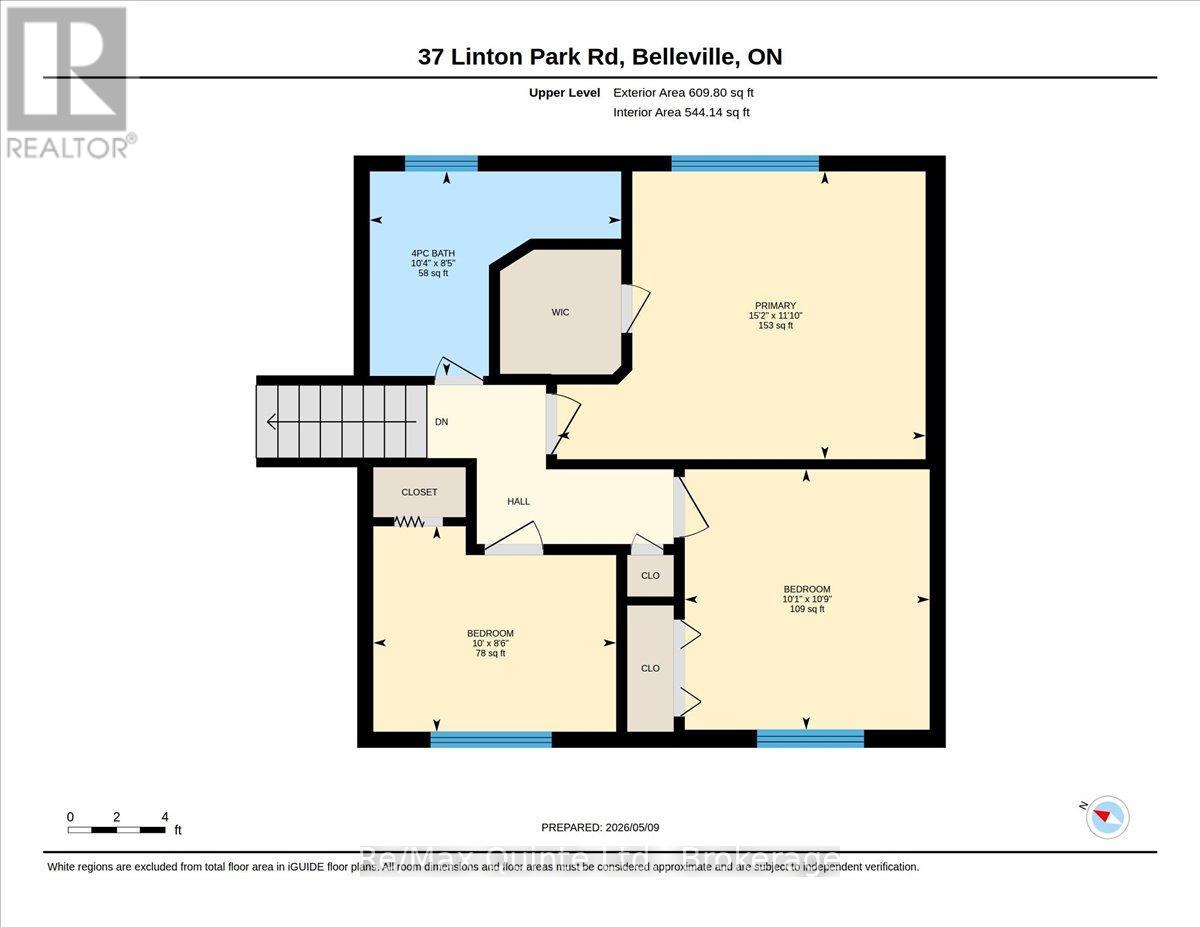
| Upper Level | Primary Bedroom | 4.64 m | 3.62 m | 4.64 m x 3.62 m |
| Upper Level | Bedroom 2 | 3.28 m | 3.08 m | 3.28 m x 3.08 m |
| Upper Level | Bedroom 3 | 3.05 m | 2.58 m | 3.05 m x 2.58 m |
| Upper Level | Bathroom | Measurements not available | ||
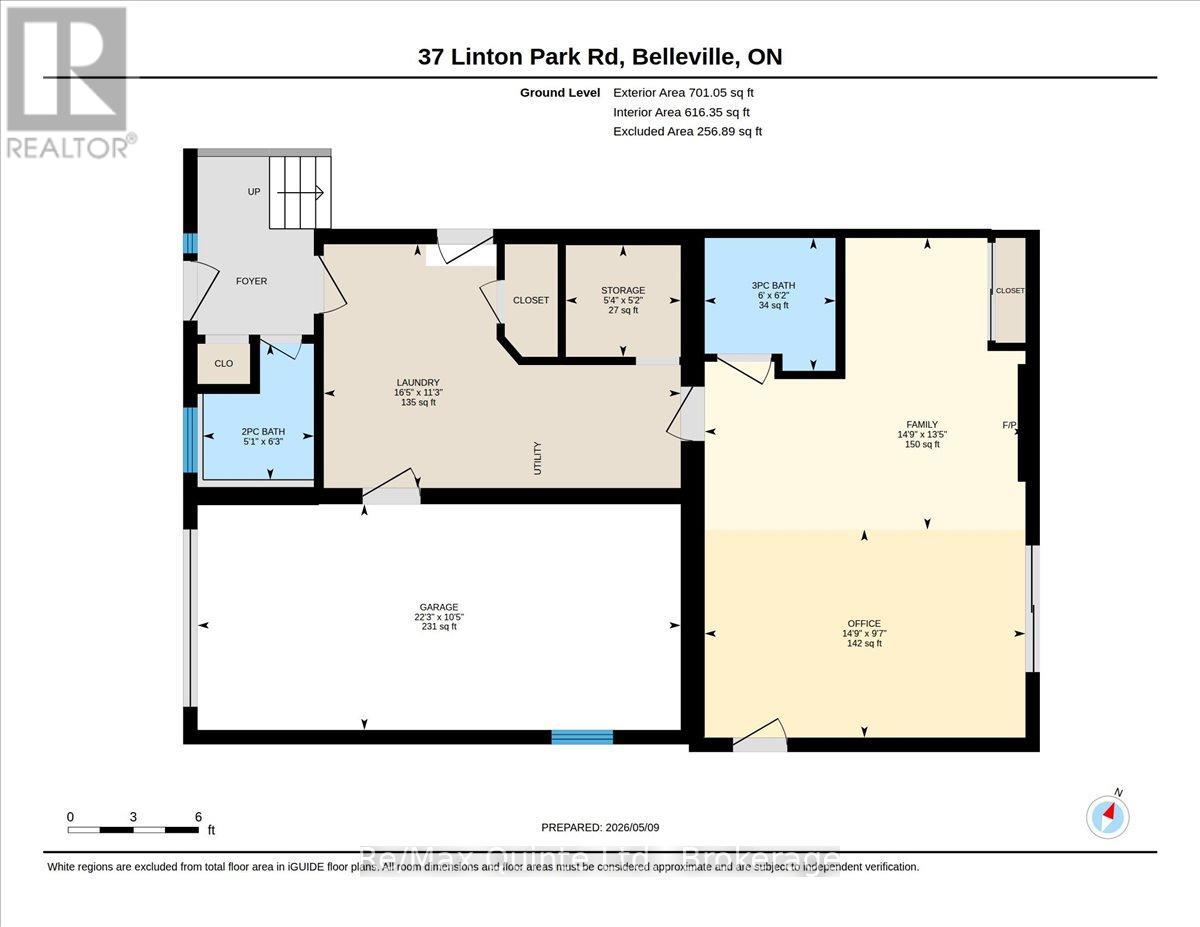
| Ground Level | Family Room | 4.5 m | 4.1 m | 4.5 m x 4.1 m |
| Ground Level | Office | 4.5 m | 2.92 m | 4.5 m x 2.92 m |
| Ground Level | Laundry Room | 5.01 m | 3.42 m | 5.01 m x 3.42 m |
| Ground Level | Bathroom | Measurements not available | ||
| Ground Level | Bathroom | Measurements not available |
Utilities
| Electricity | Installed |
| Sewer | Installed |
Interested?
Contact us for more information
106 North Front Street
Belleville, Ontario K8P 3B4

The trademarks REALTOR®, REALTORS®, and the REALTOR® logo are controlled by The Canadian Real Estate Association (CREA) and identify real estate professionals who are members of CREA. The trademarks MLS®, Multiple Listing Service® and the associated logos are owned by The Canadian Real Estate Association (CREA) and identify the quality of services provided by real estate professionals who are members of CREA. The trademark DDF® is owned by The Canadian Real Estate Association (CREA) and identifies CREA's Data Distribution Facility (DDF®)
July 14 2026 11:39:34
Durham Region Association of REALTORS®
RE/MAX Quinte Ltd., Brokerage