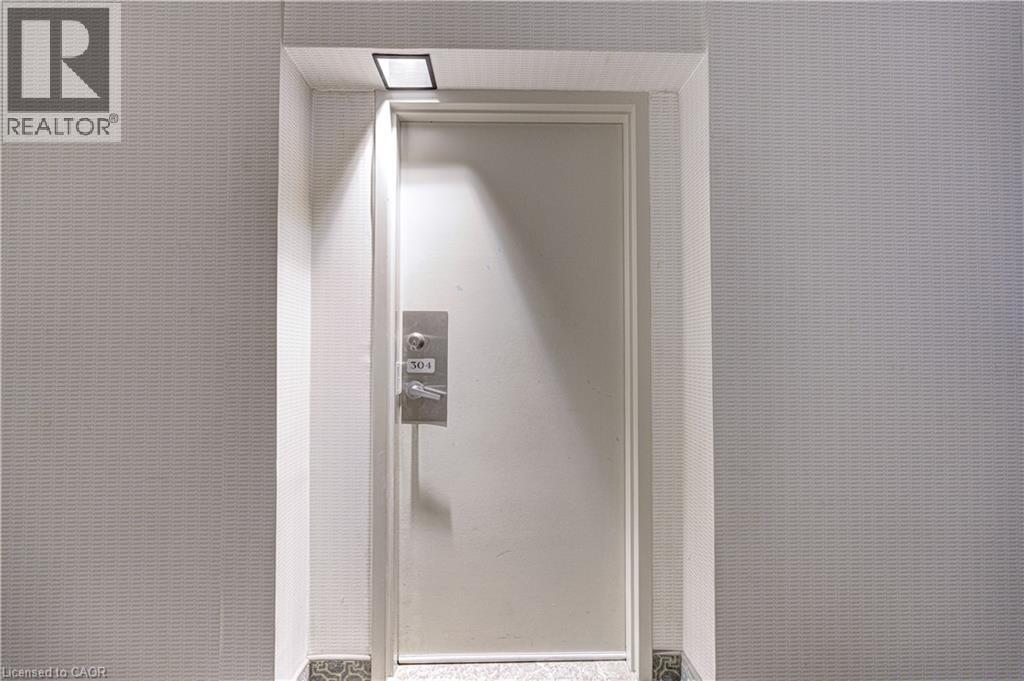
20 Speers Road Unit# 304 Oakville, Ontario L6K 3R5

$400,000Maintenance, Insurance, Water
$653.58 Monthly
Maintenance, Insurance, Water
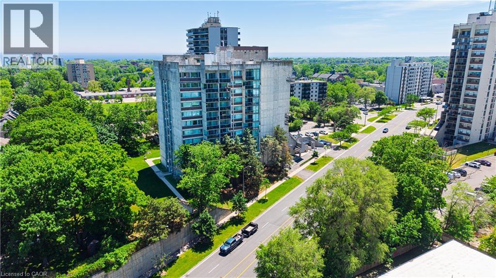
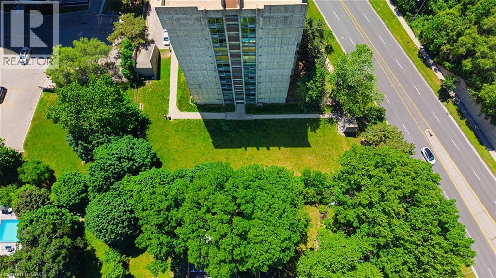
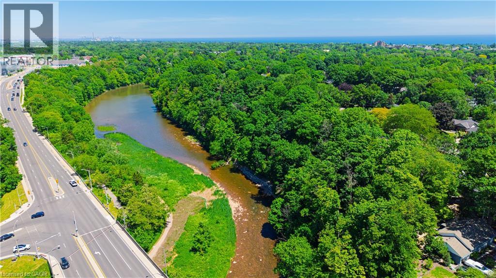
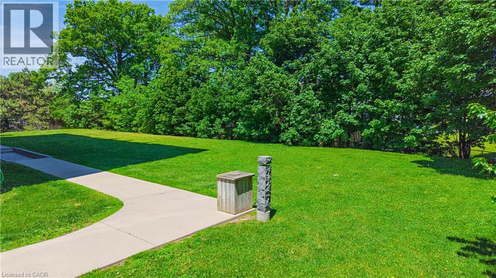
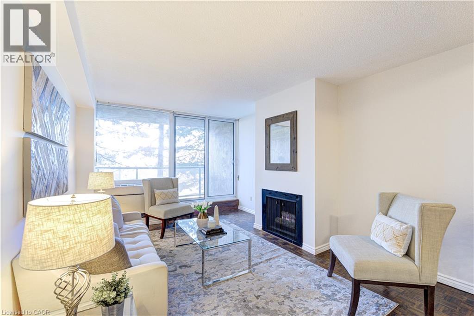
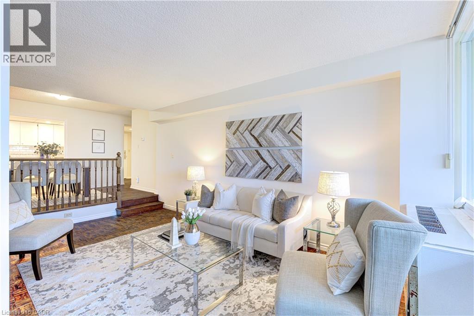
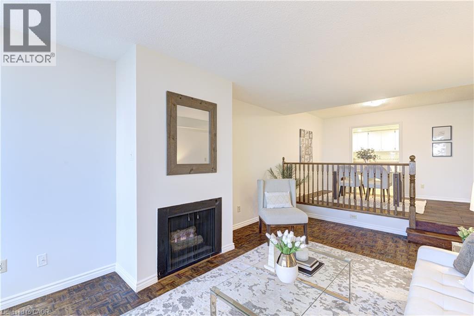
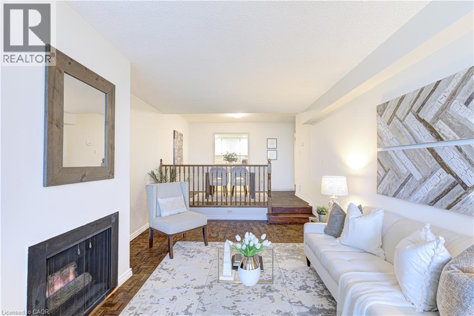
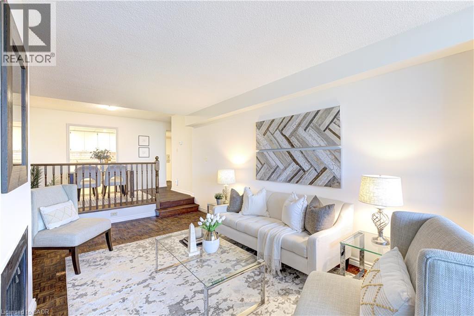
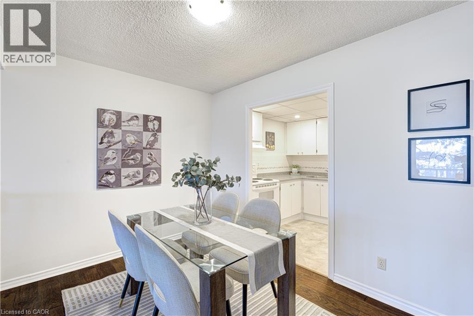
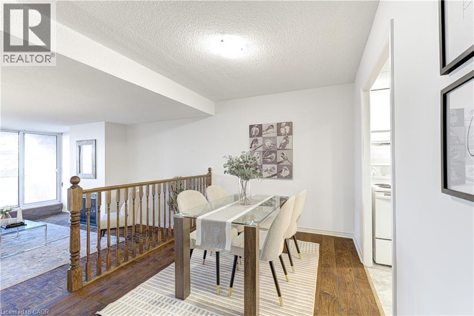
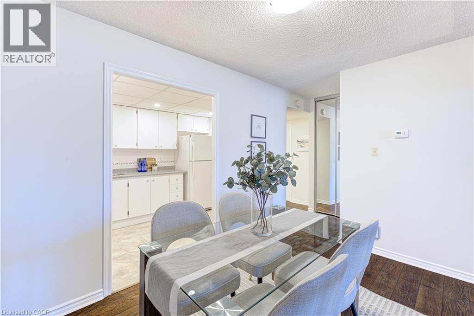
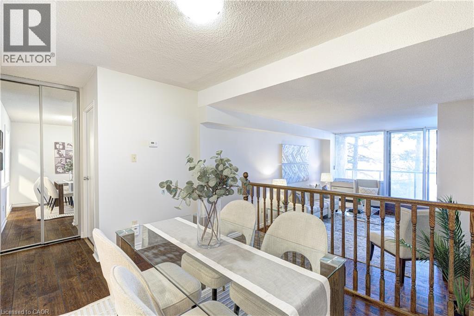
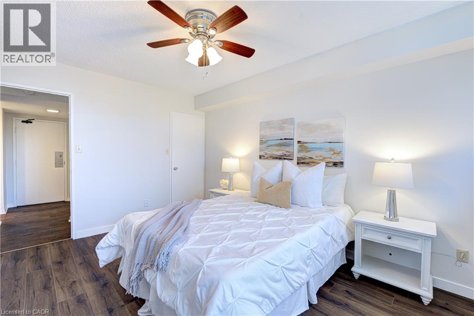
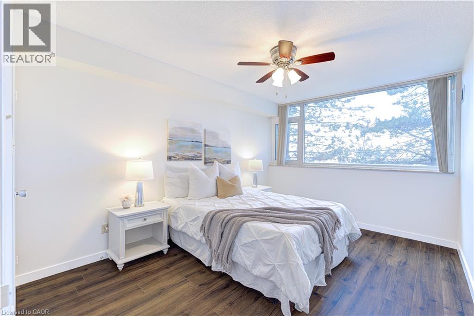
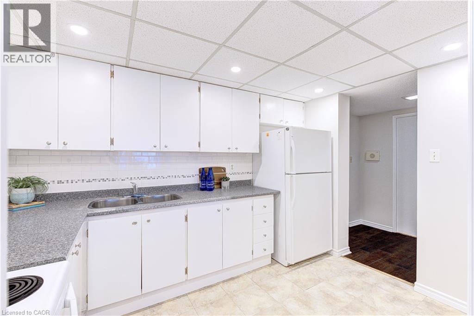
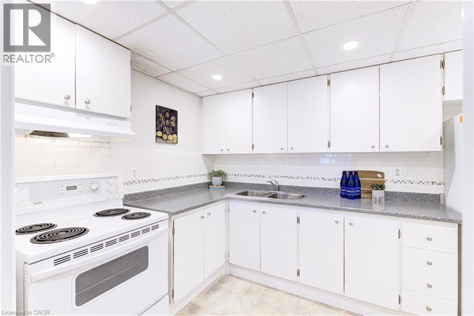
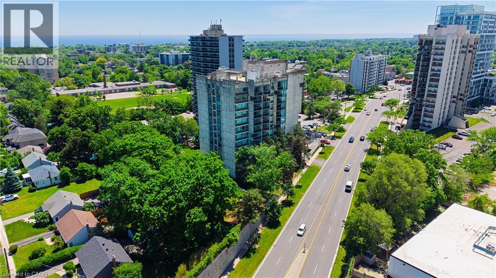
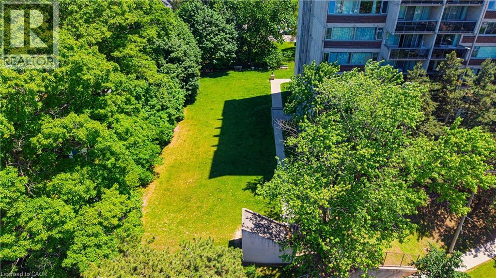
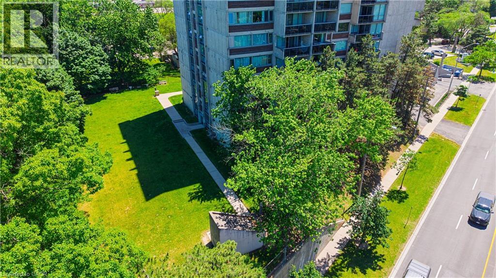
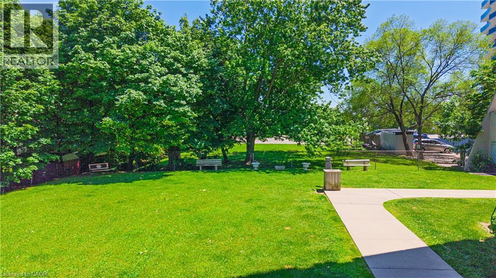
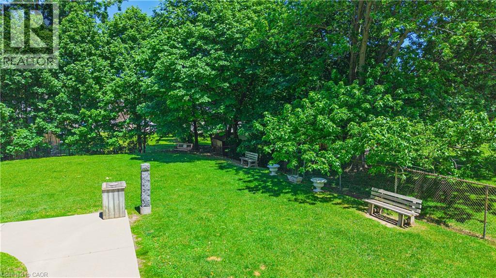
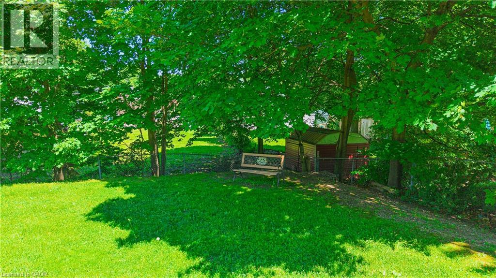
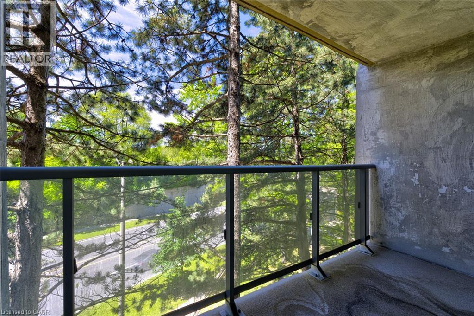
$653.58 Monthly***SELLER WILL PAY 1 FULL YEAR OF CONDO FEES UPON CLOSING! *** Nestled between Sixteen Mile Creek and the vibrant Kerr Village, this spacious condo offers a rare blend of nature, walkability, and downtown convenience. Just a 10-minute walk to Oakville GO Station and minutes to the QEW. In close proximity to Sheridan College and public transit. Walkable to groceries, shops, cafés, and green spaces. Whether you’re commuting to Toronto, heading to campus, or simply looking for a more walkable lifestyle, this home delivers low-maintenance living in one of Oakville’s most accessible neighbourhoods. Inside, the bright open-concept layout features large wall-to-wall windows, a cozy gas fireplace, and a walkout to a private balcony overlooking mature trees. At 731 sq ft, the space is noticeably larger than many newer one-bedroom units. Recent upgrades include brand-new bedroom flooring (March 2026), an in-suite controlled heating/cooling system (Feb. 2022), and fresh paint throughout for a clean, move-in-ready feeling. Underground parking and a dedicated storage locker are also included. Step outside and you're just 1 km to downtown Oakville, known for boutique shopping, upscale cafés, and dining, with the lake and dog-friendly parks all within walking distance. Whether you're a first-time buyer, student, commuter, or simply downsizing, this light-filled condo will deliver the space, convenience, and value that you seek. (id:40227)
Property Details
| MLS® Number | 40836616 |
| Property Type | Single Family |
| AmenitiesNearBy | Hospital, Public Transit, Schools |
| CommunityFeatures | Community Centre |
| Features | Balcony |
| ParkingSpaceTotal | 1 |
| StorageType | Locker |
Building
| BathroomTotal | 1 |
| BedroomsAboveGround | 1 |
| BedroomsTotal | 1 |
| Amenities | Exercise Centre |
| BasementType | None |
| ConstructedDate | 1974 |
| ConstructionStyleAttachment | Attached |
| ExteriorFinish | Other |
| FireplacePresent | Yes |
| FireplaceTotal | 1 |
| HeatingType | Other, Heat Pump |
| StoriesTotal | 1 |
| SizeInterior | 731 Sqft |
| Type | Apartment |
| UtilityWater | Municipal Water |
Parking
| Underground | |
| Open |
Land
| Acreage | No |
| LandAmenities | Hospital, Public Transit, Schools |
| Sewer | Municipal Sewage System |
| SizeTotalText | Unknown |
| ZoningDescription | R8 |
Rooms
| Level | Type | Length | Width | Dimensions |
|---|---|---|---|---|
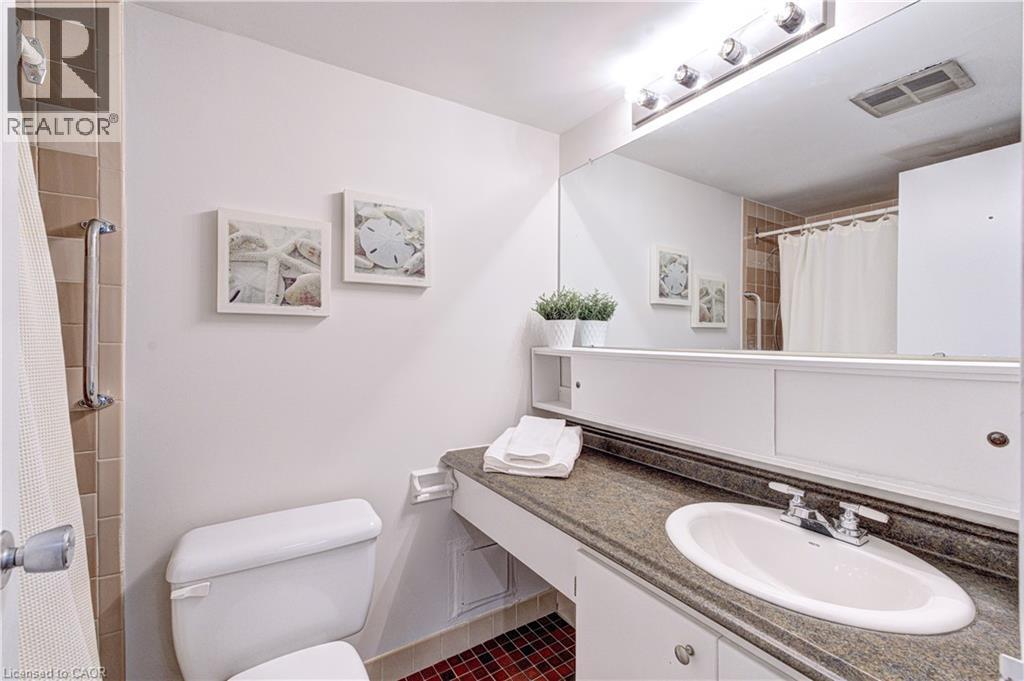
| Main Level | 4pc Bathroom | 5'0'' x 7'3'' | ||
| Main Level | Bedroom | 10'4'' x 13'8'' | ||
| Main Level | Kitchen | 11'2'' x 7'3'' | ||
| Main Level | Dining Room | 11'1'' x 8'2'' | ||
| Main Level | Living Room | 11'2'' x 17'2'' | ||
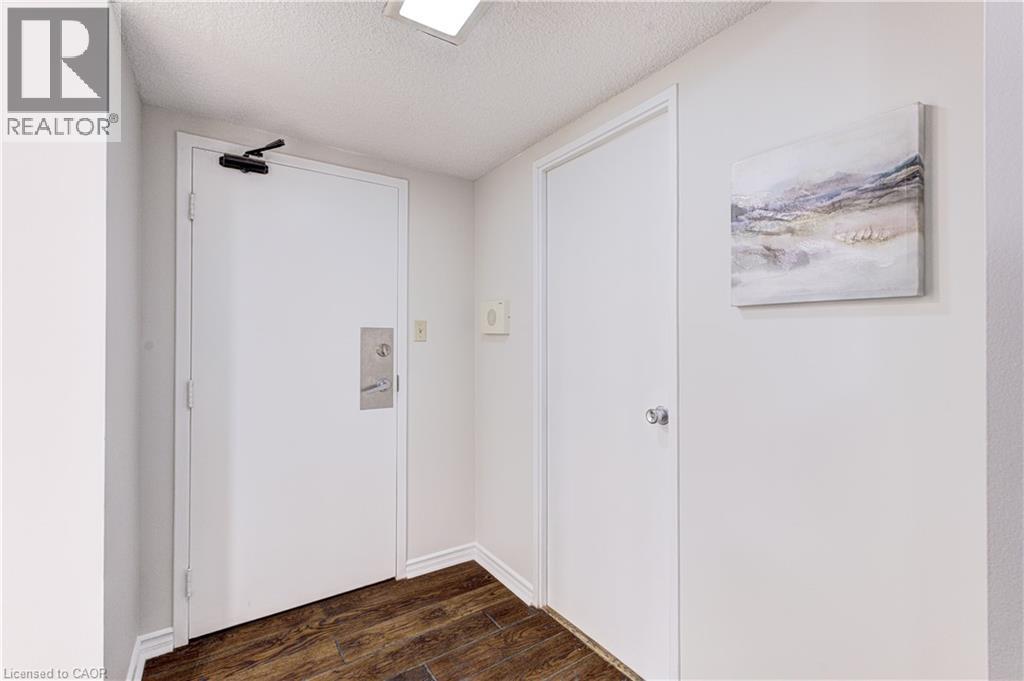
| Main Level | Foyer | 4'11'' x 10'4'' |
https://www.realtor.ca/real-estate/29875085/20-speers-road-unit-304-oakville
Interested?
Contact us for more information
52-2301 Cavendish Drive
Burlington, Ontario L7P 3M3

The trademarks REALTOR®, REALTORS®, and the REALTOR® logo are controlled by The Canadian Real Estate Association (CREA) and identify real estate professionals who are members of CREA. The trademarks MLS®, Multiple Listing Service® and the associated logos are owned by The Canadian Real Estate Association (CREA) and identify the quality of services provided by real estate professionals who are members of CREA. The trademark DDF® is owned by The Canadian Real Estate Association (CREA) and identifies CREA's Data Distribution Facility (DDF®)
June 11 2026 03:01:38
REALTORS® Association of Hamilton-Burlington
Century 21 Miller Real Estate Ltd.