2125 Scottscraig Drive Oshawa (Kedron), Ontario L1L 1C2

$759,900
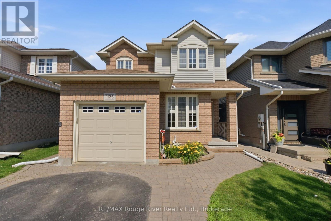
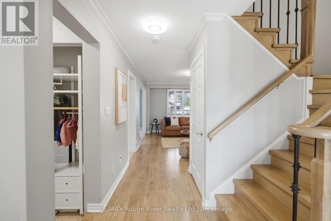
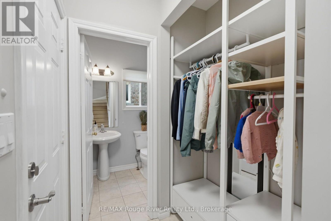
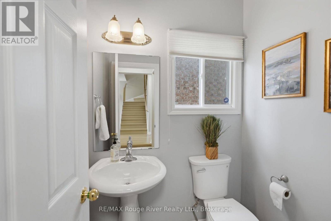
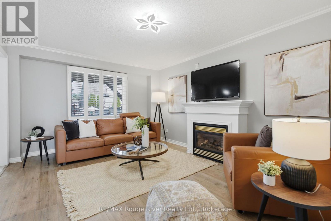
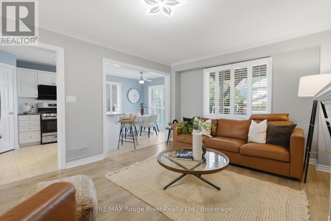
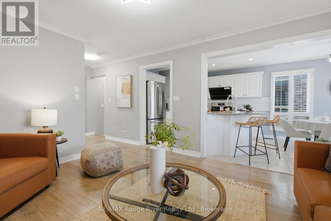
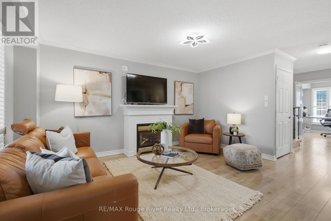
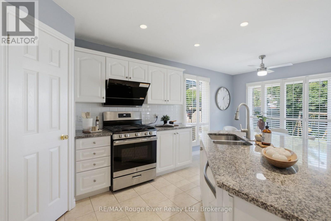
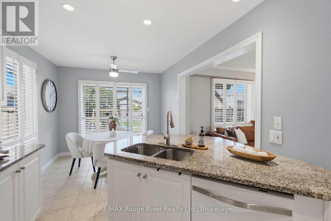
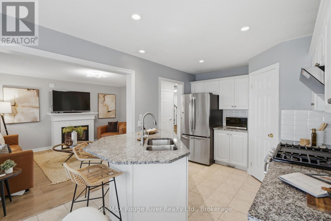
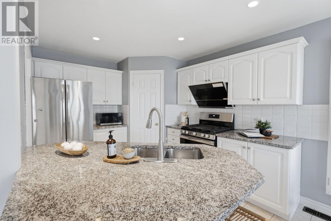
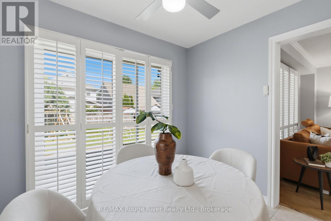
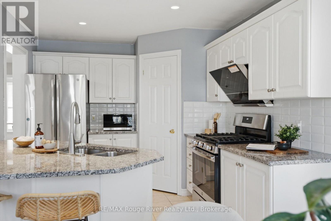
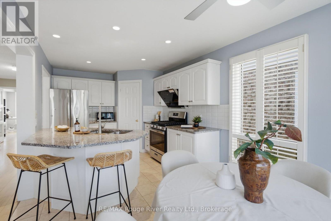
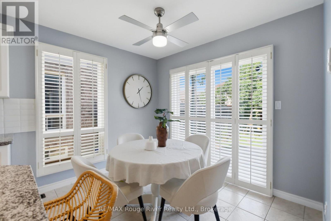
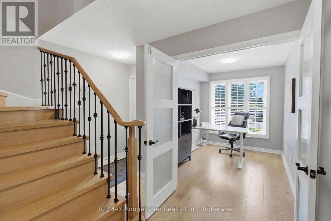
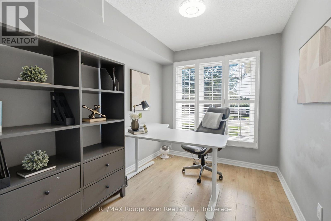
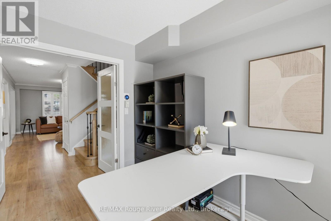
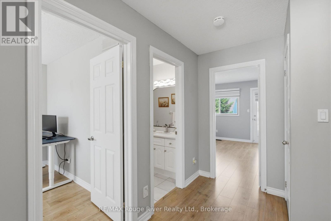
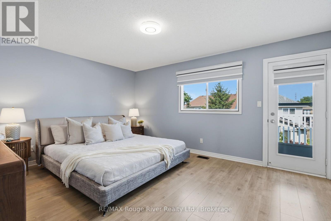
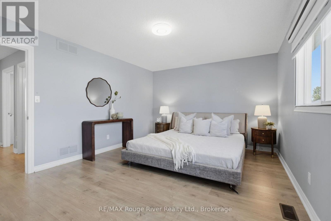
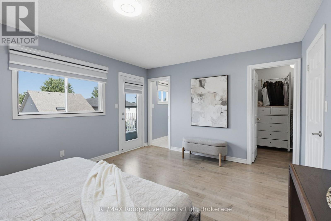
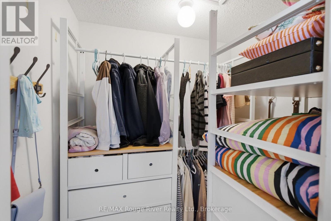
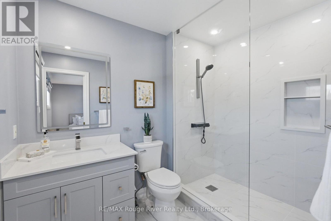
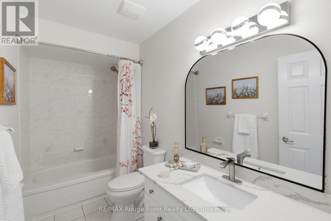
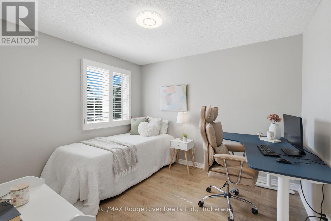
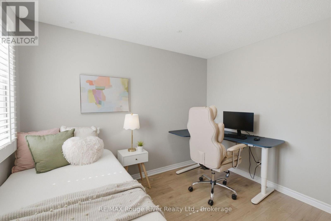
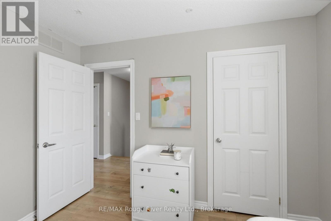
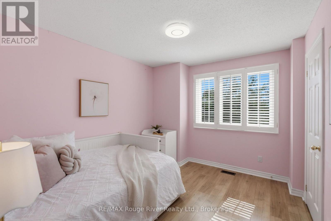
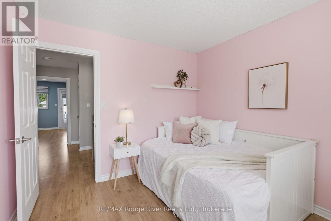
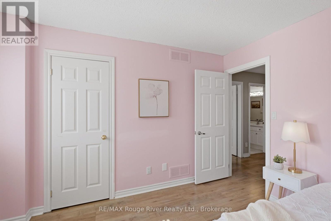
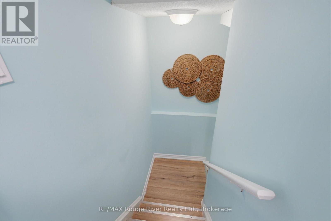
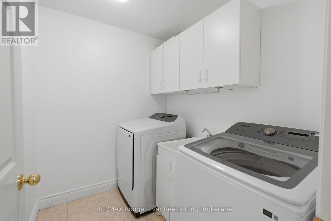
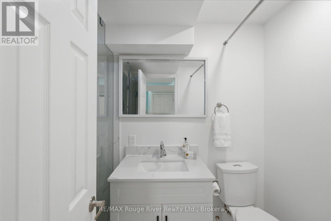
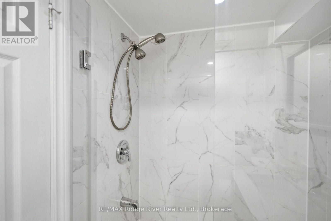
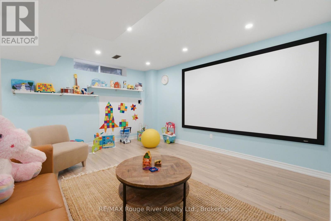
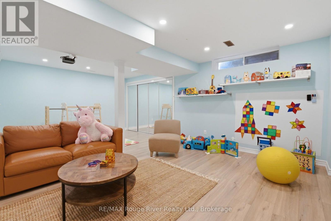
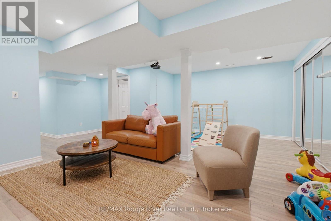
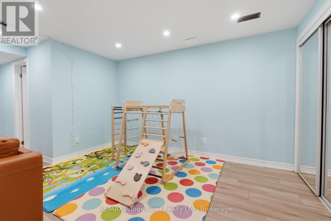
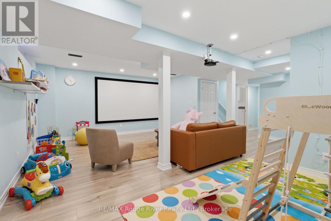
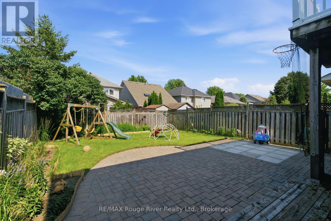
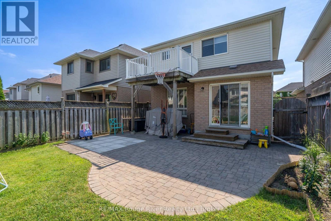
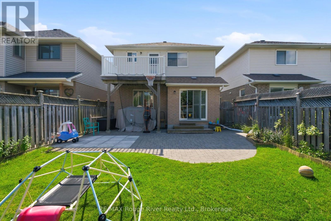
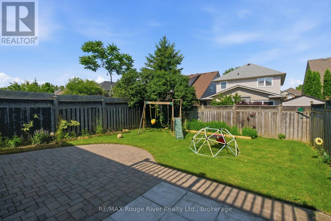
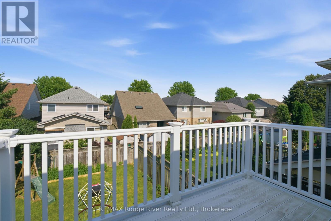
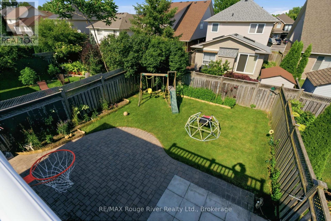
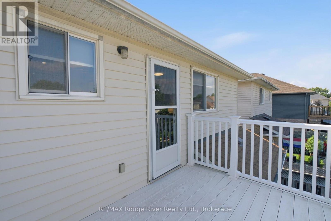
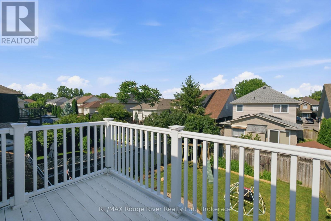
Welcome to this beautifully updated family home featuring stylish finishes and a functional open-concept layout designed for modern living. This inviting home showcases laminate flooring and California shutters throughout, a hardwood staircase, and a versatile living room with French doors, and a large window overlooking the front yard, making it ideal as a home office, den, or formal sitting area. The spacious, open concept family room is the heart of the home, offering a cozy gas fireplace and seamless flow into the kitchen and dining areas. The well-appointed kitchen features stone countertops, a centre island with breakfast bar, ceramic backsplash, large pantry, double sink, white cabinetry, stainless steel appliances, pot lights and plenty of workspace for everyday living and entertaining. The adjoining breakfast area offers a walk-out to the backyard, where you'll find a wood deck, interlock patio and a fully fenced outdoor space perfect for relaxing or hosting guests. Upstairs, the primary suite provides a private retreat with a walk-in closet, walk-out to a private balcony, and a beautifully renovated ensuite featuring a glass shower. Additional bedrooms are bright and spacious, each complete with laminate flooring and ample closet space. The finished basement adds valuable living space with a large recreation room featuring laminate flooring and pot lights, a renovated 3 piece bathroom, separate laundry room, and plenty of storage. Conveniently located just minutes from top-rated schools, shopping, major highways, and everyday amenities. Thoughtfully updated throughout, this move-in-ready home offers comfort, style, and exceptional functionality for today's family. (id:40227)
Property Details
| MLS® Number | E13544674 |
| Property Type | Single Family |
| Community Name | Kedron |
| AmenitiesNearBy | Park, Schools, Public Transit |
| CommunityFeatures | Community Centre |
| EquipmentType | Water Heater |
| Features | Carpet Free |
| ParkingSpaceTotal | 4 |
| RentalEquipmentType | Water Heater |
Building
| BathroomTotal | 4 |
| BedroomsAboveGround | 3 |
| BedroomsTotal | 3 |
| Appliances | Water Heater, All, Window Coverings |
| BasementDevelopment | Finished |
| BasementType | N/a (finished) |
| ConstructionStyleAttachment | Detached |
| CoolingType | Central Air Conditioning |
| ExteriorFinish | Brick |
| FireplacePresent | Yes |
| FlooringType | Laminate, Ceramic, Tile |
| FoundationType | Concrete |
| HalfBathTotal | 1 |
| HeatingFuel | Natural Gas |
| HeatingType | Forced Air |
| StoriesTotal | 2 |
| SizeInterior | 1100 - 1500 Sqft |
| Type | House |
| UtilityWater | Municipal Water |
Parking
| Attached Garage | |
| Garage |
Land
| Acreage | No |
| FenceType | Fenced Yard |
| LandAmenities | Park, Schools, Public Transit |
| Sewer | Sanitary Sewer |
| SizeDepth | 109 Ft ,10 In |
| SizeFrontage | 30 Ft |
| SizeIrregular | 30 X 109.9 Ft |
| SizeTotalText | 30 X 109.9 Ft |
Rooms
| Level | Type | Length | Width | Dimensions |
|---|---|---|---|---|
| Second Level | Primary Bedroom | 5.03 m | 3.66 m | 5.03 m x 3.66 m |
| Second Level | Bedroom 2 | 3.54 m | 2.9 m | 3.54 m x 2.9 m |
| Second Level | Bedroom 3 | 3.2 m | 3.11 m | 3.2 m x 3.11 m |
| Basement | Recreational, Games Room | 8.62 m | 6.62 m | 8.62 m x 6.62 m |
| Basement | Laundry Room | 2.17 m | 1.84 m | 2.17 m x 1.84 m |
| Main Level | Family Room | 4.58 m | 3.66 m | 4.58 m x 3.66 m |
| Main Level | Kitchen | 3.36 m | 2.87 m | 3.36 m x 2.87 m |
| Main Level | Eating Area | 2.87 m | 2.75 m | 2.87 m x 2.75 m |
| Main Level | Office | 3.05 m | 2.42 m | 3.05 m x 2.42 m |
https://www.realtor.ca/real-estate/30012669/2125-scottscraig-drive-oshawa-kedron-kedron
Interested?
Contact us for more information
372 Taunton Rd East #8
Whitby, Ontario L1R 0H4

The trademarks REALTOR®, REALTORS®, and the REALTOR® logo are controlled by The Canadian Real Estate Association (CREA) and identify real estate professionals who are members of CREA. The trademarks MLS®, Multiple Listing Service® and the associated logos are owned by The Canadian Real Estate Association (CREA) and identify the quality of services provided by real estate professionals who are members of CREA. The trademark DDF® is owned by The Canadian Real Estate Association (CREA) and identifies CREA's Data Distribution Facility (DDF®)
July 13 2026 11:39:19
Durham Region Association of REALTORS®
RE/MAX Rouge River Realty Ltd.