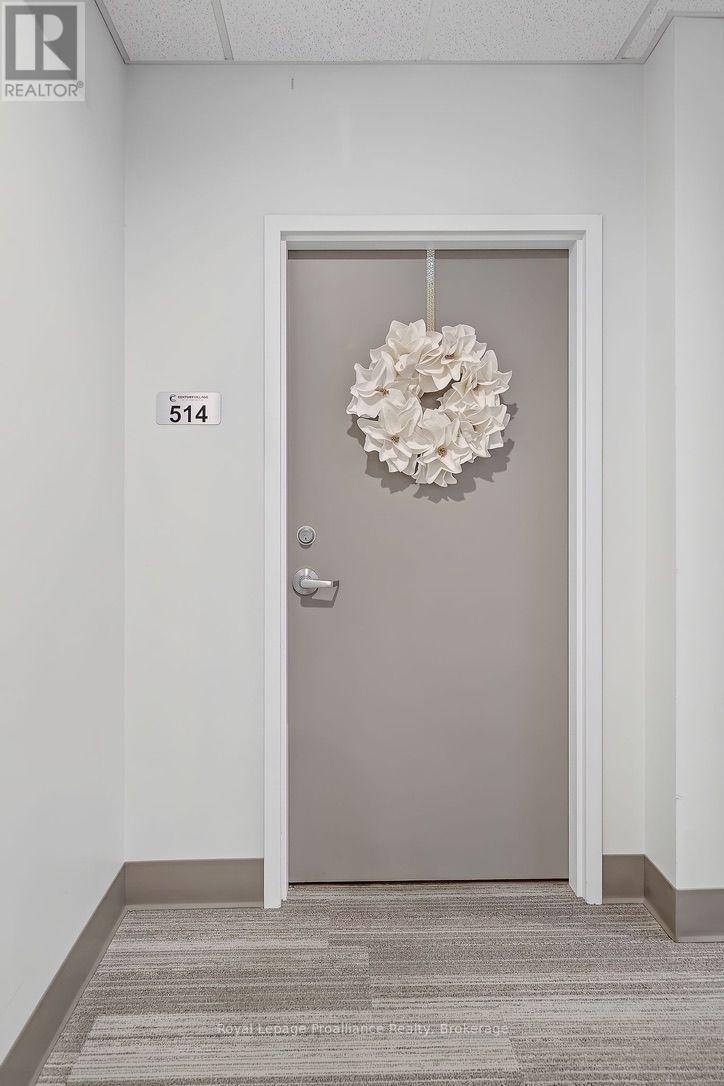
514 - 199 Front Street Belleville (Belleville Ward), Ontario K8N 5H5

$355,000Maintenance, Common Area Maintenance, Insurance, Parking, Water
$728.40 Monthly
Maintenance, Common Area Maintenance, Insurance, Parking, Water
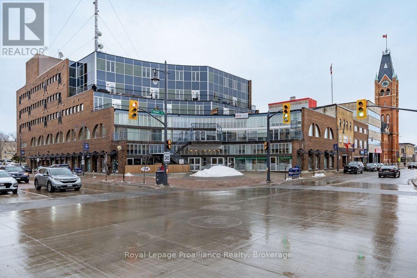
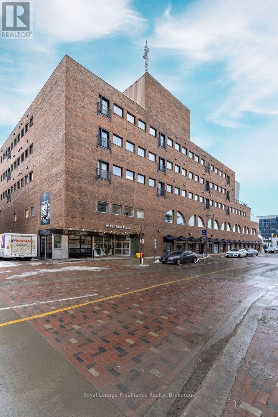
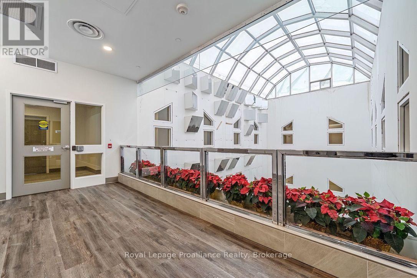
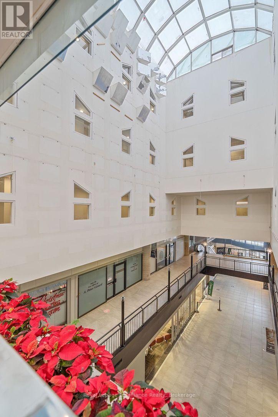
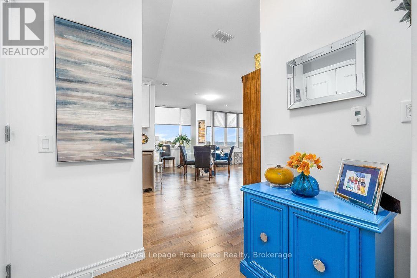
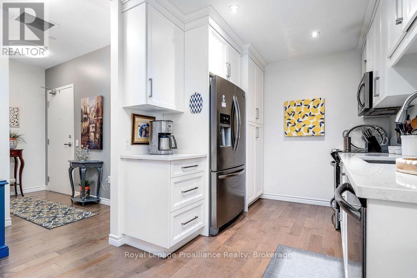
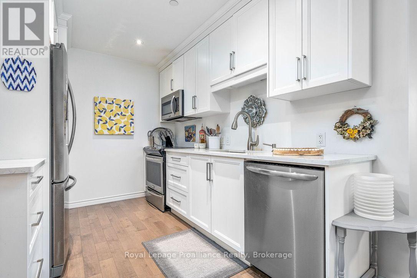
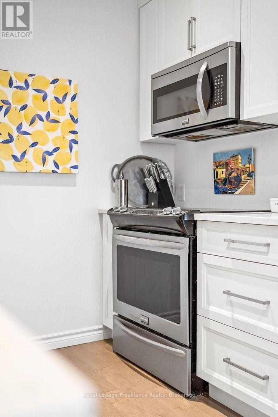
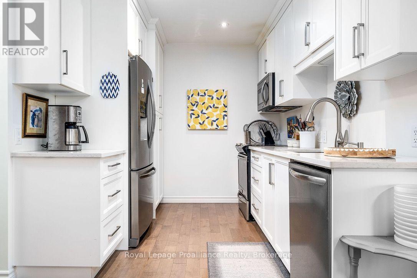
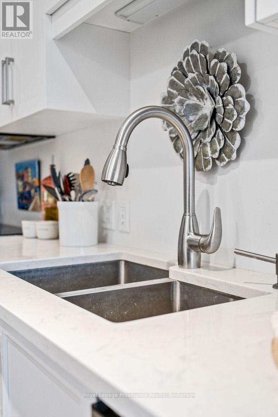
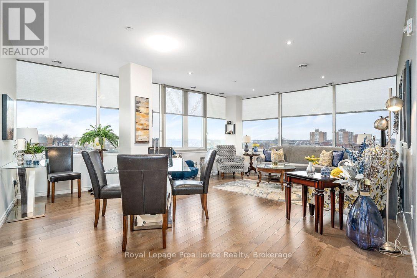
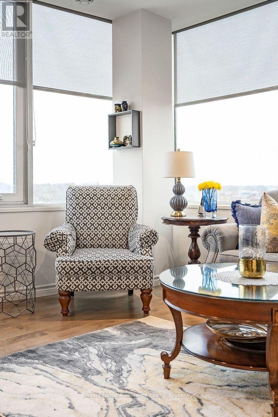
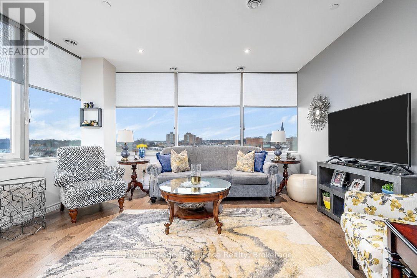
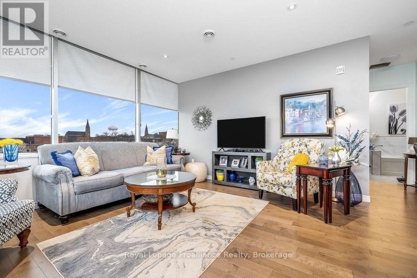
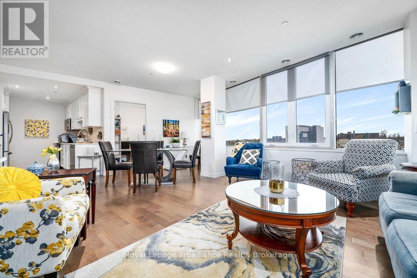
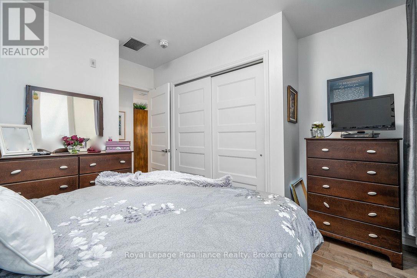
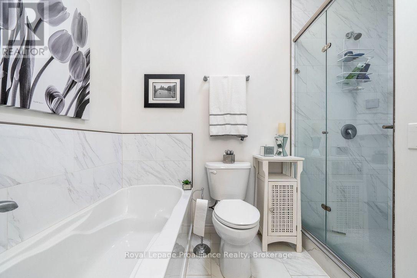
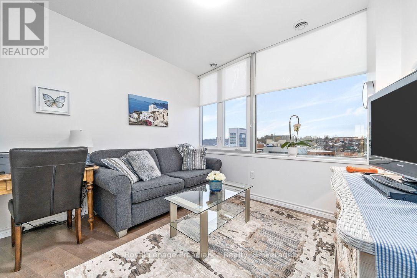
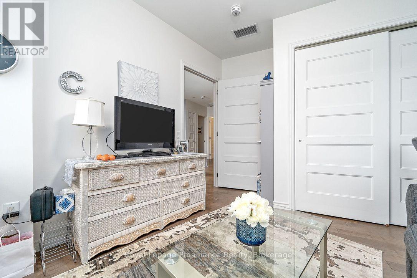
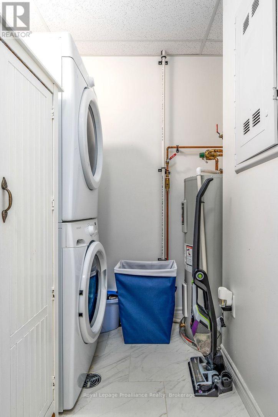
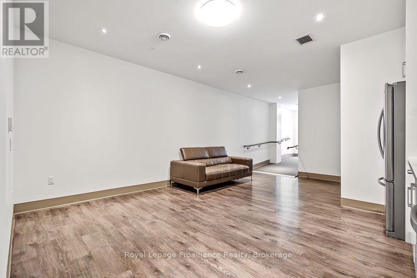
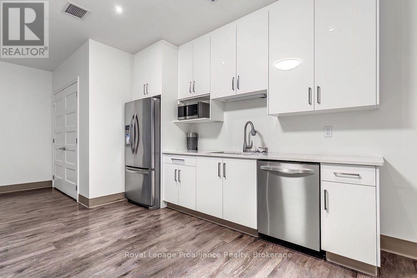
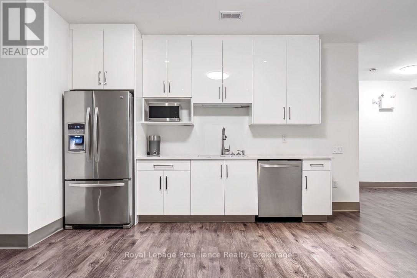
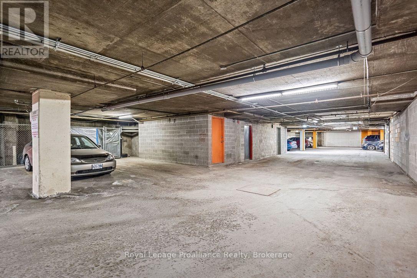
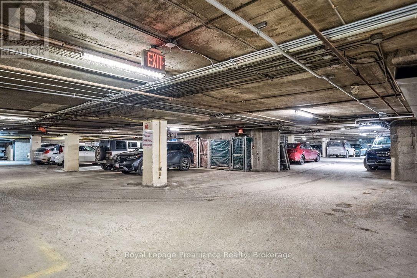
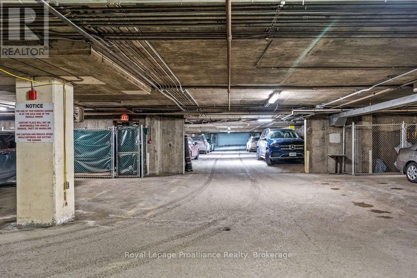
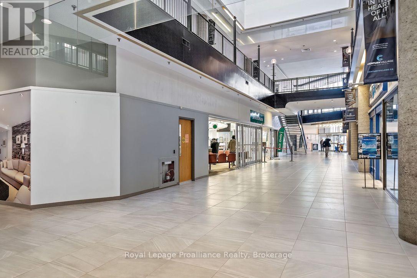
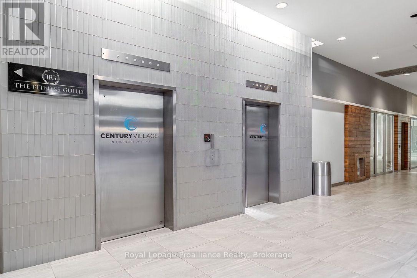
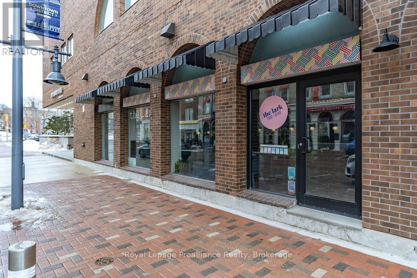
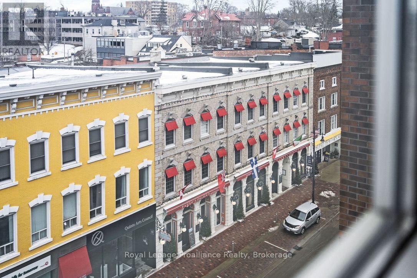
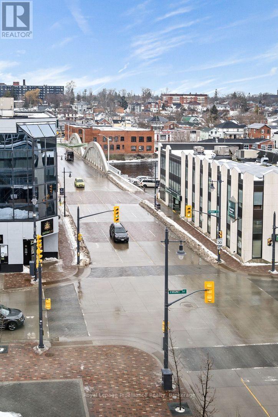
$728.40 MonthlyEnjoy spectacular views of the Bay of Quinte, the Moira River and downtown Belleville from this bright and modern 2-bedroom condo. This well-appointed unit offers an open and airy layout with plenty of natural light, a contemporary kitchen featuring stainless steel appliances, and convenient in-suite laundry. Includes underground parking for added comfort and security. ideally located in the heart of downtown Belleville, close to shopping, dining and waterfront trails. Immediate possession available!! (id:40227)
Property Details
| MLS® Number | X13562882 |
| Property Type | Single Family |
| Community Name | Belleville Ward |
| AmenitiesNearBy | Hospital, Public Transit |
| CommunityFeatures | Pets Allowed With Restrictions |
| Features | Elevator, Carpet Free, In Suite Laundry |
| ParkingSpaceTotal | 1 |
| WaterFrontType | Waterfront |
Building
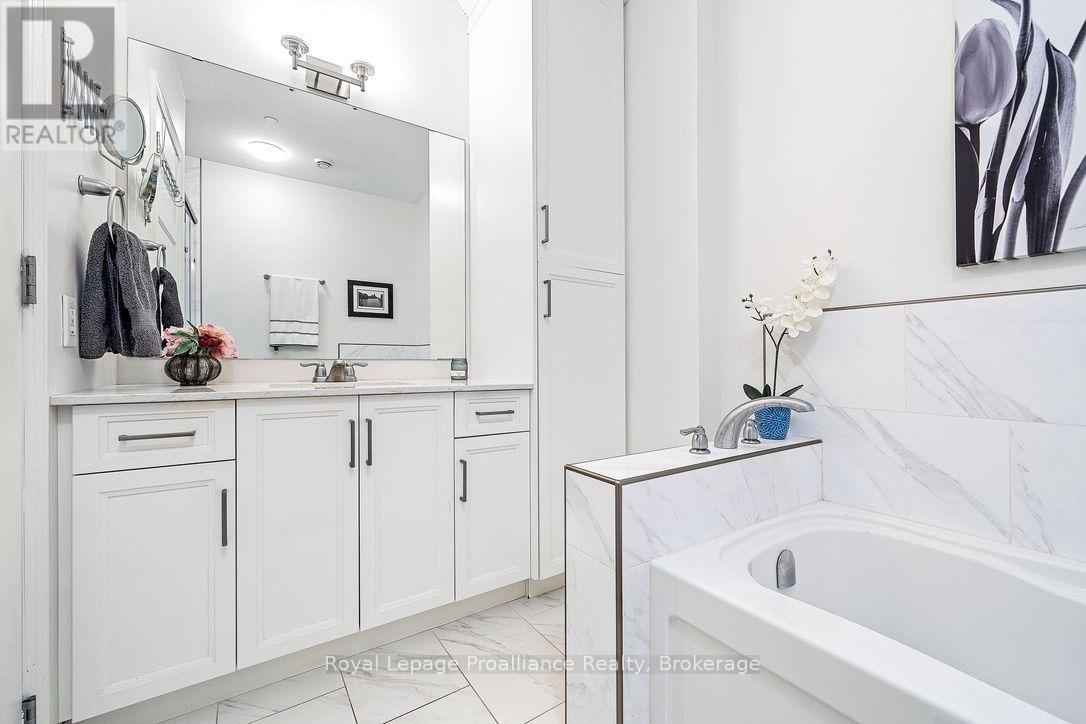
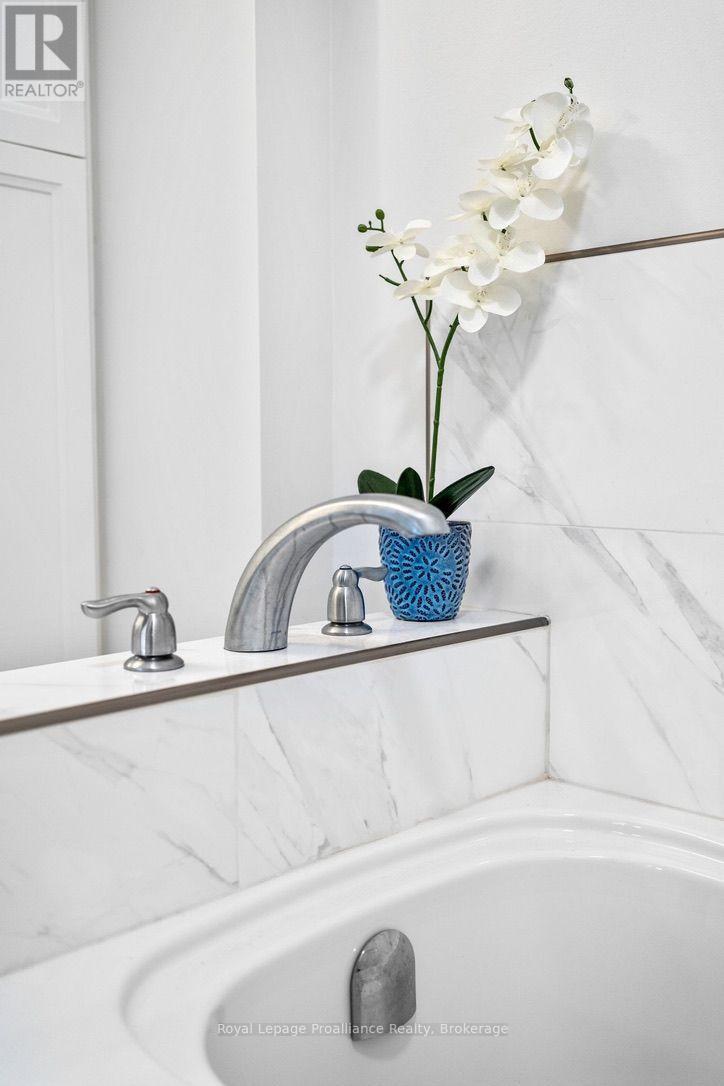
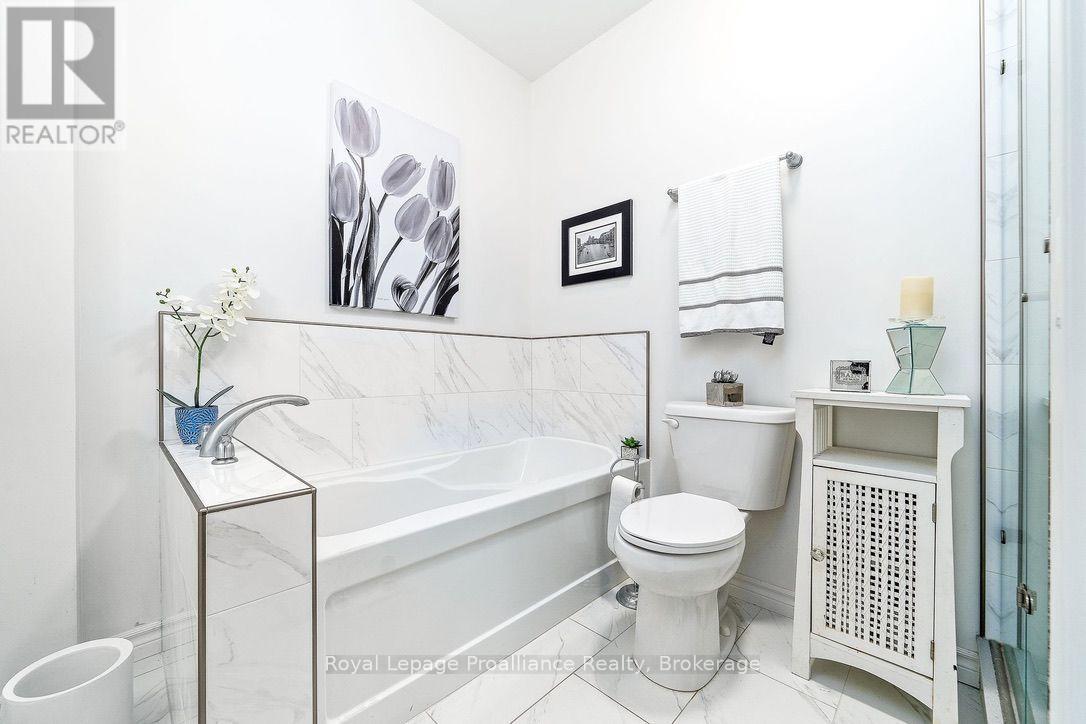
| BathroomTotal | 1 |
| BedroomsAboveGround | 2 |
| BedroomsTotal | 2 |
| Age | 6 To 10 Years |
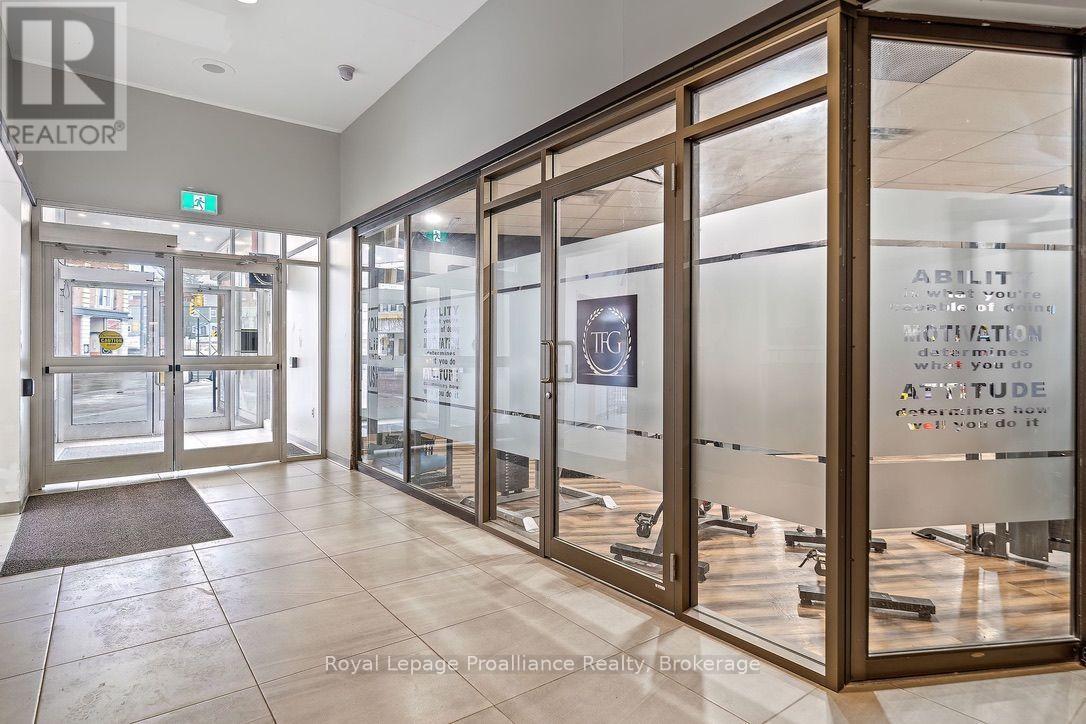
| Amenities | Party Room, Storage - Locker |
| Appliances | Garage Door Opener Remote(s), Dishwasher, Dryer, Microwave, Stove, Washer, Window Coverings, Refrigerator |
| BasementType | None |
| CoolingType | Central Air Conditioning |
| ExteriorFinish | Brick |
| FireProtection | Smoke Detectors |
| HeatingFuel | Electric |
| HeatingType | Forced Air |
| SizeInterior | 900 - 999 Sqft |
| Type | Apartment |
Parking
| Underground | |
| Garage |
Land
| Acreage | No |
| LandAmenities | Hospital, Public Transit |
| SurfaceWater | River/stream |
| ZoningDescription | C2-7 |
Rooms
| Level | Type | Length | Width | Dimensions |
|---|---|---|---|---|
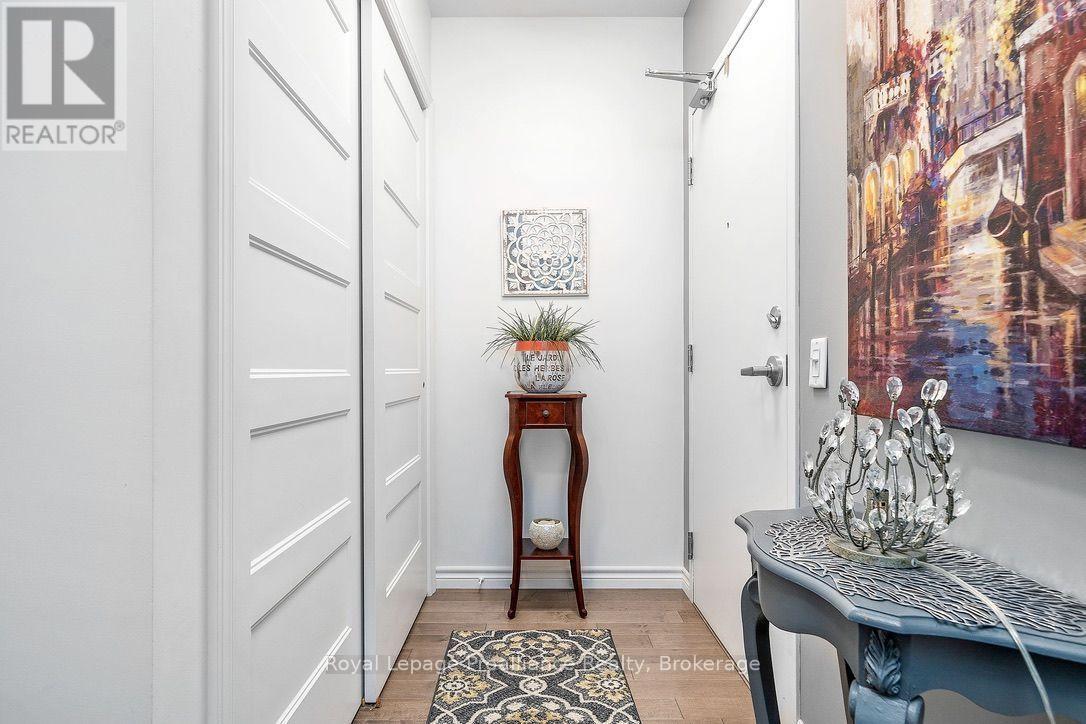
| Main Level | Foyer | 3.52 m | 1.87 m | 3.52 m x 1.87 m |
| Main Level | Kitchen | 3.39 m | 2.53 m | 3.39 m x 2.53 m |
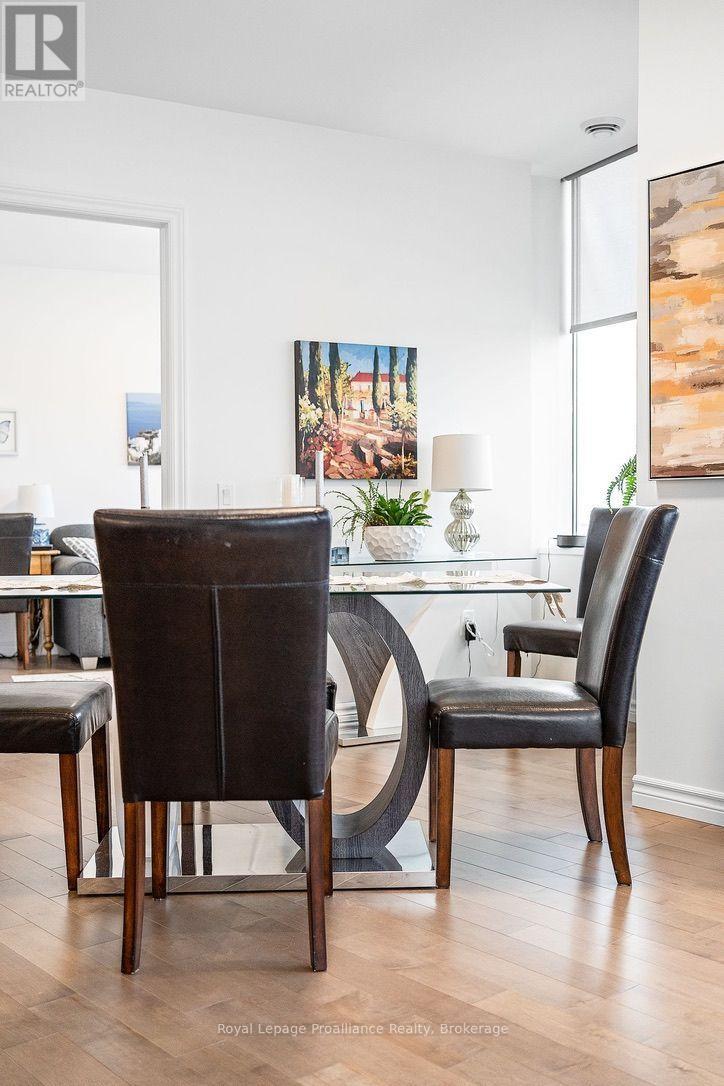
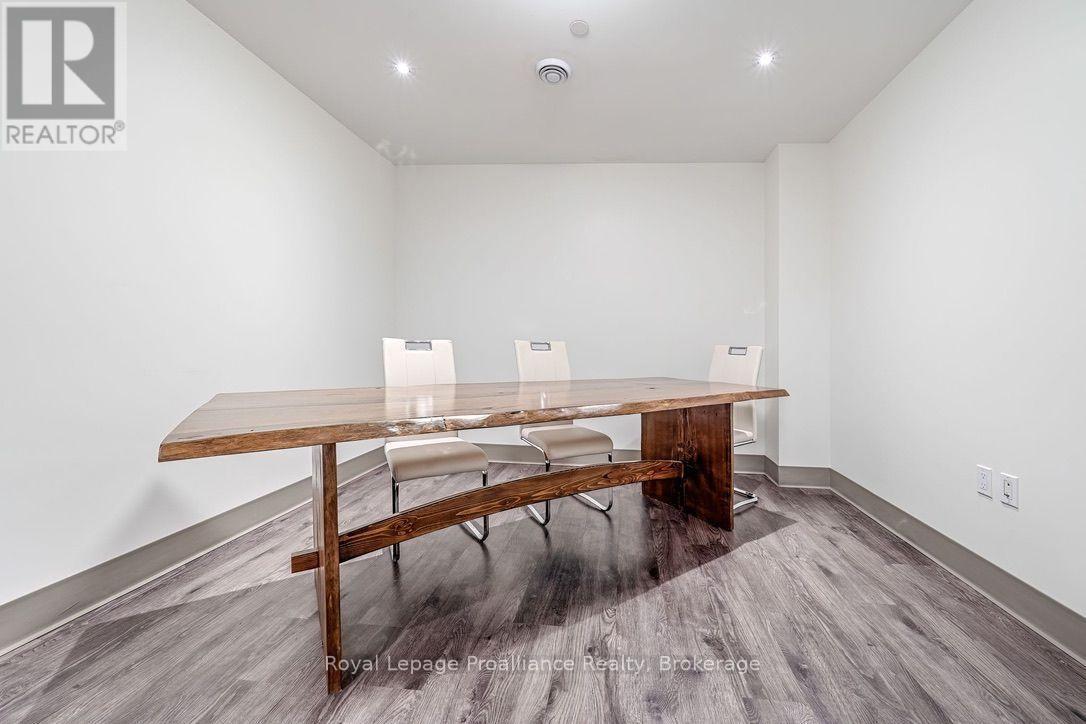
| Main Level | Dining Room | 3.99 m | 2.36 m | 3.99 m x 2.36 m |
| Main Level | Living Room | 4.84 m | 3.83 m | 4.84 m x 3.83 m |
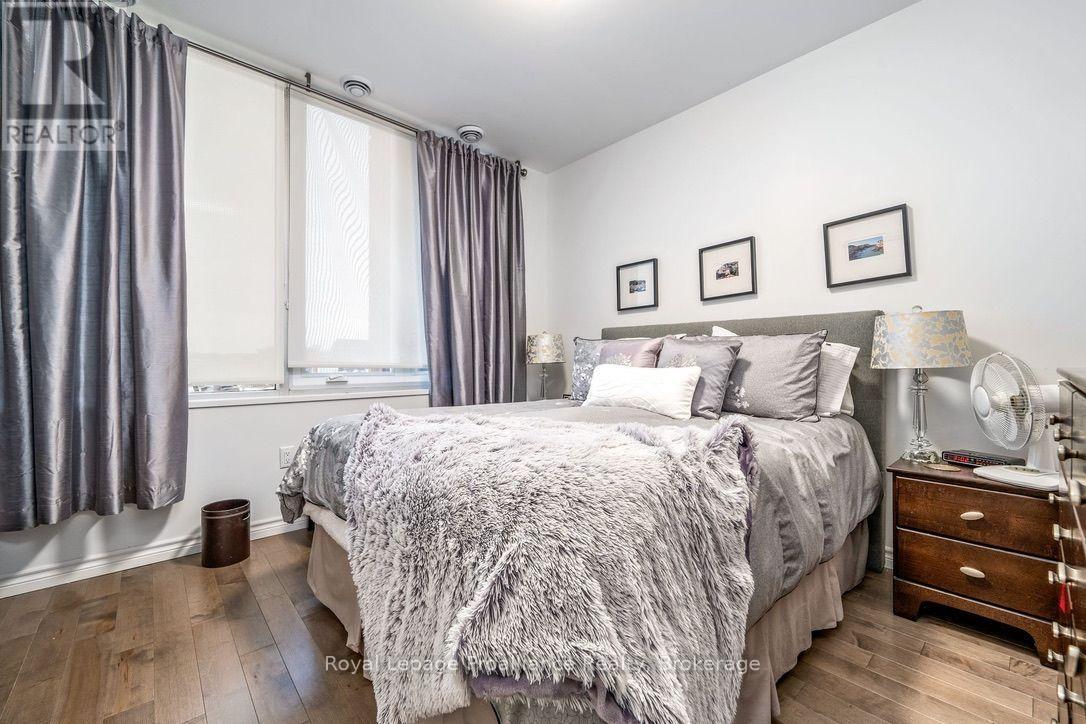
| Main Level | Primary Bedroom | 3.91 m | 3.74 m | 3.91 m x 3.74 m |
| Main Level | Bedroom 2 | 3.3 m | 2.74 m | 3.3 m x 2.74 m |
| Main Level | Laundry Room | 1.67 m | 1.66 m | 1.67 m x 1.66 m |
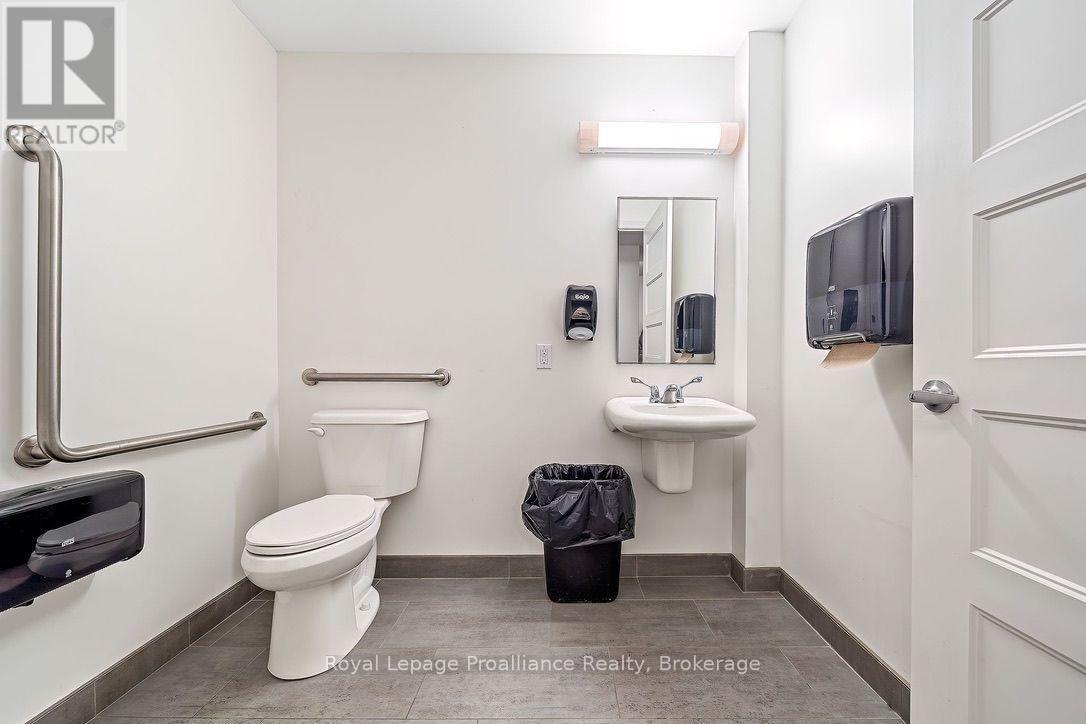
| Main Level | Bathroom | 1.65 m | 1.98 m | 1.65 m x 1.98 m |
Interested?
Contact us for more information
357 Front St Unit B
Belleville, Ontario K8N 2Z9
357 Front St Unit B
Belleville, Ontario K8N 2Z9

The trademarks REALTOR®, REALTORS®, and the REALTOR® logo are controlled by The Canadian Real Estate Association (CREA) and identify real estate professionals who are members of CREA. The trademarks MLS®, Multiple Listing Service® and the associated logos are owned by The Canadian Real Estate Association (CREA) and identify the quality of services provided by real estate professionals who are members of CREA. The trademark DDF® is owned by The Canadian Real Estate Association (CREA) and identifies CREA's Data Distribution Facility (DDF®)
July 17 2026 12:37:08
Durham Region Association of REALTORS®
Royal LePage Proalliance Realty