274 Front Road Unit# 51 St. Williams, Ontario N0E 1P0

$149,000
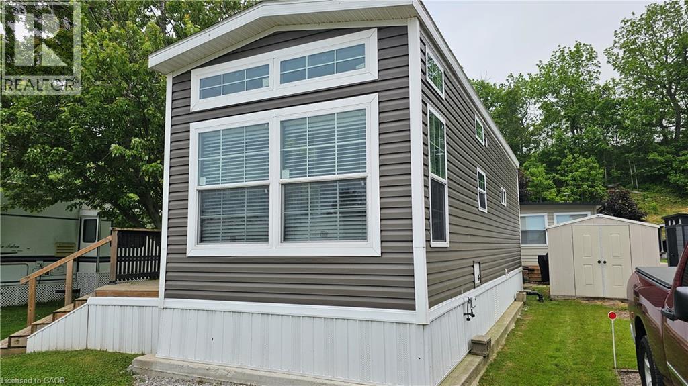
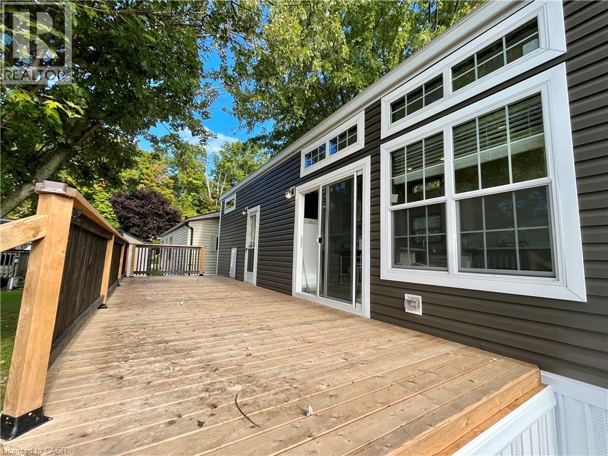
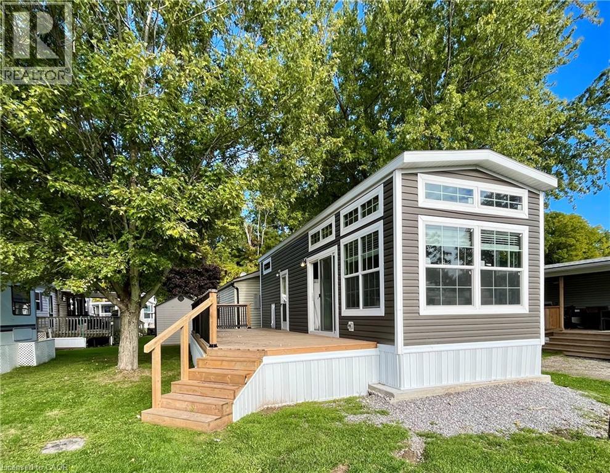
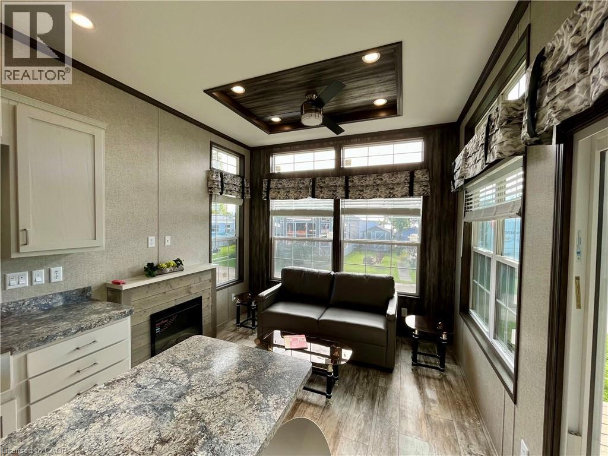
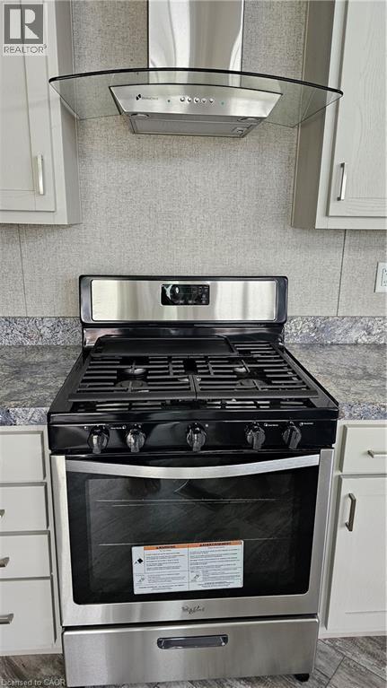

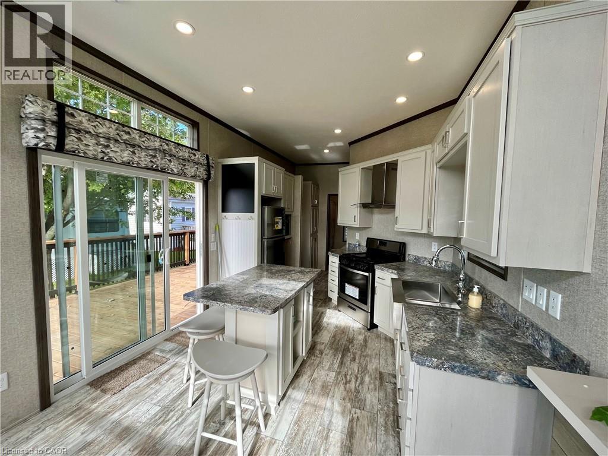
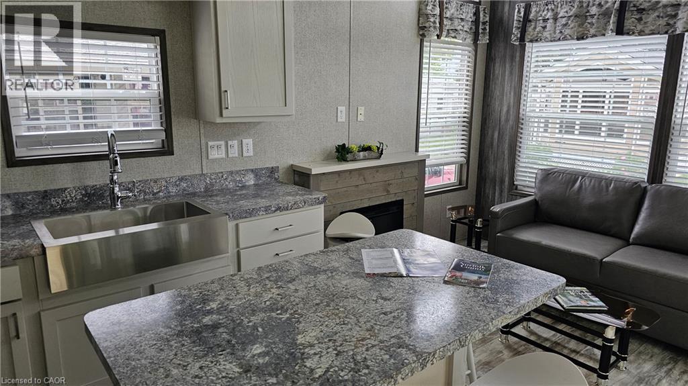
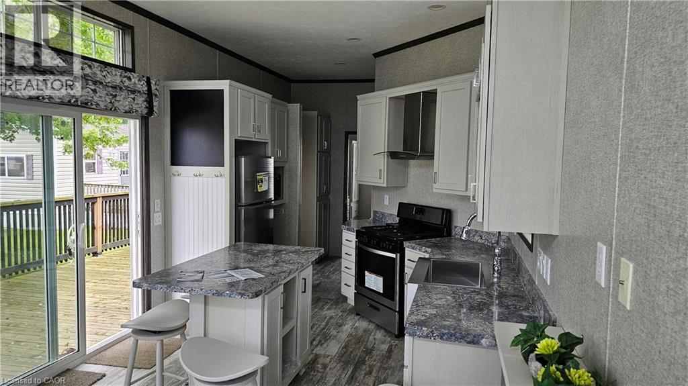
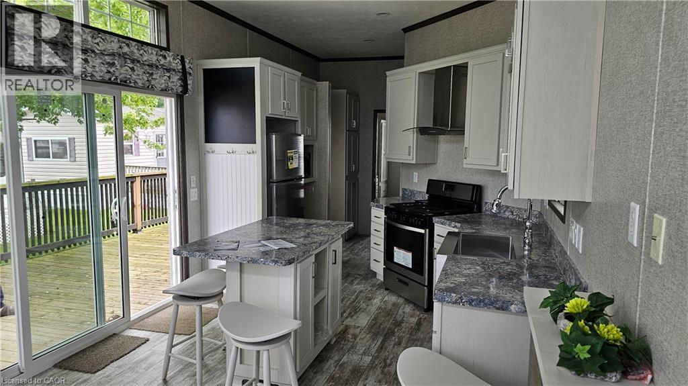
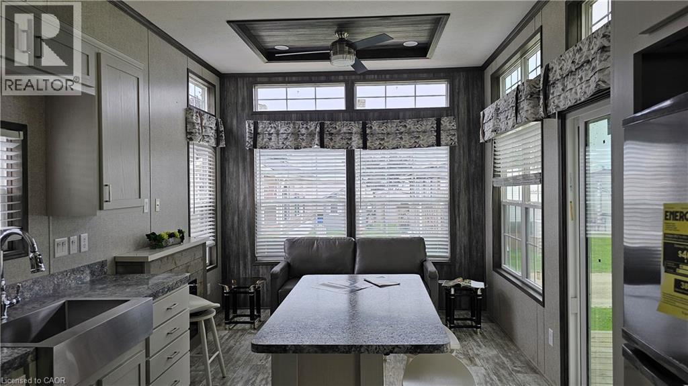
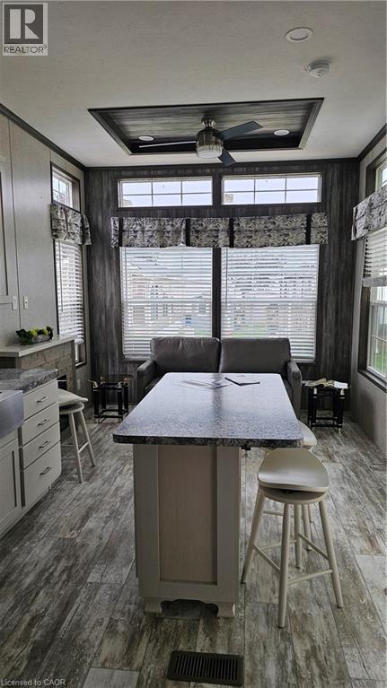
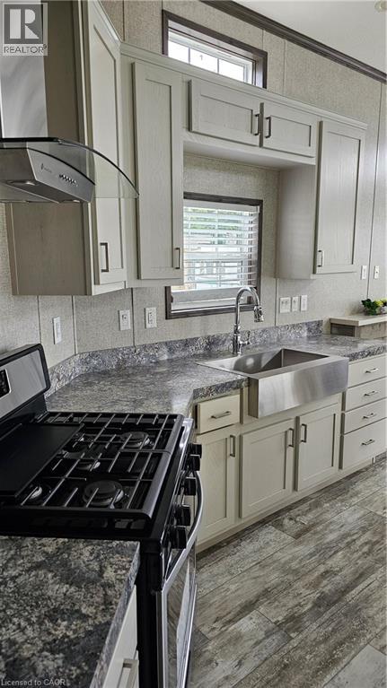
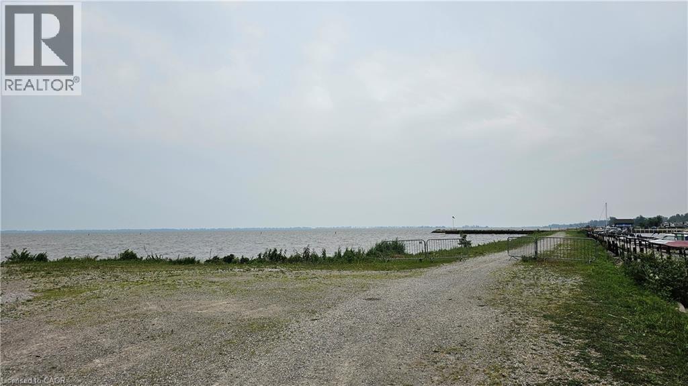
Modern, move-in ready seasonal retreat at Collins Harbour Marina Resort. This well-maintained unit offers a bright, open-concept layout with high ceilings and large windows that fill the space with natural light. The stylish kitchen features stainless steel appliances, a centre island, and plenty of storage, making it both functional and inviting. The comfortable living area includes a tray ceiling and electric fireplace, creating a cozy atmosphere for relaxing after a day outdoors. Step outside to a spacious 10’ x 33’ deck, ideal for entertaining or enjoying quiet evenings in this peaceful marina setting. Located in picturesque Port Rowan, Collins Harbour offers a seasonal lifestyle from April 15 to October 15, featuring a pool, rec hall, playground, and boat access, including a boat slip for the 2026 season. Seller may be willing to consider vendor financing for qualified purchasers. A great opportunity to enjoy low-maintenance living near the water in one of Norfolk County’s most desirable seasonal communities. (id:40227)
Property Details
| MLS® Number | 40823224 |
| Property Type | Single Family |
| AmenitiesNearBy | Marina |
| Features | Country Residential |
| ParkingSpaceTotal | 1 |
| StorageType | Holding Tank |
Building
| BathroomTotal | 1 |
| BedroomsAboveGround | 1 |
| BedroomsTotal | 1 |
| Appliances | Microwave, Refrigerator, Stove |
| ArchitecturalStyle | Mobile Home |
| BasementType | None |
| ConstructionStyleAttachment | Detached |
| CoolingType | Central Air Conditioning |
| ExteriorFinish | Vinyl Siding |
| Fixture | Ceiling Fans |
| HeatingFuel | Propane |
| HeatingType | Forced Air |
| SizeInterior | 420 Sqft |
| Type | Mobile Home |
| UtilityWater | Municipal Water |
Parking
| Visitor Parking |
Land
| AccessType | Water Access |
| Acreage | No |
| LandAmenities | Marina |
| Sewer | Holding Tank, Septic System |
| SizeTotalText | Unknown |
| ZoningDescription | Hl |
Rooms
| Level | Type | Length | Width | Dimensions |
|---|---|---|---|---|
| Main Level | Living Room | 12'0'' x 10'0'' | ||
| Main Level | Kitchen | 12'0'' x 14'0'' | ||
| Main Level | 3pc Bathroom | Measurements not available | ||
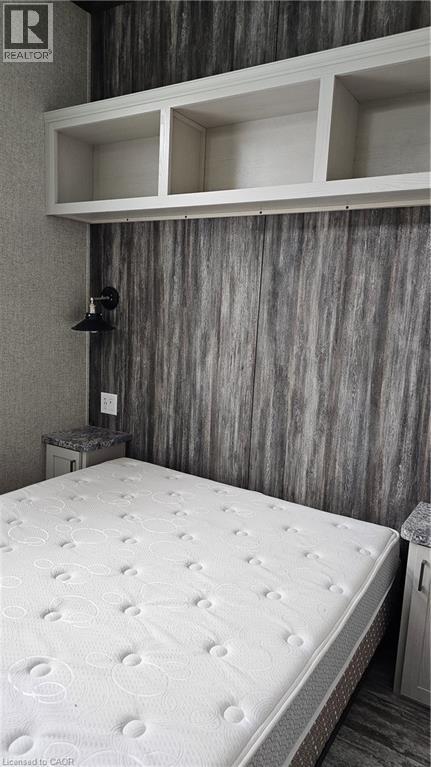
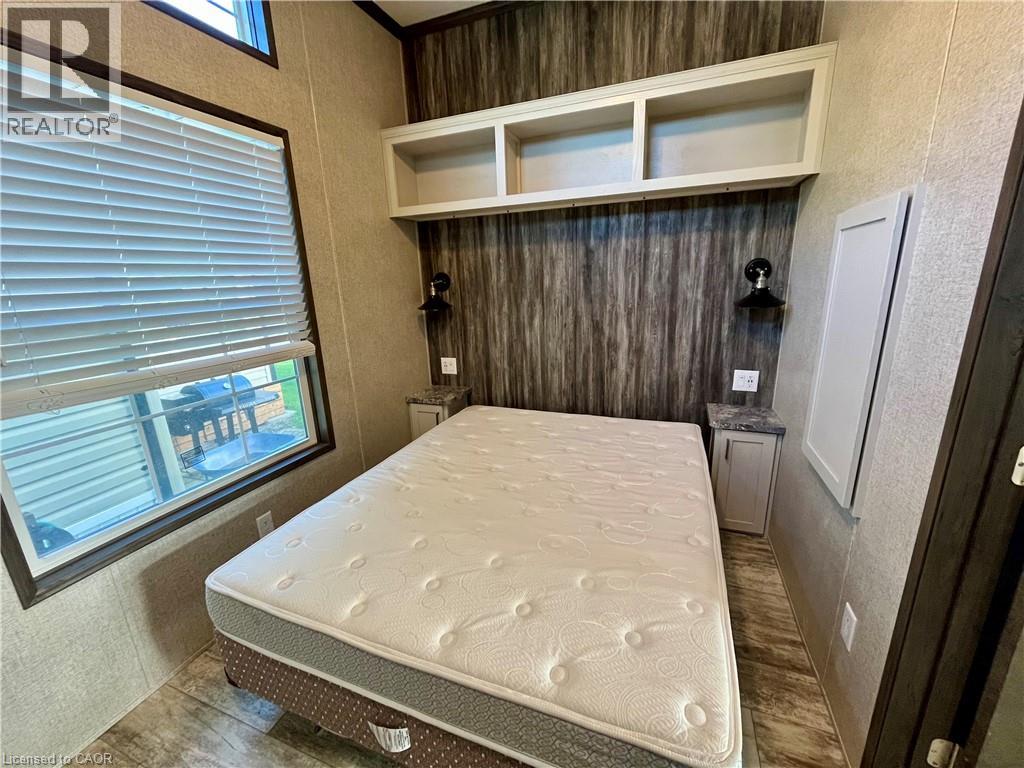
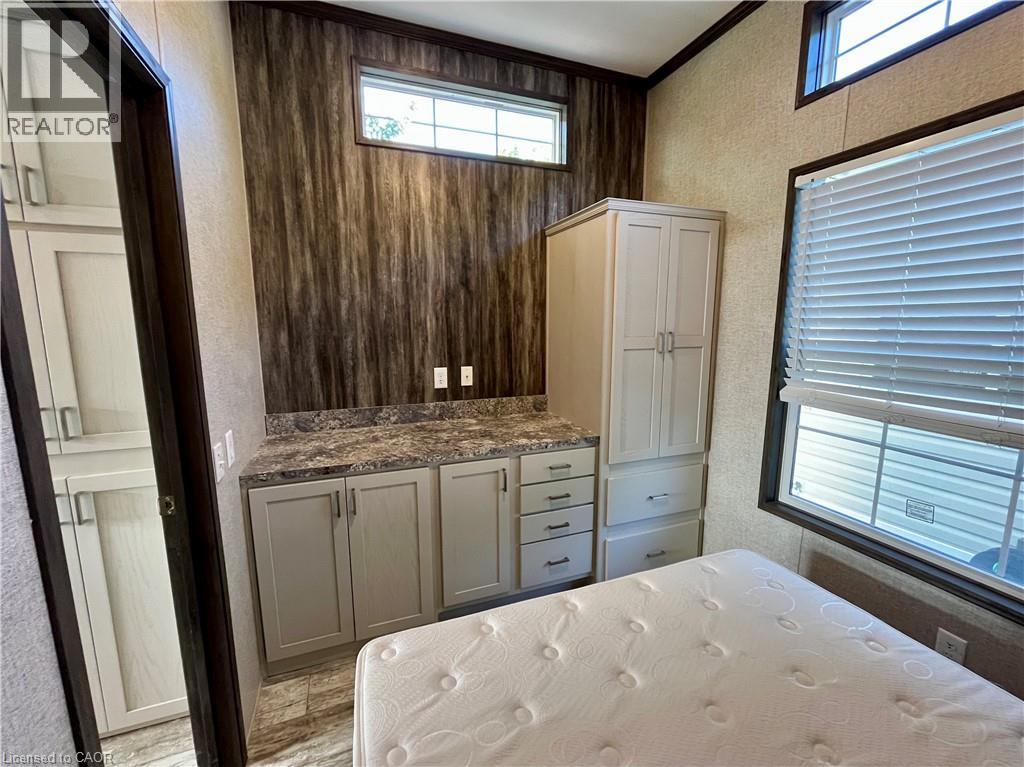
| Main Level | Primary Bedroom | 12'0'' x 8'0'' |
https://www.realtor.ca/real-estate/29640371/274-front-road-unit-51-st-williams
Interested?
Contact us for more information
206 St. George St, Box 1146
Port Dover, Ontario N0A 1N0

The trademarks REALTOR®, REALTORS®, and the REALTOR® logo are controlled by The Canadian Real Estate Association (CREA) and identify real estate professionals who are members of CREA. The trademarks MLS®, Multiple Listing Service® and the associated logos are owned by The Canadian Real Estate Association (CREA) and identify the quality of services provided by real estate professionals who are members of CREA. The trademark DDF® is owned by The Canadian Real Estate Association (CREA) and identifies CREA's Data Distribution Facility (DDF®)
July 20 2026 03:31:56
REALTORS® Association of Hamilton-Burlington
Gold Coast Real Estate Ltd. Brokerage