34 Leonard Avenue Quinte West (Trenton Ward), Ontario K8V 2R4

$349,900
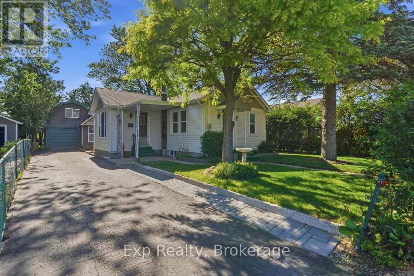
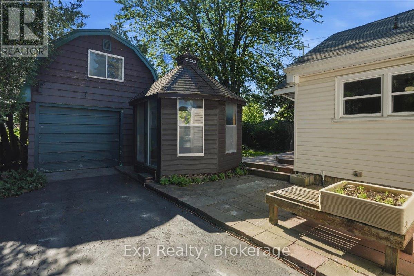
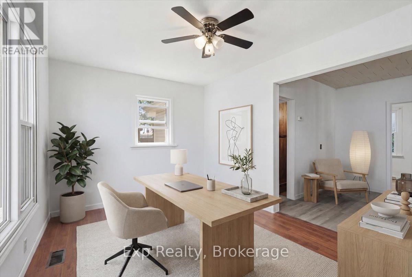
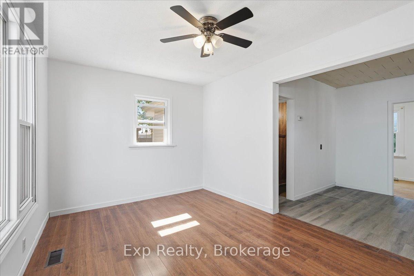
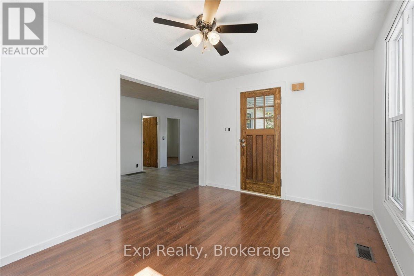
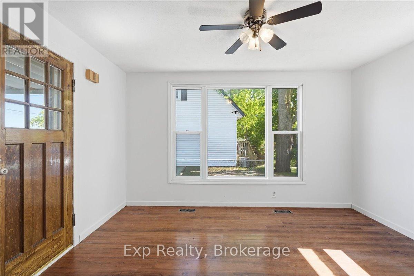
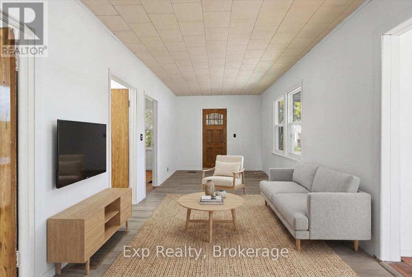
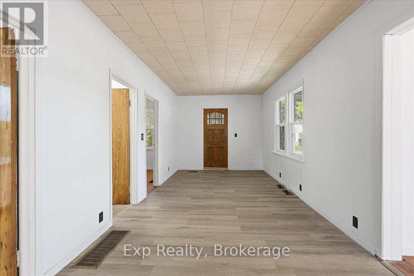
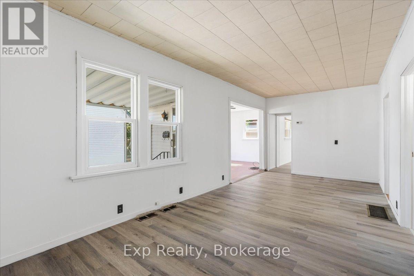
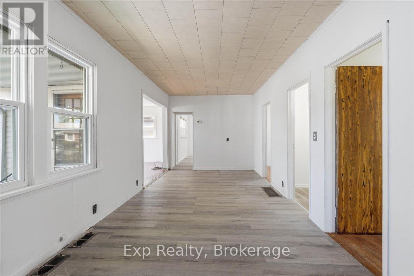
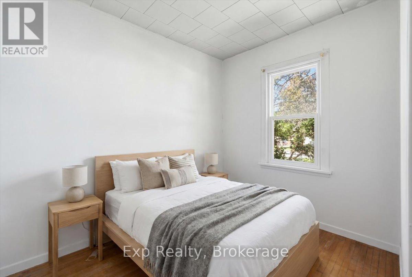
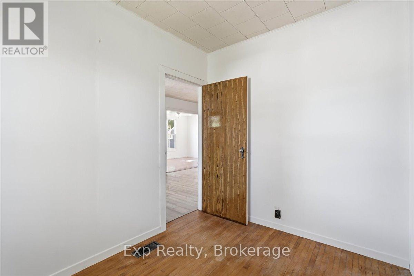
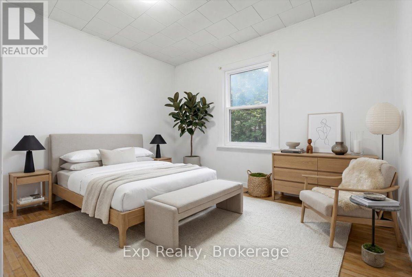
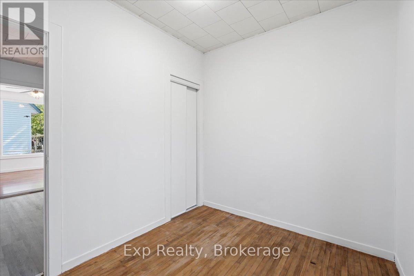
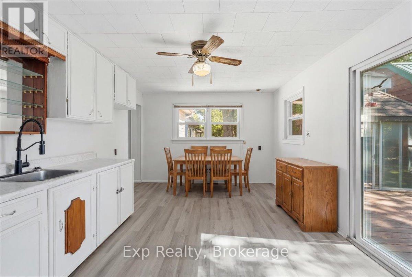
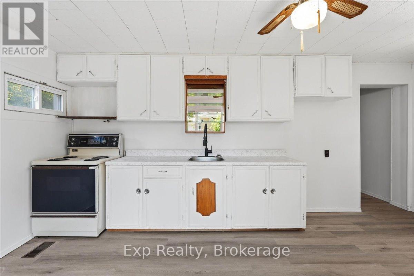
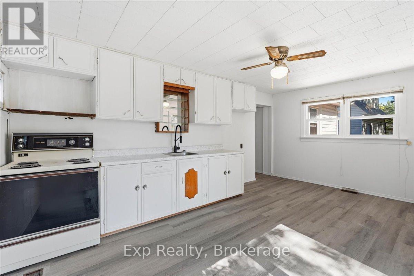
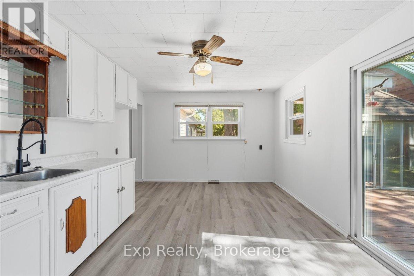
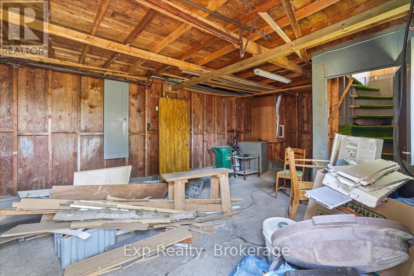
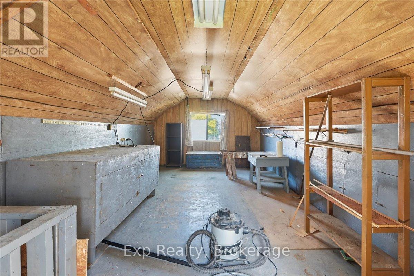
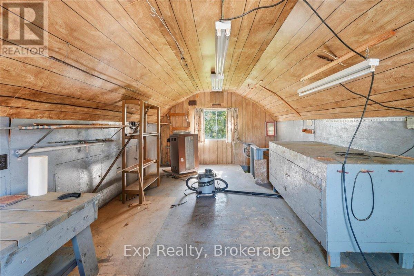
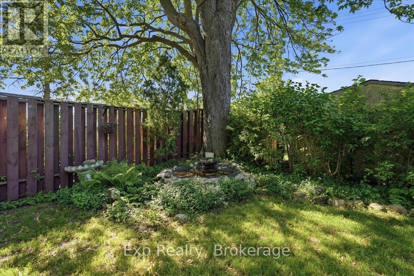
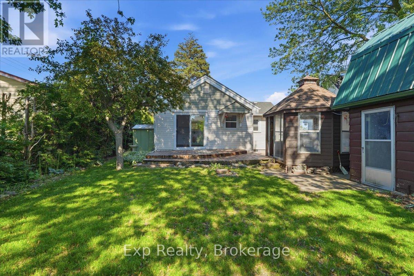
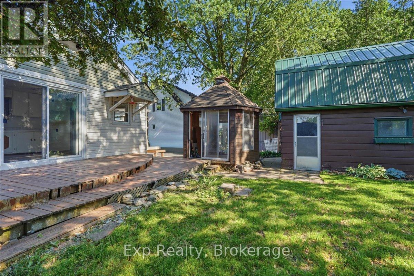
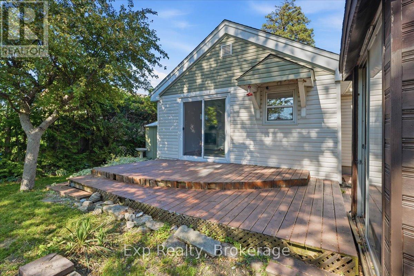
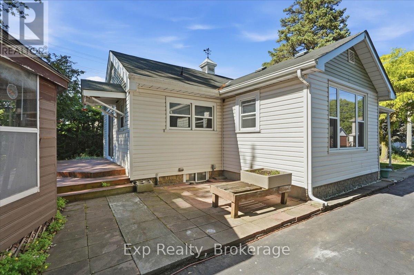
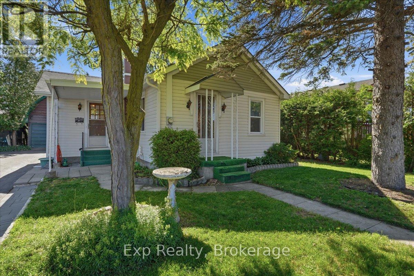
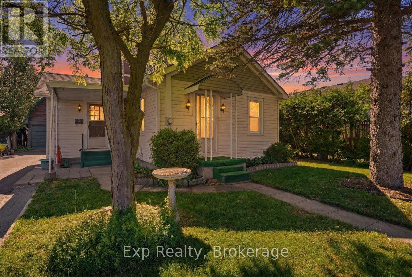
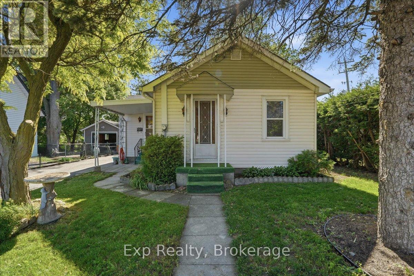
Affordable, practical, and full of potential. This 2-bedroom, 1-bath home offers a great opportunity for a first-time buyer, investor, or someone looking to simplify. Freshly primed and ready for your ideas, the home features a private backyard with a gazebo and a detached garage with soaring ceilings and a unique loft space that was previously heated. Whether you need a workshop, hobby space, studio, or extra storage, there are plenty of possibilities. The smaller footprint also means lower maintenance and utility costs. Centrally located in Trenton with convenient access to shopping, schools, parks, and everyday amenities. (id:40227)
Property Details
| MLS® Number | X13420810 |
| Property Type | Single Family |
| Community Name | Trenton Ward |
| AmenitiesNearBy | Hospital |
| EquipmentType | Water Heater |
| Features | Gazebo |
| ParkingSpaceTotal | 4 |
| RentalEquipmentType | Water Heater |
| Structure | Deck, Shed |
Building
| BathroomTotal | 1 |
| BedroomsAboveGround | 2 |
| BedroomsTotal | 2 |
| Age | 51 To 99 Years |
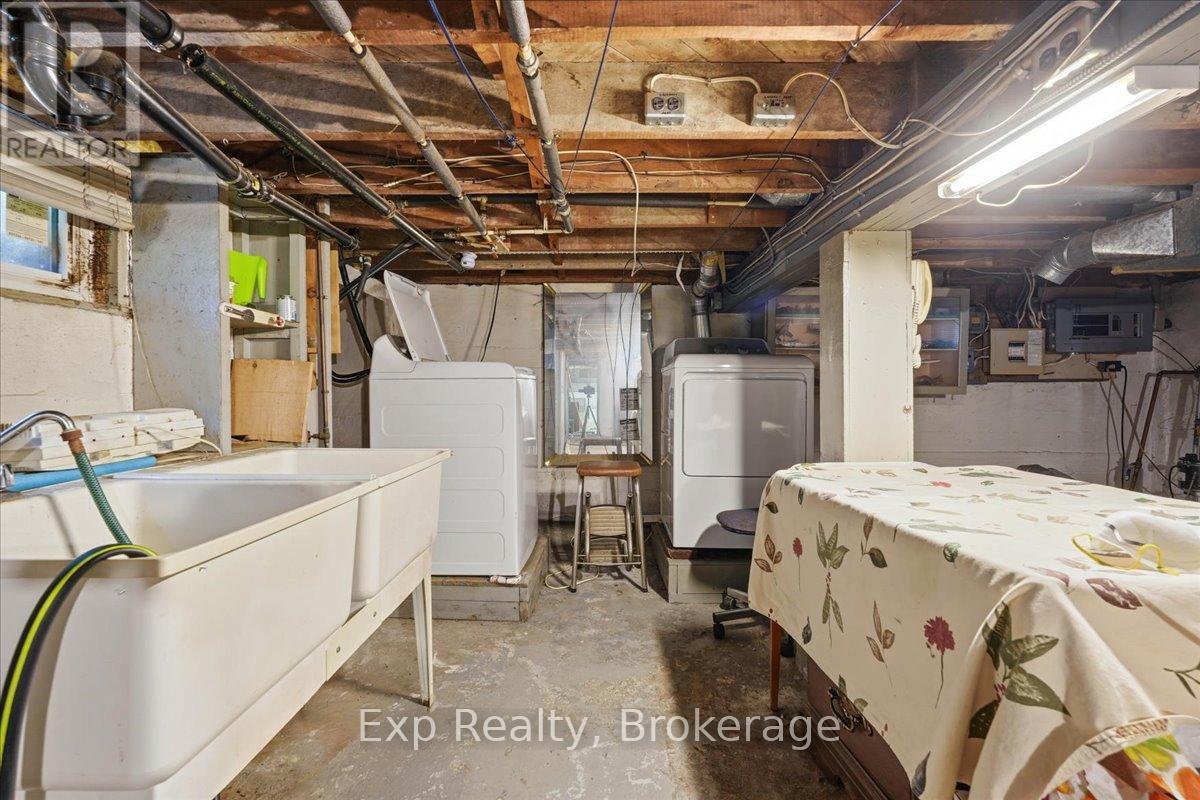
| Appliances | Dryer, Stove, Washer, Refrigerator |
| ArchitecturalStyle | Bungalow |
| BasementType | None |
| ConstructionStyleAttachment | Detached |
| CoolingType | None |
| ExteriorFinish | Vinyl Siding |
| FoundationType | Unknown |
| HeatingFuel | Natural Gas |
| HeatingType | Forced Air |
| StoriesTotal | 1 |
| SizeInterior | 700 - 1100 Sqft |
| Type | House |
| UtilityWater | Municipal Water |
Parking
| Detached Garage | |
| Garage |
Land
| Acreage | No |
| LandAmenities | Hospital |
| Sewer | Sanitary Sewer |
| SizeDepth | 108 Ft |
| SizeFrontage | 50 Ft |
| SizeIrregular | 50 X 108 Ft |
| SizeTotalText | 50 X 108 Ft |
Rooms
| Level | Type | Length | Width | Dimensions |
|---|---|---|---|---|
| Main Level | Other | 2.85 m | 3.93 m | 2.85 m x 3.93 m |
| Main Level | Living Room | 2.89 m | 6.66 m | 2.89 m x 6.66 m |
| Main Level | Bedroom | 2.23 m | 3.06 m | 2.23 m x 3.06 m |
| Main Level | Bedroom | 2.23 m | 2.88 m | 2.23 m x 2.88 m |
| Main Level | Bathroom | 2.23 m | 1.65 m | 2.23 m x 1.65 m |
| Main Level | Dining Room | 2.52 m | 3.24 m | 2.52 m x 3.24 m |
| Main Level | Kitchen | 2.71 m | 3.24 m | 2.71 m x 3.24 m |
https://www.realtor.ca/real-estate/29876891/34-leonard-avenue-quinte-west-trenton-ward-trenton-ward
Interested?
Contact us for more information
357 Front St Unit B
Belleville, Ontario K8N 2Z9

The trademarks REALTOR®, REALTORS®, and the REALTOR® logo are controlled by The Canadian Real Estate Association (CREA) and identify real estate professionals who are members of CREA. The trademarks MLS®, Multiple Listing Service® and the associated logos are owned by The Canadian Real Estate Association (CREA) and identify the quality of services provided by real estate professionals who are members of CREA. The trademark DDF® is owned by The Canadian Real Estate Association (CREA) and identifies CREA's Data Distribution Facility (DDF®)
July 13 2026 11:40:11
Durham Region Association of REALTORS®
Royal LePage Proalliance Realty