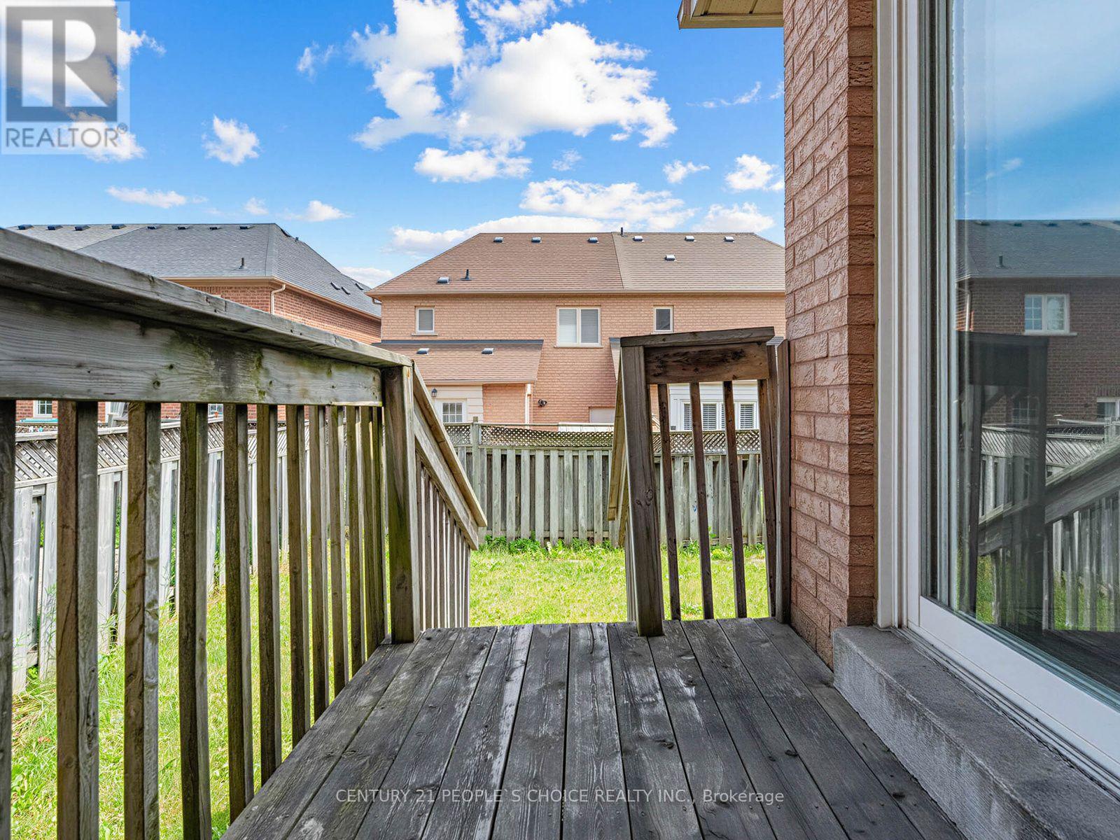
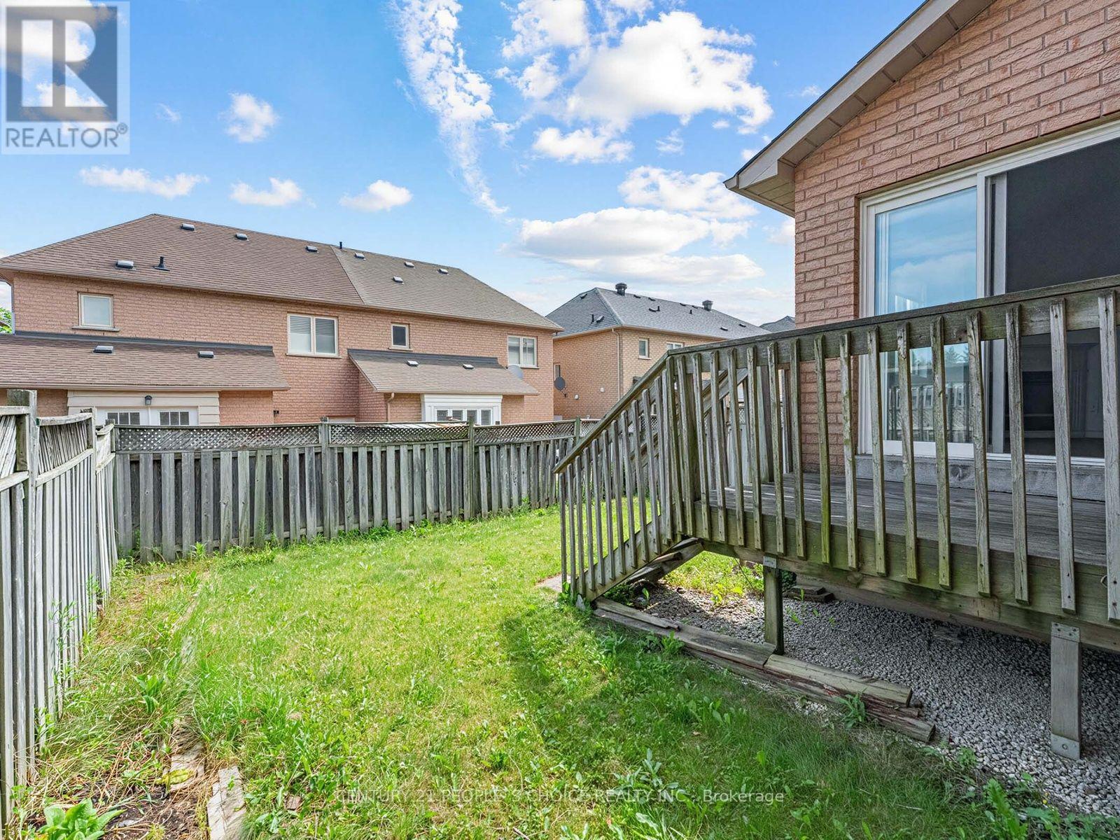
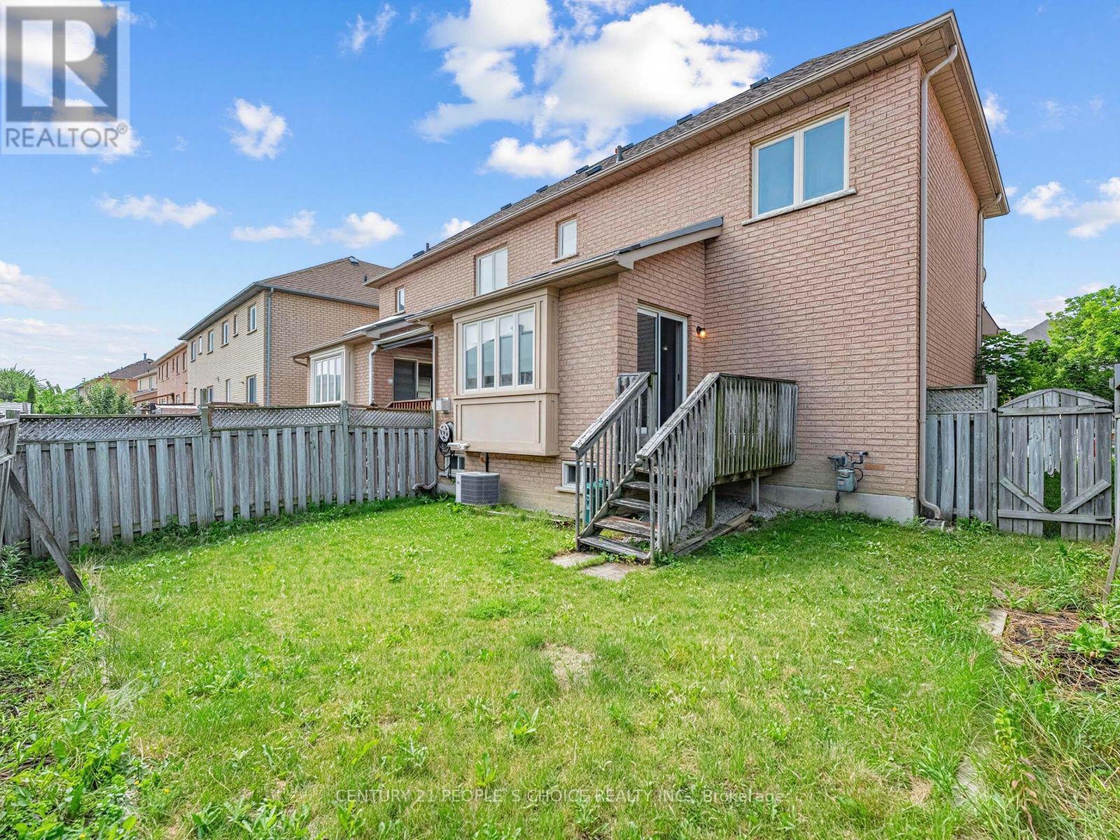
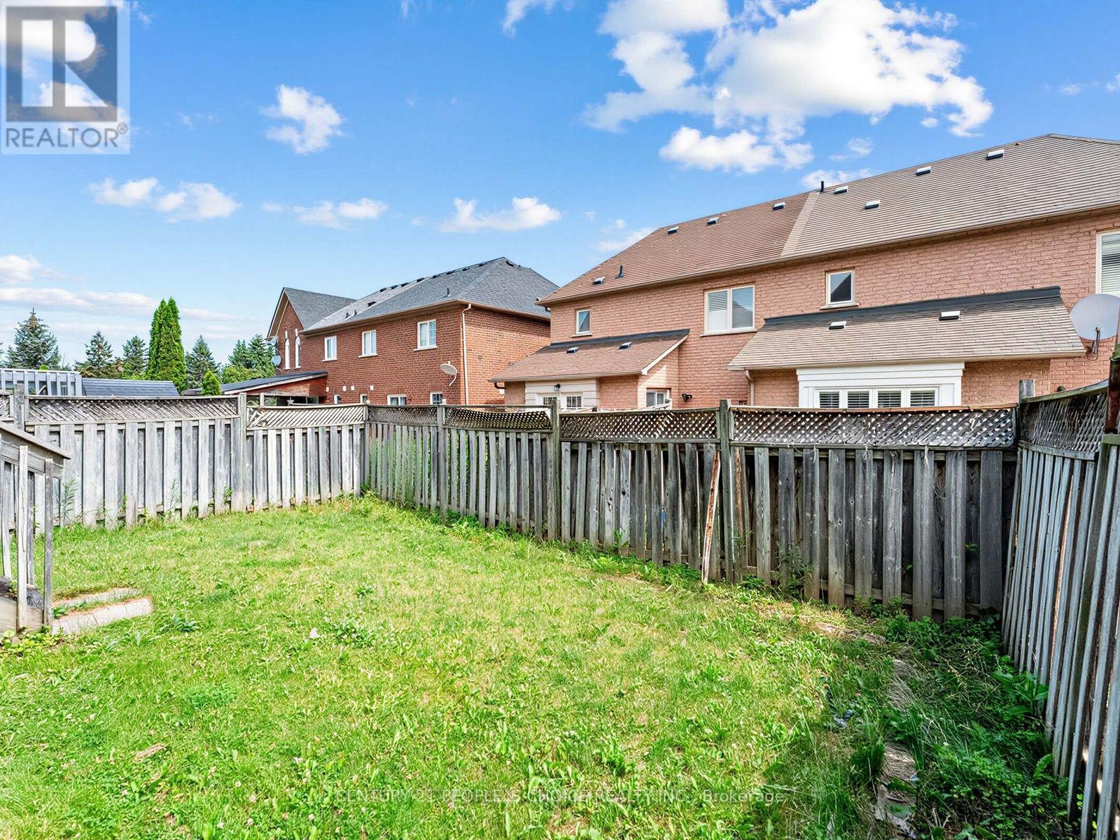
40 Zebra Trail Brampton (Sandringham-Wellington), Ontario L6R 2J3
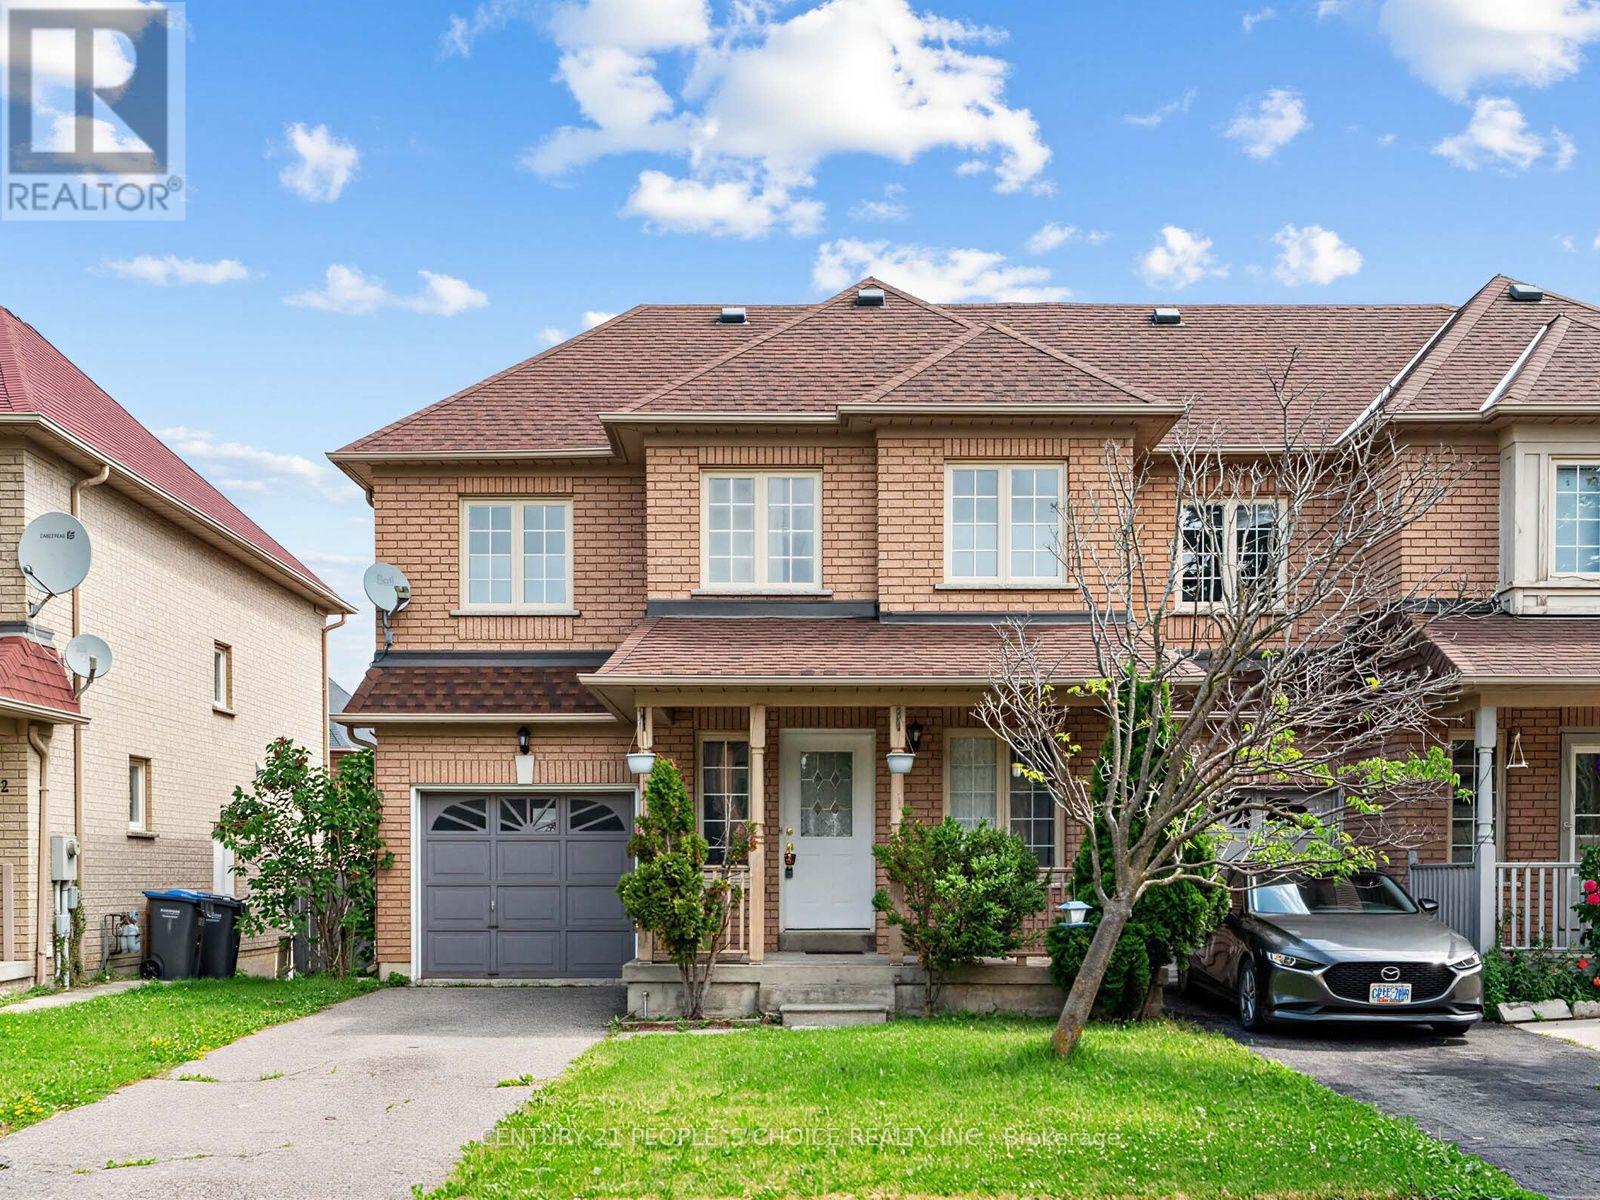
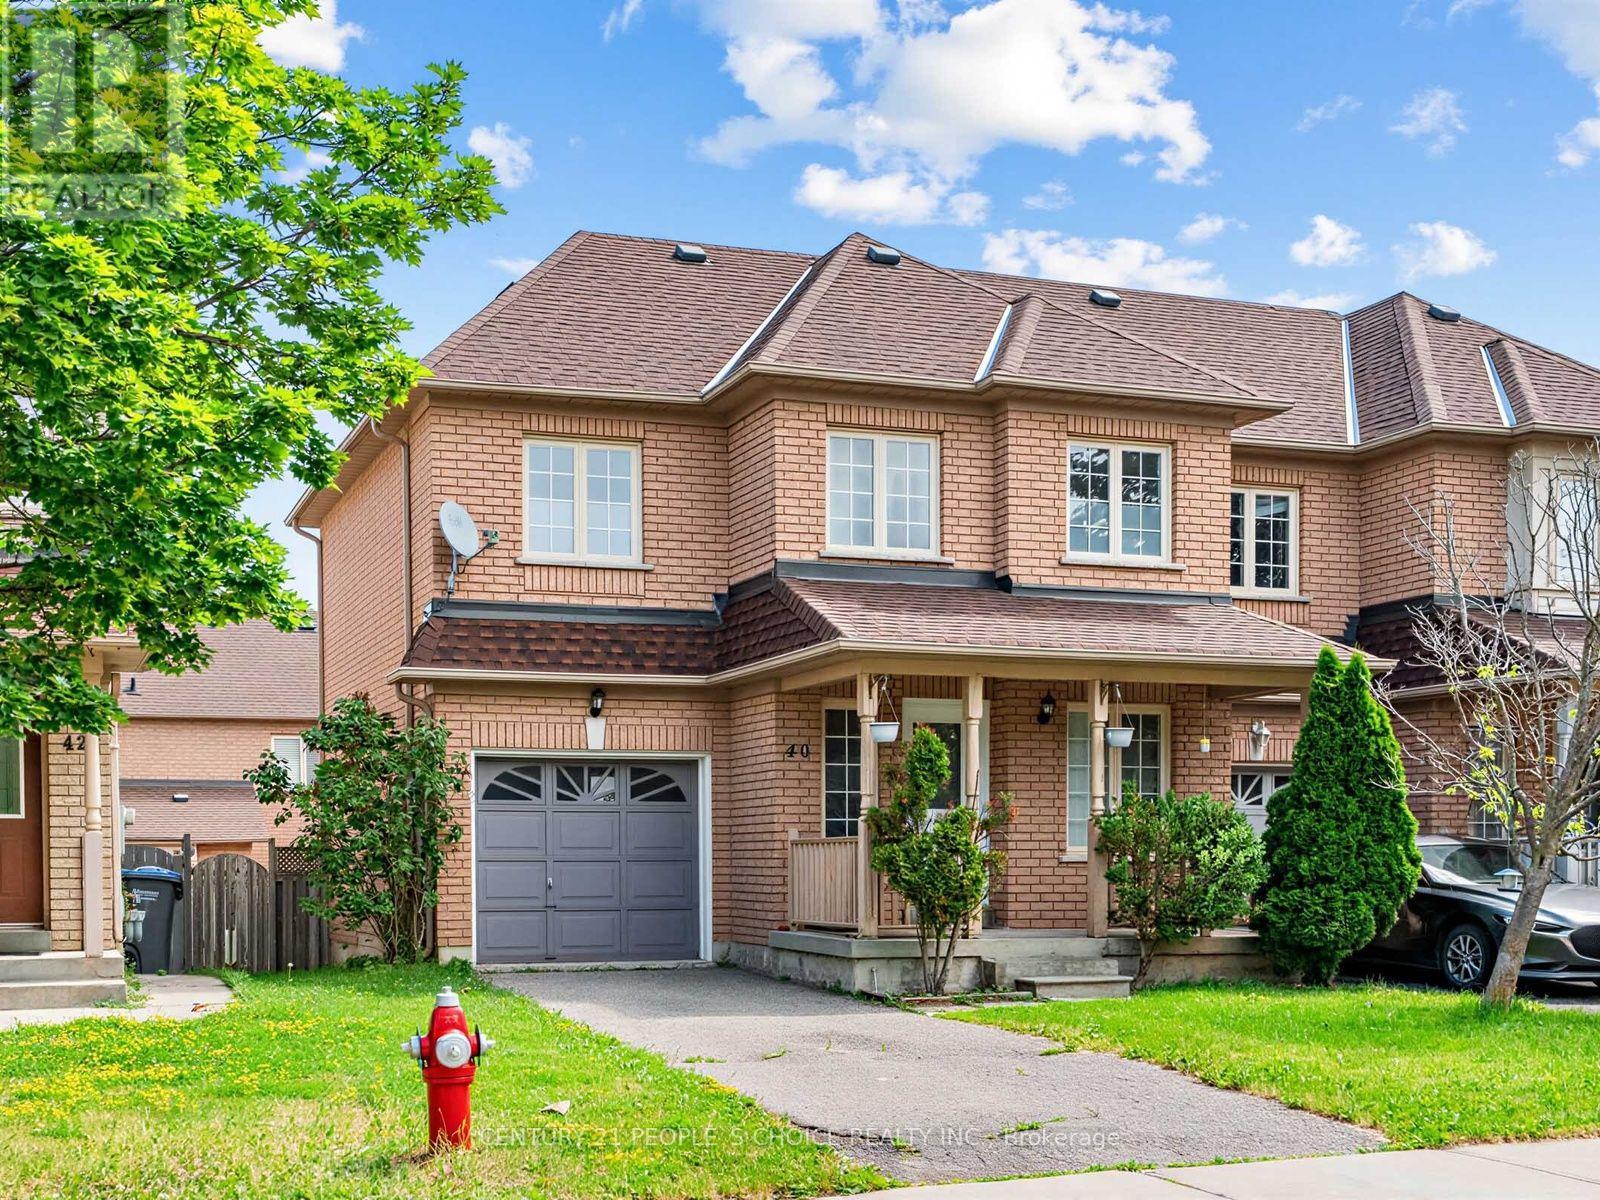

$699,900
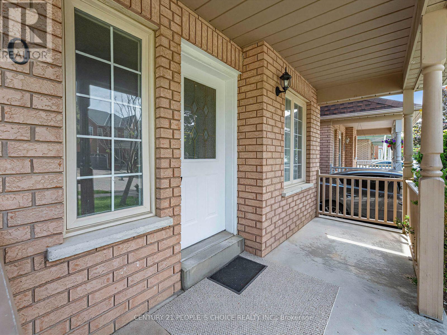
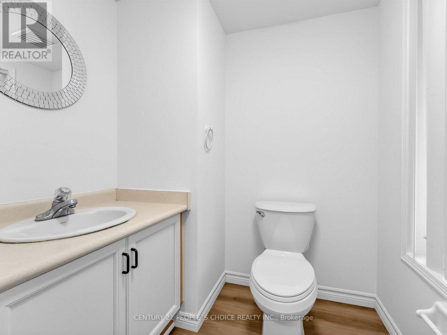
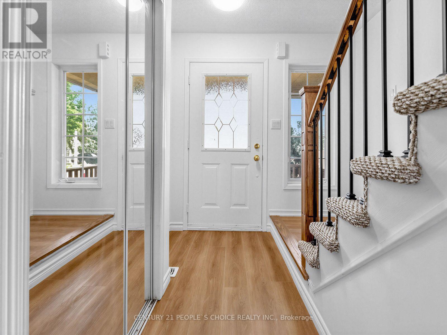
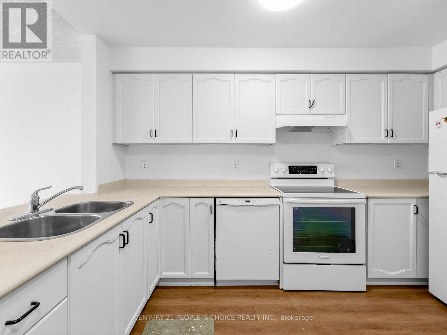
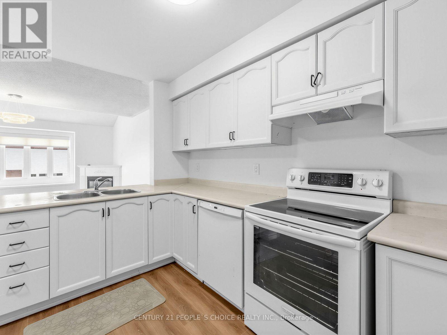
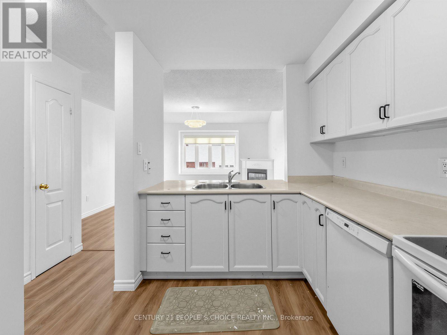
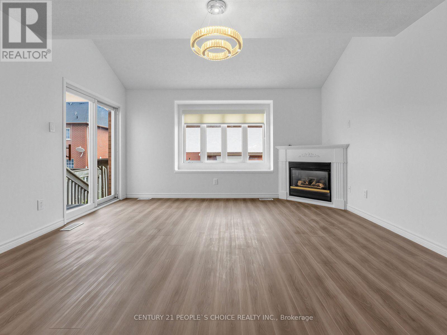
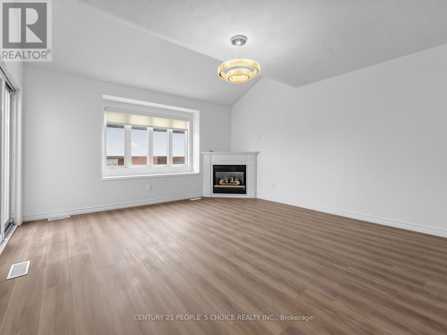
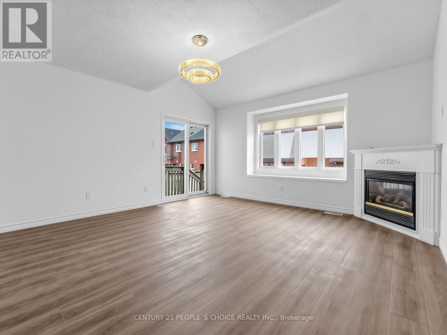
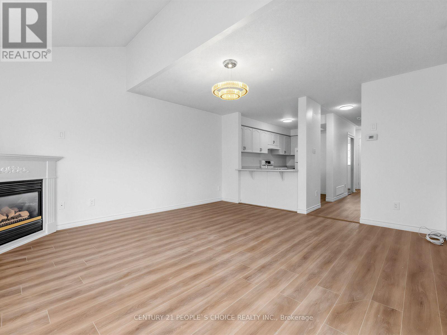
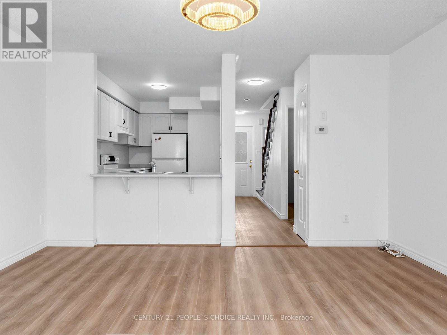
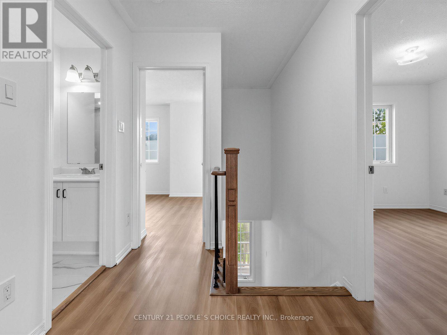
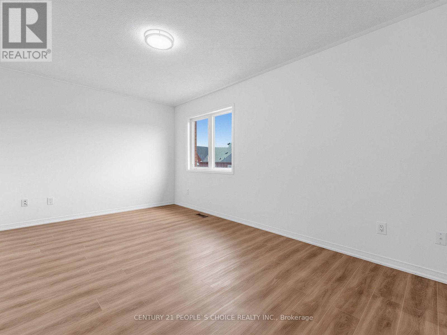
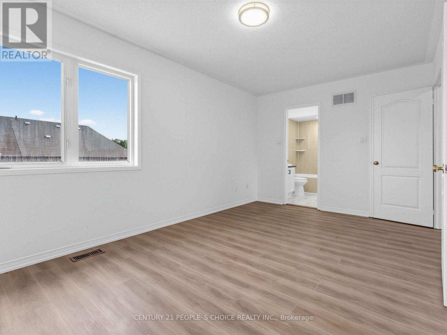
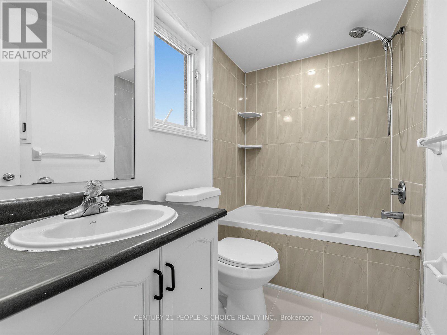
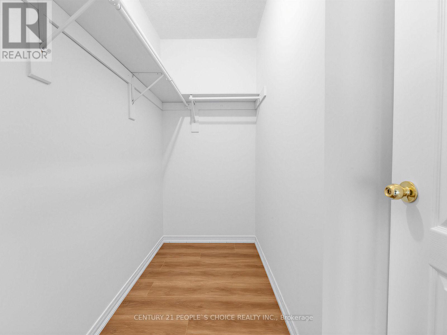
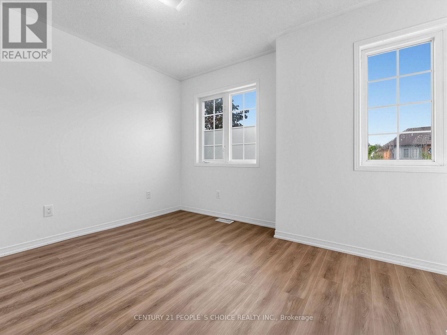
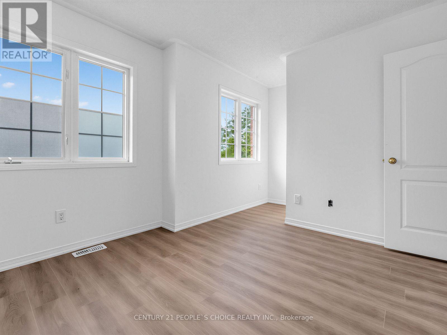
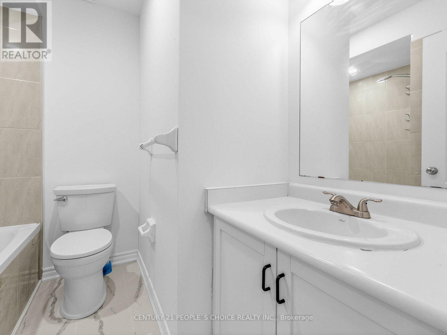
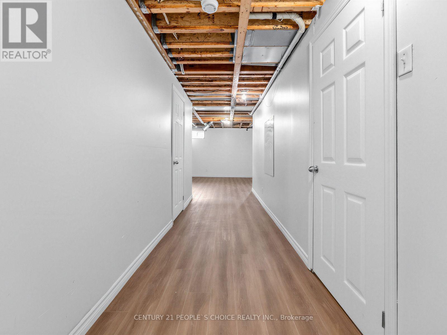
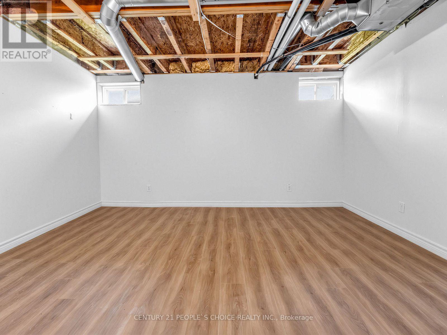
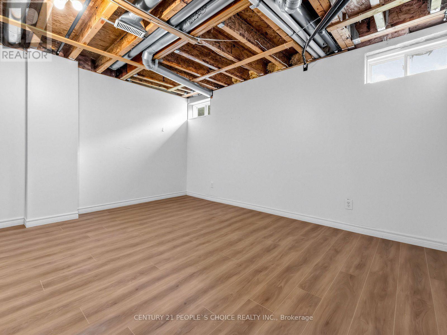
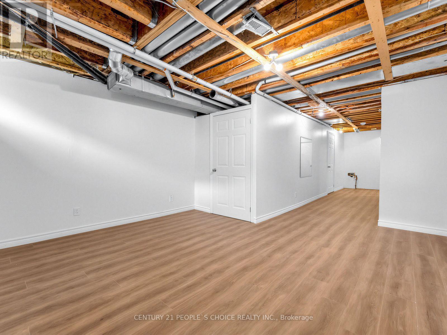
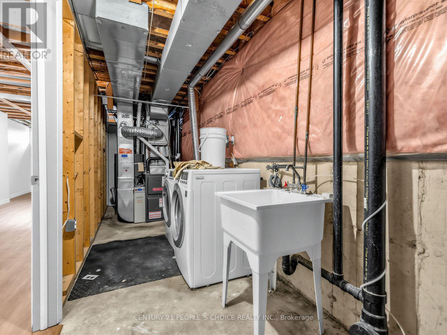
3 Spacious Bedrooms With Finished Basement Combined With 3 Washroom. Open Concept Layout.Close To Hwy 410, Schools, Park, Clinic, Hospital, Heartlake Park; Quiet Family Neighborhood,Ent To Garage From Hallway. Fridge, Stove, Dishwasher and Washer & Dryer (id:40227)
Property Details
| MLS® Number | W13564082 |
| Property Type | Single Family |
| Community Name | Sandringham-Wellington |
| ParkingSpaceTotal | 2 |
Building
| BathroomTotal | 3 |
| BedroomsAboveGround | 3 |
| BedroomsTotal | 3 |
| BasementDevelopment | Partially Finished |
| BasementType | N/a (partially Finished) |
| ConstructionStyleAttachment | Semi-detached |
| CoolingType | Central Air Conditioning |
| ExteriorFinish | Brick |
| FireplacePresent | Yes |
| FlooringType | Laminate |
| FoundationType | Block, Concrete, Brick |
| HalfBathTotal | 1 |
| HeatingFuel | Natural Gas |
| HeatingType | Forced Air |
| StoriesTotal | 2 |
| SizeInterior | 1100 - 1500 Sqft |
| Type | House |
| UtilityWater | Municipal Water |
Parking
| Attached Garage | |
| Garage |
Land
| Acreage | No |
| Sewer | Sanitary Sewer |
| SizeDepth | 77 Ft ,1 In |
| SizeFrontage | 32 Ft ,2 In |
| SizeIrregular | 32.2 X 77.1 Ft |
| SizeTotalText | 32.2 X 77.1 Ft |
Rooms
| Level | Type | Length | Width | Dimensions |
|---|---|---|---|---|
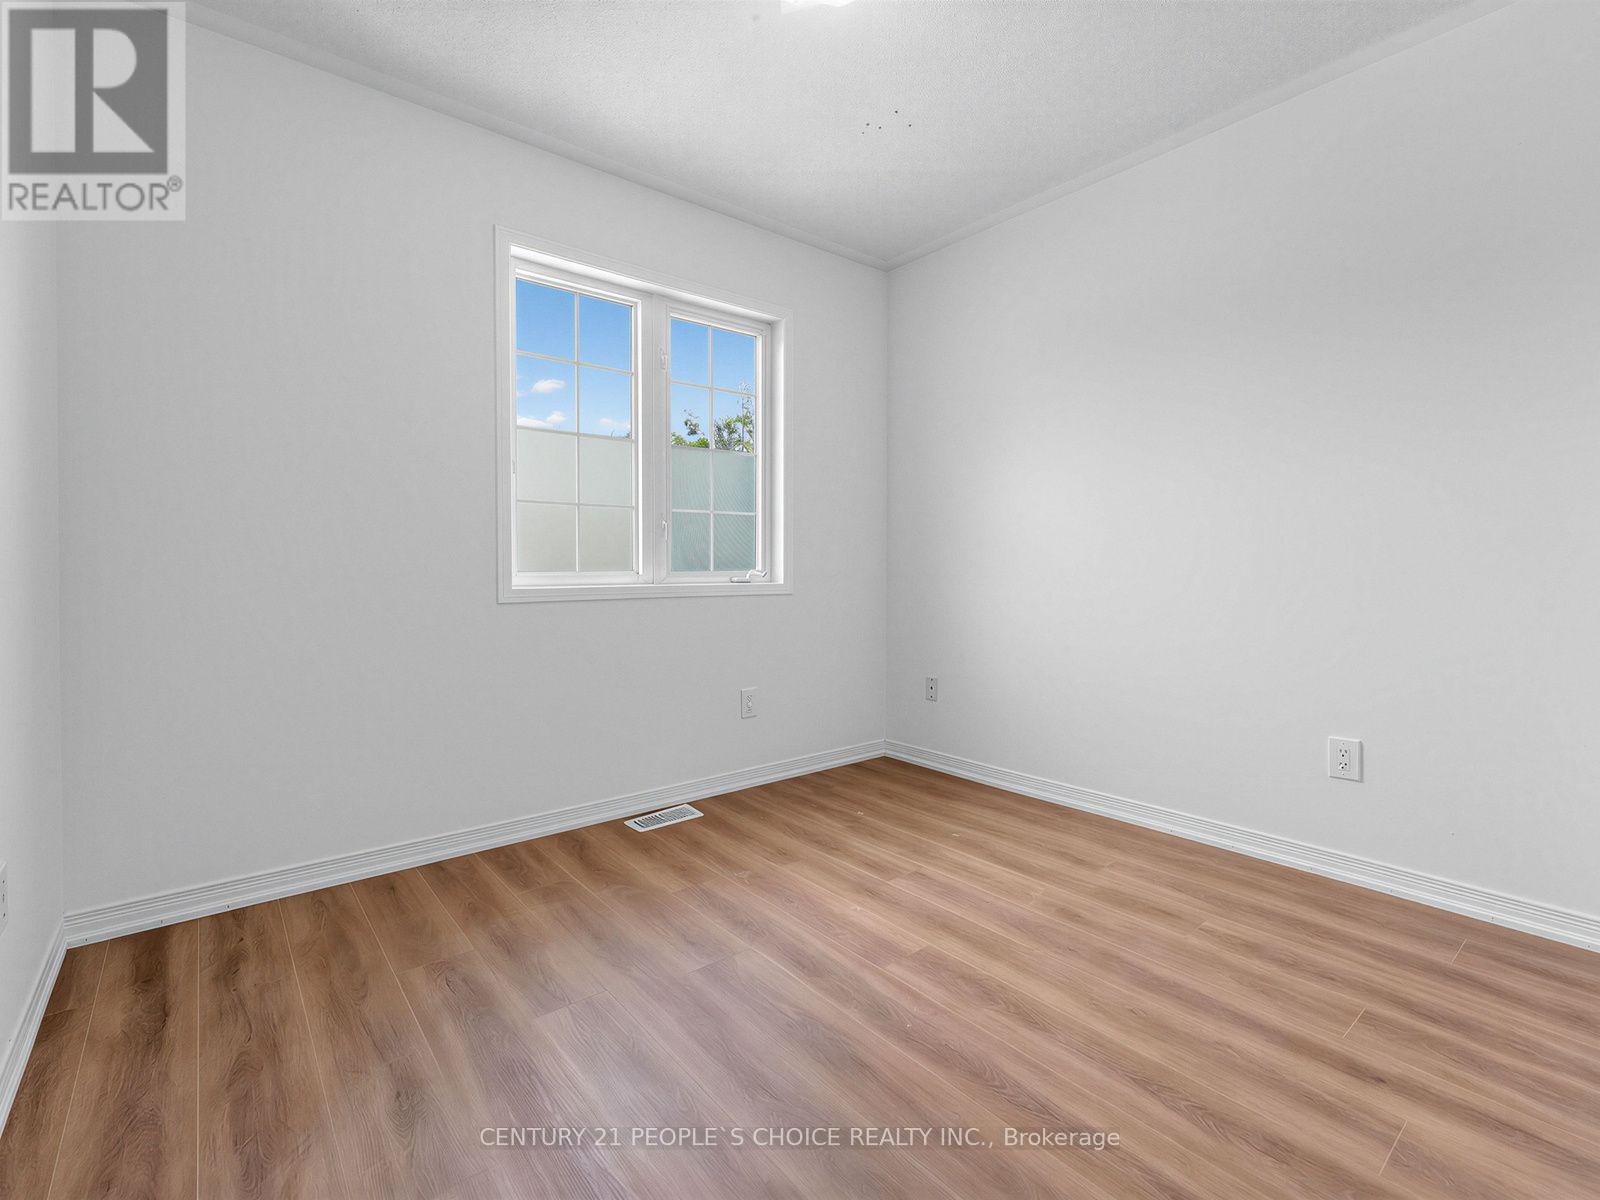
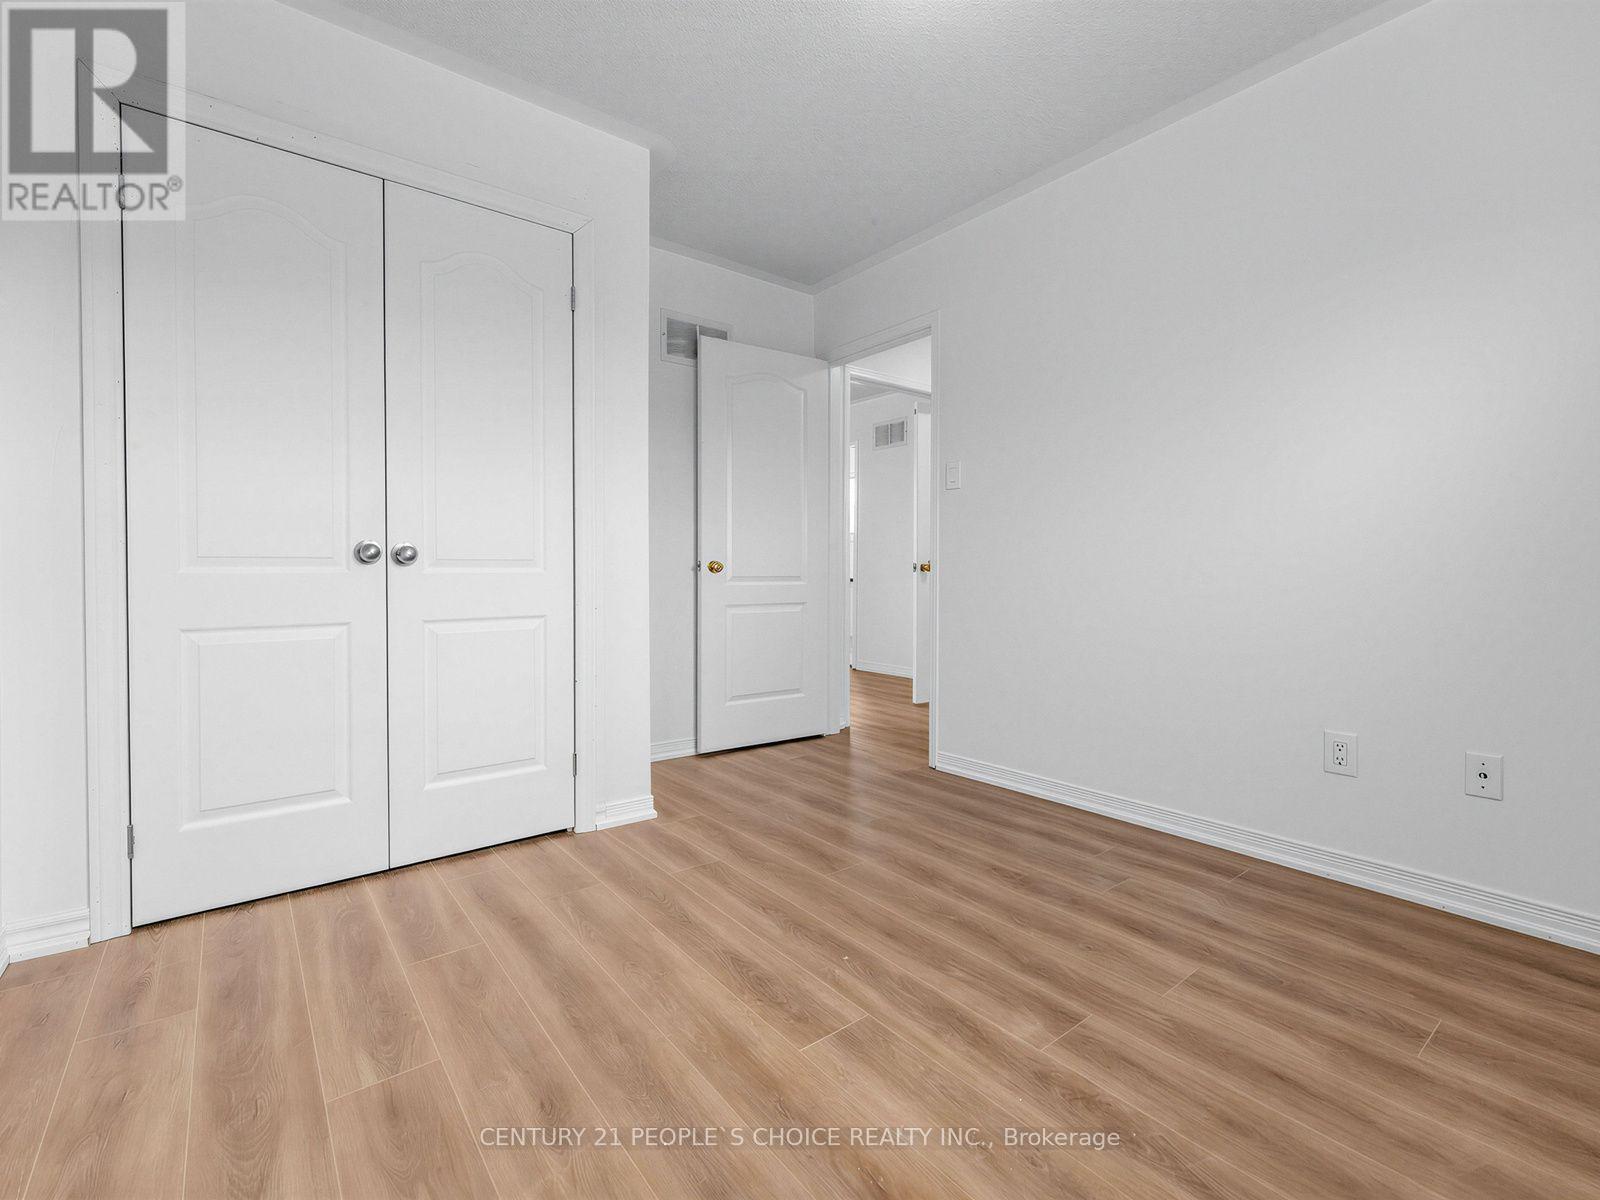
| Second Level | Bedroom | 4.96 m | 3.04 m | 4.96 m x 3.04 m |
| Second Level | Bedroom 2 | 3.6 m | 3.05 m | 3.6 m x 3.05 m |
| Second Level | Bedroom 3 | 3.6 m | 3.1 m | 3.6 m x 3.1 m |
| Basement | Recreational, Games Room | 4.75 m | 4.08 m | 4.75 m x 4.08 m |
| Main Level | Living Room | 4.96 m | 4.71 m | 4.96 m x 4.71 m |
| Main Level | Kitchen | 3.87 m | 2.7 m | 3.87 m x 2.7 m |
Interested?
Contact us for more information
1780 Albion Road Unit 2 & 3
Toronto, Ontario M9V 1C1

The trademarks REALTOR®, REALTORS®, and the REALTOR® logo are controlled by The Canadian Real Estate Association (CREA) and identify real estate professionals who are members of CREA. The trademarks MLS®, Multiple Listing Service® and the associated logos are owned by The Canadian Real Estate Association (CREA) and identify the quality of services provided by real estate professionals who are members of CREA. The trademark DDF® is owned by The Canadian Real Estate Association (CREA) and identifies CREA's Data Distribution Facility (DDF®)
July 14 2026 11:36:24
Toronto Real Estate Board
Century 21 People's Choice Realty Inc.