353 Cedar Hedge Road Milton (Cl Clarke), Ontario L9T 8Y4

$1,264,900
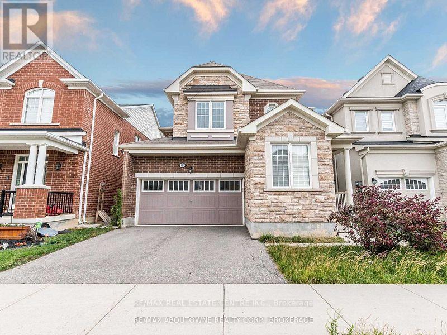
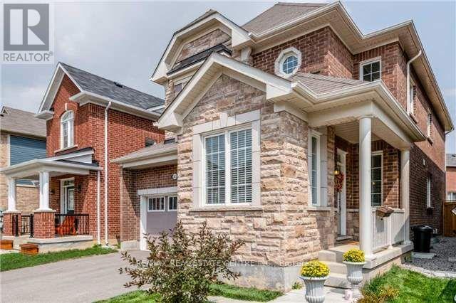
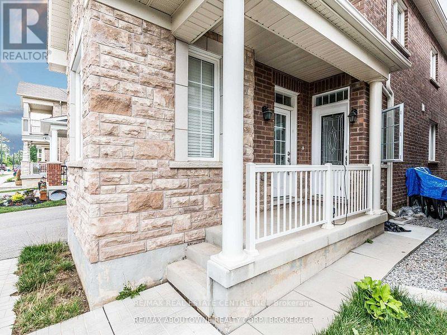
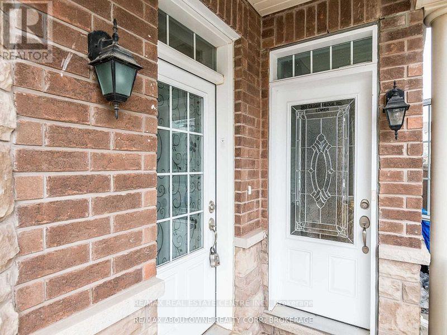
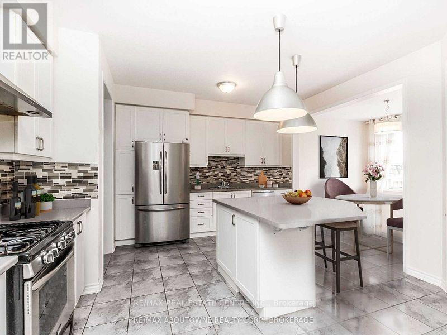
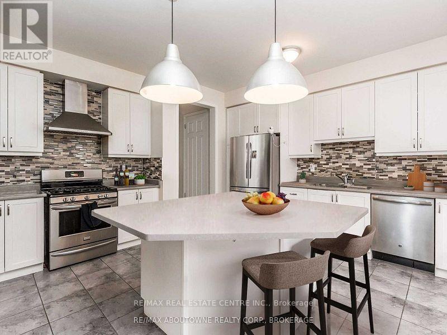
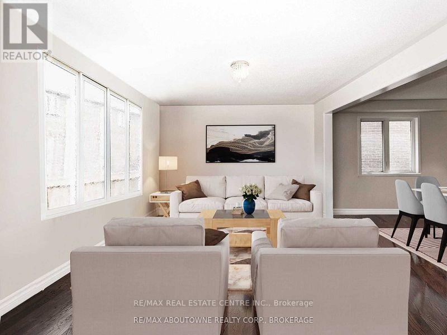
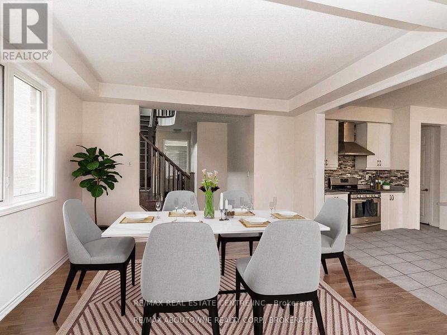
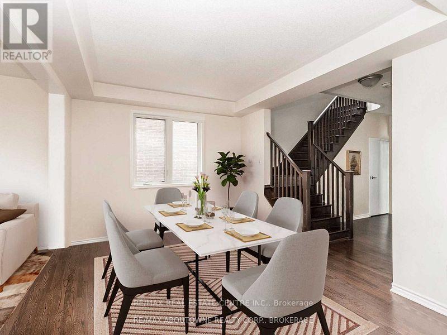
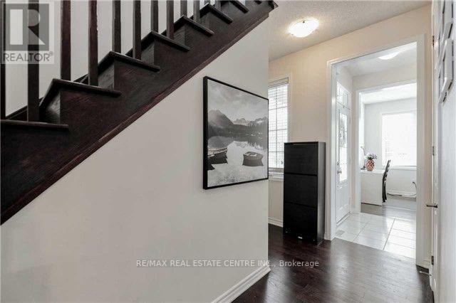
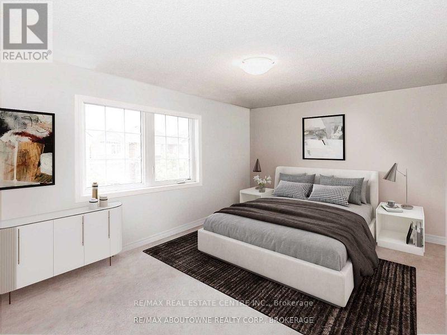
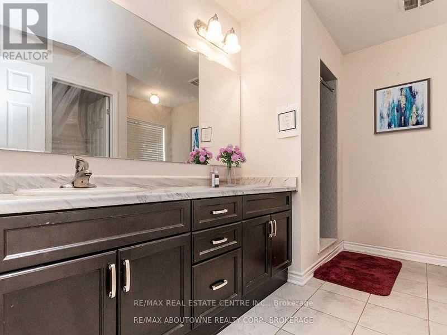
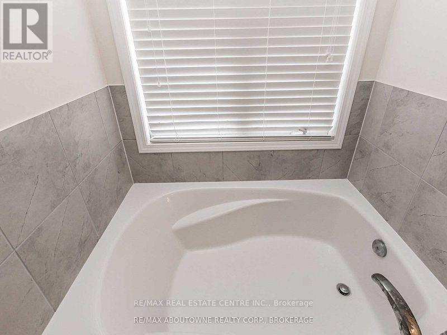
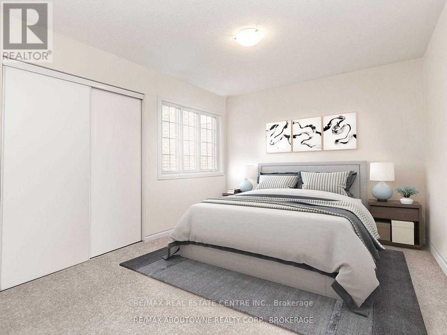
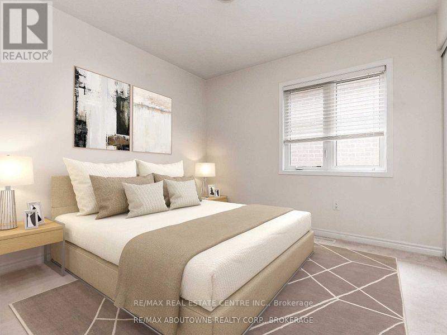
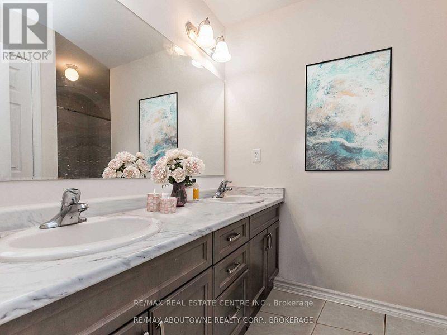
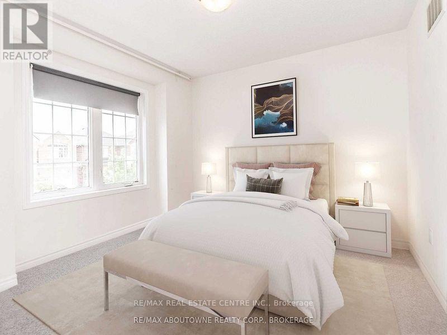
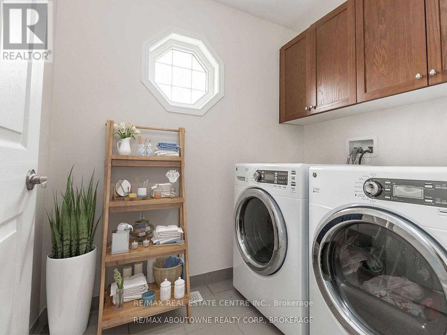
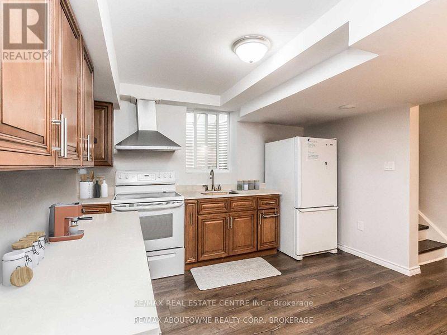
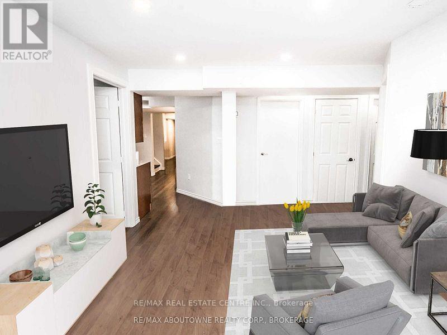
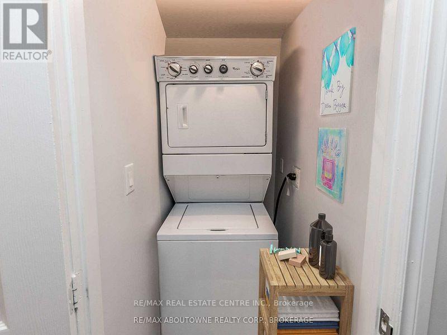
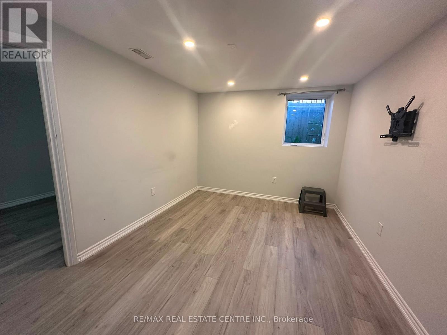
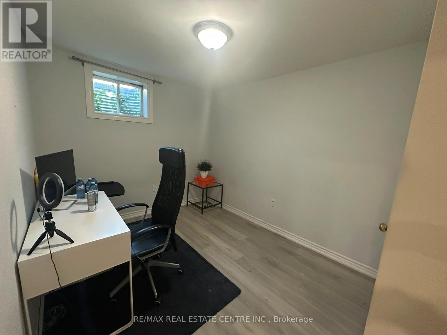
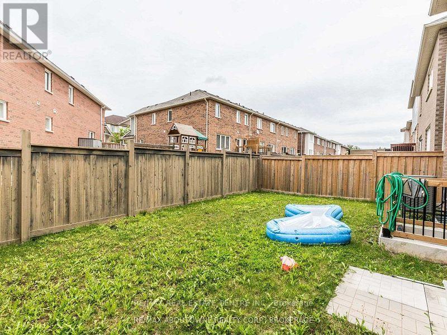
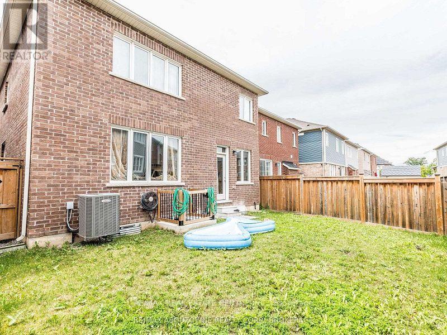
Rare Opportunity! Stunning Detached Home Featuring a Professionally Finished Legal Basement Apartment with Separate Front Entrance, Private Laundry, Full Kitchen, Full Bathroom, Large Above-Grade Windows, and 3 Spacious Bedrooms. Previously Rented for Approximately $2,000 Per Month, This Exceptional Space Offers Excellent Income Potential and Is Ideal for Investors, Multi-Generational Families, or Homeowners Seeking a Mortgage Helper.Offering Over 3,200 Sq. Ft. of Finished Living Space, This Beautifully Maintained Home Showcases 9-Ft Ceilings, Hardwood Flooring, Elegant Oak Staircase, Spacious Principal Rooms, and a Highly Desirable Main-Floor Office That Can Easily Serve as a Bedroom for Seniors, Guests, or Anyone Seeking Convenient Main-Floor Living.The Upper Level Features 4 Generously Sized Bedrooms, Including a Luxurious Primary Retreat with a Walk-In Closet and 5-Piece Ensuite, Plus the Convenience of Second-Floor Laundry.Located in a Family-Friendly Neighbourhood Close to Top-Rated Schools, Parks, Trails, Shopping, Libraries, Milton GO Station, and Major Highways. Minutes to Oakville with Easy Access to Mississauga, Toronto, and Waterloo.An Exceptional Opportunity Combining Space, Flexibility, and Significant Income Potential Under One Roo (id:40227)
Property Details
| MLS® Number | W13564244 |
| Property Type | Single Family |
| Community Name | 1027 - CL Clarke |
| Features | In-law Suite |
| ParkingSpaceTotal | 4 |
Building
| BathroomTotal | 4 |
| BedroomsAboveGround | 4 |
| BedroomsBelowGround | 3 |
| BedroomsTotal | 7 |
| Age | 6 To 15 Years |
| Appliances | Garage Door Opener Remote(s), Dishwasher, Dryer, Garage Door Opener, Hood Fan, Stove, Two Washers, Window Coverings, Refrigerator |
| BasementDevelopment | Finished |
| BasementFeatures | Apartment In Basement, Separate Entrance |
| BasementType | N/a, N/a (finished), N/a |
| ConstructionStyleAttachment | Detached |
| CoolingType | Central Air Conditioning |
| ExteriorFinish | Stone, Brick |
| FlooringType | Laminate, Ceramic, Carpeted, Hardwood |
| FoundationType | Poured Concrete |
| HalfBathTotal | 1 |
| HeatingFuel | Natural Gas |
| HeatingType | Forced Air |
| StoriesTotal | 2 |
| SizeInterior | 2000 - 2500 Sqft |
| Type | House |
| UtilityWater | Municipal Water |
Parking
| Attached Garage | |
| Garage |
Land
| Acreage | No |
| Sewer | Sanitary Sewer |
| SizeDepth | 88 Ft ,7 In |
| SizeFrontage | 36 Ft |
| SizeIrregular | 36 X 88.6 Ft |
| SizeTotalText | 36 X 88.6 Ft|under 1/2 Acre |
| SoilType | Clay |
| ZoningDescription | Residential |
Rooms
| Level | Type | Length | Width | Dimensions |
|---|---|---|---|---|
| Second Level | Bedroom 4 | 3.09 m | 2.99 m | 3.09 m x 2.99 m |
| Second Level | Bedroom 2 | 3.86 m | 3.14 m | 3.86 m x 3.14 m |
| Second Level | Primary Bedroom | 5.15 m | 3.6 m | 5.15 m x 3.6 m |
| Second Level | Bedroom 3 | 3.04 m | 3.04 m | 3.04 m x 3.04 m |
| Basement | Bedroom 2 | 3.52 m | 2.7 m | 3.52 m x 2.7 m |
| Basement | Laundry Room | 1.45 m | 1.22 m | 1.45 m x 1.22 m |
| Basement | Bedroom 3 | 5.84 m | 2.2 m | 5.84 m x 2.2 m |
| Basement | Kitchen | 3.53 m | 2.87 m | 3.53 m x 2.87 m |
| Basement | Family Room | 3.84 m | 3.04 m | 3.84 m x 3.04 m |
| Basement | Bedroom | 3.53 m | 2.87 m | 3.53 m x 2.87 m |
| Main Level | Kitchen | 4.26 m | 3.55 m | 4.26 m x 3.55 m |
| Main Level | Family Room | 5.18 m | 3.96 m | 5.18 m x 3.96 m |
| Main Level | Office | 2.74 m | 2.28 m | 2.74 m x 2.28 m |
| Main Level | Living Room | 4.11 m | 3.35 m | 4.11 m x 3.35 m |
| Main Level | Dining Room | 3.2 m | 3.04 m | 3.2 m x 3.04 m |
https://www.realtor.ca/real-estate/30034028/353-cedar-hedge-road-milton-cl-clarke-1027-cl-clarke
Interested?
Contact us for more information

The trademarks REALTOR®, REALTORS®, and the REALTOR® logo are controlled by The Canadian Real Estate Association (CREA) and identify real estate professionals who are members of CREA. The trademarks MLS®, Multiple Listing Service® and the associated logos are owned by The Canadian Real Estate Association (CREA) and identify the quality of services provided by real estate professionals who are members of CREA. The trademark DDF® is owned by The Canadian Real Estate Association (CREA) and identifies CREA's Data Distribution Facility (DDF®)
July 15 2026 12:36:43
Toronto Real Estate Board
RE/MAX Real Estate Centre Inc.