121 Confederation Drive Toronto (Woburn), Ontario M1G 1A4

$949,000
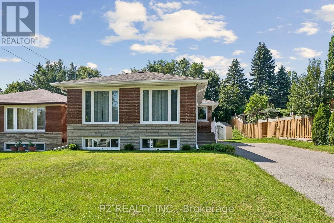
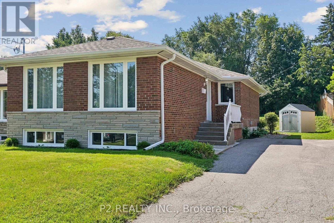
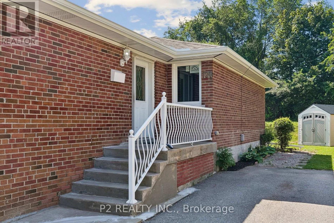
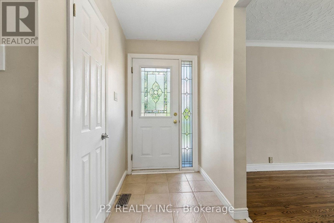
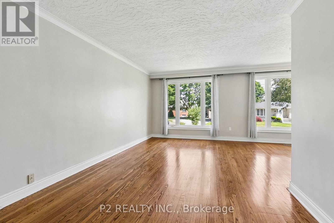
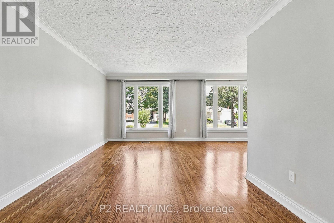
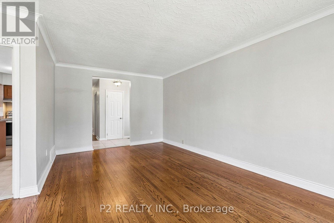
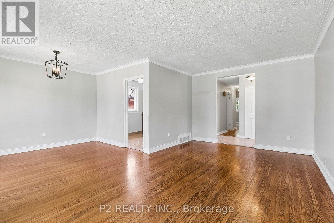
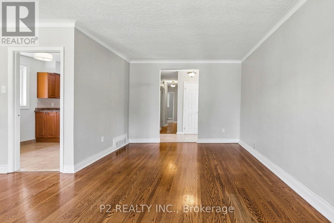
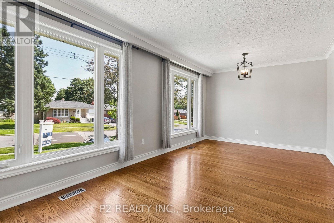
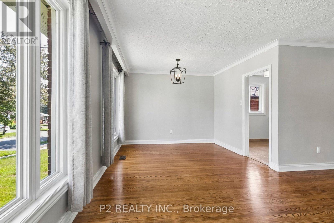
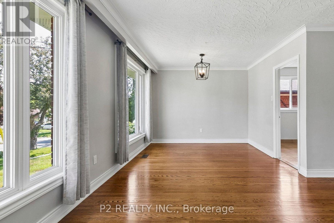
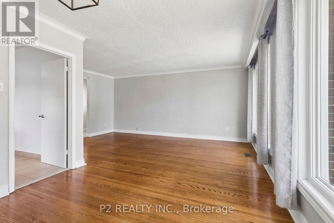
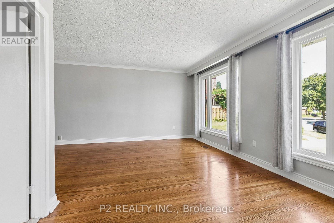
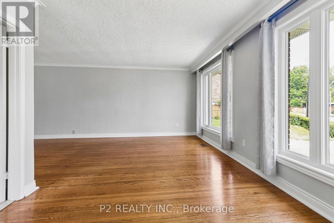
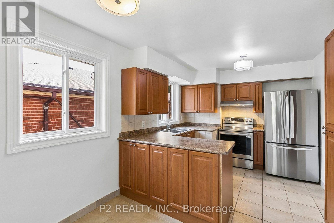
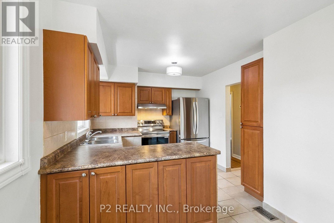
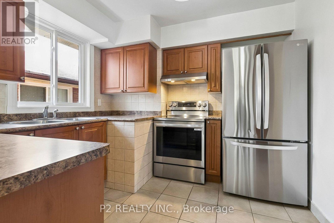
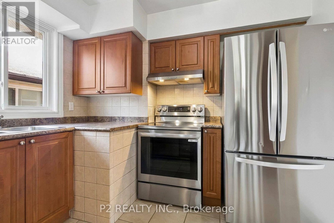
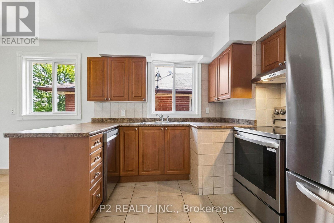
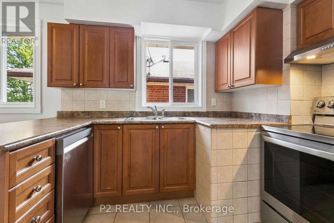
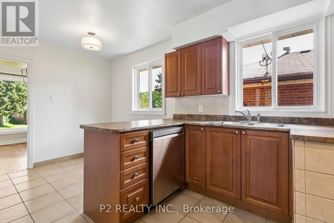
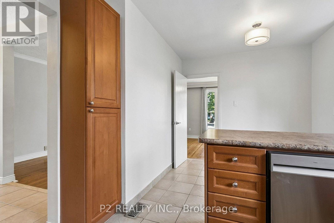
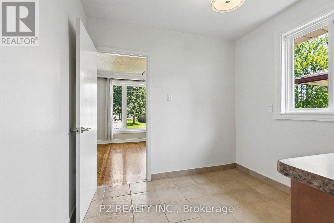
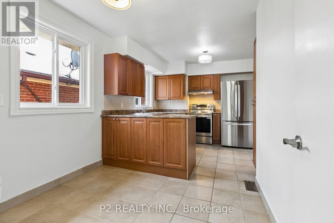
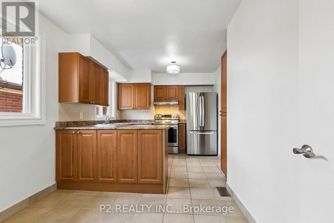
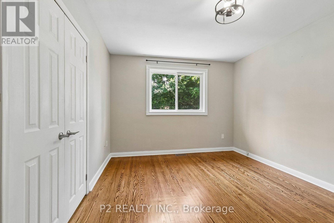
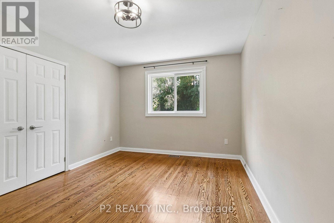
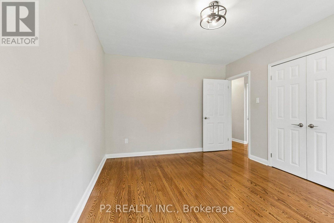
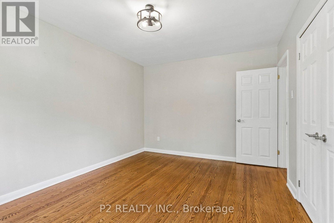
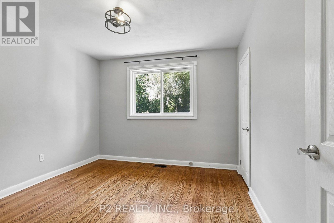
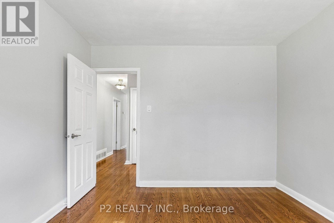
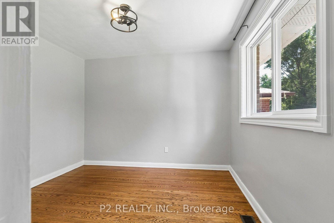
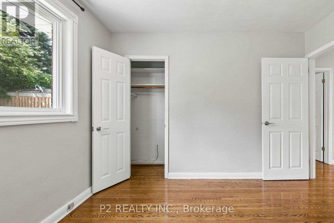
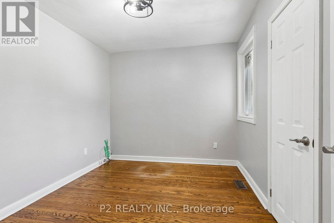
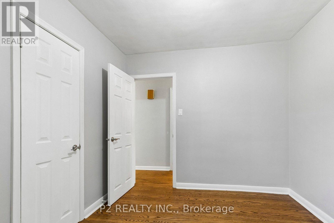
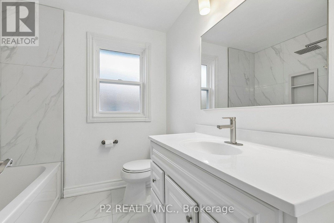
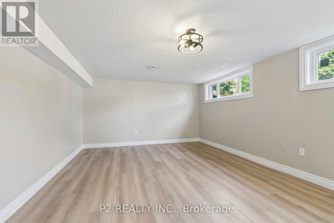
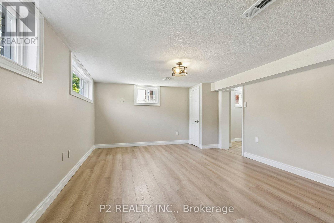
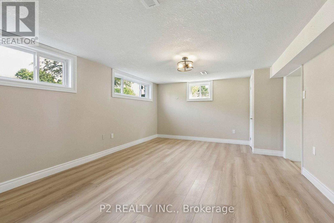
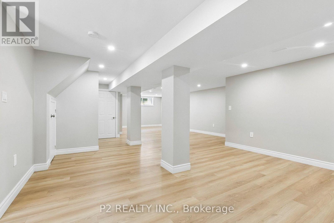
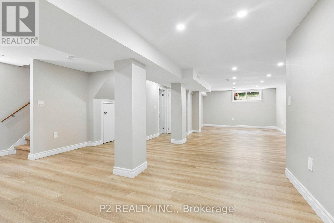
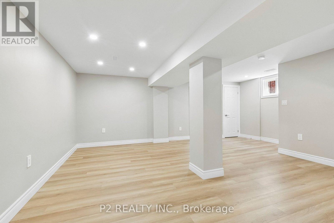
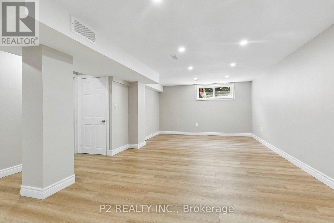
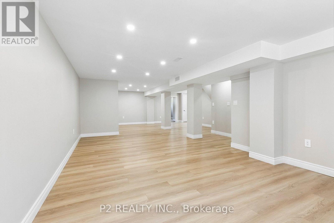
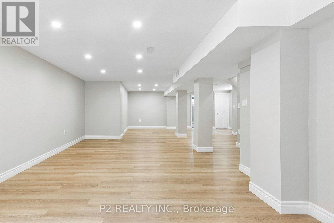
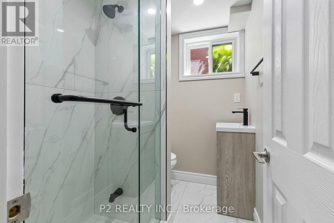
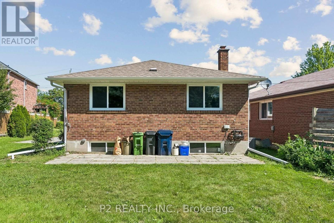
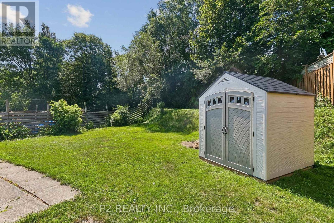
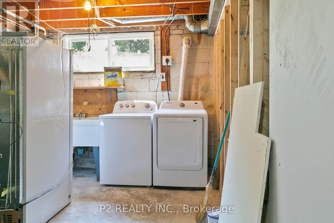
Welcome to 121 Confederation Drive, a beautifully maintained 3-bedroom brick bungalow offering exceptional value, modern updates, and outstanding versatility in one of Scarborough's most convenient neighbourhoods. Bright and inviting, the spacious living and dining area is filled with natural light from large windows, creating a warm atmosphere perfect for everyday living and entertaining. Thoughtful upgrades throughout provide peace of mind, including two fully renovated bathrooms completed within the last year, newer kitchen appliances, and a newly finished basement with a separate entrance-ideal for an in-law suite, basement apartment, or income-generating rental opportunity. Major improvements include a roof approximately 4-5 years old, furnace and air conditioning only 2 years old, windows and gutters replaced within the past year, and newer washer and dryer. Outside, enjoy an oversized backyard with plenty of room for family gatherings, gardening, and outdoor relaxation, complemented by a newly installed storage shed. Ideally located close to TTC transit, Highway 401, the GO Station, excellent schools, Centennial College, the University of Toronto Scarborough campus, Cedarbrae Mall, medical services, parks, the Centennial Recreation Centre, public library, and the stunning Scarborough Bluffs, this move-in-ready home offers the perfect combination of comfort, convenience, and future potential. A fantastic opportunity for families, investors, and first-time buyers alike. (id:40227)
Property Details
| MLS® Number | E13564434 |
| Property Type | Single Family |
| Community Name | Woburn |
| EquipmentType | Water Heater |
| Features | Carpet Free |
| ParkingSpaceTotal | 5 |
| RentalEquipmentType | Water Heater |
Building
| BathroomTotal | 2 |
| BedroomsAboveGround | 3 |
| BedroomsBelowGround | 1 |
| BedroomsTotal | 4 |
| Age | 51 To 99 Years |
| Appliances | Dishwasher, Dryer, Stove, Washer, Window Coverings, Refrigerator |
| ArchitecturalStyle | Bungalow |
| BasementFeatures | Separate Entrance |
| BasementType | N/a |
| ConstructionStyleAttachment | Detached |
| CoolingType | Central Air Conditioning |
| ExteriorFinish | Brick |
| FlooringType | Ceramic, Hardwood, Laminate |
| FoundationType | Block, Concrete |
| HeatingFuel | Natural Gas |
| HeatingType | Forced Air |
| StoriesTotal | 1 |
| SizeInterior | 1100 - 1500 Sqft |
| Type | House |
| UtilityWater | Municipal Water |
Parking
| No Garage |
Land
| Acreage | No |
| Sewer | Sanitary Sewer |
| SizeDepth | 150 Ft ,3 In |
| SizeFrontage | 68 Ft |
| SizeIrregular | 68 X 150.3 Ft ; Lot Size Irregular |
| SizeTotalText | 68 X 150.3 Ft ; Lot Size Irregular |
Rooms
| Level | Type | Length | Width | Dimensions |
|---|---|---|---|---|
| Lower Level | Furnace | Measurements not available | ||
| Lower Level | Recreational, Games Room | 10.73 m | 5.06 m | 10.73 m x 5.06 m |
| Lower Level | Bedroom | 5.97 m | 3.96 m | 5.97 m x 3.96 m |
| Lower Level | Bathroom | Measurements not available | ||
| Main Level | Kitchen | 5.1 m | 2.6 m | 5.1 m x 2.6 m |
| Main Level | Living Room | 5.55 m | 3.08 m | 5.55 m x 3.08 m |
| Main Level | Dining Room | 3.2 m | 2.74 m | 3.2 m x 2.74 m |
| Main Level | Bedroom | 4.36 m | 3.08 m | 4.36 m x 3.08 m |
| Main Level | Bedroom 2 | 3.32 m | 3.3 m | 3.32 m x 3.3 m |
| Main Level | Bedroom 3 | 3.08 m | 2.8 m | 3.08 m x 2.8 m |
| Main Level | Bathroom | Measurements not available |
https://www.realtor.ca/real-estate/30034246/121-confederation-drive-toronto-woburn-woburn
Interested?
Contact us for more information
30 Wertheim Crt Bldg A #4
Richmond Hill, Ontario L4B 1B9

The trademarks REALTOR®, REALTORS®, and the REALTOR® logo are controlled by The Canadian Real Estate Association (CREA) and identify real estate professionals who are members of CREA. The trademarks MLS®, Multiple Listing Service® and the associated logos are owned by The Canadian Real Estate Association (CREA) and identify the quality of services provided by real estate professionals who are members of CREA. The trademark DDF® is owned by The Canadian Real Estate Association (CREA) and identifies CREA's Data Distribution Facility (DDF®)
July 15 2026 09:32:43
Toronto Real Estate Board
P2 Realty Inc.