250 Murray Street Brampton (Brampton West), Ontario L6X 3R9

$1,189,000
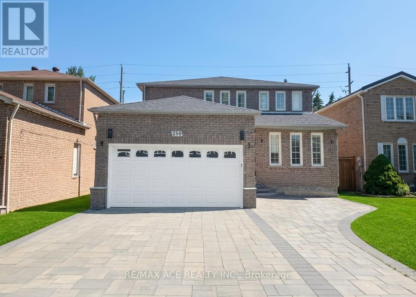
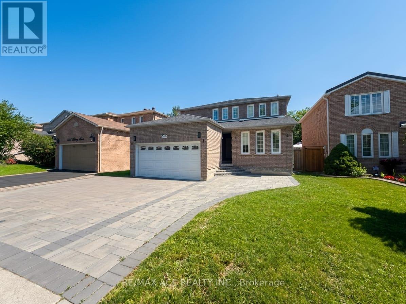
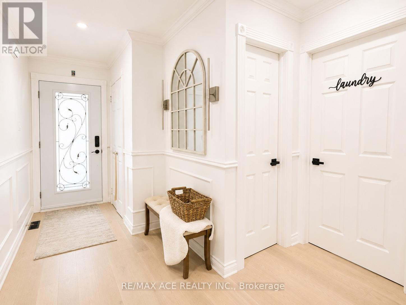
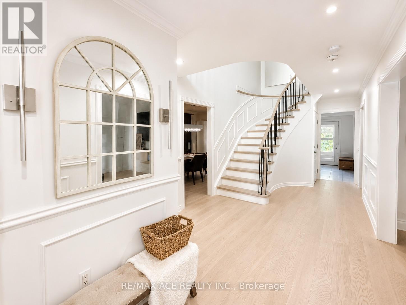
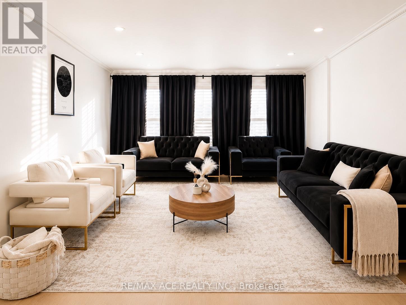
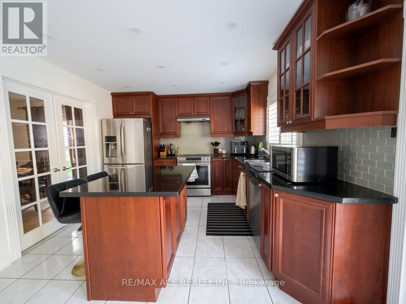
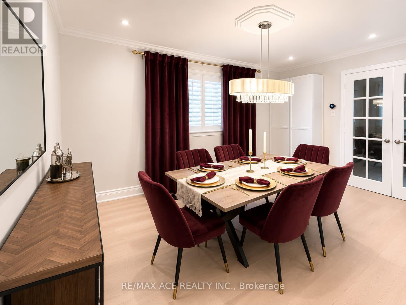
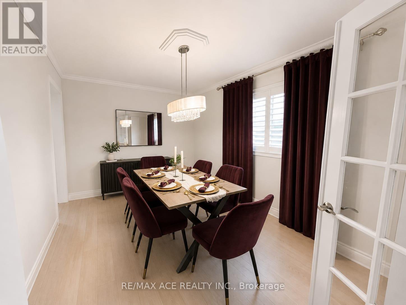
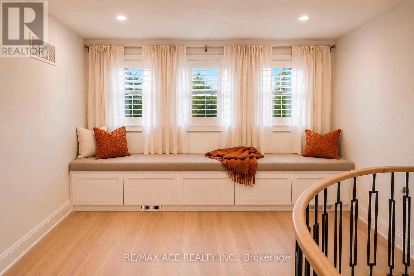
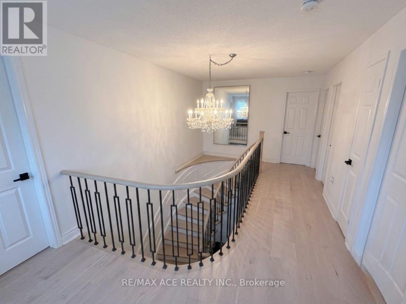
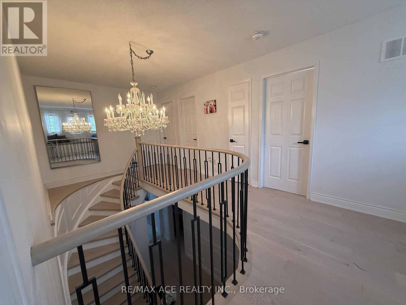
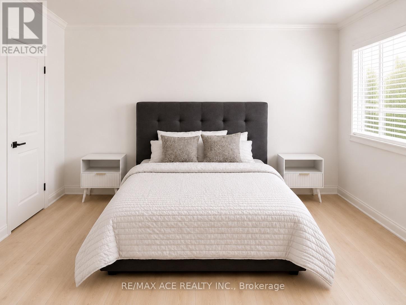
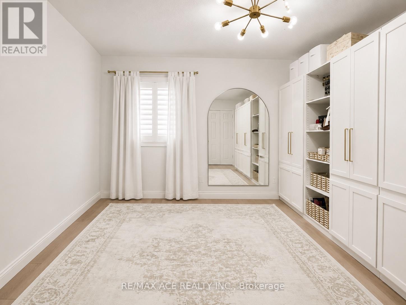
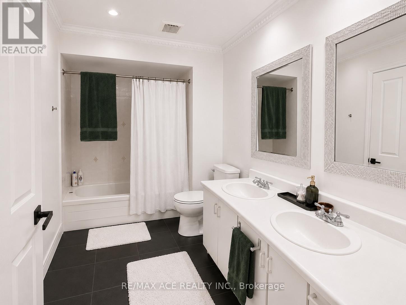
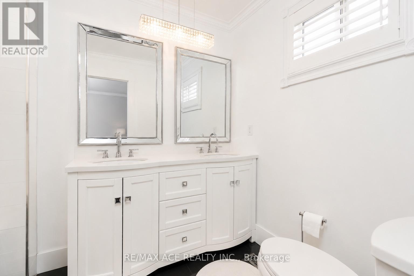
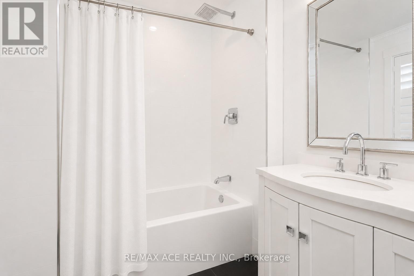
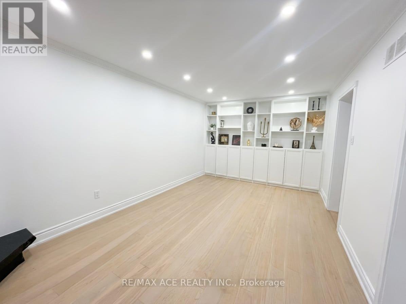
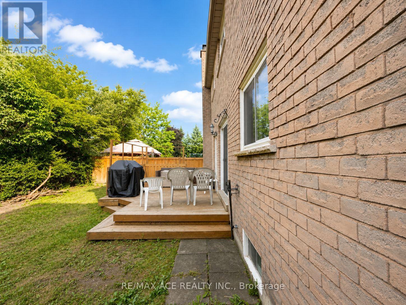
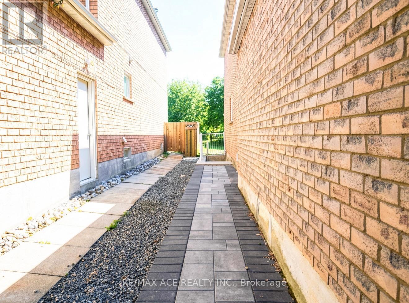
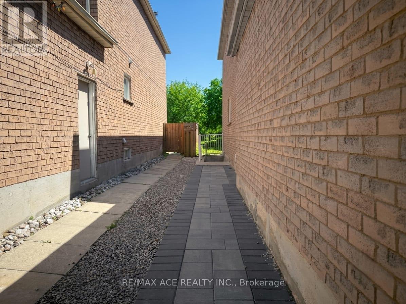
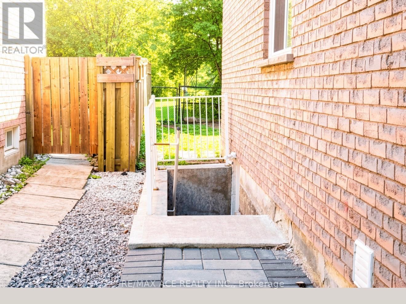
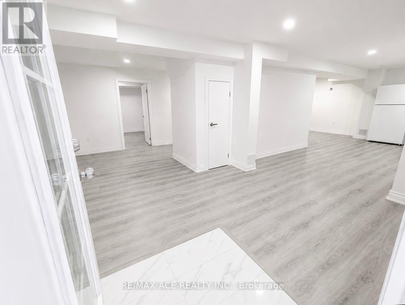
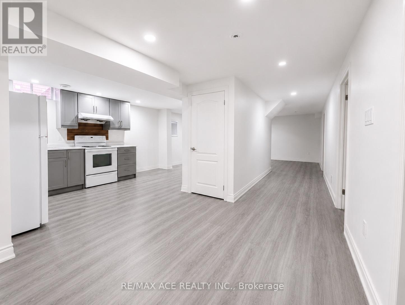
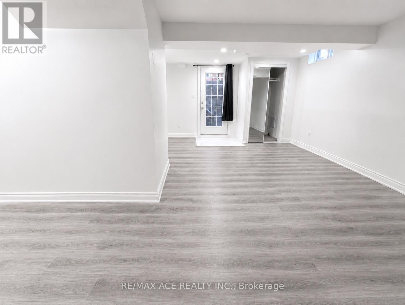
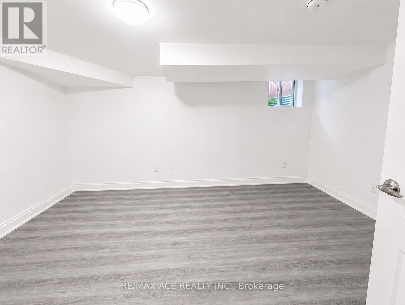
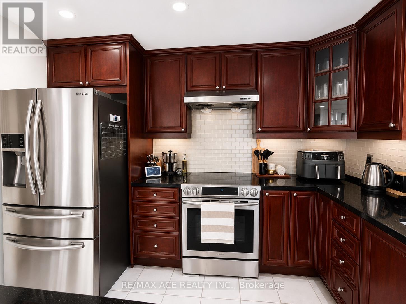
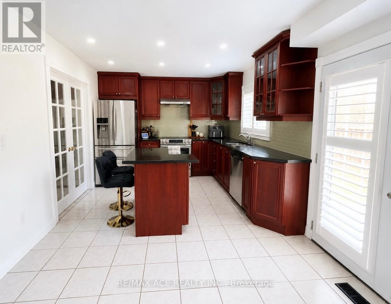
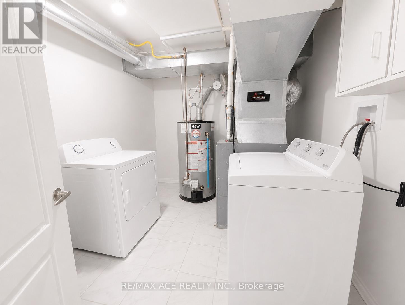
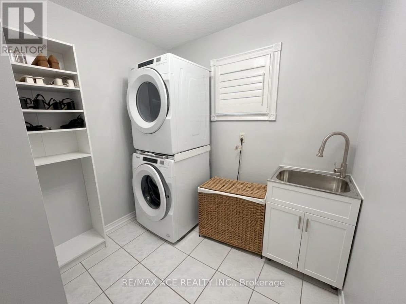
Stunning Fully Renovated Home Backing Onto a Ravine! This beautiful carpet-free residence offers 4 spacious bedrooms plus a versatile den, featuring engineered hardwood flooring throughout and an exceptional open-concept layout filled with natural light. The modern gourmet kitchen boasts premium appliances, a large centre island, granite countertops, and a walkout to a private deck overlooking the serene ravine and park-perfect for entertaining and family living. The inviting family room also offers direct access to the backyard oasis. Upstairs features generously sized bedrooms, while the professionally finished bright legal basement apartment with a separate entrance provides an outstanding income opportunity or ideal space for extended family. The legal suite includes its own modern kitchen, spacious living area, and excellent natural light. Additional upgrades include pot lights, updated windows, and a newer roof. Located in a highly sought-after family-friendly neighbourhood close to top-rated schools, parks, shopping, public transit, and major highways. A rare opportunity to own a move-in-ready home with luxury finishes and valuable rental income potential! (id:40227)
Property Details
| MLS® Number | W13564796 |
| Property Type | Single Family |
| Community Name | Brampton West |
| Features | Carpet Free |
| ParkingSpaceTotal | 4 |
Building
| BathroomTotal | 4 |
| BedroomsAboveGround | 4 |
| BedroomsBelowGround | 2 |
| BedroomsTotal | 6 |
| BasementDevelopment | Finished |
| BasementFeatures | Separate Entrance, Apartment In Basement |
| BasementType | N/a (finished), N/a, N/a |
| ConstructionStyleAttachment | Detached |
| CoolingType | Central Air Conditioning |
| ExteriorFinish | Brick |
| FireplacePresent | Yes |
| FlooringType | Hardwood |
| FoundationType | Concrete |
| HalfBathTotal | 1 |
| HeatingFuel | Natural Gas |
| HeatingType | Forced Air |
| StoriesTotal | 2 |
| SizeInterior | 2000 - 2500 Sqft |
| Type | House |
| UtilityWater | Municipal Water |
Parking
| Attached Garage | |
| Garage |
Land
| Acreage | No |
| Sewer | Sanitary Sewer |
| SizeDepth | 100 Ft ,1 In |
| SizeFrontage | 41 Ft |
| SizeIrregular | 41 X 100.1 Ft |
| SizeTotalText | 41 X 100.1 Ft |
Rooms
| Level | Type | Length | Width | Dimensions |
|---|---|---|---|---|
| Basement | Bedroom | 4.9 m | 3.29 m | 4.9 m x 3.29 m |
| Basement | Bedroom 2 | 3.4 m | 2.77 m | 3.4 m x 2.77 m |
| Basement | Kitchen | 4.2 m | 3 m | 4.2 m x 3 m |
| Main Level | Kitchen | 2.7 m | 5 m | 2.7 m x 5 m |
| Main Level | Dining Room | 4.2 m | 2.6 m | 4.2 m x 2.6 m |
| Main Level | Family Room | 3.3 m | 8.12 m | 3.3 m x 8.12 m |
| Main Level | Living Room | 6.6 m | 3.3 m | 6.6 m x 3.3 m |
| Main Level | Den | 2.7 m | 2.4 m | 2.7 m x 2.4 m |
| Upper Level | Primary Bedroom | 2.7 m | 5 m | 2.7 m x 5 m |
| Upper Level | Bedroom 2 | 3.2 m | 4.4 m | 3.2 m x 4.4 m |
| Upper Level | Bedroom 3 | 3.2 m | 3.3 m | 3.2 m x 3.3 m |
| Upper Level | Bedroom 4 | 2.8 m | 4 m | 2.8 m x 4 m |
Utilities
| Cable | Installed |
| Electricity | Installed |
| Sewer | Installed |
https://www.realtor.ca/real-estate/30034649/250-murray-street-brampton-brampton-west-brampton-west
Interested?
Contact us for more information
1725 Kingston Rd Unit 18
Pickering, Ontario L1V 4L9
272 Queen Street East
Brampton, Ontario L6V 1B9

The trademarks REALTOR®, REALTORS®, and the REALTOR® logo are controlled by The Canadian Real Estate Association (CREA) and identify real estate professionals who are members of CREA. The trademarks MLS®, Multiple Listing Service® and the associated logos are owned by The Canadian Real Estate Association (CREA) and identify the quality of services provided by real estate professionals who are members of CREA. The trademark DDF® is owned by The Canadian Real Estate Association (CREA) and identifies CREA's Data Distribution Facility (DDF®)
July 15 2026 02:07:00
Toronto Real Estate Board
Ipro Realty Ltd., Ipro Realty Ltd