2 South Point Drive Mckellar, Ontario P2A 0B4

$899,000
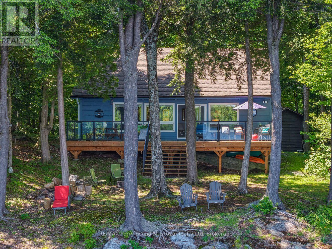
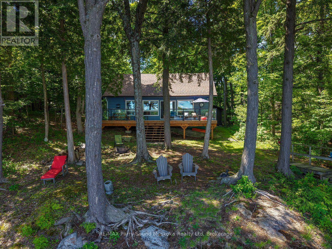
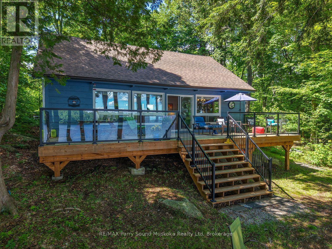
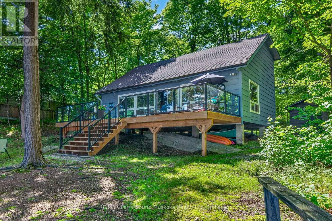
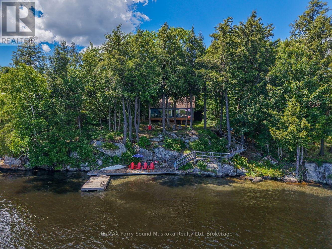
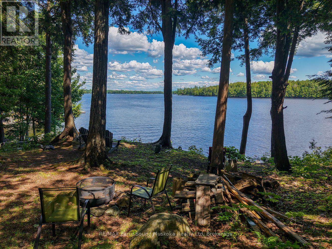
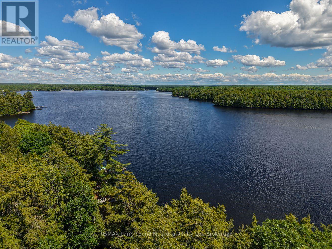
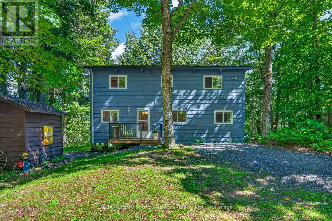
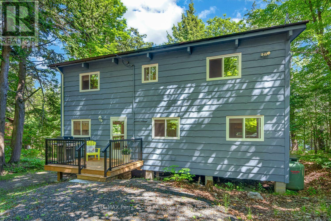
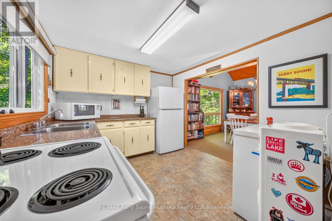
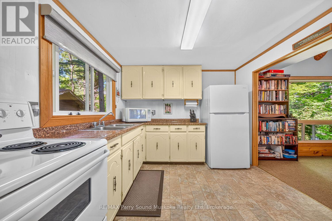
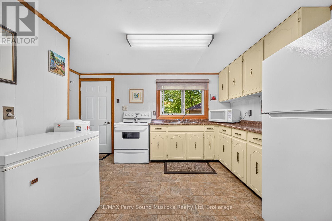
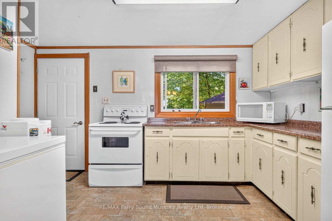
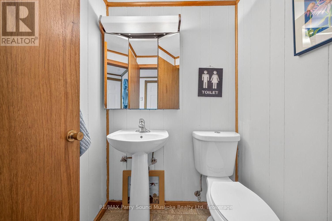
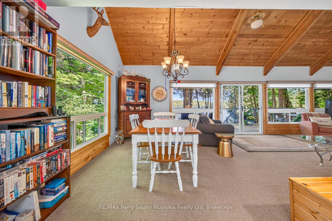
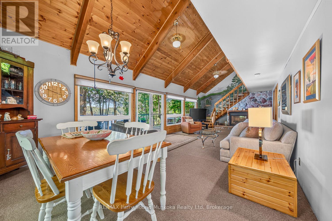
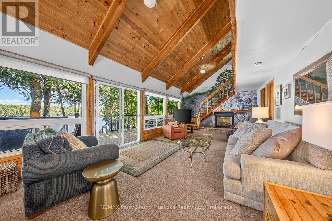
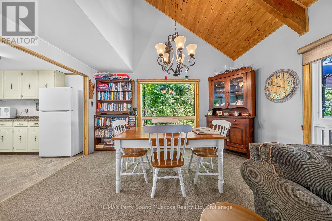
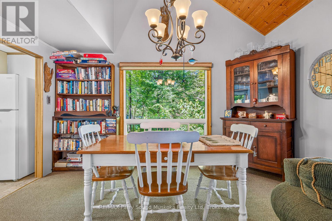
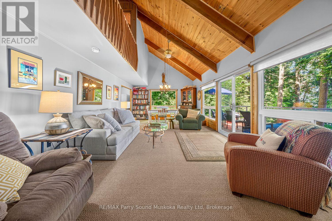
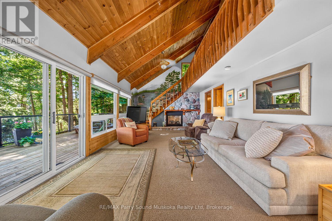
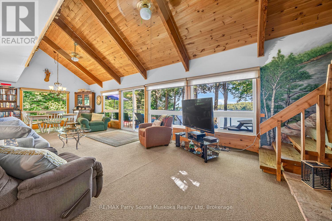
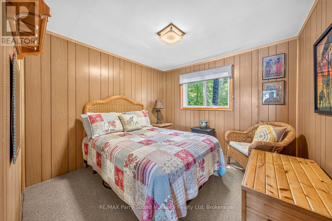
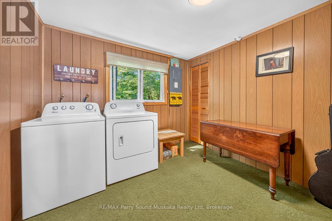
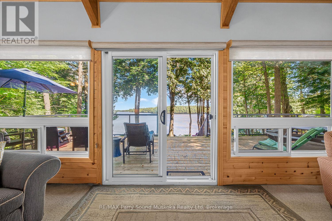
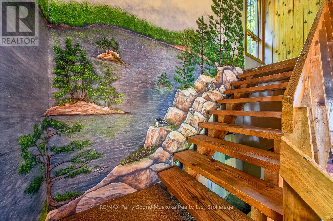
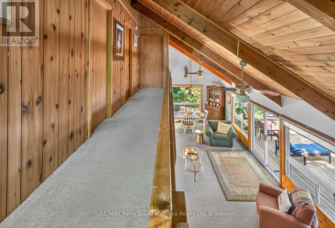
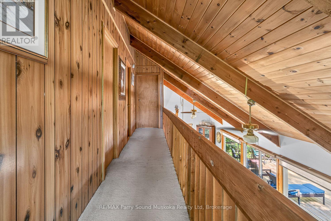
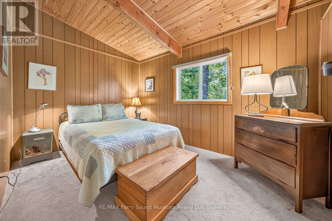
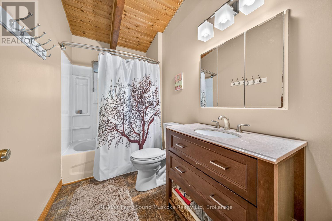
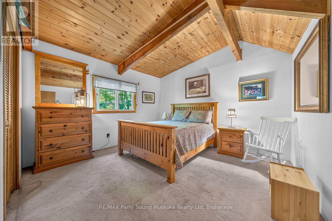
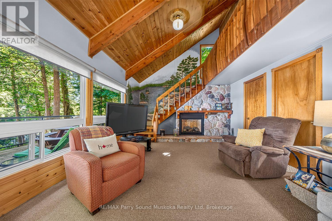
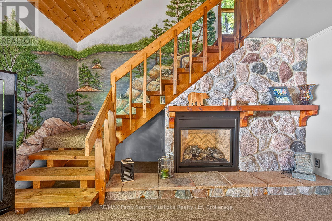
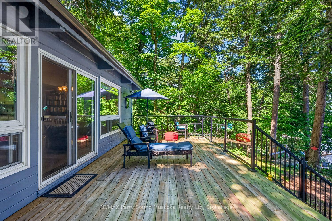
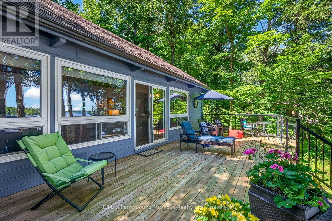
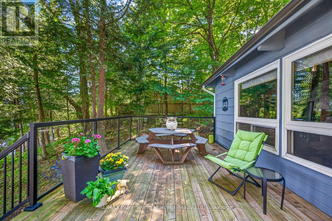
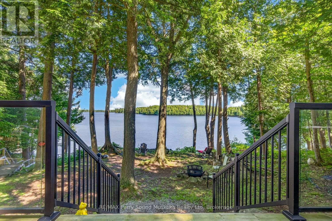
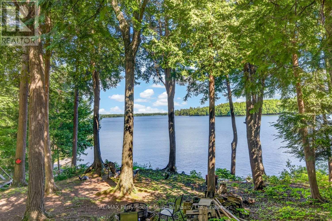
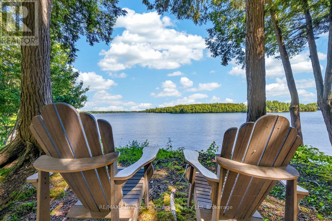
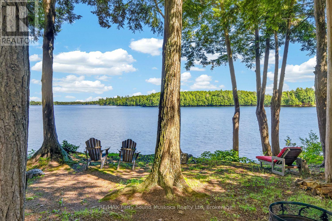
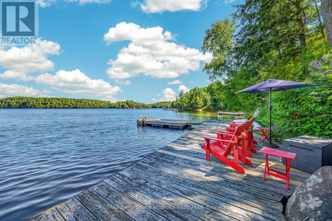
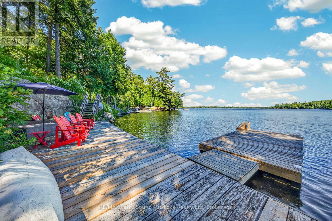
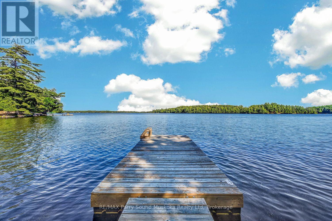
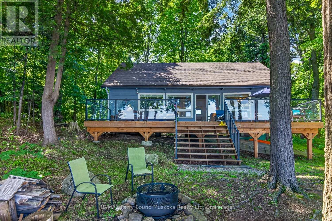
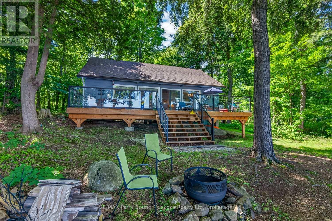
Fully furnished cottage with 4 bedrooms and 2 bathrooms on a year round municipal paved road with gorgeous big lake views of Lake Manitouwabing. This cottage has been in the family for 40 years and has been exceptionally maintained and cared for. Enjoy a spacious open concept cottage with a great room and vaulted ceilings. One of the bedrooms on the main floor is currently being used as a laundry room. The stunning out cropping rock shoreline provides great swimming with a clean deep shoreline. This well treed property gives off great privacy throughout. Boat to many of the lake's destinations like, The Manitou Ridge Golf Club/Restaurant, Glenwood or Tait's Landing Marina or the Manitouwabing Outpost. (id:40227)
Property Details
| MLS® Number | X13564952 |
| Property Type | Single Family |
| Community Name | McKellar |
| Easement | Unknown |
| Features | Irregular Lot Size |
| Structure | Dock |
| ViewType | Direct Water View |
| WaterFrontType | Waterfront On Lake |
Building
| BathroomTotal | 2 |
| BedroomsAboveGround | 4 |
| BedroomsTotal | 4 |
| BasementType | None |
| ConstructionStyleAttachment | Detached |
| CoolingType | None |
| ExteriorFinish | Wood |
| FireplacePresent | Yes |
| FireplaceTotal | 1 |
| FireplaceType | Insert |
| FoundationType | Block |
| HalfBathTotal | 1 |
| HeatingFuel | Wood |
| HeatingType | Other |
| StoriesTotal | 2 |
| SizeInterior | 1100 - 1500 Sqft |
| Type | House |
| UtilityWater | Lake/river Water Intake |
Parking
| No Garage |
Land
| AccessType | Year-round Access, Private Docking |
| Acreage | No |
| Sewer | Septic System |
| SizeDepth | 170 Ft |
| SizeFrontage | 112 Ft |
| SizeIrregular | 112 X 170 Ft |
| SizeTotalText | 112 X 170 Ft |
Rooms
| Level | Type | Length | Width | Dimensions |
|---|---|---|---|---|
| Second Level | Bedroom | 3.84 m | 2.894 m | 3.84 m x 2.894 m |
| Second Level | Primary Bedroom | 3.853 m | 3.71 m | 3.853 m x 3.71 m |
| Second Level | Bathroom | 2.896 m | 1.596 m | 2.896 m x 1.596 m |
| Main Level | Kitchen | 4.2 m | 2.918 m | 4.2 m x 2.918 m |
| Main Level | Family Room | 7.69 m | 4.2 m | 7.69 m x 4.2 m |
| Main Level | Dining Room | 4.119 m | 2.65 m | 4.119 m x 2.65 m |
| Main Level | Bedroom | 2.913 m | 2.95 m | 2.913 m x 2.95 m |
| Main Level | Bedroom | 2.973 m | 2.909 m | 2.973 m x 2.909 m |
| Main Level | Bathroom | 1.423 m | 1328 m | 1.423 m x 1328 m |
https://www.realtor.ca/real-estate/30034750/2-south-point-drive-mckellar-mckellar
Interested?
Contact us for more information
47 James Street
Parry Sound, Ontario P2A 1T6

The trademarks REALTOR®, REALTORS®, and the REALTOR® logo are controlled by The Canadian Real Estate Association (CREA) and identify real estate professionals who are members of CREA. The trademarks MLS®, Multiple Listing Service® and the associated logos are owned by The Canadian Real Estate Association (CREA) and identify the quality of services provided by real estate professionals who are members of CREA. The trademark DDF® is owned by The Canadian Real Estate Association (CREA) and identifies CREA's Data Distribution Facility (DDF®)
July 15 2026 05:59:50
Muskoka Haliburton Orillia – The Lakelands Association of REALTORS®
RE/MAX Parry Sound Muskoka Realty Ltd., Brokerage, Parry Sound - Ps21