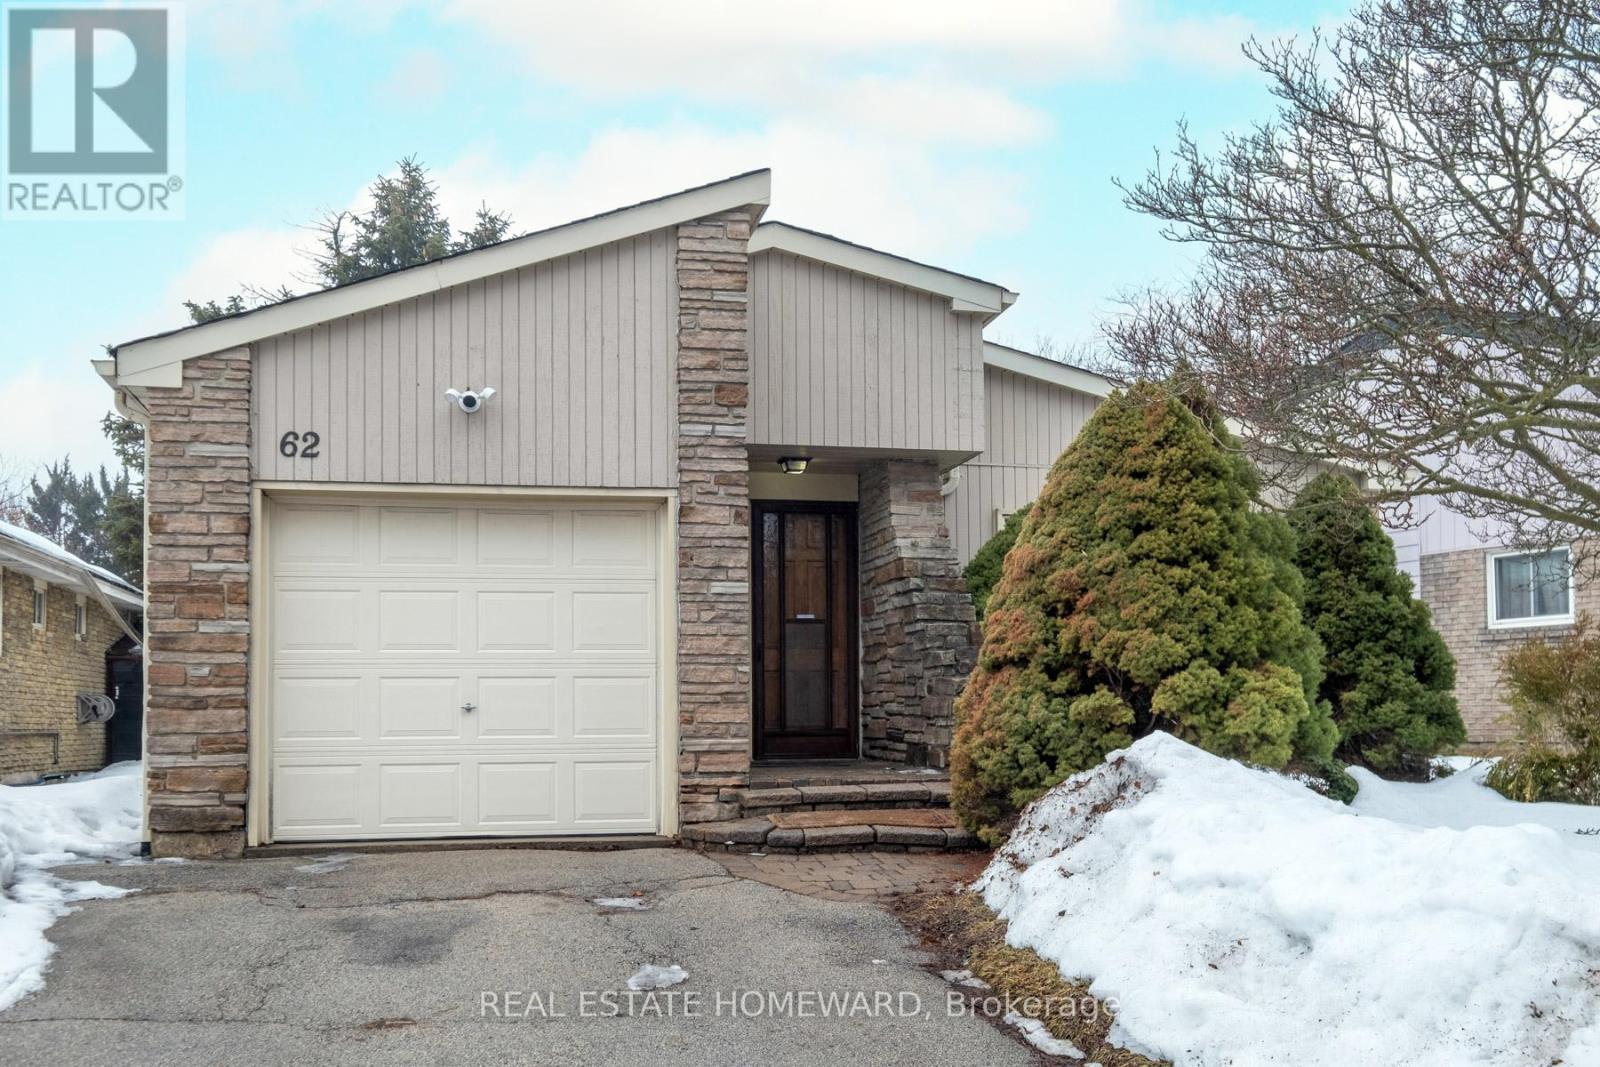
62 Ardgowan Crescent Toronto (Agincourt North), Ontario M1V 1B3

$999,000
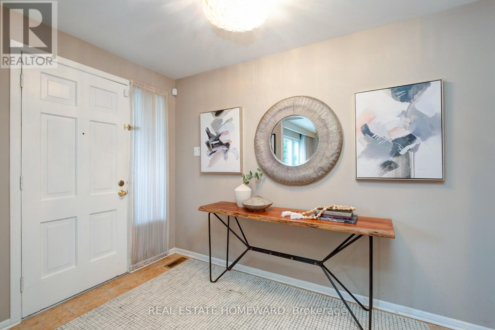
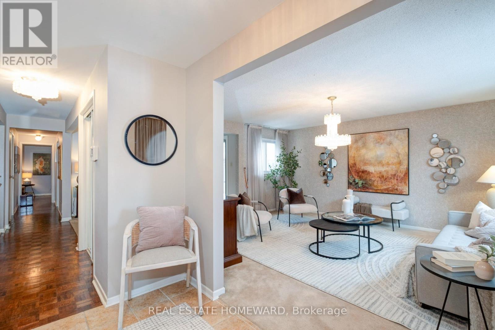
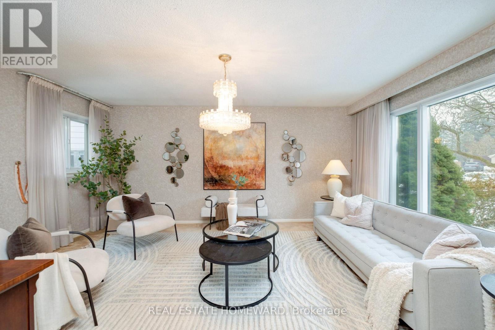
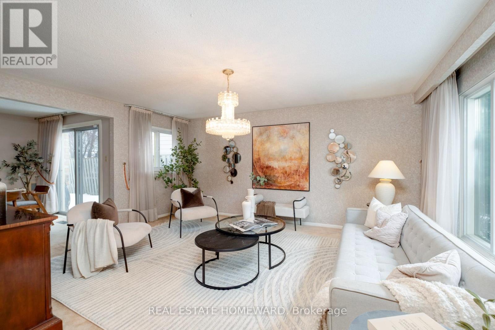
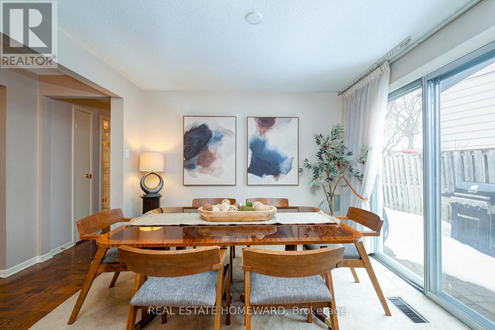
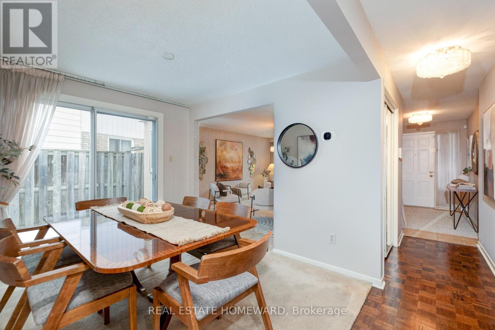
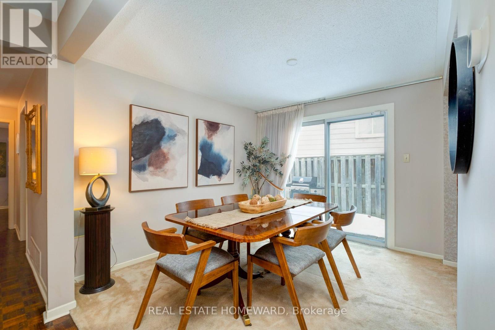
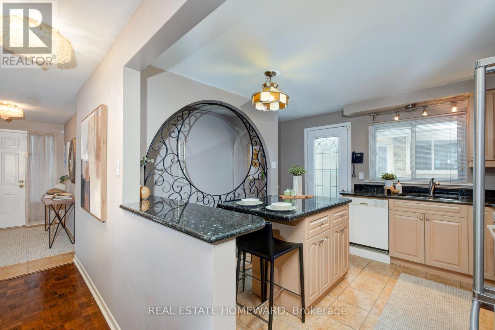
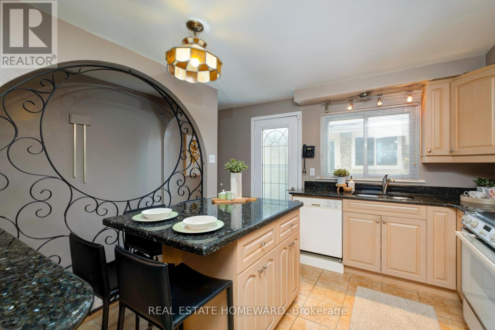
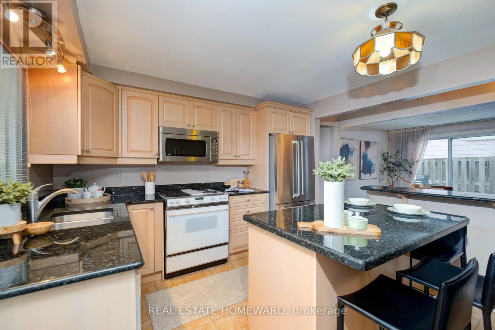
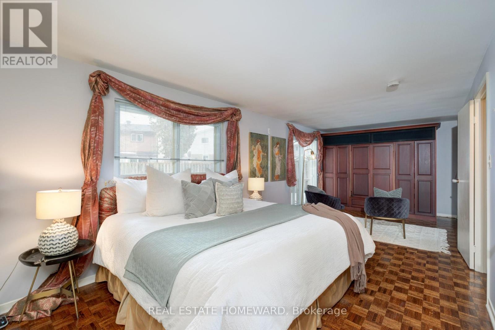
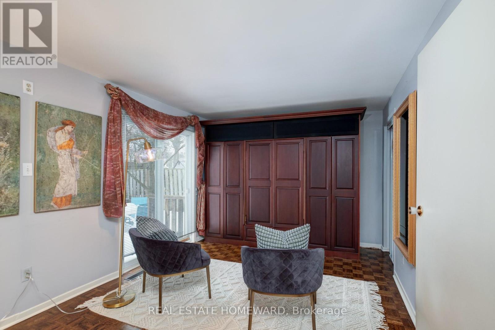
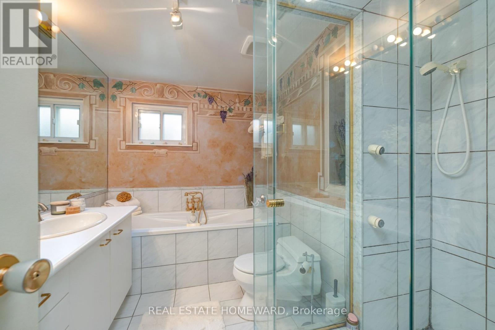
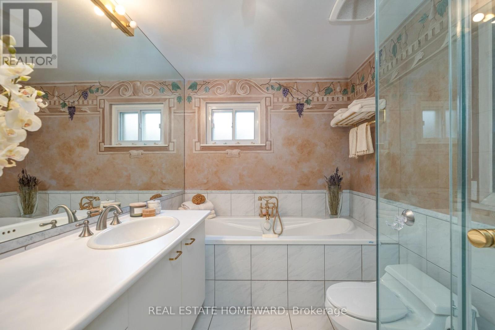
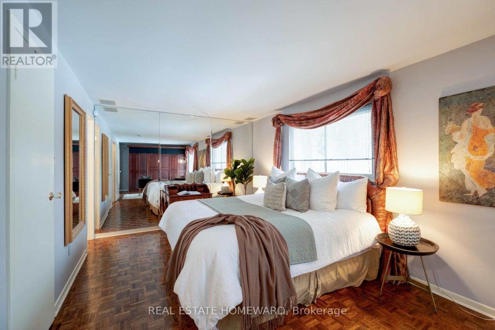
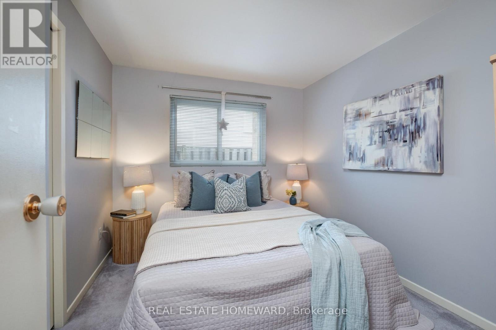
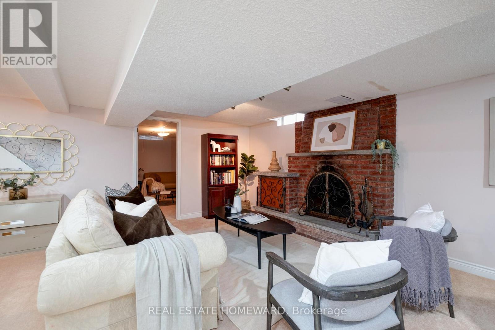
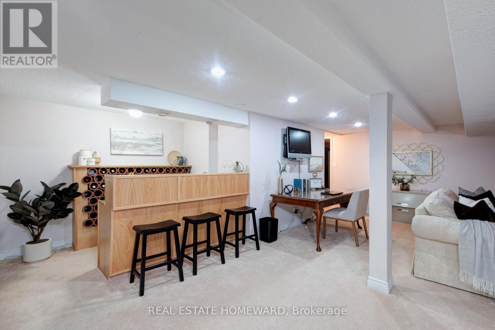
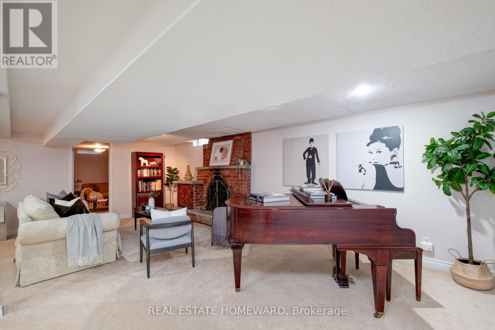
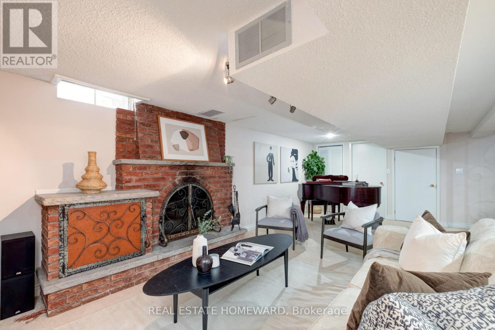
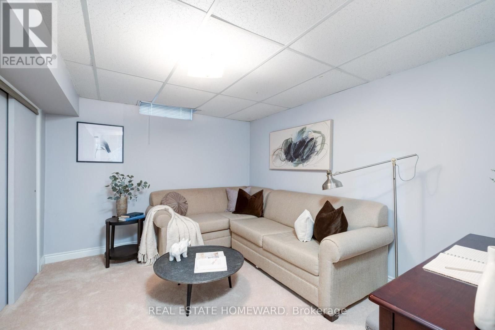
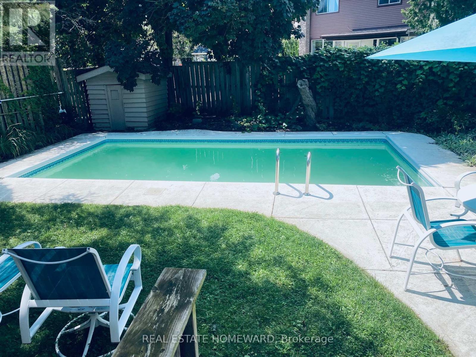
Exceptional opportunity. New Roof, New HVAC, New Furnace!!! Pride of ownership is evident throughout this beautifully maintained bungalow in the heart of Agincourt North. Offering a versatile 2+2 bedroom layout, the home can easily be reimagined back to a 3+2 bedroom design, providing flexibility for growing families, multi-generational living, or those seeking additional space. Thoughtfully designed for both everyday living and effortless entertaining, the main level features spacious, light-filled living and dining areas complemented by quality finishes and an exceptional flow. Three separate walkouts from the dining room, kitchen, and primary bedroom open to a private backyard retreat, where a beautiful 24 -foot in-ground pool creates the perfect setting for summer gatherings and relaxing evenings. The 4-piece spa bathroom offers a jacuzzi tub and a large walk-in shower. The expansive lower-level offers impressive additional living space, highlighted by a cozy wood-burning fireplace, a stylish wet bar ideal for entertaining, and two generously sized bedrooms. A large laundry room provides ample space to incorporate a home office, studio, or additional functional workspace. Also offers a built-in garage with extra storage. Updates include a new Roof 2025, updated HVAC and a new furnace 2023. Perfectly positioned in a prime and established neighbourhood, this home is surrounded by excellent schools, convenient amenities, and quick access to major highways and the TTC, while benefiting from the continued growth and development in the surrounding areas of Toronto. A rare opportunity to own a beautifully cared-for home in one of the community's most desirable pockets-an exceptional place to live, entertain, and grow. (id:40227)
Property Details
| MLS® Number | E13565548 |
| Property Type | Single Family |
| Community Name | Agincourt North |
| ParkingSpaceTotal | 2 |
| PoolType | Inground Pool |
Building
| BathroomTotal | 3 |
| BedroomsAboveGround | 2 |
| BedroomsBelowGround | 2 |
| BedroomsTotal | 4 |
| Age | 51 To 99 Years |
| Amenities | Fireplace(s) |
| Appliances | Dishwasher, Stove, Refrigerator |
| ArchitecturalStyle | Bungalow |
| BasementDevelopment | Finished |
| BasementType | N/a (finished), None |
| ConstructionStyleAttachment | Detached |
| CoolingType | Central Air Conditioning |
| ExteriorFinish | Brick |
| FireplacePresent | Yes |
| FlooringType | Hardwood |
| FoundationType | Concrete |
| HalfBathTotal | 1 |
| HeatingFuel | Natural Gas |
| HeatingType | Forced Air |
| StoriesTotal | 1 |
| SizeInterior | 1100 - 1500 Sqft |
| Type | House |
| UtilityWater | Municipal Water |
Parking
| Attached Garage | |
| Garage |
Land
| Acreage | No |
| LandscapeFeatures | Landscaped |
| Sewer | Sanitary Sewer |
| SizeDepth | 118 Ft ,9 In |
| SizeFrontage | 40 Ft |
| SizeIrregular | 40 X 118.8 Ft |
| SizeTotalText | 40 X 118.8 Ft |
Rooms
| Level | Type | Length | Width | Dimensions |
|---|---|---|---|---|
| Basement | Family Room | 7.31 m | 7.31 m | 7.31 m x 7.31 m |
| Basement | Bedroom 2 | 3.65 m | 3.65 m | 3.65 m x 3.65 m |
| Basement | Bedroom 4 | 3.65 m | 3.65 m | 3.65 m x 3.65 m |
| Main Level | Living Room | 5.02 m | 4.04 m | 5.02 m x 4.04 m |
| Main Level | Dining Room | 3.15 m | 2.96 m | 3.15 m x 2.96 m |
| Main Level | Kitchen | 3.35 m | 3.2 m | 3.35 m x 3.2 m |
| Main Level | Primary Bedroom | 7.5 m | 6.5 m | 7.5 m x 6.5 m |
| Main Level | Bedroom 2 | 3.2 m | 2.59 m | 3.2 m x 2.59 m |
Interested?
Contact us for more information
2234 Bloor Street West, 104524
Toronto, Ontario M6S 1N6

The trademarks REALTOR®, REALTORS®, and the REALTOR® logo are controlled by The Canadian Real Estate Association (CREA) and identify real estate professionals who are members of CREA. The trademarks MLS®, Multiple Listing Service® and the associated logos are owned by The Canadian Real Estate Association (CREA) and identify the quality of services provided by real estate professionals who are members of CREA. The trademark DDF® is owned by The Canadian Real Estate Association (CREA) and identifies CREA's Data Distribution Facility (DDF®)
July 15 2026 02:32:56
Toronto Real Estate Board
RE/MAX West Realty Inc.