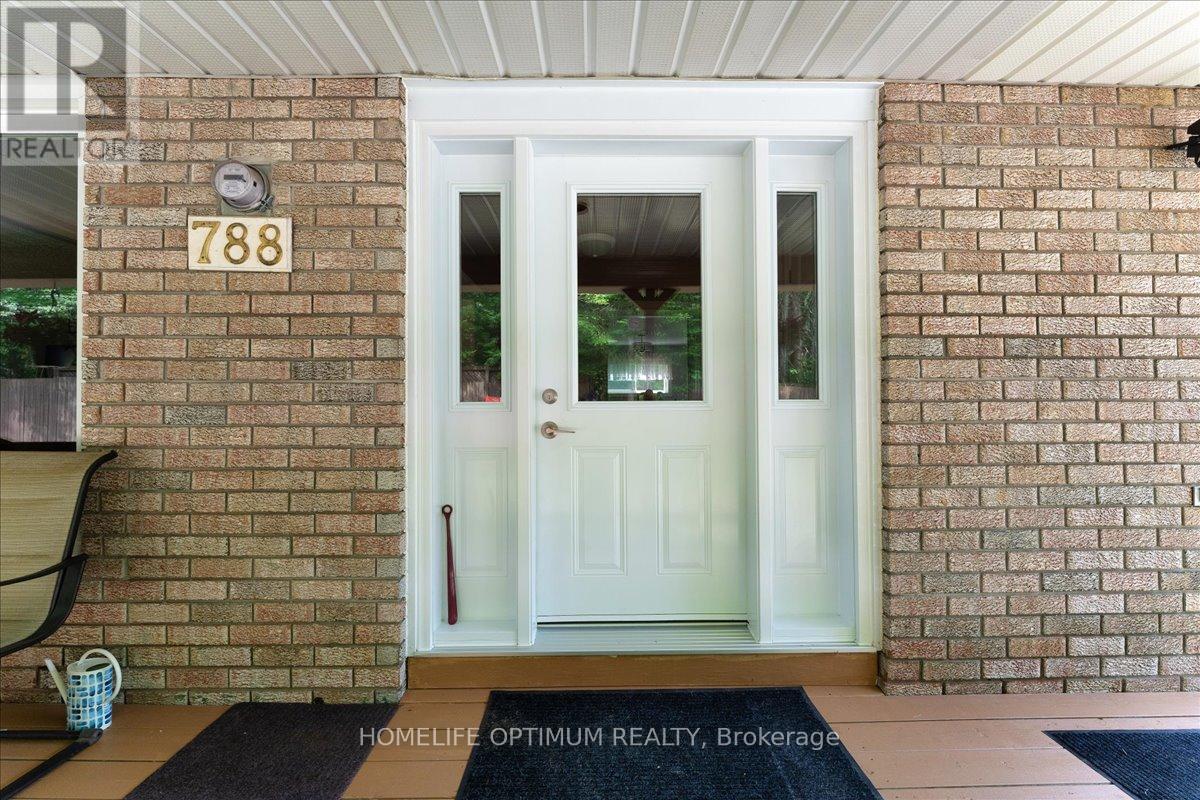
788 Muskoka Rd 3 Road Huntsville (Chaffey), Ontario P1H 1E1

$549,900
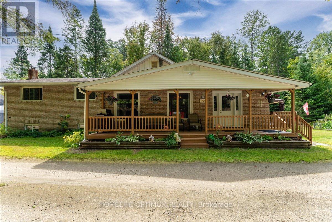
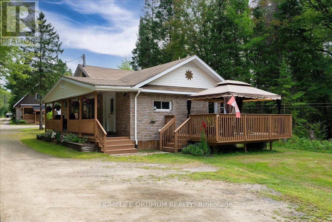
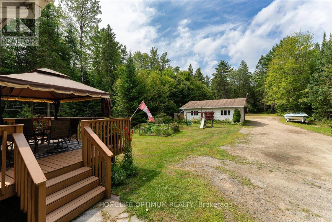
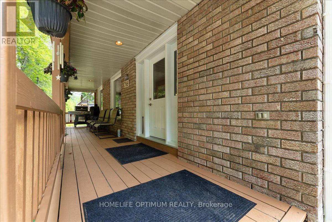
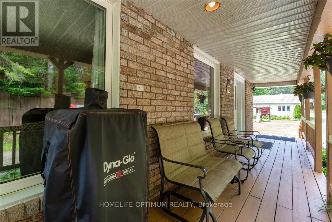
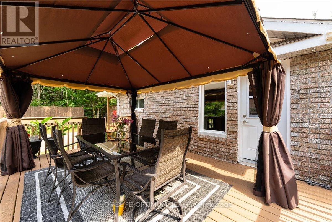
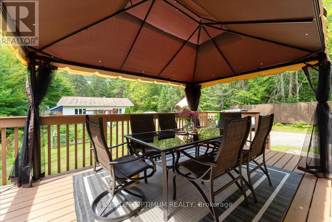
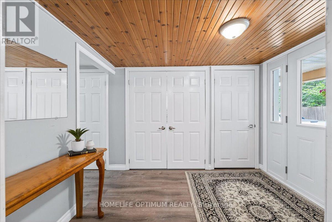
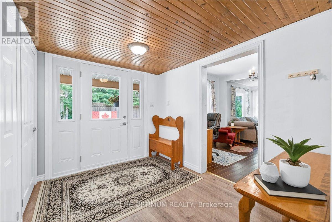
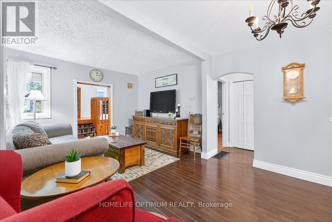
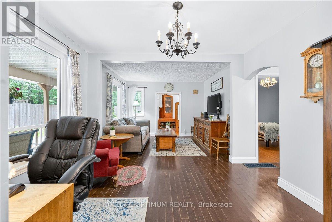
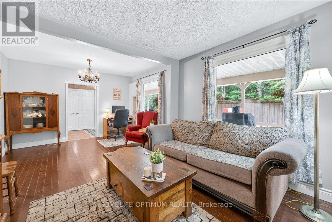
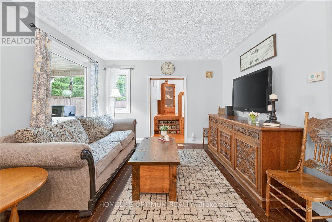
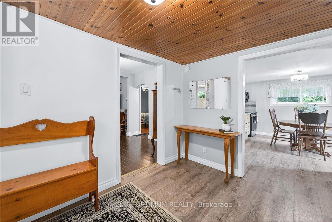
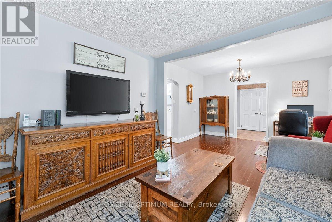
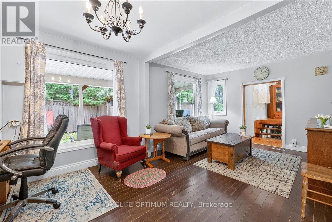
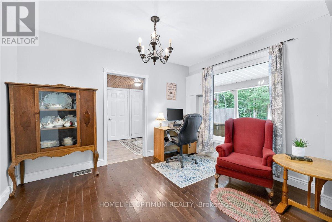
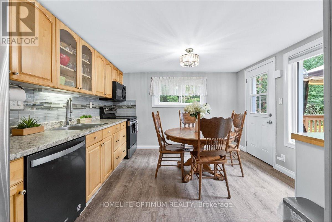
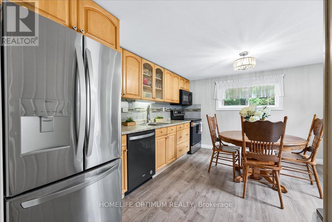
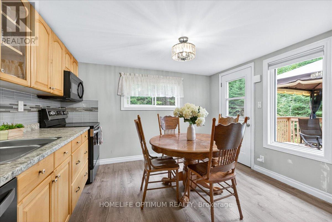
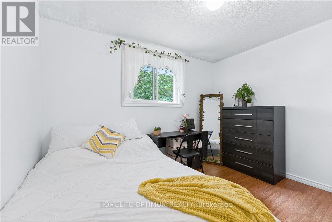
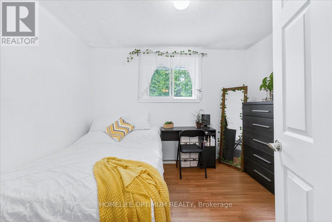
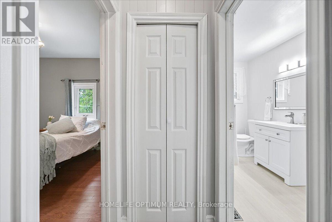
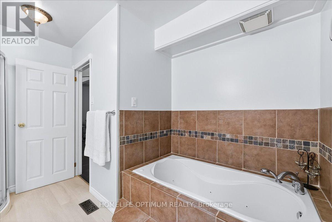
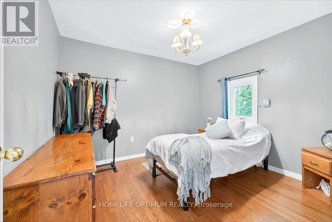
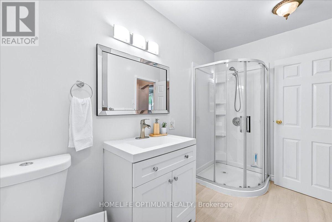
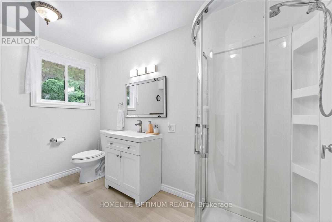
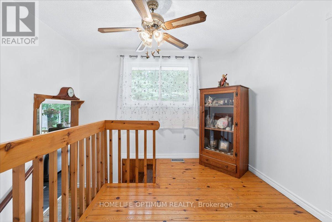
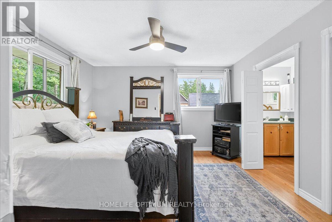
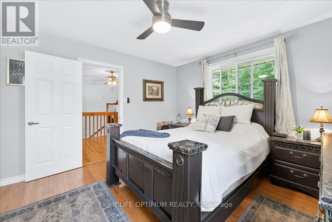
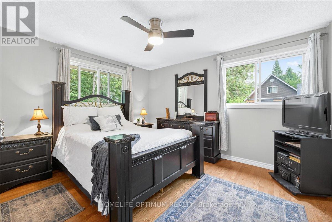
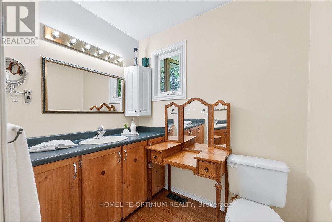
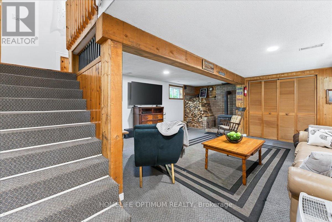
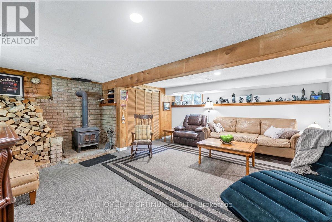
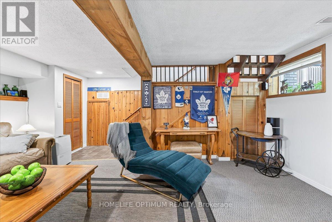
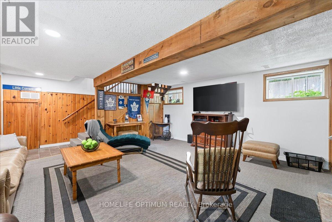
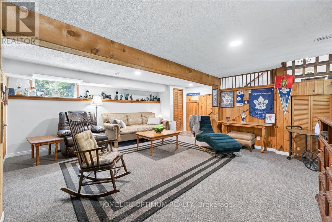
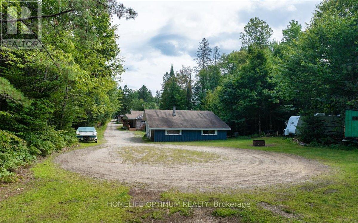
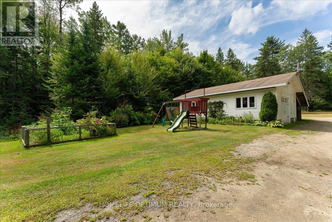
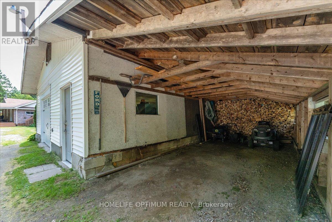
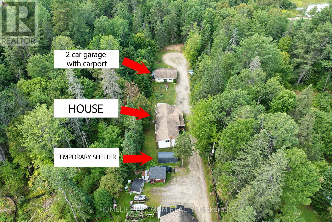
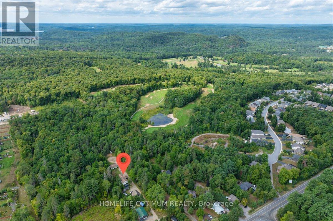
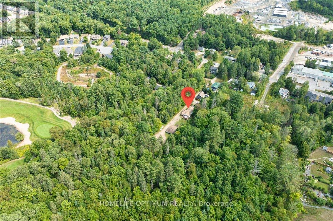
Welcome to this charming 3-bedroom side-split home set on a deep 258-foot lot, backing onto beautiful green space with a walking trail. While located in town, this property offers the peaceful feeling of country living-a rare combination of convenience and tranquility.Inside, the main floor features a bright living room with hardwood floors and fresh paint, a spacious kitchen with pantry, walk-out to the deck, and a convenient main floor laundry. A main floor bedroom and 4-piece bathroom complete this level. Upstairs, you'll find the primary bedroom with walk-in closet and 2-piece ensuite, along with the third bedroom.The lower level offers additional living space with a basement walk-up and a cozy woodstove-perfect for those Muskoka evenings. The home is efficiently heated with forced-air propane, ensuring year-round comfort. For those who need extra storage or work space, the property includes a 22' x 30' two-car garage with an oversize carport, plus a handy temporary shelter.Surrounded by a natural setting yet close to all town amenities, this home truly delivers the best of both worlds: small-town convenience with a welcoming country feel-all in a fantastic Huntsville location. (id:40227)
Open House
This property has open houses!
11:00 am
Ends at:1:00 pm
Property Details
| MLS® Number | X13565480 |
| Property Type | Single Family |
| Community Name | Chaffey |
| AmenitiesNearBy | Golf Nearby, Hospital |
| EquipmentType | Propane Tank |
| Features | Wooded Area, Flat Site, Lane |
| ParkingSpaceTotal | 6 |
| RentalEquipmentType | Propane Tank |
| Structure | Deck |
Building
| BathroomTotal | 2 |
| BedroomsAboveGround | 3 |
| BedroomsTotal | 3 |
| Appliances | Water Heater, Dishwasher, Dryer, Microwave, Stove, Washer, Window Coverings, Refrigerator |
| BasementType | Full |
| ConstructionStyleAttachment | Detached |
| ConstructionStyleSplitLevel | Sidesplit |
| CoolingType | None |
| ExteriorFinish | Brick |
| FireplacePresent | Yes |
| FireplaceType | Woodstove |
| FlooringType | Vinyl, Hardwood |
| FoundationType | Block |
| HalfBathTotal | 1 |
| HeatingFuel | Propane |
| HeatingType | Forced Air |
| SizeInterior | 1100 - 1500 Sqft |
| Type | House |
| UtilityWater | Municipal Water |
Parking
| Detached Garage | |
| Garage |
Land
| Acreage | No |
| LandAmenities | Golf Nearby, Hospital |
| Sewer | Sanitary Sewer |
| SizeDepth | 258 Ft ,1 In |
| SizeFrontage | 62 Ft ,6 In |
| SizeIrregular | 62.5 X 258.1 Ft |
| SizeTotalText | 62.5 X 258.1 Ft |
Rooms
| Level | Type | Length | Width | Dimensions |
|---|---|---|---|---|
| Second Level | Primary Bedroom | 3.96 m | 3.53 m | 3.96 m x 3.53 m |
| Second Level | Bedroom 3 | 3.45 m | 2.82 m | 3.45 m x 2.82 m |
| Second Level | Bathroom | 2.1 m | 1.62 m | 2.1 m x 1.62 m |
| Basement | Recreational, Games Room | 5.91 m | 5.38 m | 5.91 m x 5.38 m |
| Main Level | Foyer | 2.94 m | 2.29 m | 2.94 m x 2.29 m |
| Main Level | Kitchen | 4.03 m | 3.53 m | 4.03 m x 3.53 m |
| Main Level | Living Room | 3.55 m | 2.74 m | 3.55 m x 2.74 m |
| Main Level | Bedroom 2 | 3.37 m | 2.99 m | 3.37 m x 2.99 m |
| Main Level | Bathroom | 3.35 m | 2.71 m | 3.35 m x 2.71 m |
https://www.realtor.ca/real-estate/30035513/788-muskoka-rd-3-road-huntsville-chaffey-chaffey
Interested?
Contact us for more information
9131 Keele St #a4
Vaughan, Ontario L4K 0G7
9131 Keele St #a4
Vaughan, Ontario L4K 0G7

The trademarks REALTOR®, REALTORS®, and the REALTOR® logo are controlled by The Canadian Real Estate Association (CREA) and identify real estate professionals who are members of CREA. The trademarks MLS®, Multiple Listing Service® and the associated logos are owned by The Canadian Real Estate Association (CREA) and identify the quality of services provided by real estate professionals who are members of CREA. The trademark DDF® is owned by The Canadian Real Estate Association (CREA) and identifies CREA's Data Distribution Facility (DDF®)
July 15 2026 04:40:34
Toronto Real Estate Board
Homelife Optimum Realty