155 Westcott Street Peterborough (Town Ward 3), Ontario K9J 2G7

$199,000
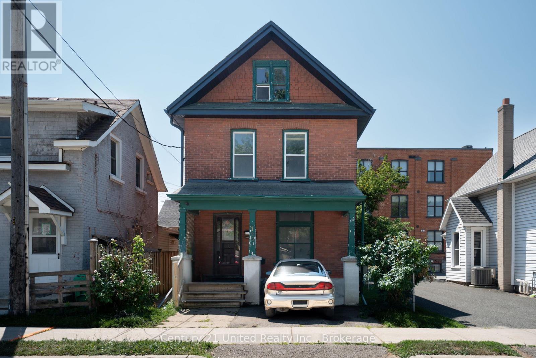
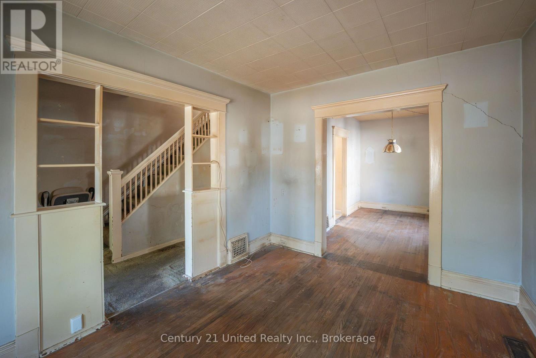
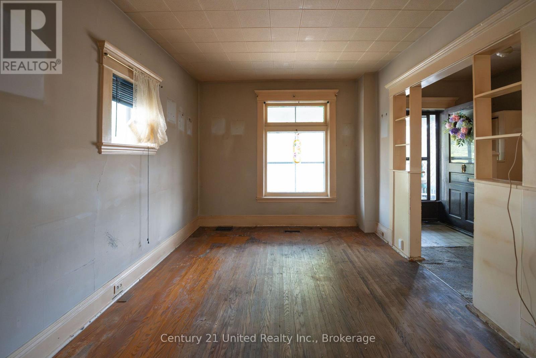
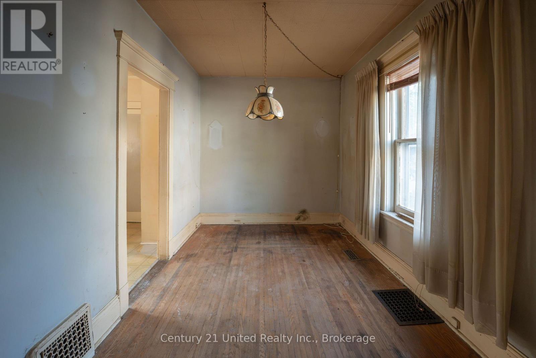
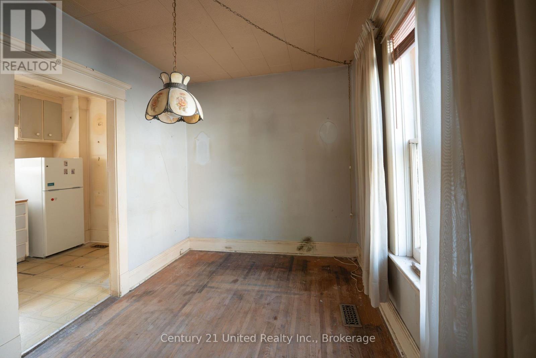
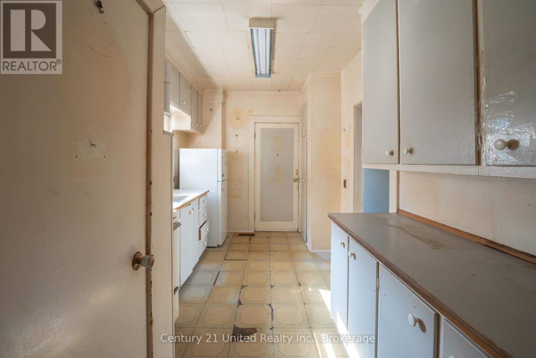
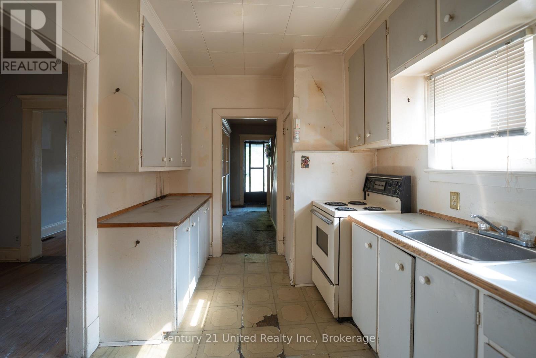
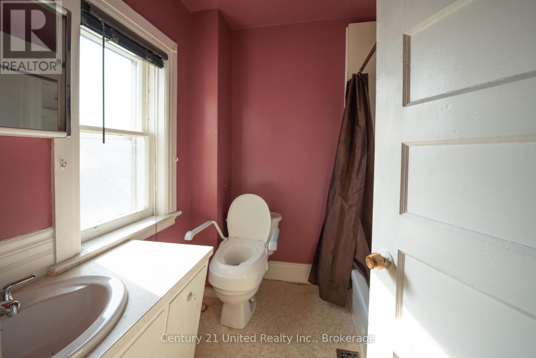
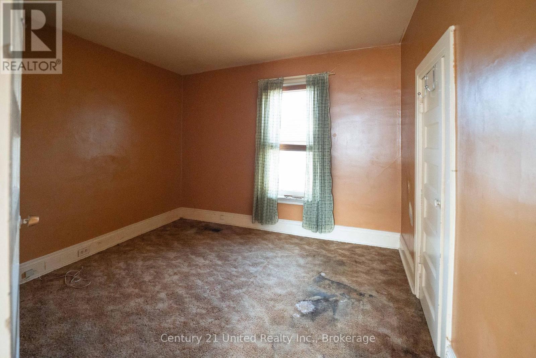
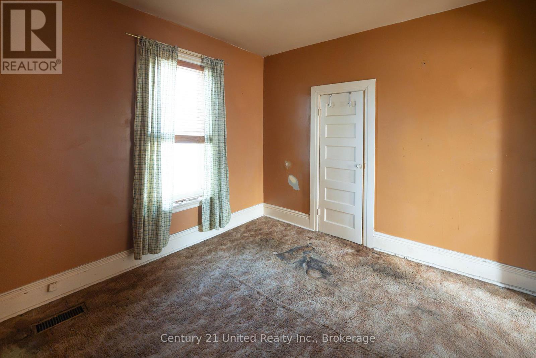
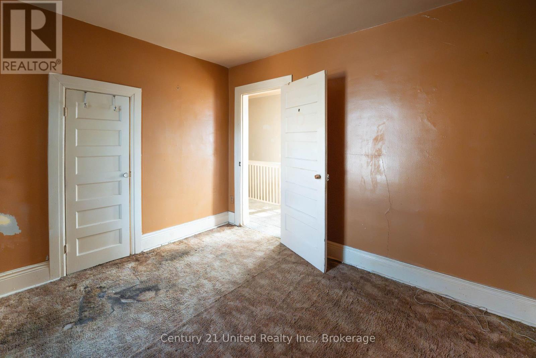
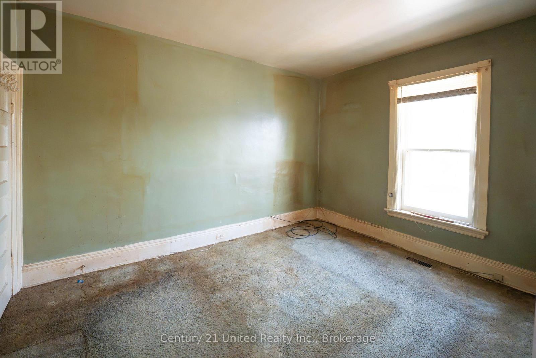
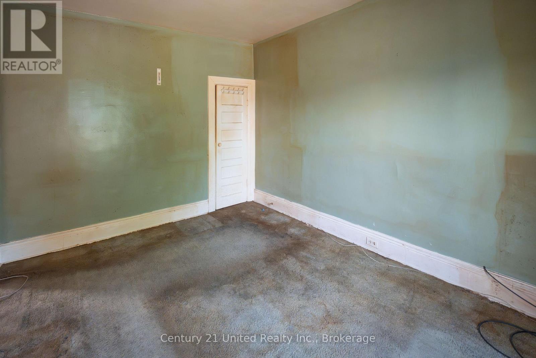
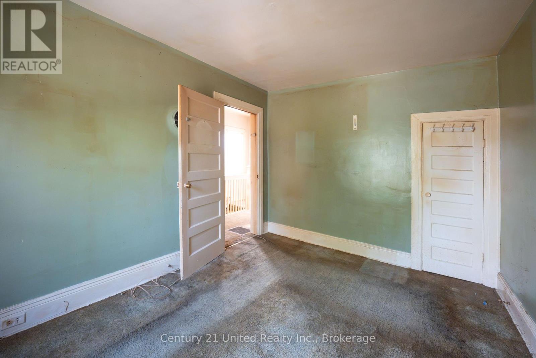
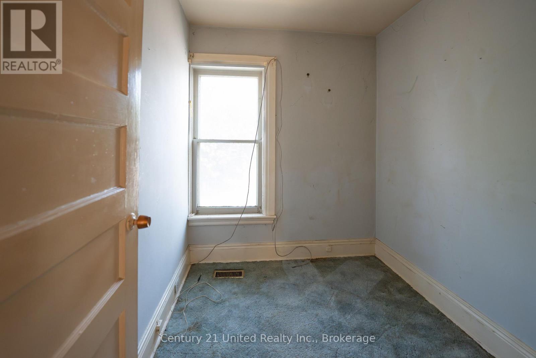
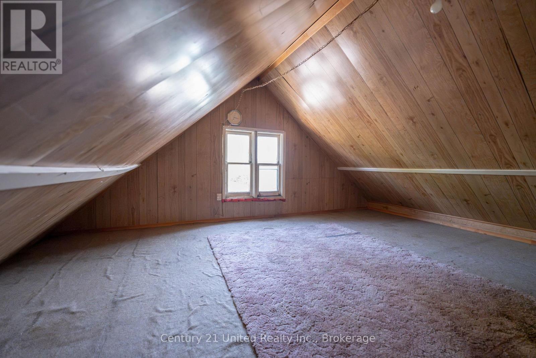
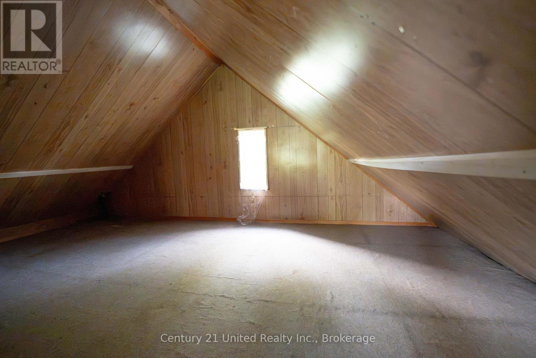
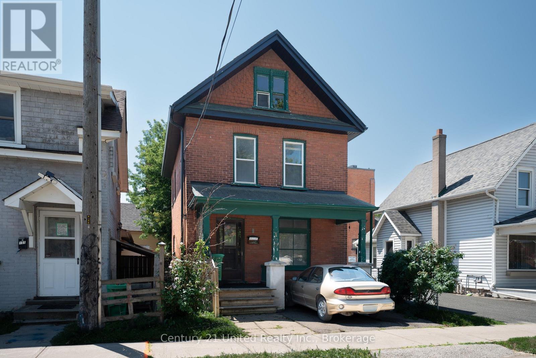
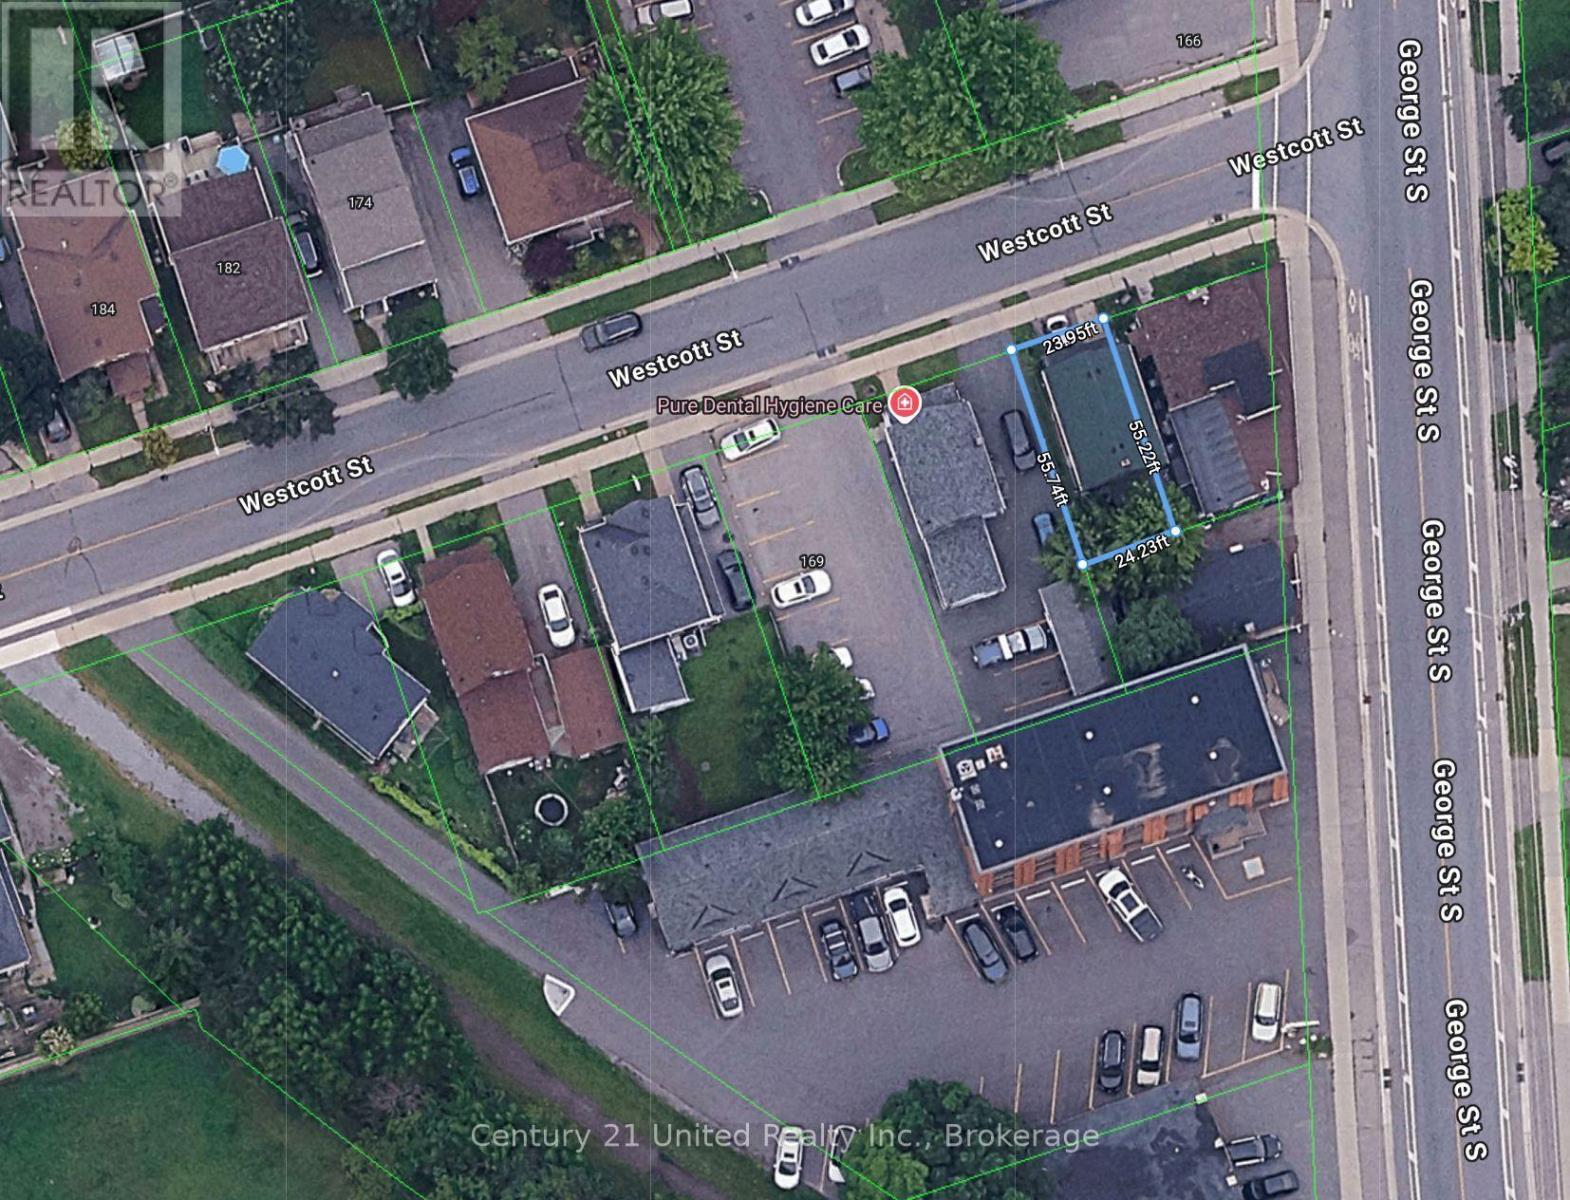
RESIDENTIAL BUY AND HOLD, FLIP, OR COMMERCIAL POTENTIAL! This 3-bed, 1-bath, 2.5-storey brick home offers 1,227 sq ft above grade on an in-town lot, with C5.1 commercial zoning opening the door to a huge range of residential, commercial, and mixed-use scenarios. Main floor lays out as living, dining, and kitchen with high ceilings and original hardwood ready for refinishing. The 3rd floor half story of this property is fully finished and presents a flexible range of potential future uses in addition to the 3 existing bedrooms. The property has been fully cleared and is ready for renovation to begin immediately; floor plans are available. Other features include a 2021 roof, updated electrical wiring, forced-air gas heating, a single driveway, direct access to public transit, and a walkable downtown location minutes from George Street, Del Crary Park, and Little Lake. Don't miss this incredible opportunity! (id:40227)
Property Details
| MLS® Number | X13565826 |
| Property Type | Single Family |
| Community Name | Town Ward 3 |
| AmenitiesNearBy | Place Of Worship, Park, Public Transit |
| CommunityFeatures | School Bus |
| EquipmentType | Water Heater |
| ParkingSpaceTotal | 1 |
| RentalEquipmentType | Water Heater |
| Structure | Porch |
Building
| BathroomTotal | 1 |
| BedroomsAboveGround | 3 |
| BedroomsTotal | 3 |
| BasementDevelopment | Unfinished |
| BasementType | N/a (unfinished) |
| ConstructionStyleAttachment | Detached |
| CoolingType | Central Air Conditioning |
| ExteriorFinish | Brick |
| FoundationType | Concrete |
| HeatingFuel | Natural Gas |
| HeatingType | Forced Air |
| StoriesTotal | 3 |
| SizeInterior | 1100 - 1500 Sqft |
| Type | House |
| UtilityWater | Municipal Water |
Parking
| No Garage |
Land
| Acreage | No |
| LandAmenities | Place Of Worship, Park, Public Transit |
| Sewer | Sanitary Sewer |
| SizeDepth | 57 Ft |
| SizeFrontage | 25 Ft |
| SizeIrregular | 25 X 57 Ft |
| SizeTotalText | 25 X 57 Ft |
| SurfaceWater | Lake/pond |
| ZoningDescription | C5.1 |
Rooms
| Level | Type | Length | Width | Dimensions |
|---|---|---|---|---|
| Second Level | Bedroom | 2.95 m | 3.78 m | 2.95 m x 3.78 m |
| Second Level | Bedroom 2 | 2.95 m | 3.19 m | 2.95 m x 3.19 m |
| Second Level | Bedroom 3 | 2.14 m | 2.32 m | 2.14 m x 2.32 m |
| Third Level | Other | 5.19 m | 7.92 m | 5.19 m x 7.92 m |
| Main Level | Kitchen | 2.57 m | 3.97 m | 2.57 m x 3.97 m |
| Main Level | Living Room | 3.16 m | 3.84 m | 3.16 m x 3.84 m |
| Main Level | Dining Room | 2.52 m | 3.97 m | 2.52 m x 3.97 m |
https://www.realtor.ca/real-estate/30035563/155-westcott-street-peterborough-town-ward-3-town-ward-3
Interested?
Contact us for more information
387a George St South Box 178
Peterborough, Ontario K9J 6Y8

The trademarks REALTOR®, REALTORS®, and the REALTOR® logo are controlled by The Canadian Real Estate Association (CREA) and identify real estate professionals who are members of CREA. The trademarks MLS®, Multiple Listing Service® and the associated logos are owned by The Canadian Real Estate Association (CREA) and identify the quality of services provided by real estate professionals who are members of CREA. The trademark DDF® is owned by The Canadian Real Estate Association (CREA) and identifies CREA's Data Distribution Facility (DDF®)
July 15 2026 03:27:08
Durham Region Association of REALTORS®
Century 21 United Realty Inc.