54 Aspen Drive Quinte West (Murray Ward), Ontario K8V 0E2

$699,000
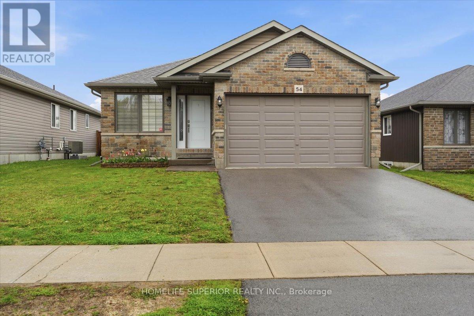
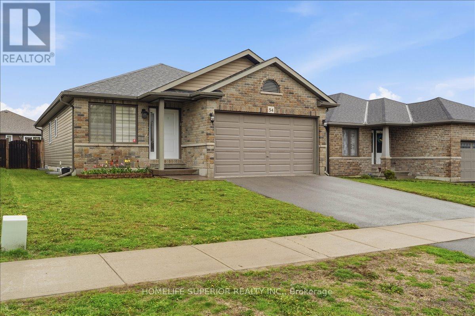
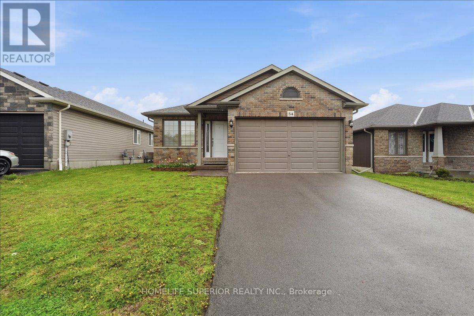
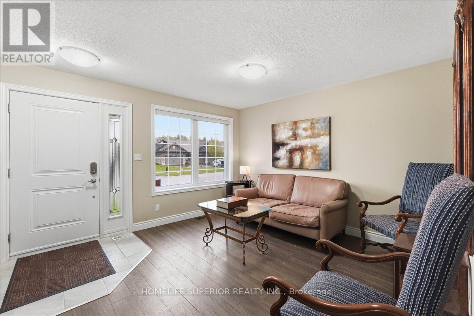
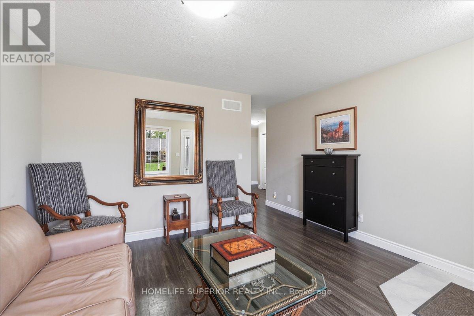
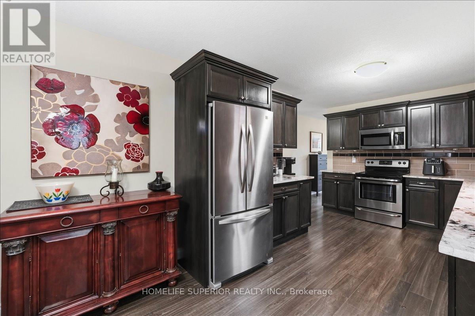
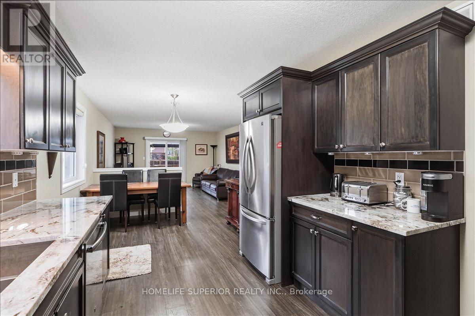
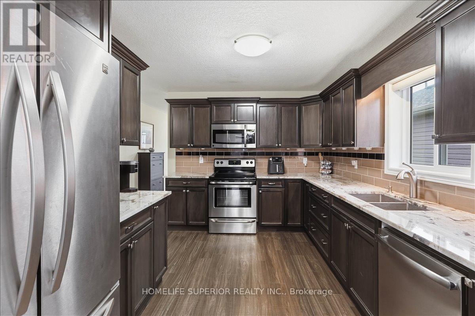
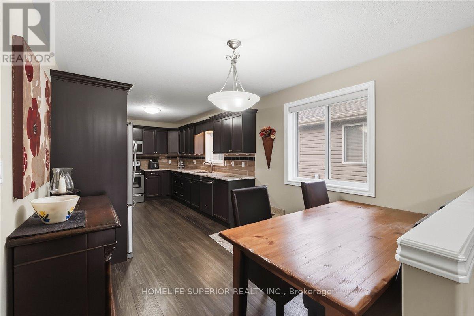
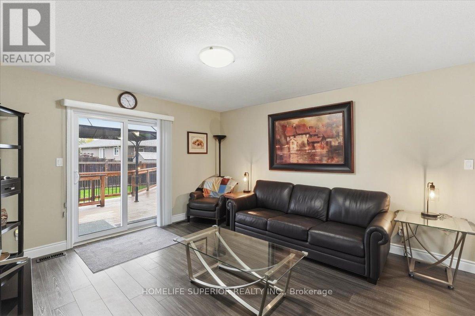
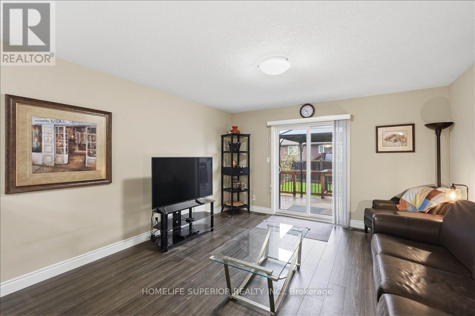
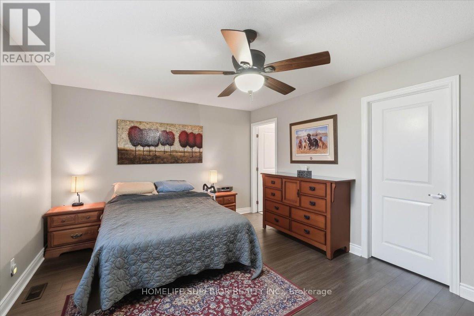
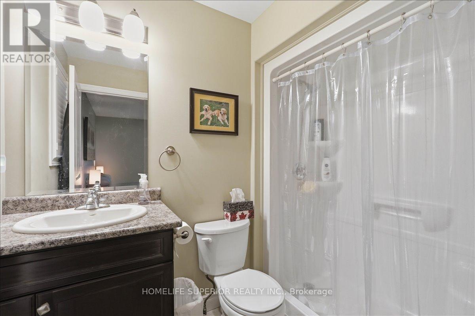
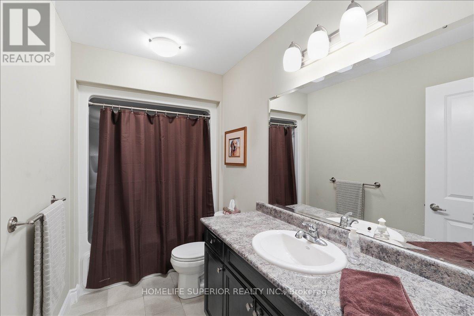
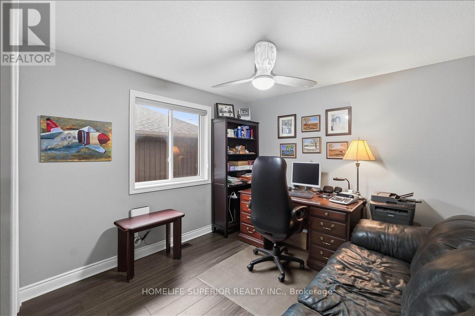
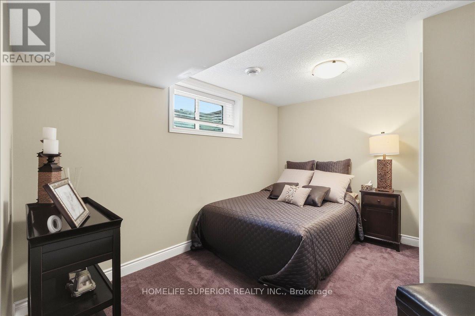
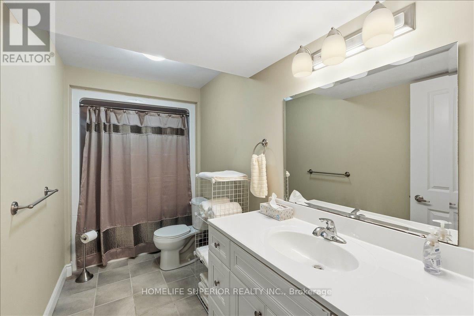
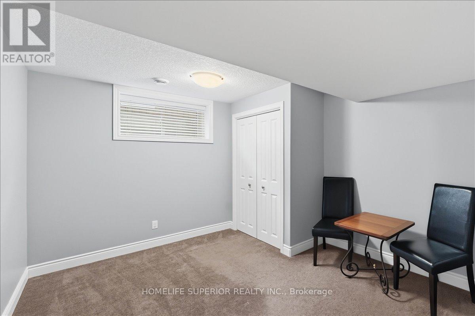
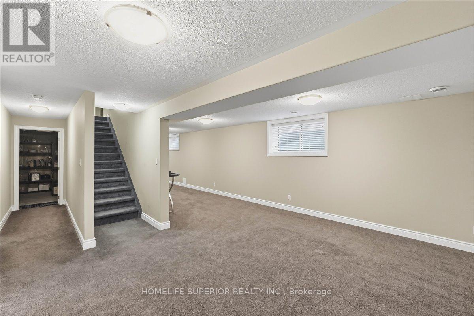
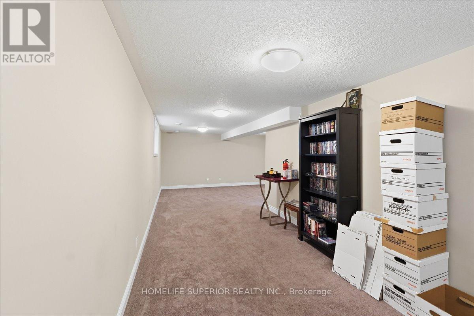
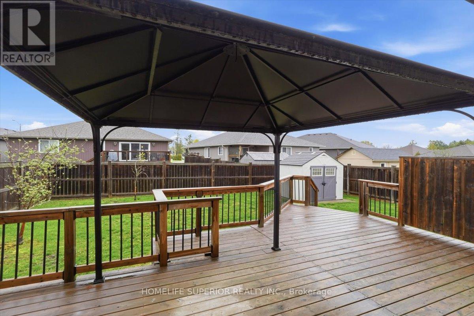
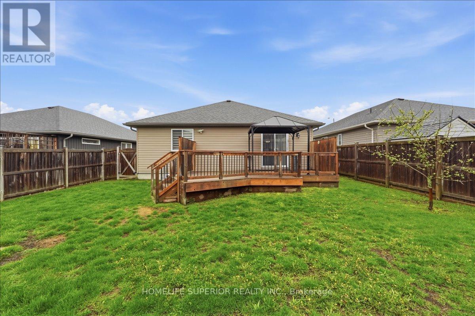
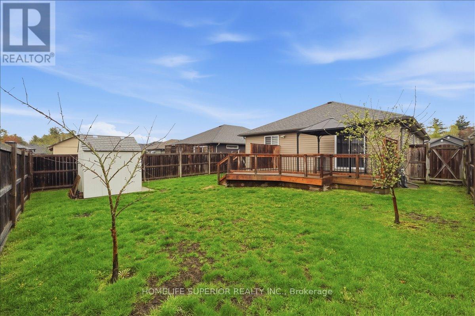
Welcome to 54 Aspen Dr in the sought-after Brookshire Meadows community. This spacious home features 2 large main-floor bedrooms, a bright living room overlooking the front yard, & a large eat-in kitchen with patio doors leading to a custom oversized deck. The lower level offers 2 additional generous bedrooms & a large rec room, ideal for family living or guests. Outside, enjoy a fully fenced yard, garden shed & ample space for outdoor activities. Located just minutes from CFB Trenton, Hwy 401, schools, parks, & everyday amenities. A versatile home in one of Quinte West's most desirable neighbourhoods. (id:40227)
Open House
This property has open houses!
2:00 pm
Ends at:4:00 pm
Property Details
| MLS® Number | X13565894 |
| Property Type | Single Family |
| Community Name | Murray Ward |
| AmenitiesNearBy | Park |
| EquipmentType | Water Heater |
| Features | Irregular Lot Size, Level |
| ParkingSpaceTotal | 4 |
| RentalEquipmentType | Water Heater |
| Structure | Deck |
Building
| BathroomTotal | 3 |
| BedroomsAboveGround | 2 |
| BedroomsBelowGround | 2 |
| BedroomsTotal | 4 |
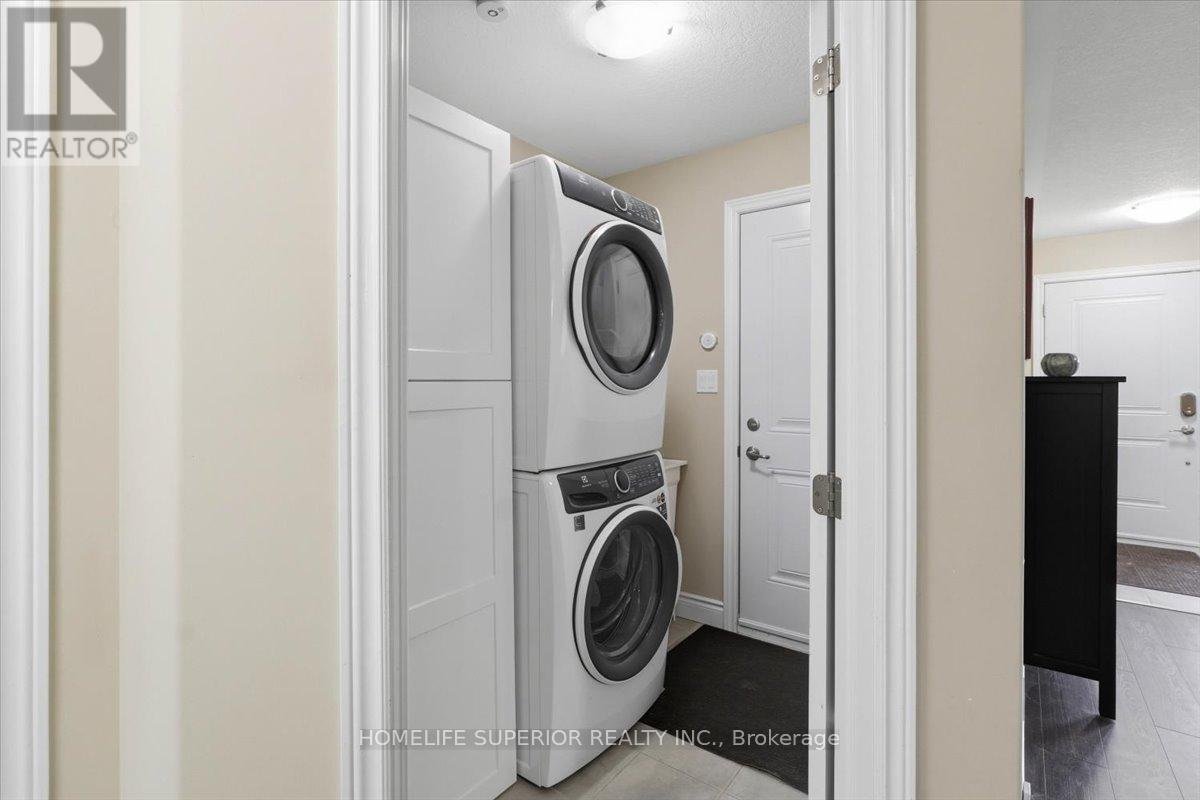
| Appliances | Central Vacuum, Blinds, Dishwasher, Dryer, Garage Door Opener, Microwave, Storage Shed, Stove, Washer, Refrigerator |
| ArchitecturalStyle | Bungalow |
| BasementDevelopment | Finished |
| BasementType | Full (finished) |
| ConstructionStyleAttachment | Detached |
| CoolingType | Central Air Conditioning |
| ExteriorFinish | Brick Veneer |
| FlooringType | Laminate, Carpeted |
| FoundationType | Poured Concrete |
| HeatingFuel | Natural Gas |
| HeatingType | Forced Air |
| StoriesTotal | 1 |
| SizeInterior | 1100 - 1500 Sqft |
| Type | House |
| UtilityWater | Municipal Water |
Parking
| Attached Garage | |
| Garage |
Land
| Acreage | No |
| LandAmenities | Park |
| Sewer | Sanitary Sewer |
| SizeDepth | 117 Ft ,6 In |
| SizeFrontage | 45 Ft |
| SizeIrregular | 45 X 117.5 Ft ; 118.19ft X 48.06ft X 117.52ft X 44.95ft |
| SizeTotalText | 45 X 117.5 Ft ; 118.19ft X 48.06ft X 117.52ft X 44.95ft|under 1/2 Acre |
| ZoningDescription | Single Family R1a-5 |
Rooms
| Level | Type | Length | Width | Dimensions |
|---|---|---|---|---|
| Basement | Recreational, Games Room | 14.5 m | 2.83 m | 14.5 m x 2.83 m |
| Basement | Bedroom 3 | 3.74 m | 2.74 m | 3.74 m x 2.74 m |
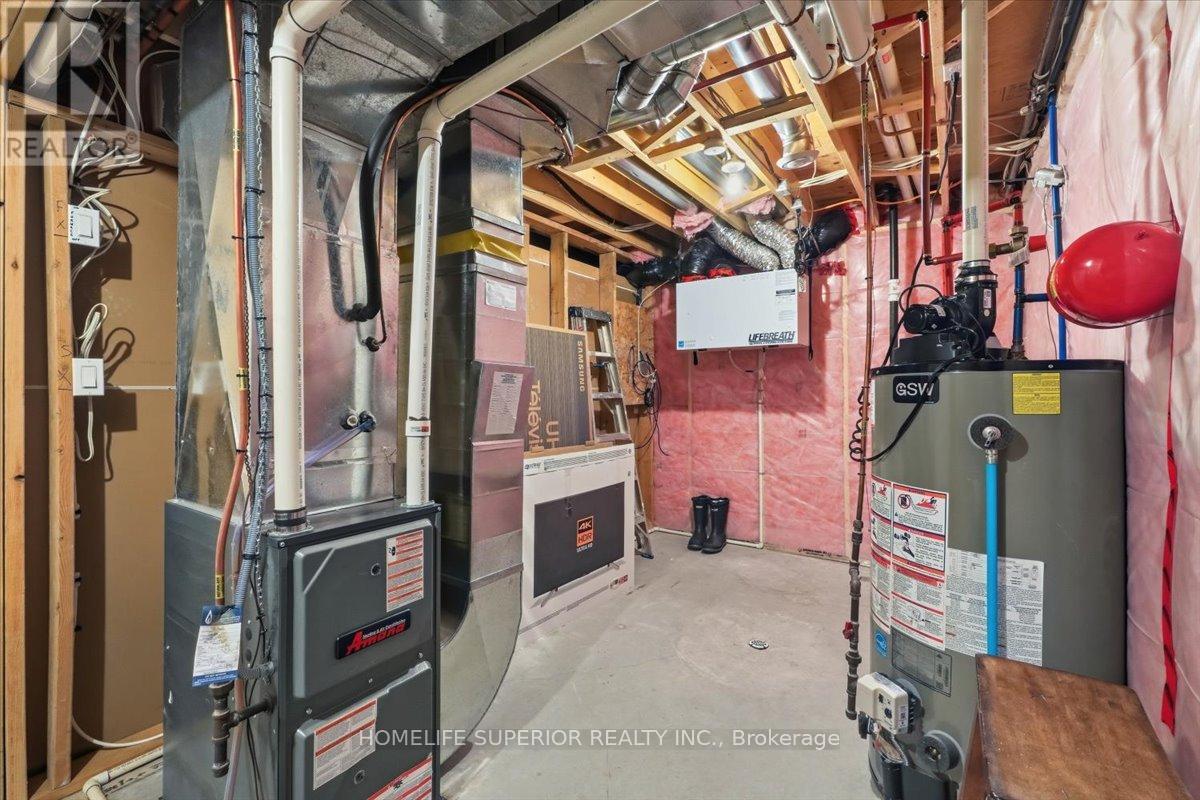
| Basement | Utility Room | 3.23 m | 4.9 m | 3.23 m x 4.9 m |
| Basement | Bedroom 4 | 3.74 m | 3.04 m | 3.74 m x 3.04 m |
| Main Level | Kitchen | 4.35 m | 2.98 m | 4.35 m x 2.98 m |
| Main Level | Bedroom 2 | 3.68 m | 3.23 m | 3.68 m x 3.23 m |
| Main Level | Dining Room | 2.8 m | 2.95 m | 2.8 m x 2.95 m |
| Main Level | Living Room | 4.32 m | 4.14 m | 4.32 m x 4.14 m |
| Main Level | Primary Bedroom | 5.15 m | 3.38 m | 5.15 m x 3.38 m |
| Main Level | Family Room | 4.06 m | 4.19 m | 4.06 m x 4.19 m |
Utilities
| Cable | Installed |
| Electricity | Installed |
| Sewer | Installed |
https://www.realtor.ca/real-estate/30035565/54-aspen-drive-quinte-west-murray-ward-murray-ward
Interested?
Contact us for more information
631 Montrave Ave.
Oshawa, Ontario L1J 4T3

The trademarks REALTOR®, REALTORS®, and the REALTOR® logo are controlled by The Canadian Real Estate Association (CREA) and identify real estate professionals who are members of CREA. The trademarks MLS®, Multiple Listing Service® and the associated logos are owned by The Canadian Real Estate Association (CREA) and identify the quality of services provided by real estate professionals who are members of CREA. The trademark DDF® is owned by The Canadian Real Estate Association (CREA) and identifies CREA's Data Distribution Facility (DDF®)
July 15 2026 05:00:52
Durham Region Association of REALTORS®
Homelife Superior Realty Inc.