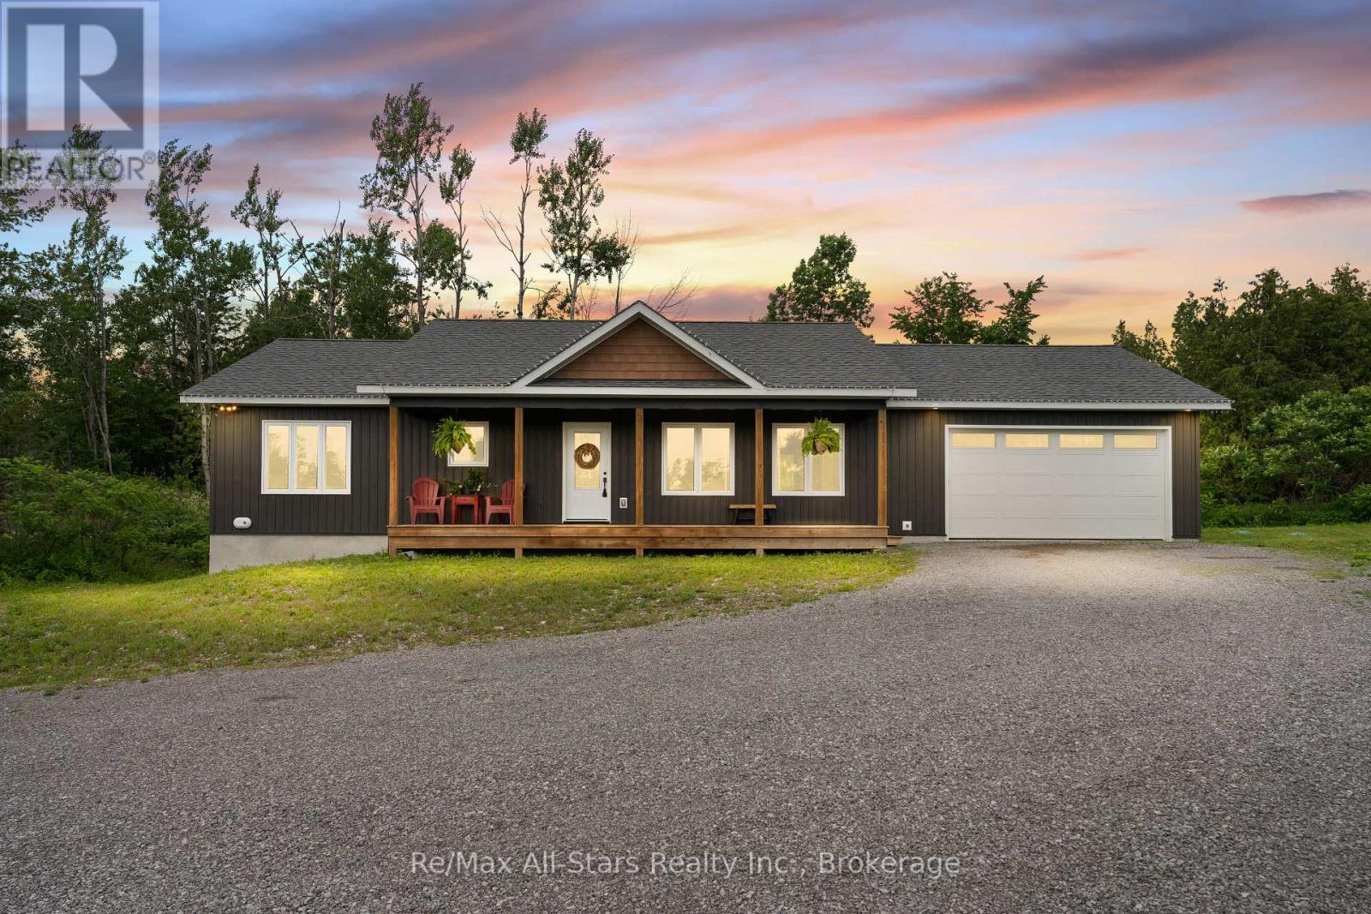
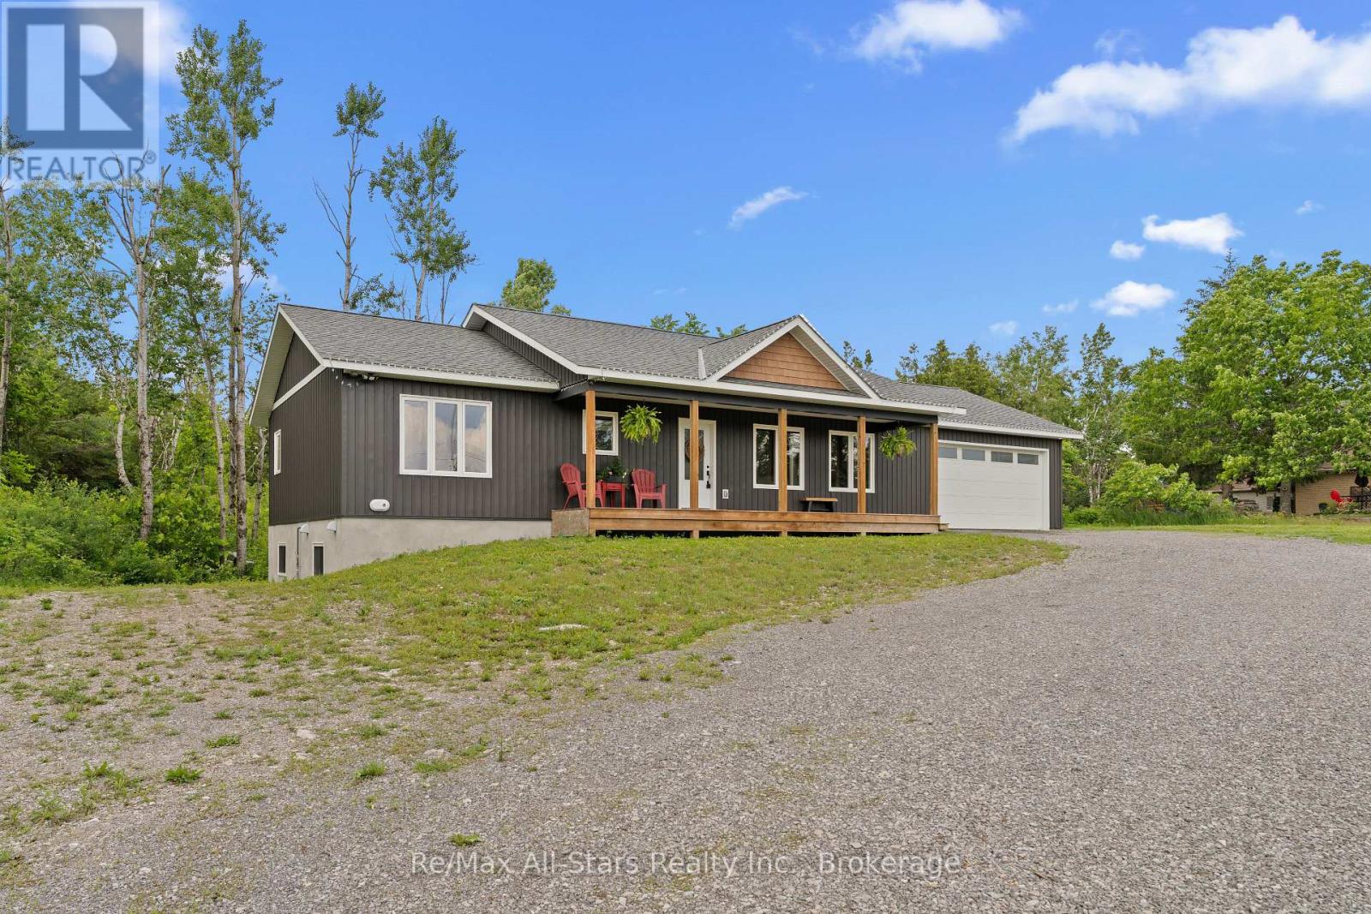
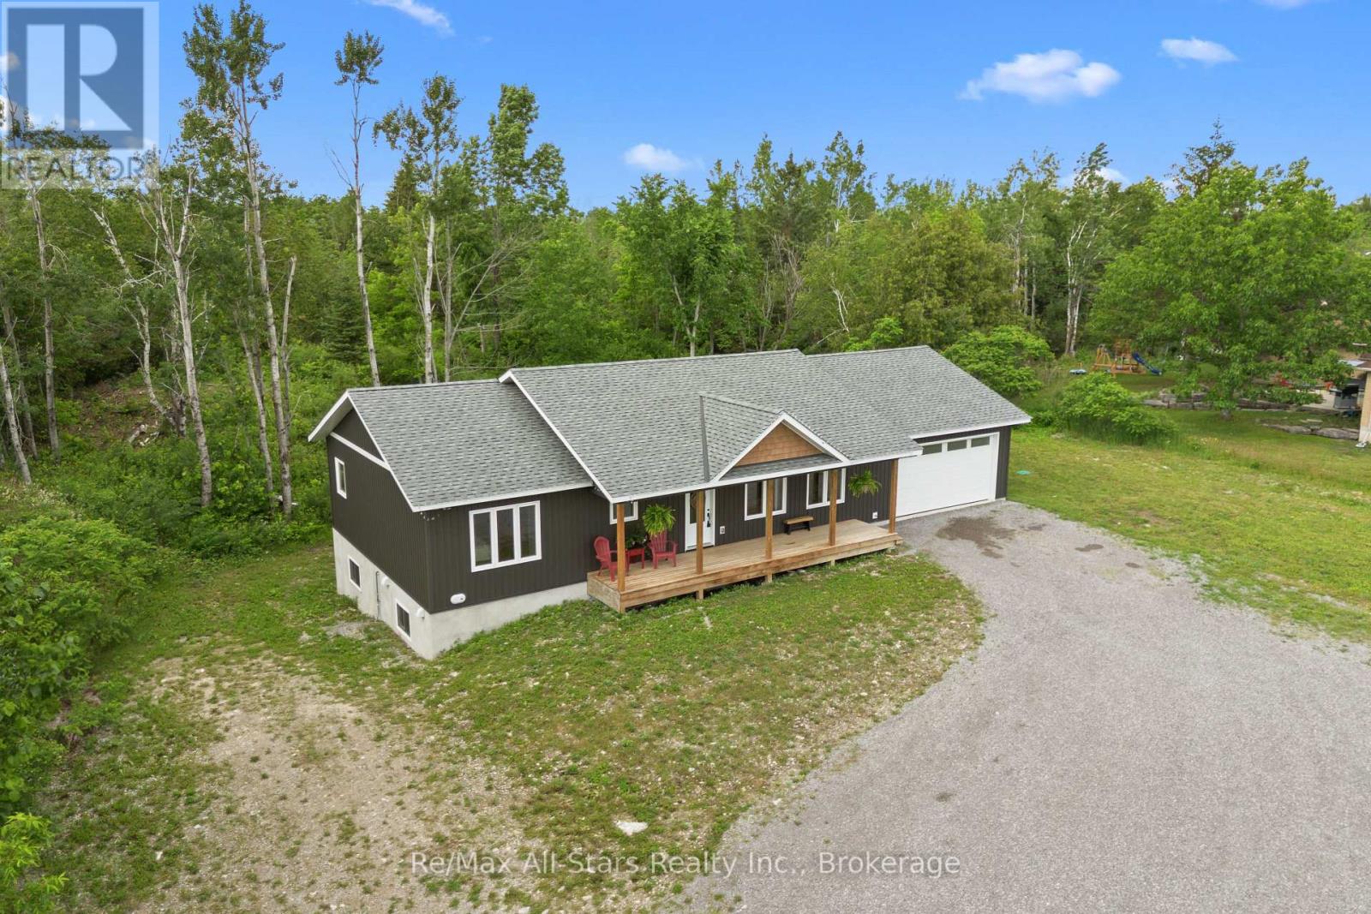
86 Ellwood Crescent Trent Lakes, Ontario K0M 1A0

$989,000
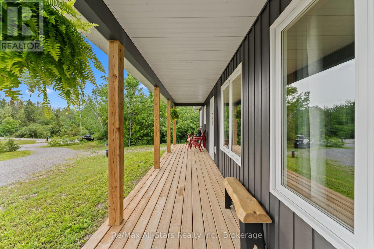
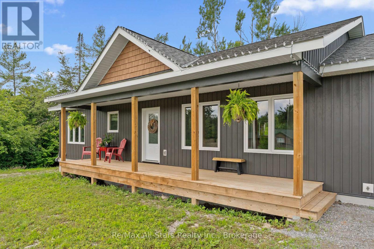
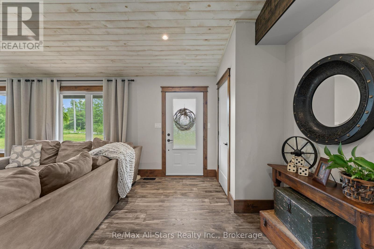
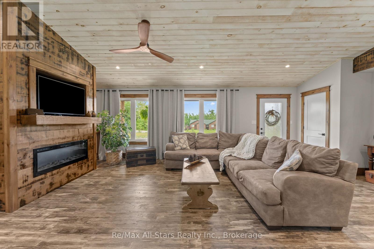
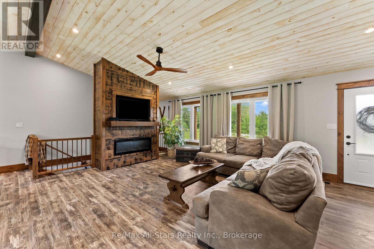
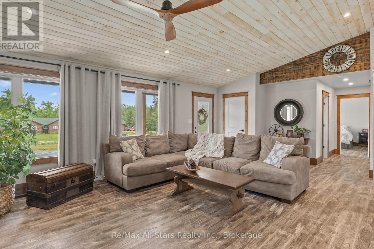
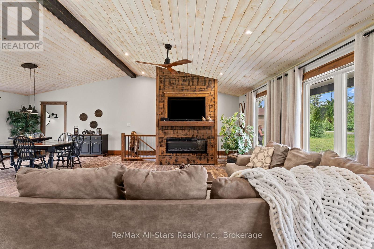
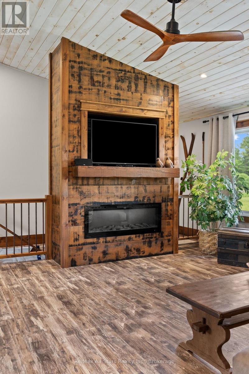
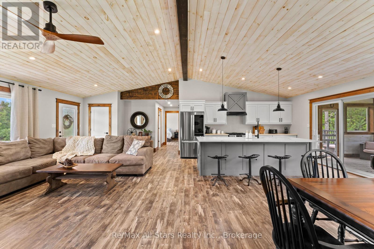
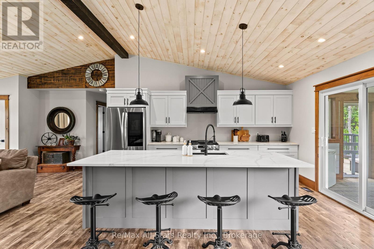
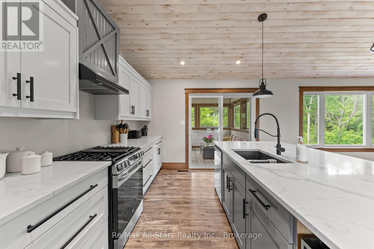
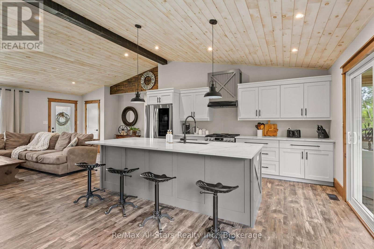
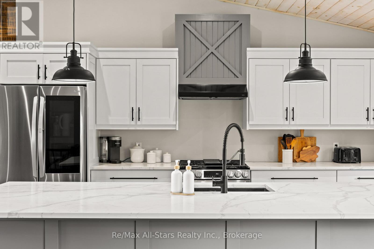
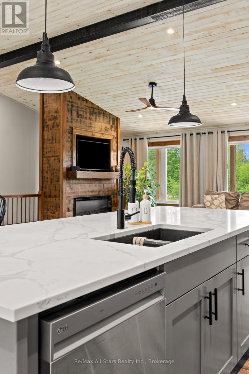
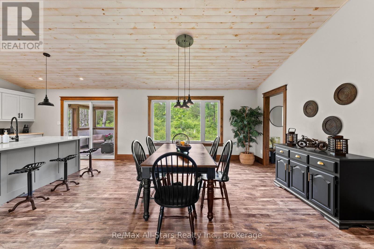
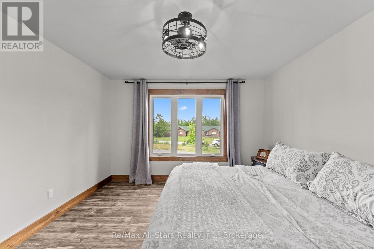
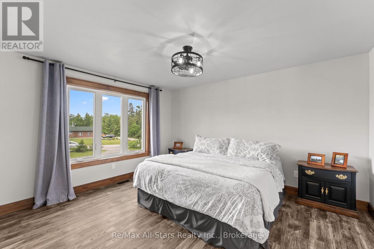
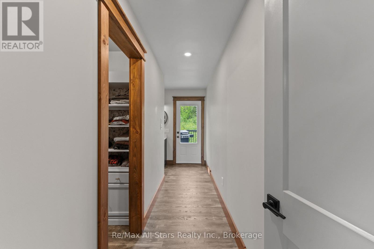
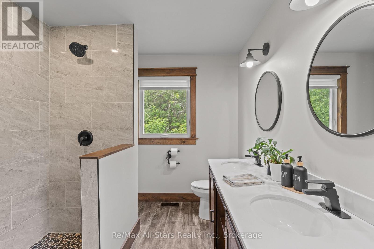
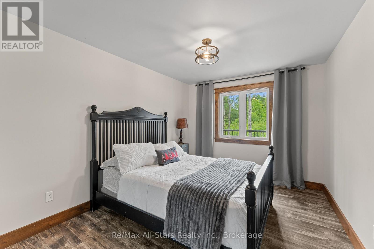
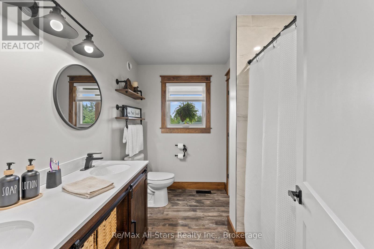
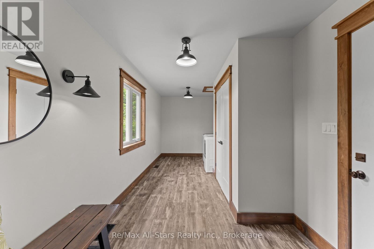
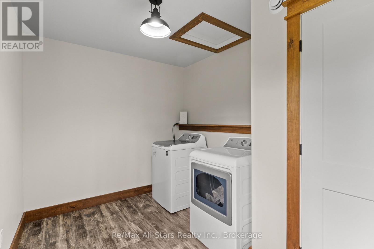
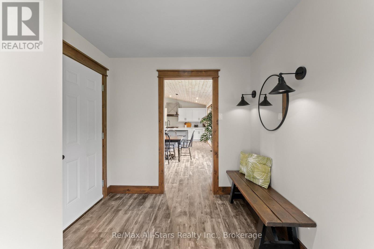
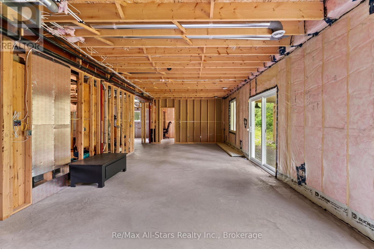
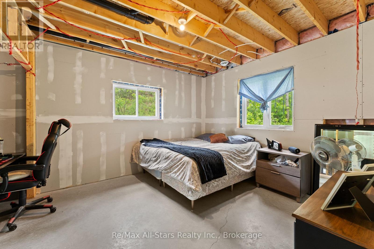
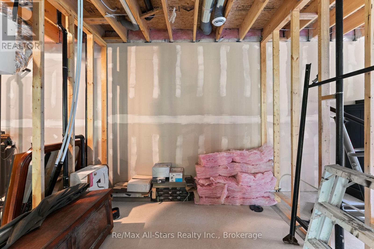
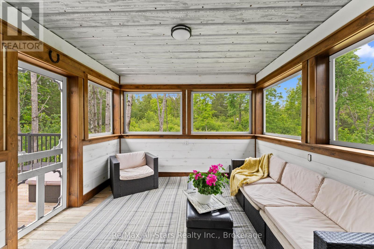
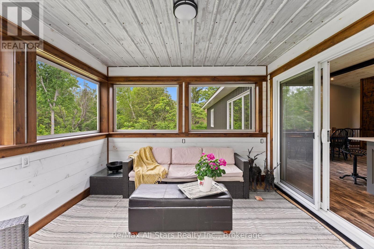
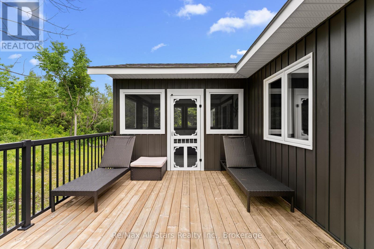
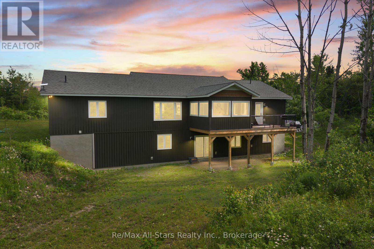
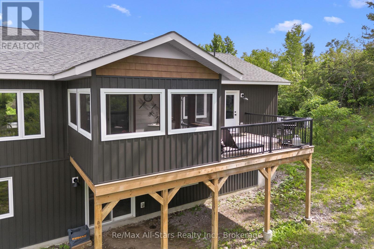
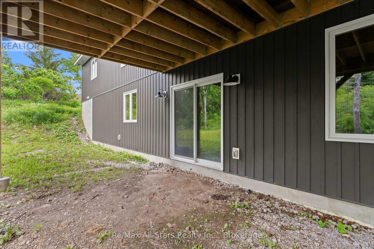
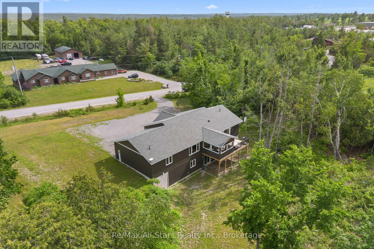
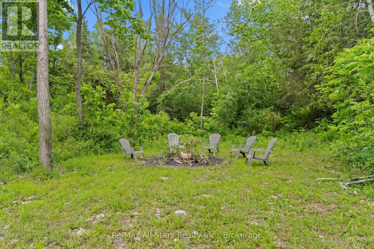
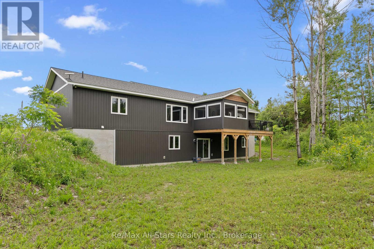
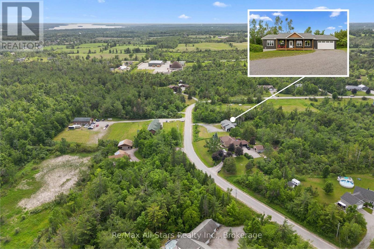
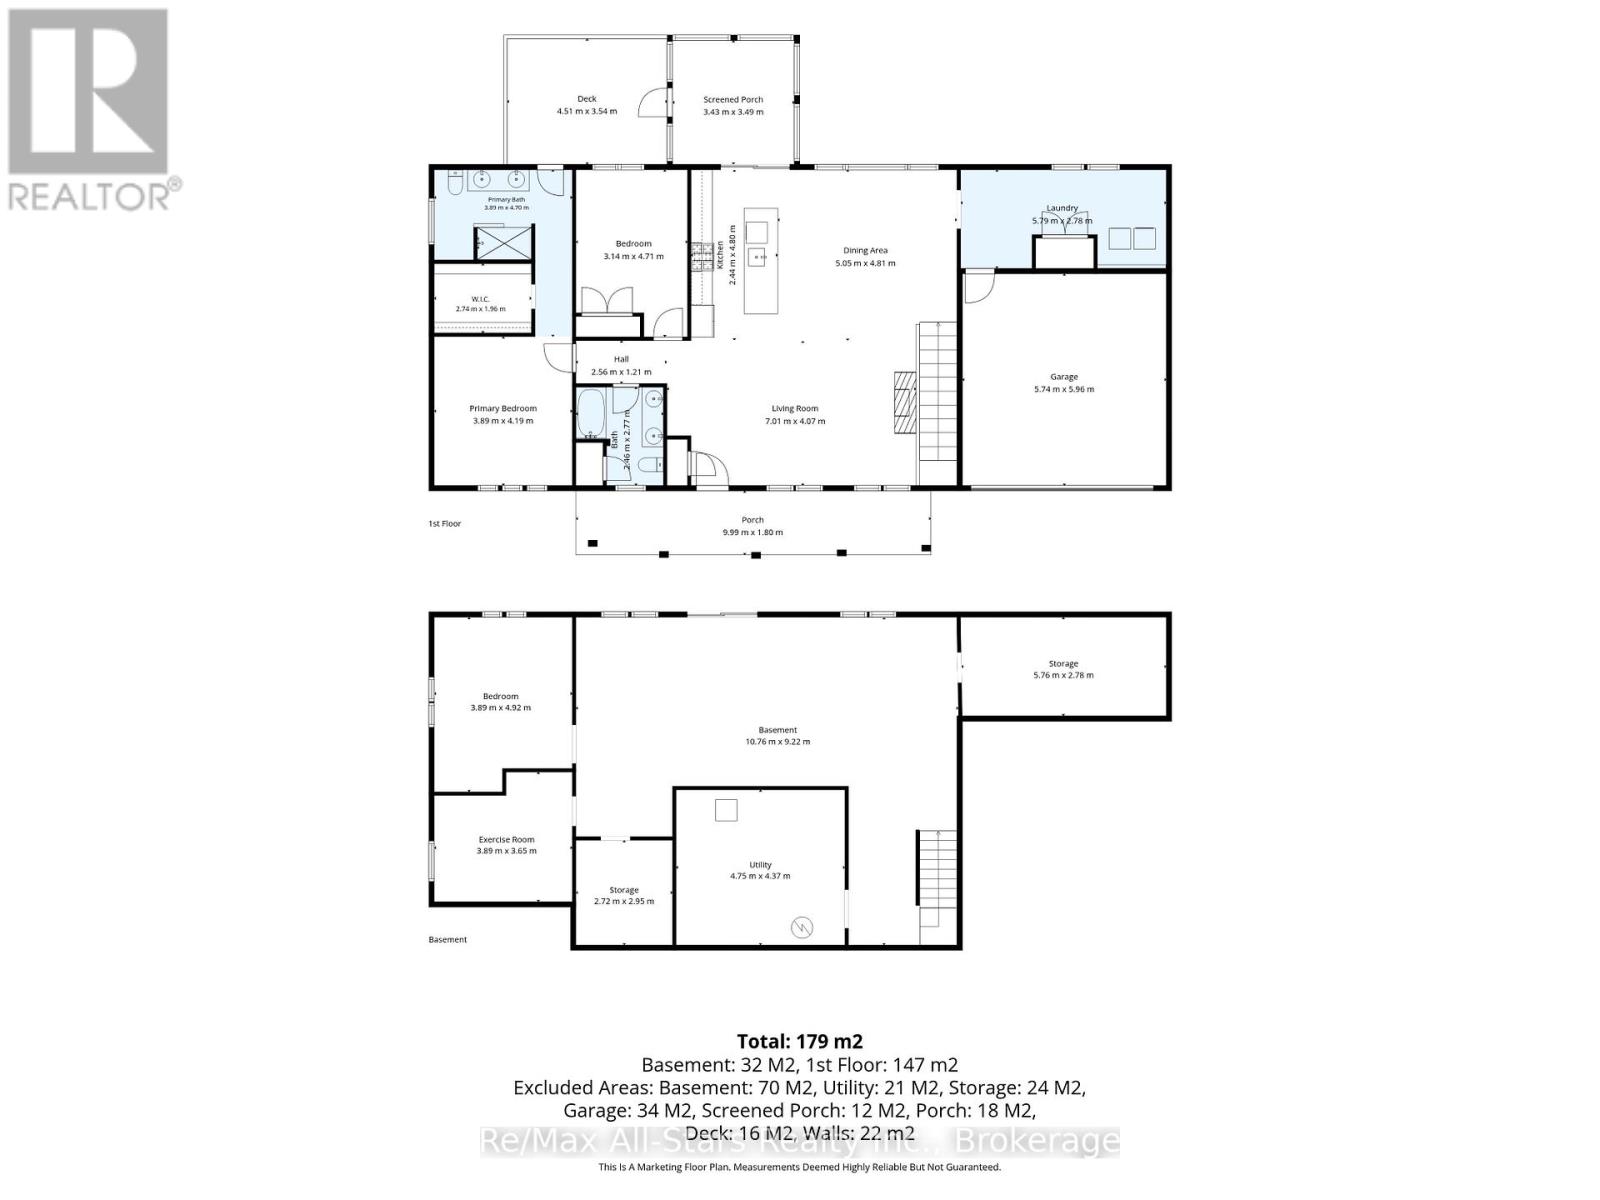
Set on a private 2.27 acre lot surrounded by mature trees, this custom-built 2022 bungalow combines modern finished with the tranquility of country living. Inside, you'll find a bright open concept layout featuring warm pine accents, 9-foot ceilings, and an inviting living room anchored by a cozy fireplace. The heart of the home is the spacious kitchen, complete with a large island for gathering and entertaining, flowing seamlessly into the dining area and out to a screened porch overlooking the tranquil backyard. Whether you're enjoying your morning coffee, hosting family and friends, or simply taking in the surrounding nature, this property is designed to be enjoyed year round. The main floor offers two bedrooms, including a comfortable primary retreat with a walk-in closet, private en-suite, and direct access to the rear deck. An attached insulated garage and convenient main floor laundry add everyday functionality. Downstairs, the full walkout basement presents incredible potential for additional living space, extended family accommodations, or a custom recreation area, with large windows bringing in plenty of natural light. Set in a quiet rural setting just minutes from the shops, restaurants, and waterfront amenities of Bobcaygeon, this property offers the perfect balance of privacy and convenience. (id:40227)
Property Details
| MLS® Number | X13473210 |
| Property Type | Single Family |
| Community Name | Trent Lakes |
| ParkingSpaceTotal | 8 |
| Structure | Deck, Porch |
Building
| BathroomTotal | 2 |
| BedroomsAboveGround | 2 |
| BedroomsTotal | 2 |
| Age | 0 To 5 Years |
| Amenities | Fireplace(s) |
| Appliances | Water Heater, Water Treatment, Dishwasher, Dryer, Hood Fan, Stove, Washer, Refrigerator |
| ArchitecturalStyle | Bungalow |
| BasementDevelopment | Partially Finished |
| BasementFeatures | Walk Out |
| BasementType | Full, N/a (partially Finished), N/a |
| ConstructionStyleAttachment | Detached |
| ExteriorFinish | Vinyl Siding |
| FireplacePresent | Yes |
| FoundationType | Insulated Concrete Forms |
| HeatingFuel | Propane |
| HeatingType | Forced Air |
| StoriesTotal | 1 |
| SizeInterior | 1500 - 2000 Sqft |
| Type | House |
| UtilityWater | Drilled Well |
Parking
| Attached Garage | |
| Garage |
Land
| Acreage | Yes |
| Sewer | Septic System |
| SizeFrontage | 207 Ft ,10 In |
| SizeIrregular | 207.9 Ft |
| SizeTotalText | 207.9 Ft|2 - 4.99 Acres |
| ZoningDescription | Hr-11 |
Rooms
| Level | Type | Length | Width | Dimensions |
|---|---|---|---|---|
| Main Level | Living Room | 7.01 m | 4.07 m | 7.01 m x 4.07 m |
| Main Level | Kitchen | 2.44 m | 4.8 m | 2.44 m x 4.8 m |
| Main Level | Dining Room | 5.05 m | 4.81 m | 5.05 m x 4.81 m |
| Main Level | Laundry Room | 5.79 m | 2.78 m | 5.79 m x 2.78 m |
| Main Level | Primary Bedroom | 3.89 m | 4.19 m | 3.89 m x 4.19 m |
| Main Level | Bedroom 2 | 3.14 m | 4.71 m | 3.14 m x 4.71 m |
https://www.realtor.ca/real-estate/29935532/86-ellwood-crescent-trent-lakes-trent-lakes
Interested?
Contact us for more information
51 Colborne Street
Fenelon Falls, Ontario K0M 1N0
51 Colborne Street
Fenelon Falls, Ontario K0M 1N0

The trademarks REALTOR®, REALTORS®, and the REALTOR® logo are controlled by The Canadian Real Estate Association (CREA) and identify real estate professionals who are members of CREA. The trademarks MLS®, Multiple Listing Service® and the associated logos are owned by The Canadian Real Estate Association (CREA) and identify the quality of services provided by real estate professionals who are members of CREA. The trademark DDF® is owned by The Canadian Real Estate Association (CREA) and identifies CREA's Data Distribution Facility (DDF®)
June 22 2026 09:34:13
Durham Region Association of REALTORS®
RE/MAX All-Stars Realty Inc.