2751 Oriole Drive Middlesex Centre, Ontario N6M 0G6

$649,999
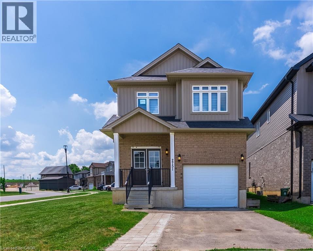
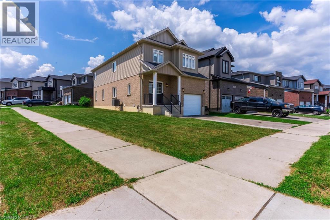
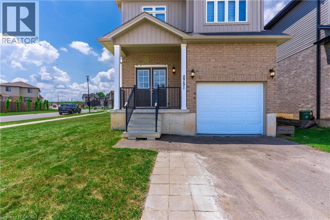
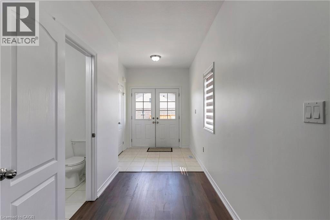
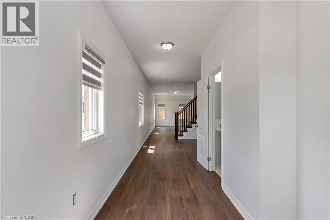
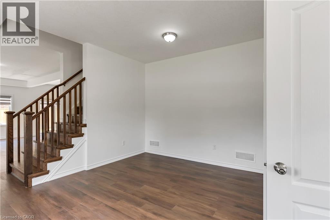
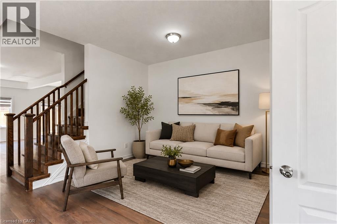
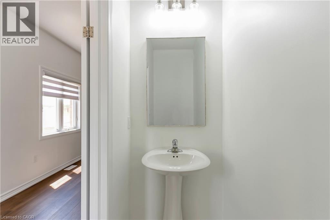
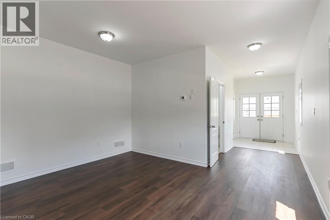
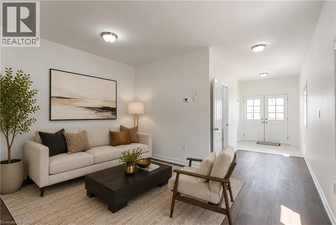
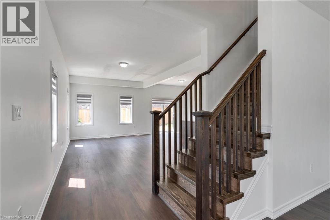
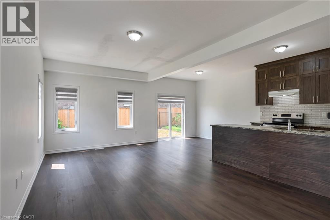
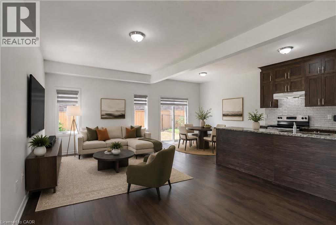
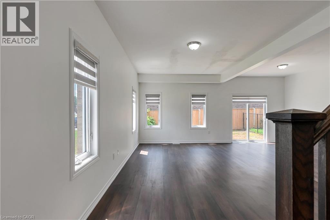
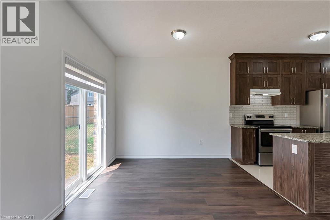
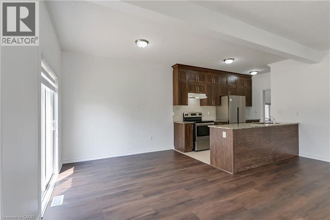
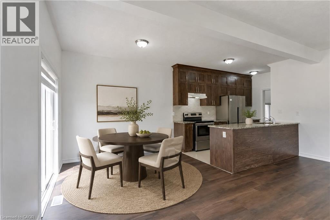
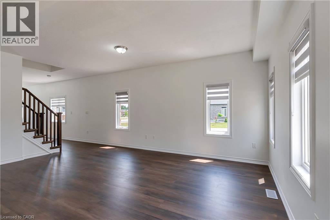
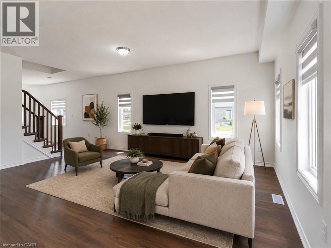
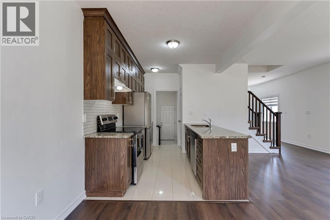
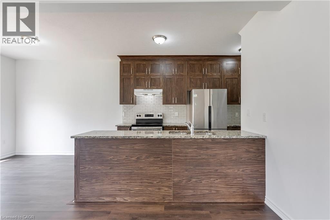
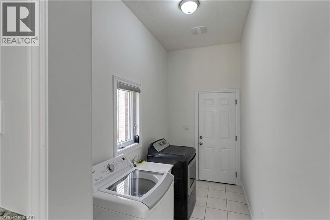
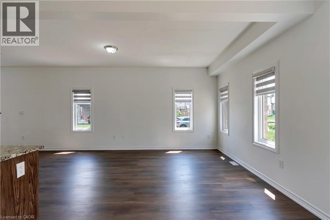
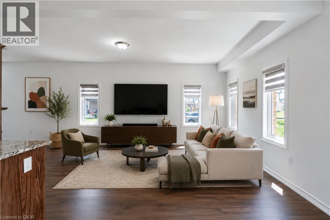
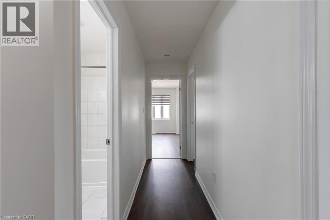
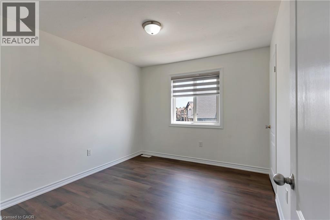
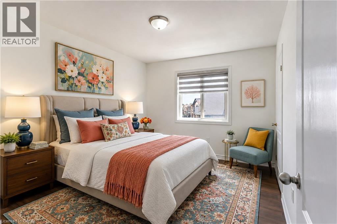
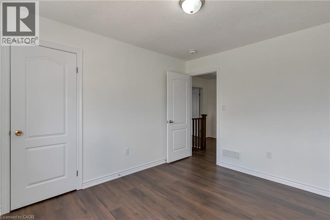
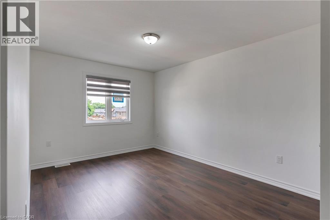
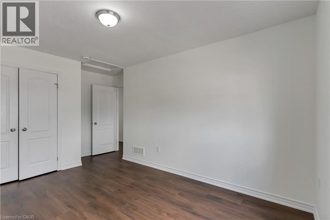
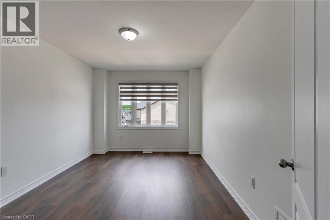
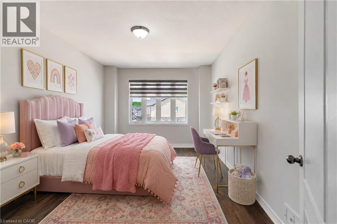
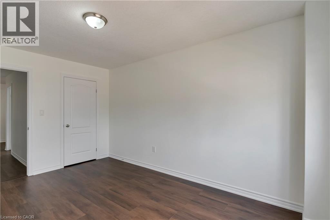
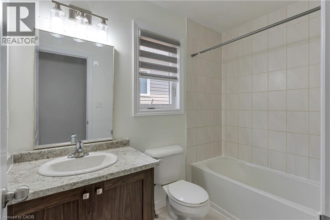
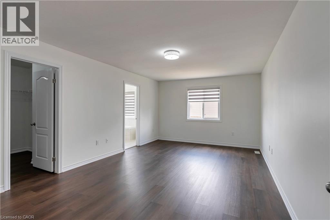
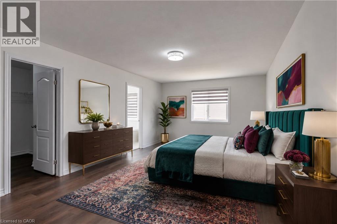
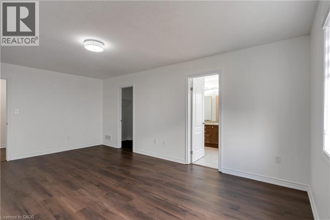
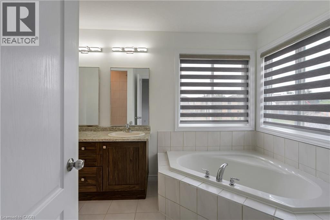
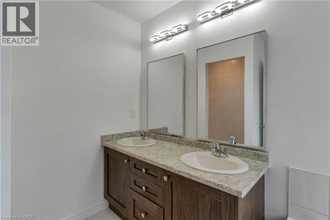
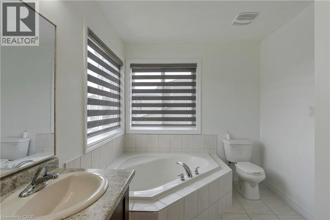
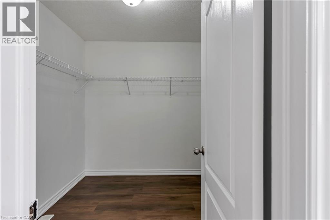
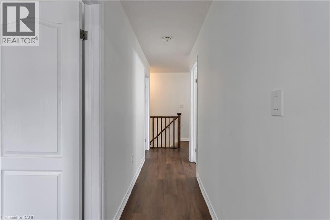
Welcome to 2751 Oriole Drive! This beautifully updated 4-bedroom, 3-washroom home offers the perfect blend of style, comfort, and functionality. Step inside to a bright and inviting main floor featuring impressive 9-foot ceilings and an open, spacious layout ideal for both everyday living and entertaining. recent renovations throughout the home include a stunning new oak staircase, new flooring throughout, fresh paint, updated light fixtures, new mirrors in all washrooms, and a brand-new stove, giving the home a modern, move-in ready feel. With four generously sized bedrooms and three well-appointed washrooms, there's plenty of space for growing families or those who love to host. Located in a desirable neighbourhood close to schools, parks, shopping, and amenities, this turnkey home is an exceptional opportunity you won't want to miss. (id:40227)
Open House
This property has open houses!
2:00 pm
Ends at:5:00 pm
Property Details
| MLS® Number | 40847165 |
| Property Type | Single Family |
| AmenitiesNearBy | Hospital, Park, Public Transit |
| Features | Ravine |
| ParkingSpaceTotal | 2 |
Building
| BathroomTotal | 3 |
| BedroomsAboveGround | 4 |
| BedroomsTotal | 4 |
| Appliances | Dishwasher, Dryer, Refrigerator, Stove, Washer |
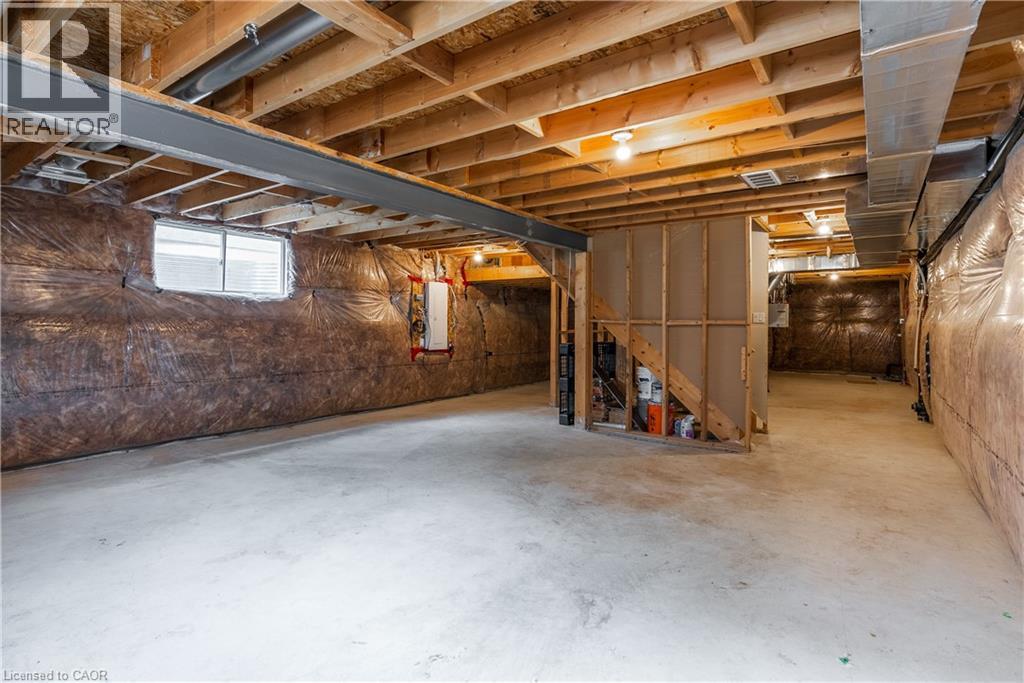
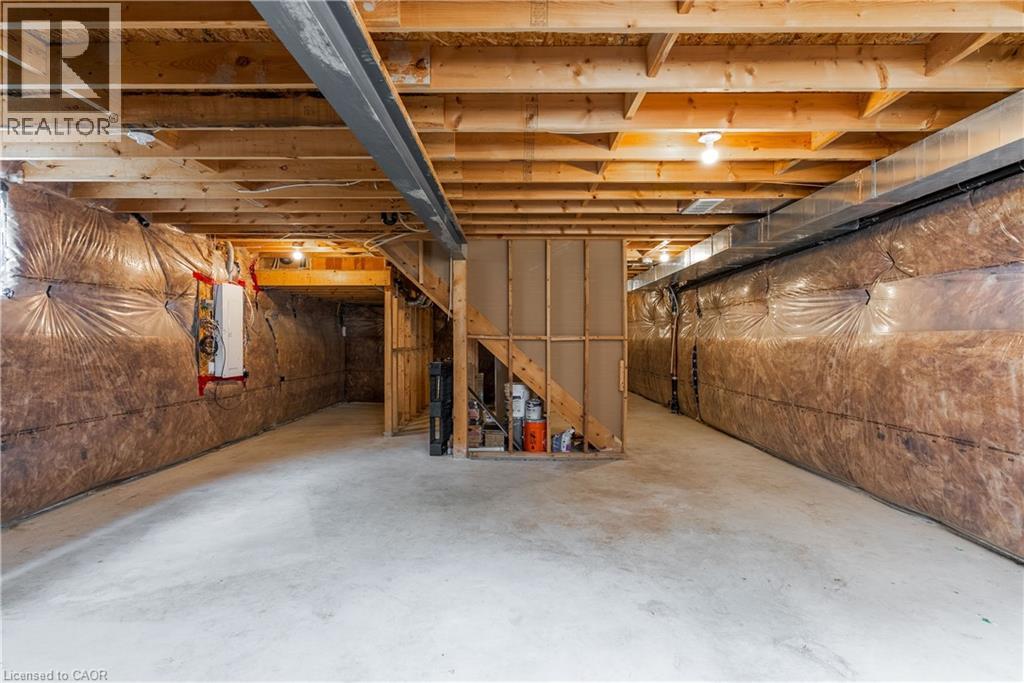
| BasementDevelopment | Unfinished |
| BasementType | Full (unfinished) |
| ConstructionStyleAttachment | Detached |
| CoolingType | Central Air Conditioning |
| ExteriorFinish | Aluminum Siding |
| HalfBathTotal | 1 |
| HeatingFuel | Natural Gas |
| HeatingType | Forced Air |
| StoriesTotal | 2 |
| SizeInterior | 2026 Sqft |
| Type | House |
| UtilityWater | Municipal Water |
Parking
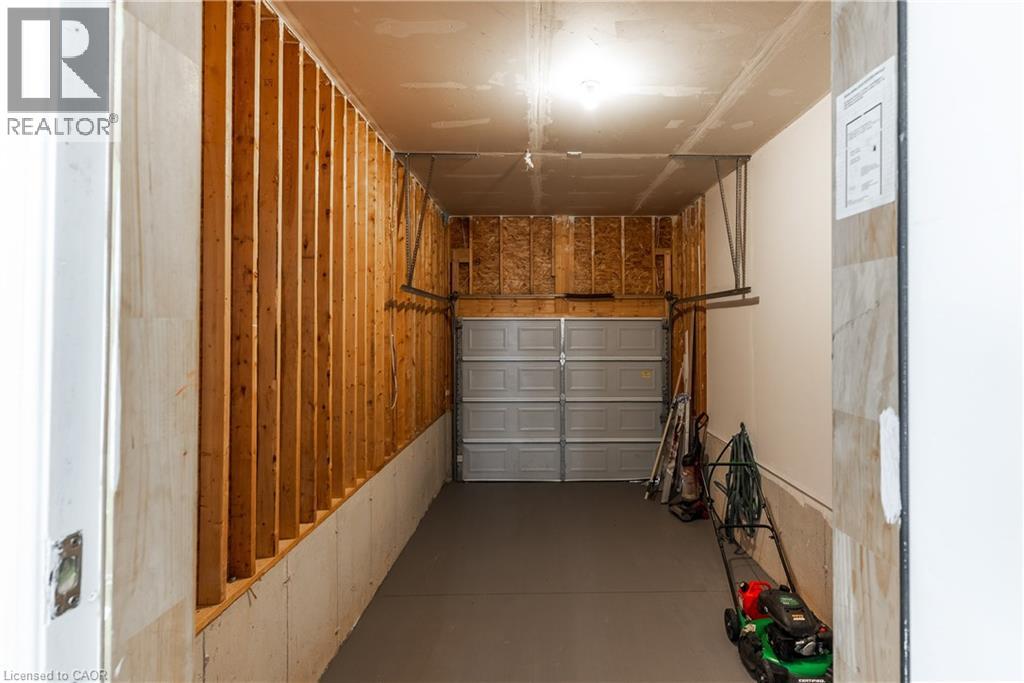
| Attached Garage |
Land
| AccessType | Road Access |
| Acreage | No |
| LandAmenities | Hospital, Park, Public Transit |
| Sewer | Municipal Sewage System |
| SizeDepth | 98 Ft |
| SizeFrontage | 40 Ft |
| SizeTotalText | Under 1/2 Acre |
| ZoningDescription | R1-3(17) |
Rooms
| Level | Type | Length | Width | Dimensions |
|---|---|---|---|---|
| Second Level | 4pc Bathroom | 8'0'' x 11'0'' | ||
| Second Level | 4pc Bathroom | 5'6'' x 5'0'' | ||
| Second Level | Bedroom | 10'1'' x 14'1'' | ||
| Second Level | Bedroom | 9'9'' x 13'7'' | ||
| Second Level | Bedroom | 11'5'' x 10'1'' | ||
| Second Level | Primary Bedroom | 12'1'' x 19'1'' | ||
| Main Level | 2pc Bathroom | 3'3'' x 7'4'' | ||
| Main Level | Living Room | 14'1'' x 10'0'' | ||
| Main Level | Breakfast | 7'0'' x 9'9'' | ||
| Main Level | Kitchen | 7'0'' x 12'3'' | ||
| Main Level | Dining Room | 12'3'' x 18'0'' | ||
| Main Level | Family Room | 12'3'' x 18'0'' |
https://www.realtor.ca/real-estate/30020852/2751-oriole-drive-middlesex-centre
Interested?
Contact us for more information
80 Eastern Avenue Suite 3
Brampton, Ontario L6W 1X9

The trademarks REALTOR®, REALTORS®, and the REALTOR® logo are controlled by The Canadian Real Estate Association (CREA) and identify real estate professionals who are members of CREA. The trademarks MLS®, Multiple Listing Service® and the associated logos are owned by The Canadian Real Estate Association (CREA) and identify the quality of services provided by real estate professionals who are members of CREA. The trademark DDF® is owned by The Canadian Real Estate Association (CREA) and identifies CREA's Data Distribution Facility (DDF®)
July 11 2026 03:48:05
REALTORS® Association of Hamilton-Burlington
Homelife Maple Leaf Realty Ltd