384 Keller Drive Midland, Ontario L4R 0A7

$769,900
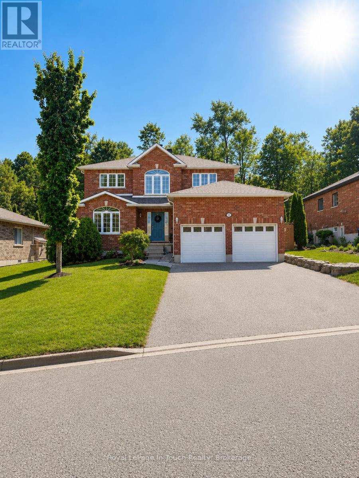
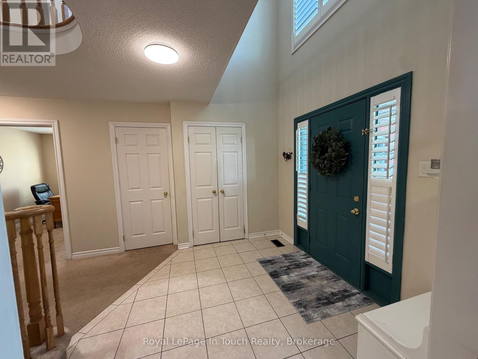
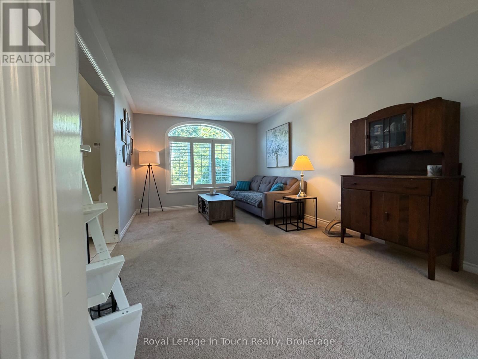
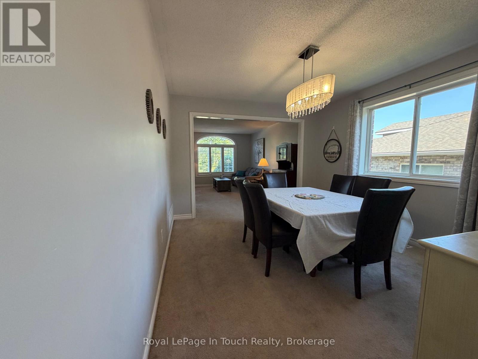
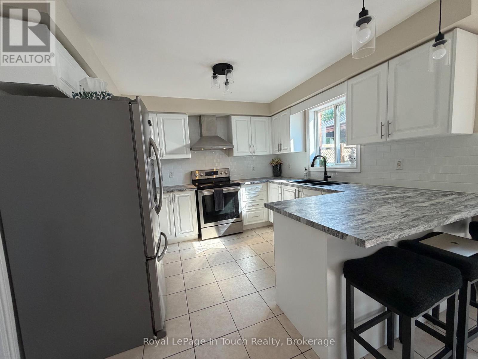
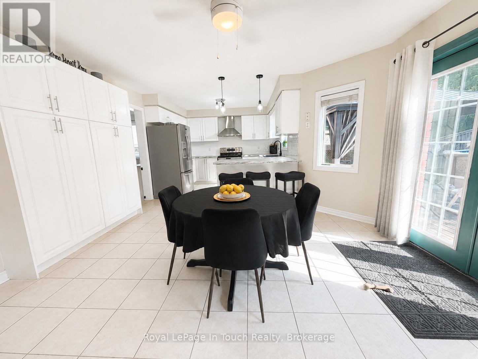
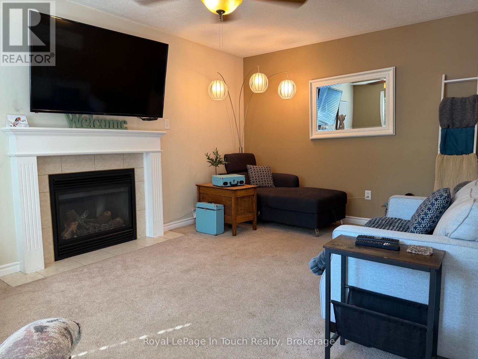
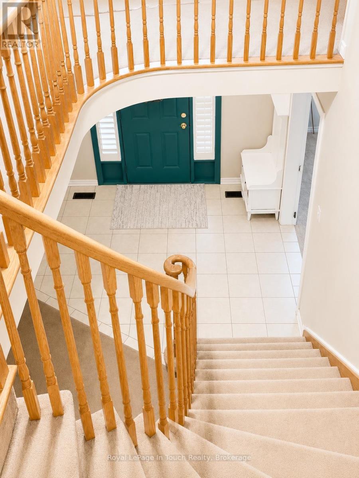
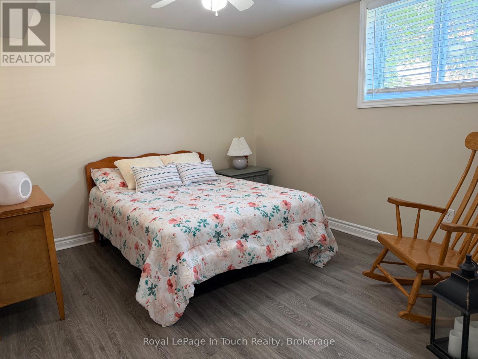
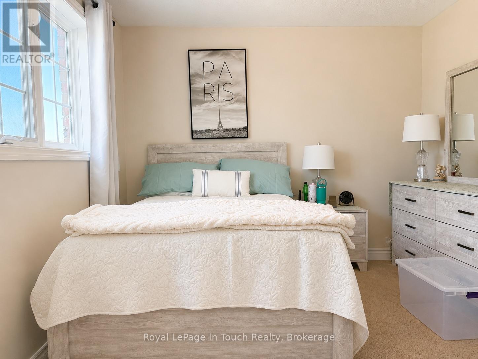
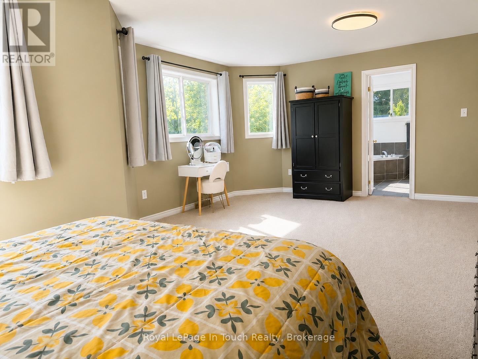
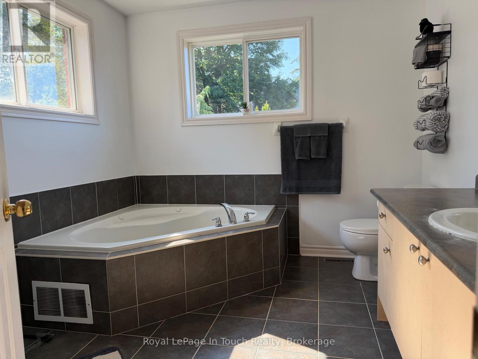
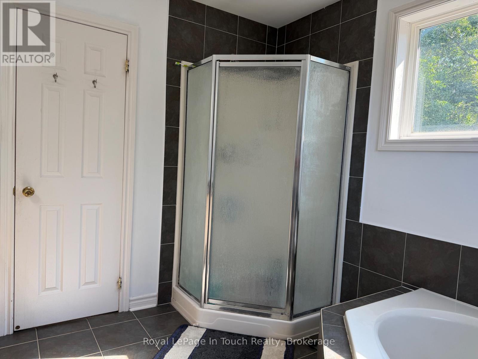
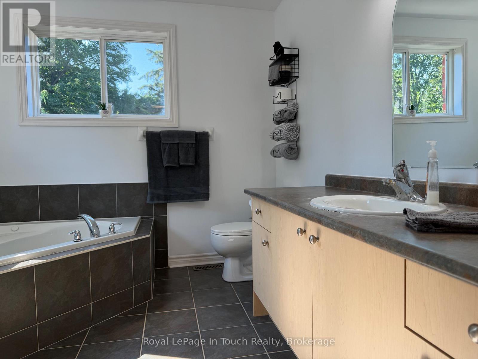
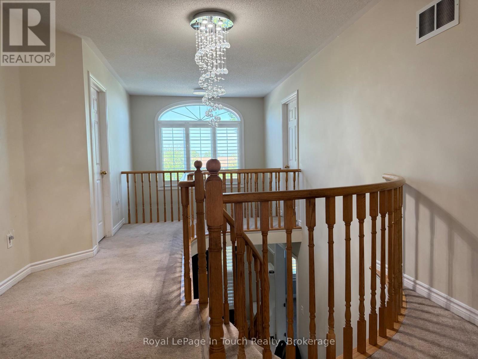
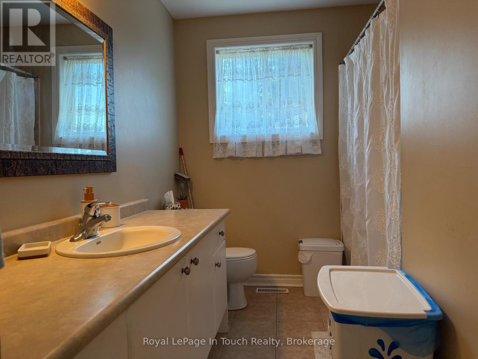
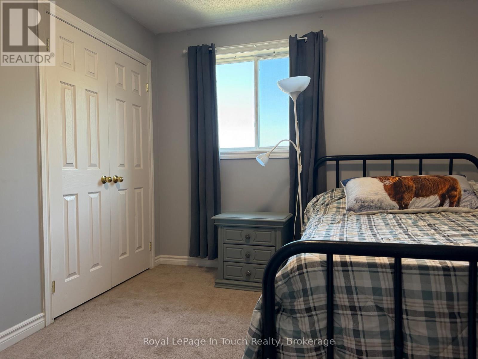
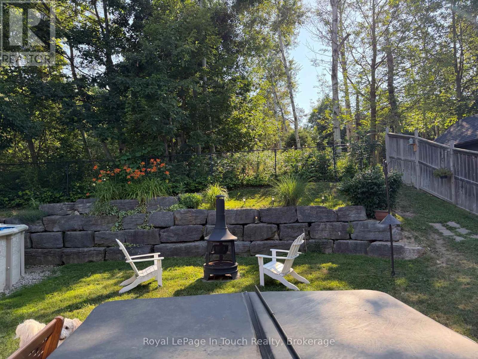
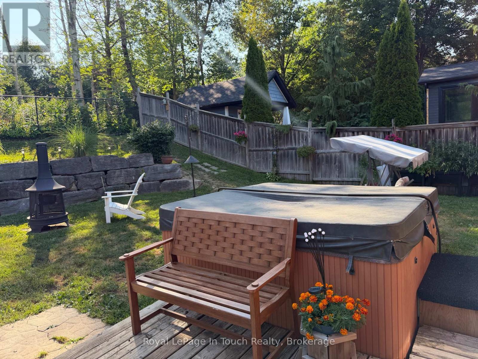
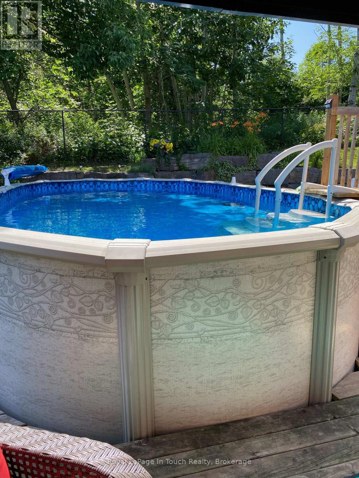
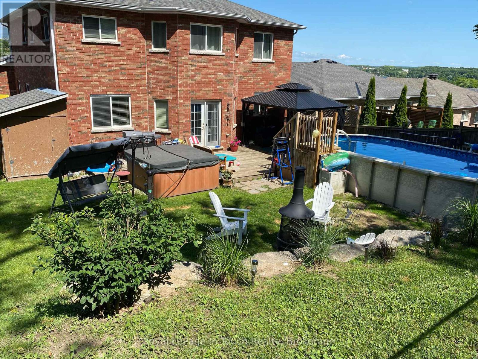
Welcome to your next family home! This spacious 5+ bedroom, 4-bathroom two-storey residence offers the perfect combination of comfort, functionality, and style in a sought after neighbourhood. Step inside to a grand foyer with a stunning curved staircase that sets the tone for the home.The bright, thoughtfully designed layout features generous principal rooms, perfect for both everyday living and entertaining. The beautifully updated kitchen boasts modern cabinetry, stylish countertops, stainless steel appliances, ample prep space, and a breakfast bar overlooking the heart of the home.Upstairs, you'll find four generously sized bedrooms, including an impressive primary retreat complete with a walk-in closet and a spacious ensuite featuring a relaxing corner soaker tub and stand up shower.The additional bedrooms offer flexibility for children, guests, or home office space, while multiple full bathrooms make busy mornings a breeze.The attached double-car garage and oversized driveway provide plenty of room for vehicles, storage, and hobbies. Outside, the mature lot offers privacy and space to enjoy summer evenings, family gatherings, or simply relax in your own backyard either swimming in the pool or relaxing in the hot tub. Ideally located close to schools, parks, shopping, and everyday amenities, this move-in-ready home offers the size and layout today's families are searching for. With room to grow, work, and entertain, this is a home you'll be proud to call your own.Don't miss your opportunity to own this spacious family home-book your private showing today! (id:40227)
Property Details
| MLS® Number | S13552012 |
| Property Type | Single Family |
| Community Name | Midland |
| EquipmentType | Water Heater |
| ParkingSpaceTotal | 6 |
| PoolType | Above Ground Pool |
| RentalEquipmentType | Water Heater |
Building
| BathroomTotal | 4 |
| BedroomsAboveGround | 5 |
| BedroomsBelowGround | 1 |
| BedroomsTotal | 6 |
| Age | 16 To 30 Years |
| Amenities | Fireplace(s) |
| Appliances | Water Heater, Dryer, Stove, Washer, Refrigerator |
| BasementDevelopment | Partially Finished |
| BasementType | Full (partially Finished) |
| ConstructionStyleAttachment | Detached |
| CoolingType | Central Air Conditioning |
| ExteriorFinish | Brick |
| FireplacePresent | Yes |
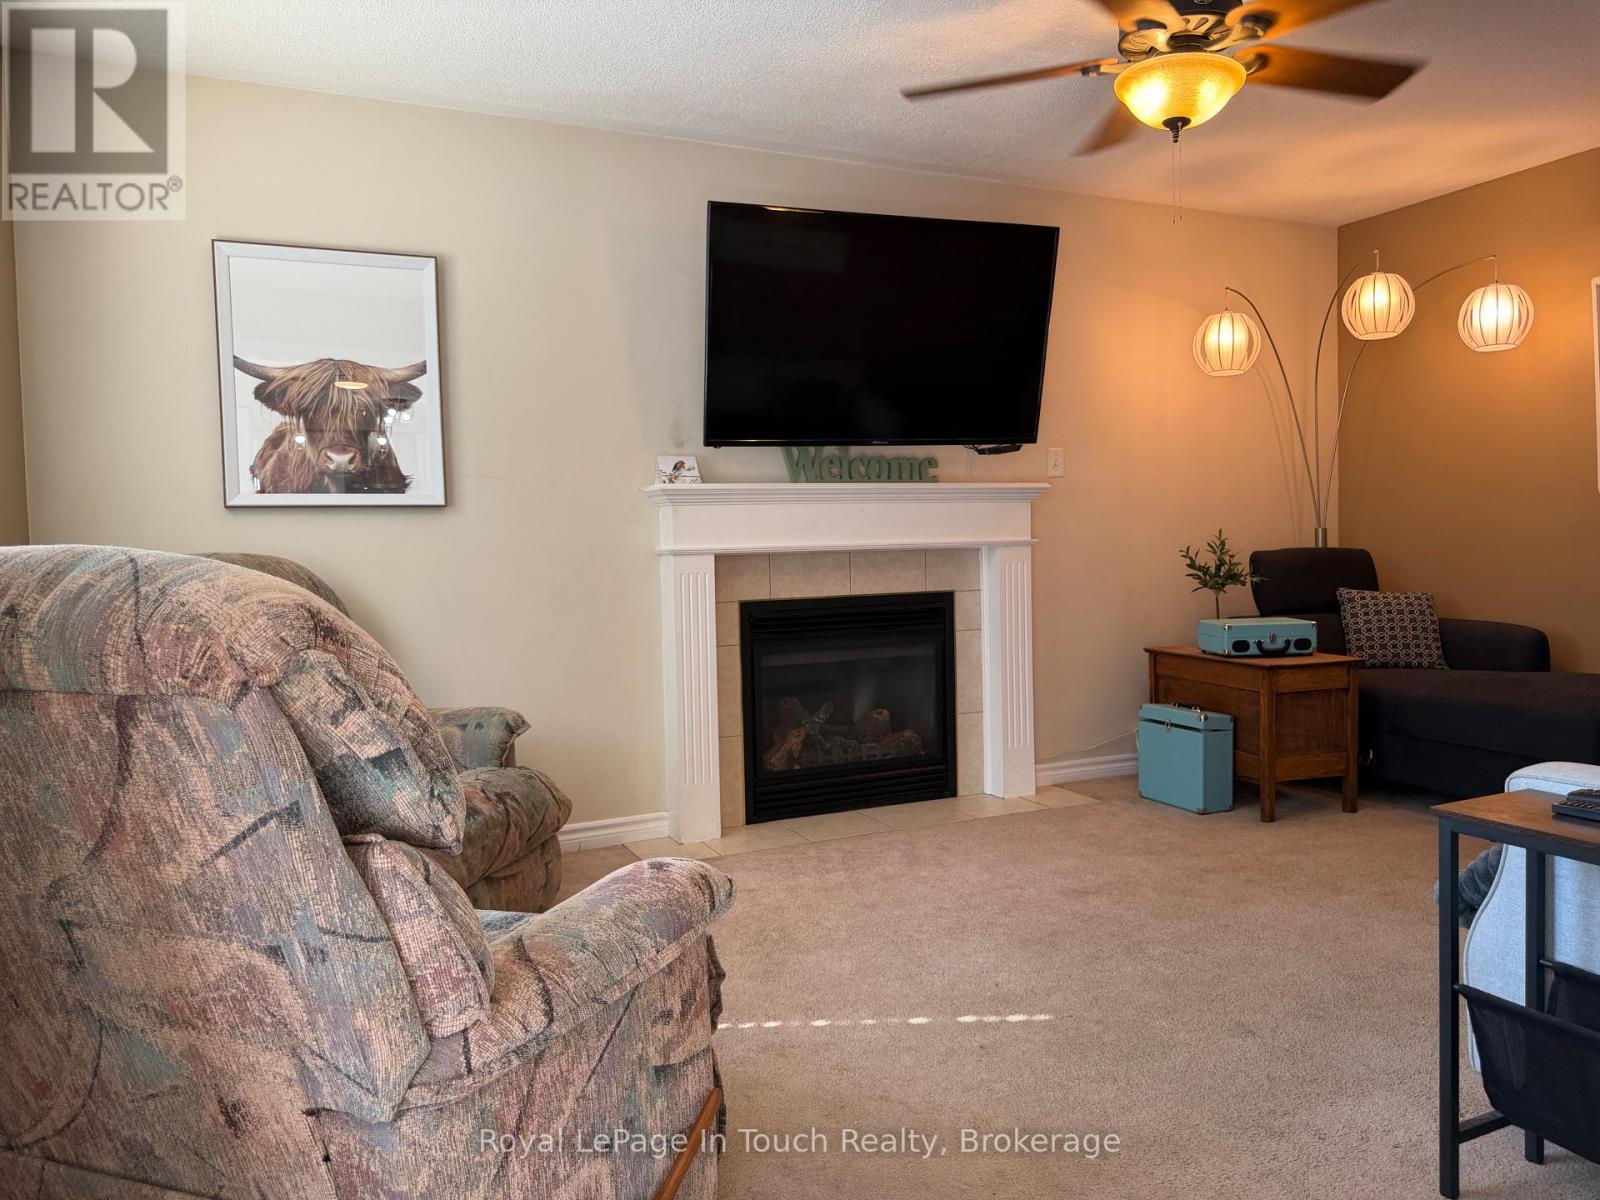
| FireplaceTotal | 1 |
| FoundationType | Poured Concrete |
| HalfBathTotal | 1 |
| HeatingFuel | Natural Gas |
| HeatingType | Forced Air |
| StoriesTotal | 2 |
| SizeInterior | 2500 - 3000 Sqft |
| Type | House |
| UtilityWater | Municipal Water |
Parking
| Attached Garage | |
| Garage |
Land
| Acreage | No |
| Sewer | Sanitary Sewer |
| SizeDepth | 131 Ft ,7 In |
| SizeFrontage | 59 Ft ,1 In |
| SizeIrregular | 59.1 X 131.6 Ft |
| SizeTotalText | 59.1 X 131.6 Ft |
Rooms
| Level | Type | Length | Width | Dimensions |
|---|---|---|---|---|
| Second Level | Bedroom 2 | 3.378 m | 3.107 m | 3.378 m x 3.107 m |
| Second Level | Bedroom 3 | 3.371 m | 3.02 m | 3.371 m x 3.02 m |
| Second Level | Primary Bedroom | 6.98 m | 4.853 m | 6.98 m x 4.853 m |
| Second Level | Bedroom | 3.697 m | 3.113 m | 3.697 m x 3.113 m |
| Basement | Bedroom 5 | 3.381 m | 3.371 m | 3.381 m x 3.371 m |
| Basement | Bathroom | Measurements not available | ||
| Basement | Kitchen | 6.162 m | 2.131 m | 6.162 m x 2.131 m |
| Basement | Living Room | 4.464 m | 4.185 m | 4.464 m x 4.185 m |
| Main Level | Kitchen | 6.531 m | 3.315 m | 6.531 m x 3.315 m |
| Main Level | Family Room | 5.186 m | 3.436 m | 5.186 m x 3.436 m |
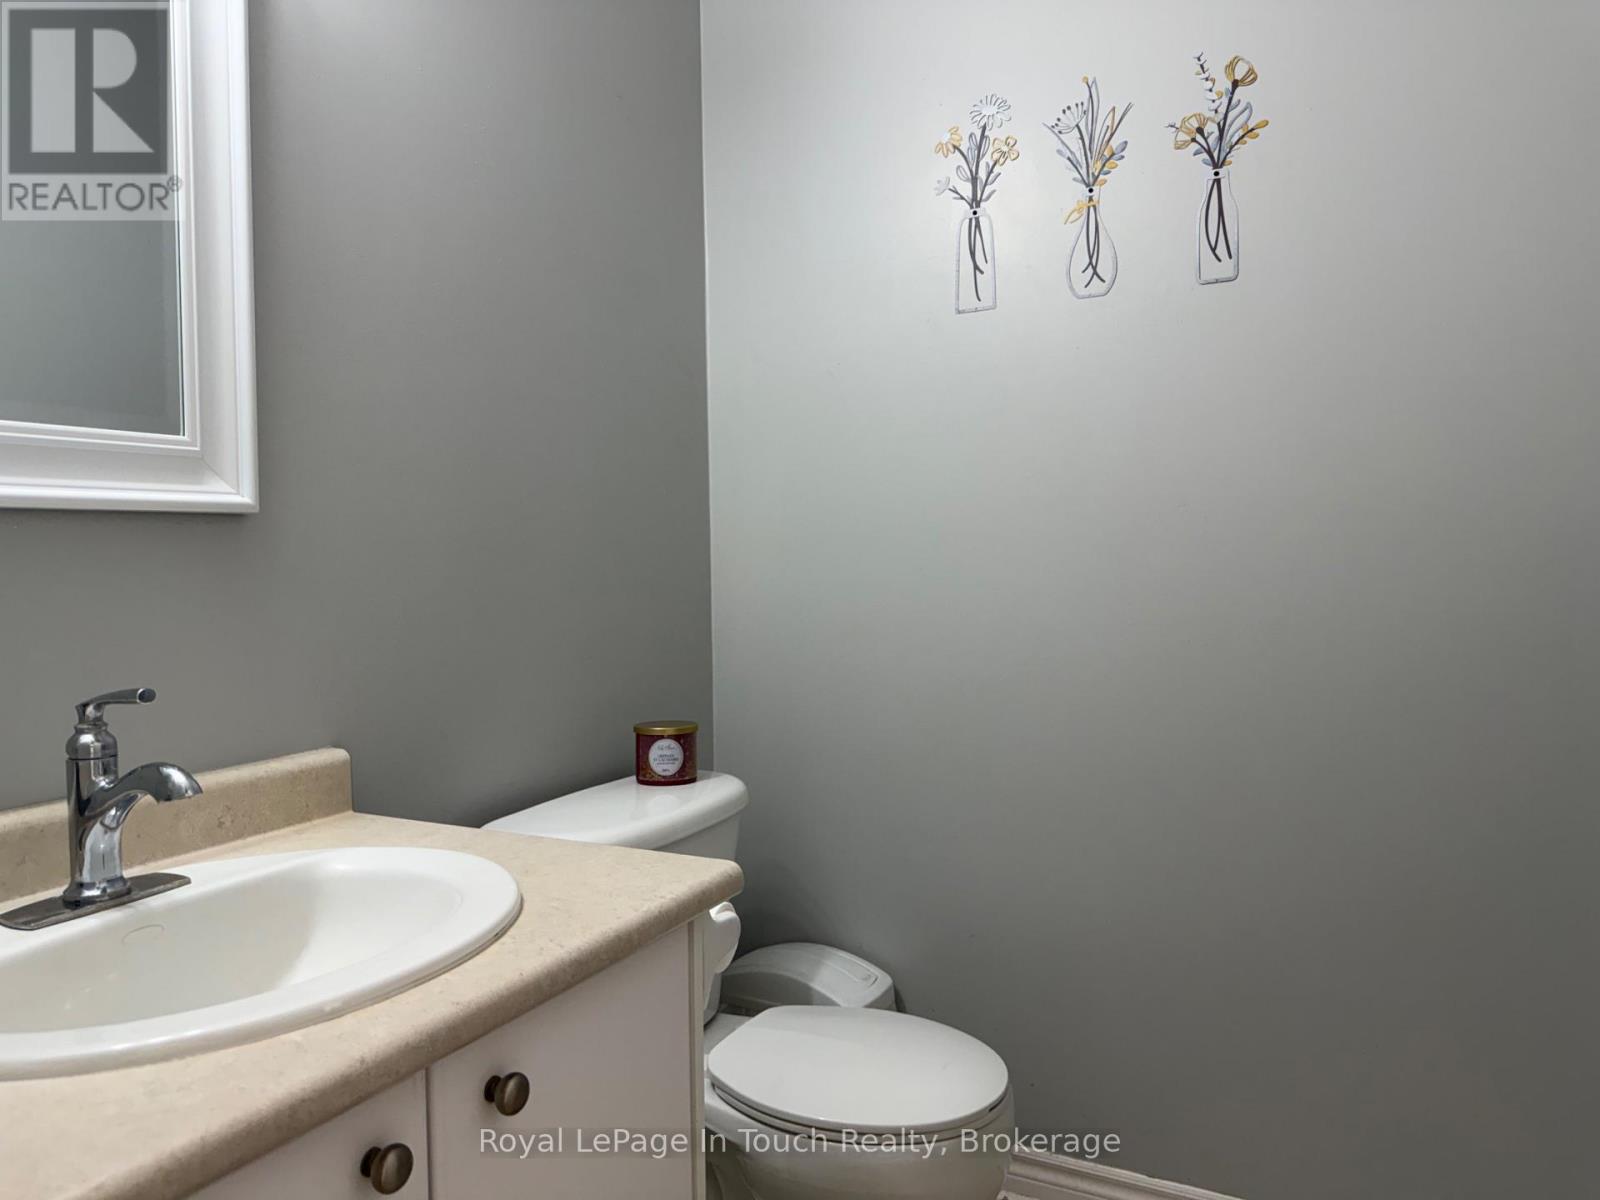
| Main Level | Partial Bathroom | Measurements not available | ||
| Main Level | Office | 3.43 m | 2.716 m | 3.43 m x 2.716 m |
| Main Level | Foyer | 4.915 m | 3.062 m | 4.915 m x 3.062 m |
| Main Level | Laundry Room | 3.496 m | 2.262 m | 3.496 m x 2.262 m |
| Main Level | Living Room | 4.741 m | 3.323 m | 4.741 m x 3.323 m |
| Main Level | Dining Room | 3.882 m | 3.318 m | 3.882 m x 3.318 m |
https://www.realtor.ca/real-estate/30020975/384-keller-drive-midland-midland
Interested?
Contact us for more information
9293 Highway 93, Unit 100
Midland, Ontario L4R 4K4

The trademarks REALTOR®, REALTORS®, and the REALTOR® logo are controlled by The Canadian Real Estate Association (CREA) and identify real estate professionals who are members of CREA. The trademarks MLS®, Multiple Listing Service® and the associated logos are owned by The Canadian Real Estate Association (CREA) and identify the quality of services provided by real estate professionals who are members of CREA. The trademark DDF® is owned by The Canadian Real Estate Association (CREA) and identifies CREA's Data Distribution Facility (DDF®)
July 11 2026 12:57:40
Muskoka Haliburton Orillia – The Lakelands Association of REALTORS®
Royal LePage In Touch Realty